

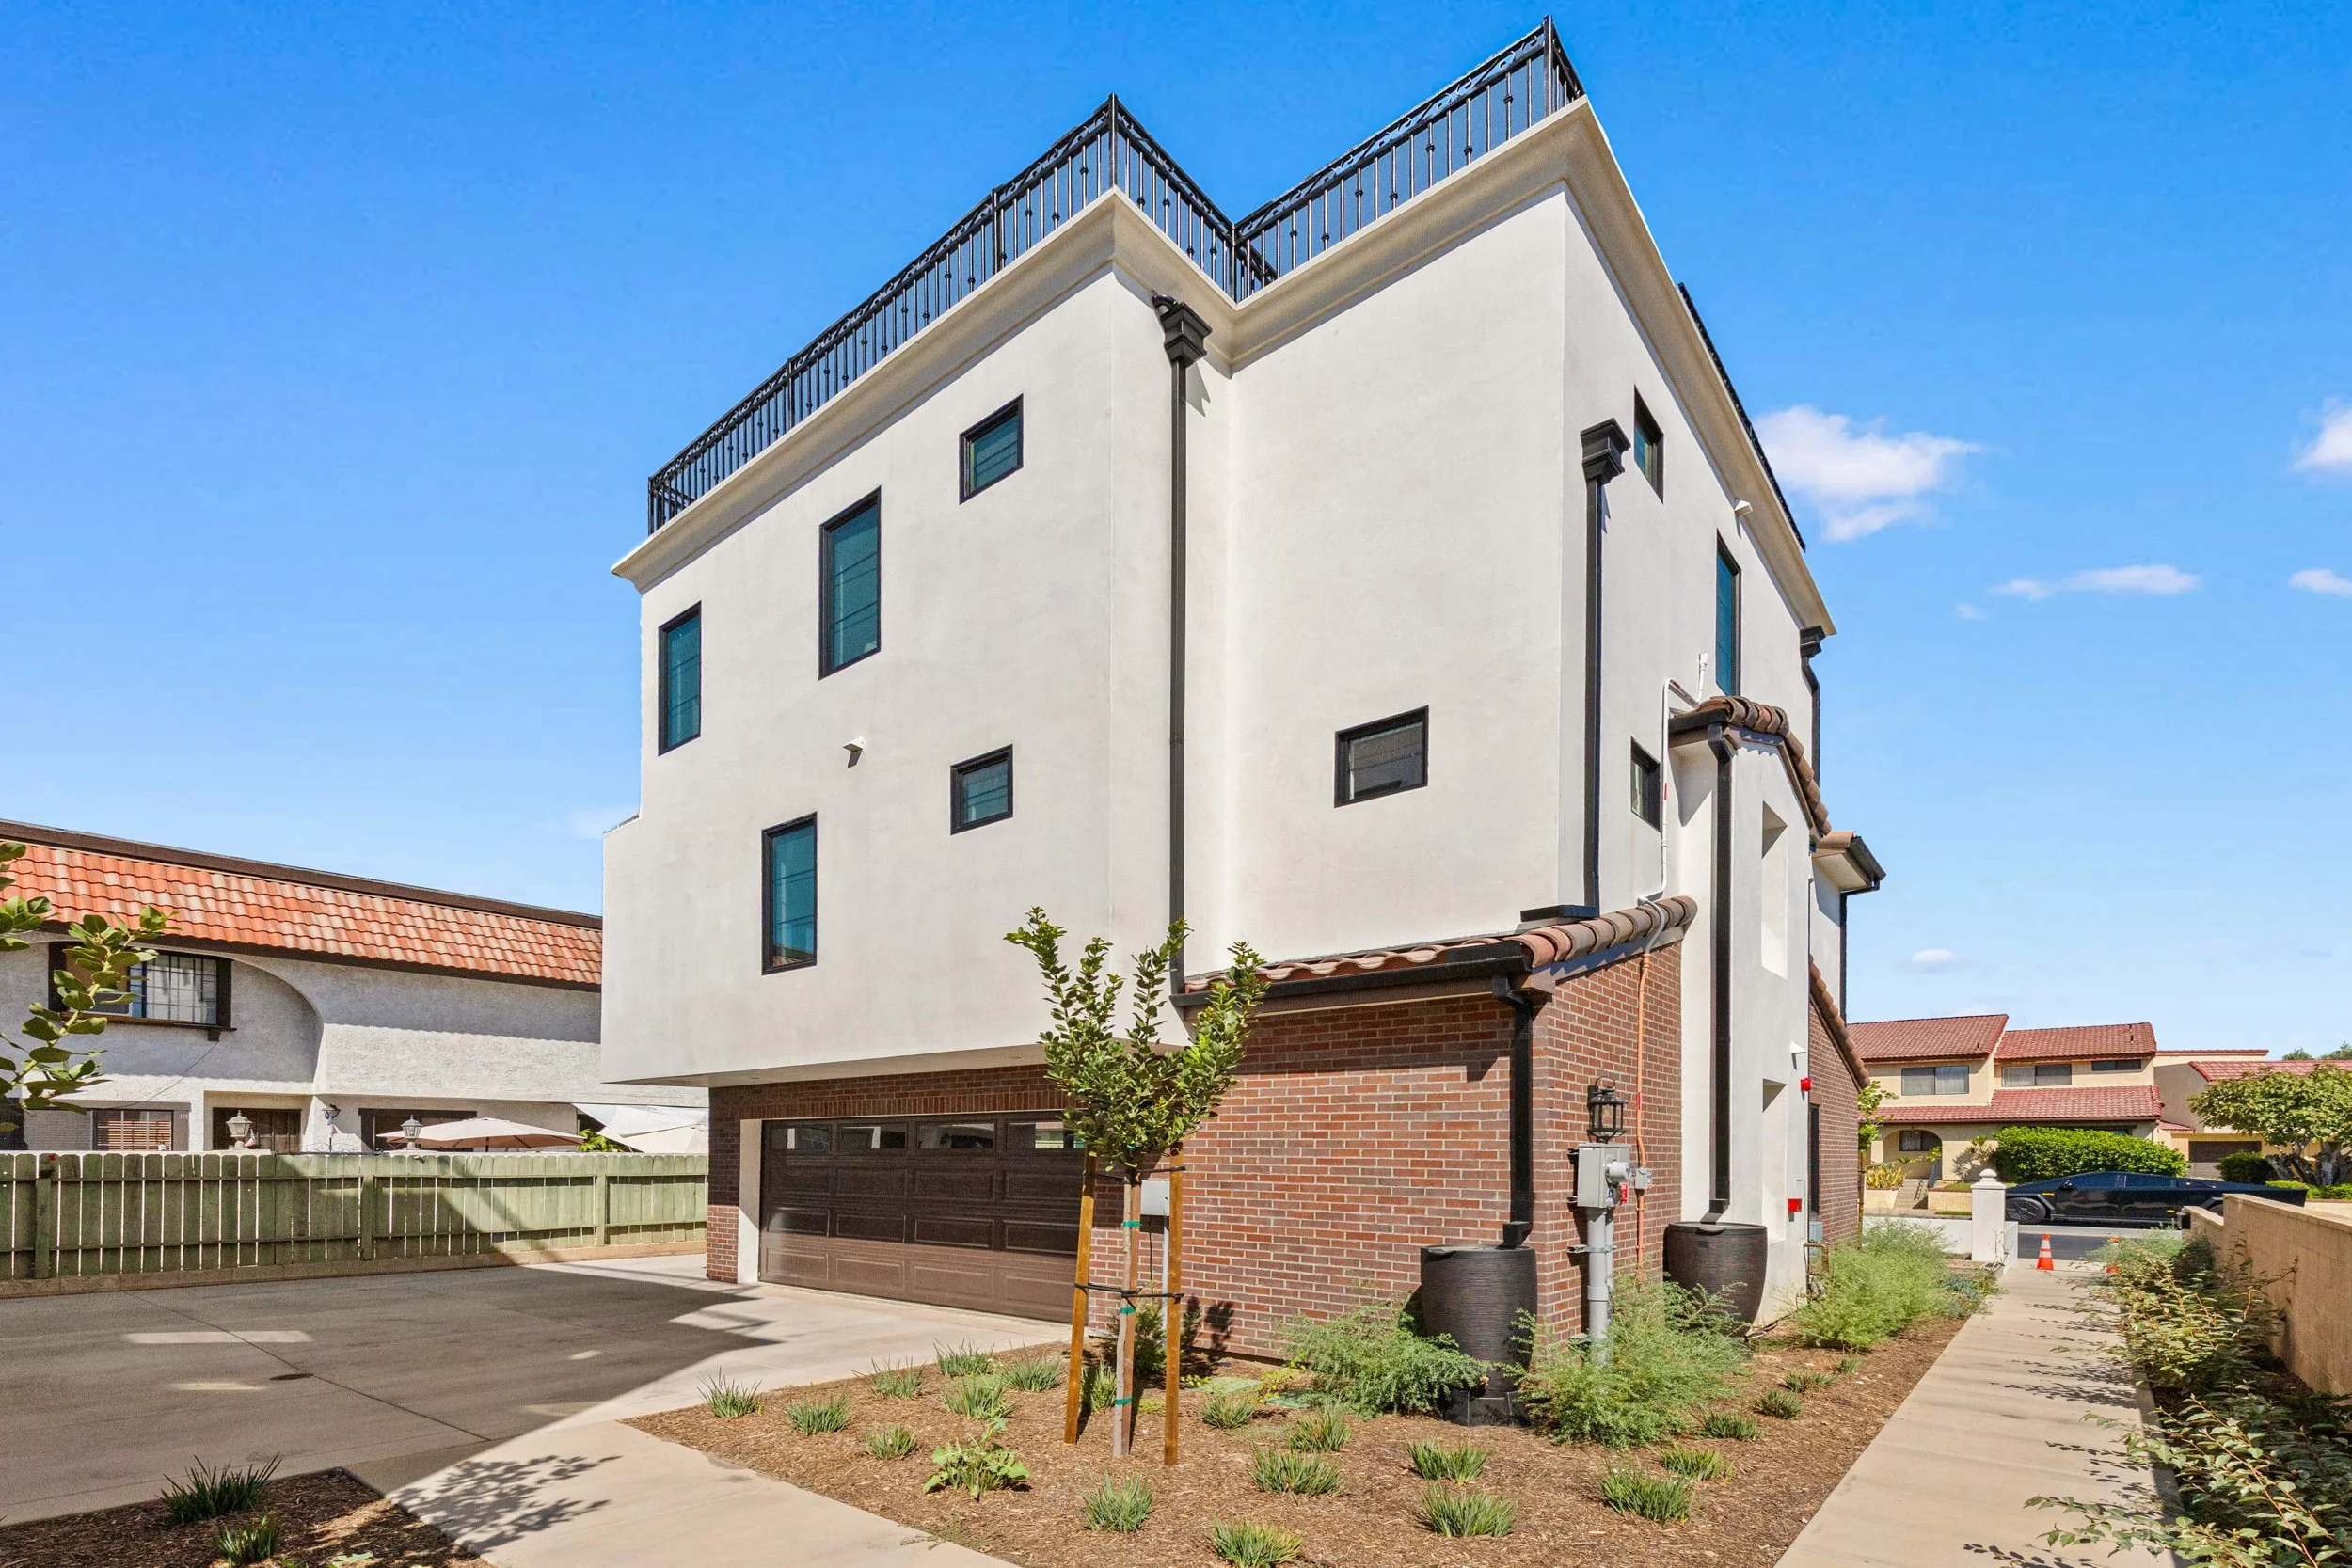
PROJECTS · SAN GABRIEL, CALIFORNIA
Mission Sierra
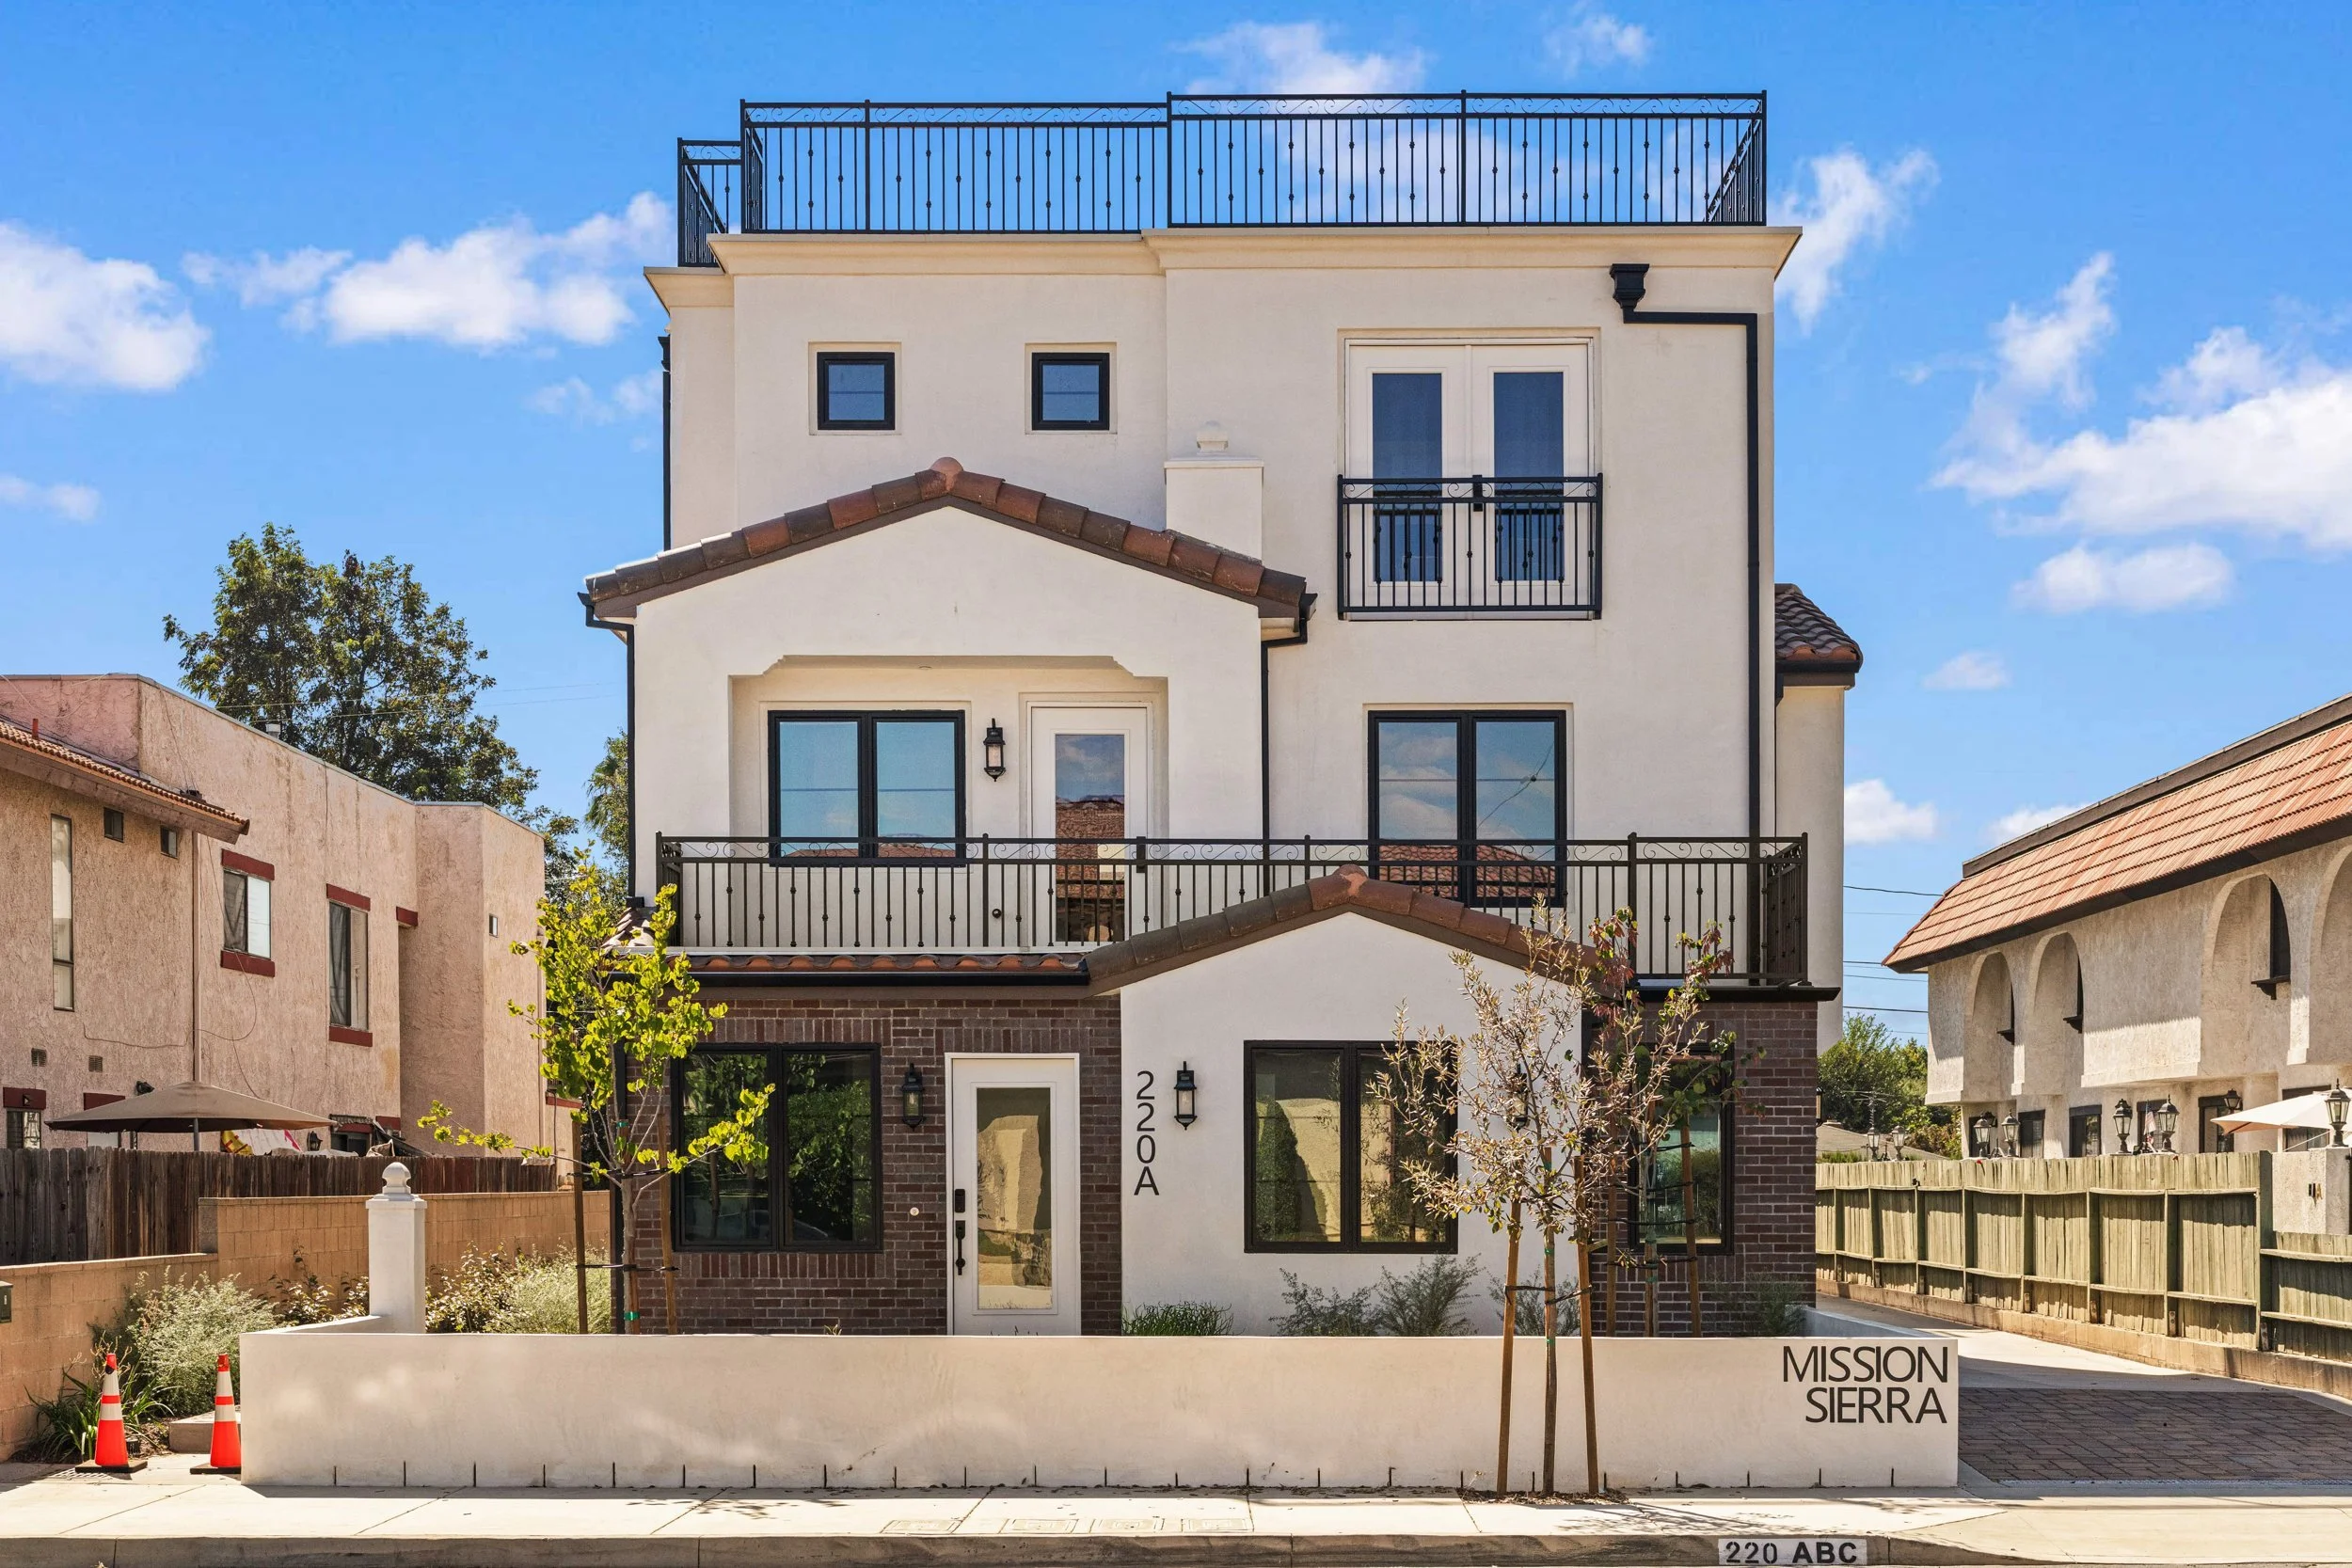
Developed and built by RCG. Three three-storey residences built from the ground up in San Gabriel, replacing a single 1,660 SF home — Spanish-inspired architecture with rooftop decks and modern interiors.
Project Overview
Mission Sierra replaces a single 1,660 SF home with three three-storey residences on the same parcel. The design takes its cues from San Gabriel’s Spanish architecture and pairs them with open modern floor plans, private rooftop decks and a separate entry and garage for each home.
RCG led the development as well as the construction. We found the property, took it through the City of San Gabriel permitting process and secured the construction financing.
On the build side, we carried the project from a cleared lot through foundations, framing, the exterior envelope, underground electrical and permanent power, driveways and flatwork, and interior finishes, delivering three finished homes on a single site.
LOCATION
San Gabriel, California
Los Angeles County
SCOPE
Development + ground-up build
Site acquisition, permitting, construction financing and construction of three residences replacing one 1,660 SF home.
STATUS
Complete
All three residences finished, from exterior and flatwork through interior finishes.
Where the Project Stands
From finding the property to three finished homes. Here is the project phase by phase.
01 · Site Acquisition
Complete — We found the property, a single 1,660 SF home in San Gabriel, and acquired it for redevelopment.
02 · Design and Permitting
Complete — We took the project through the City of San Gabriel plan check and permitting process.
03 · Construction Financing
Complete — We secured the construction financing that funded the build.
04 · Demolition and Grading
Complete — The original residence was removed and the lot cleared and graded, with three building pads set out across the parcel.
05 · Footings and Slabs
Complete — Footings formed, reinforced and inspected, then poured across all three residences ahead of vertical construction.
06 · Sewer and Plumbing Rough-In
Complete — New sewer and below-slab plumbing installed and tied in before the slabs were closed.
07 · Three-Storey Framing
Complete — Each residence framed to three storeys, with floor and roof decks sheathed and braced ready for the building envelope.
08 · Envelope and Stucco
Complete — Windows set, exterior sheathed and stucco applied, with roof deck railings and exterior trim detailed.
09 · Underground Electrical and Permanent Power
Complete — With the buildings nearly finished, the utility trench was dug, underground electrical conduit set, and permanent power pulled and energised at the street.
10 · Driveways and Flatwork
Complete — Driveway, walkways and patios formed, reinforced, poured and finished, giving each residence its own approach.
11 · Interior Finishes
Complete — Drywall, tile, cabinetry, plumbing fixtures and interior trim finished throughout all three homes.
12 · Final Inspections and Occupancy
Complete — Final inspections passed and all three residences completed.
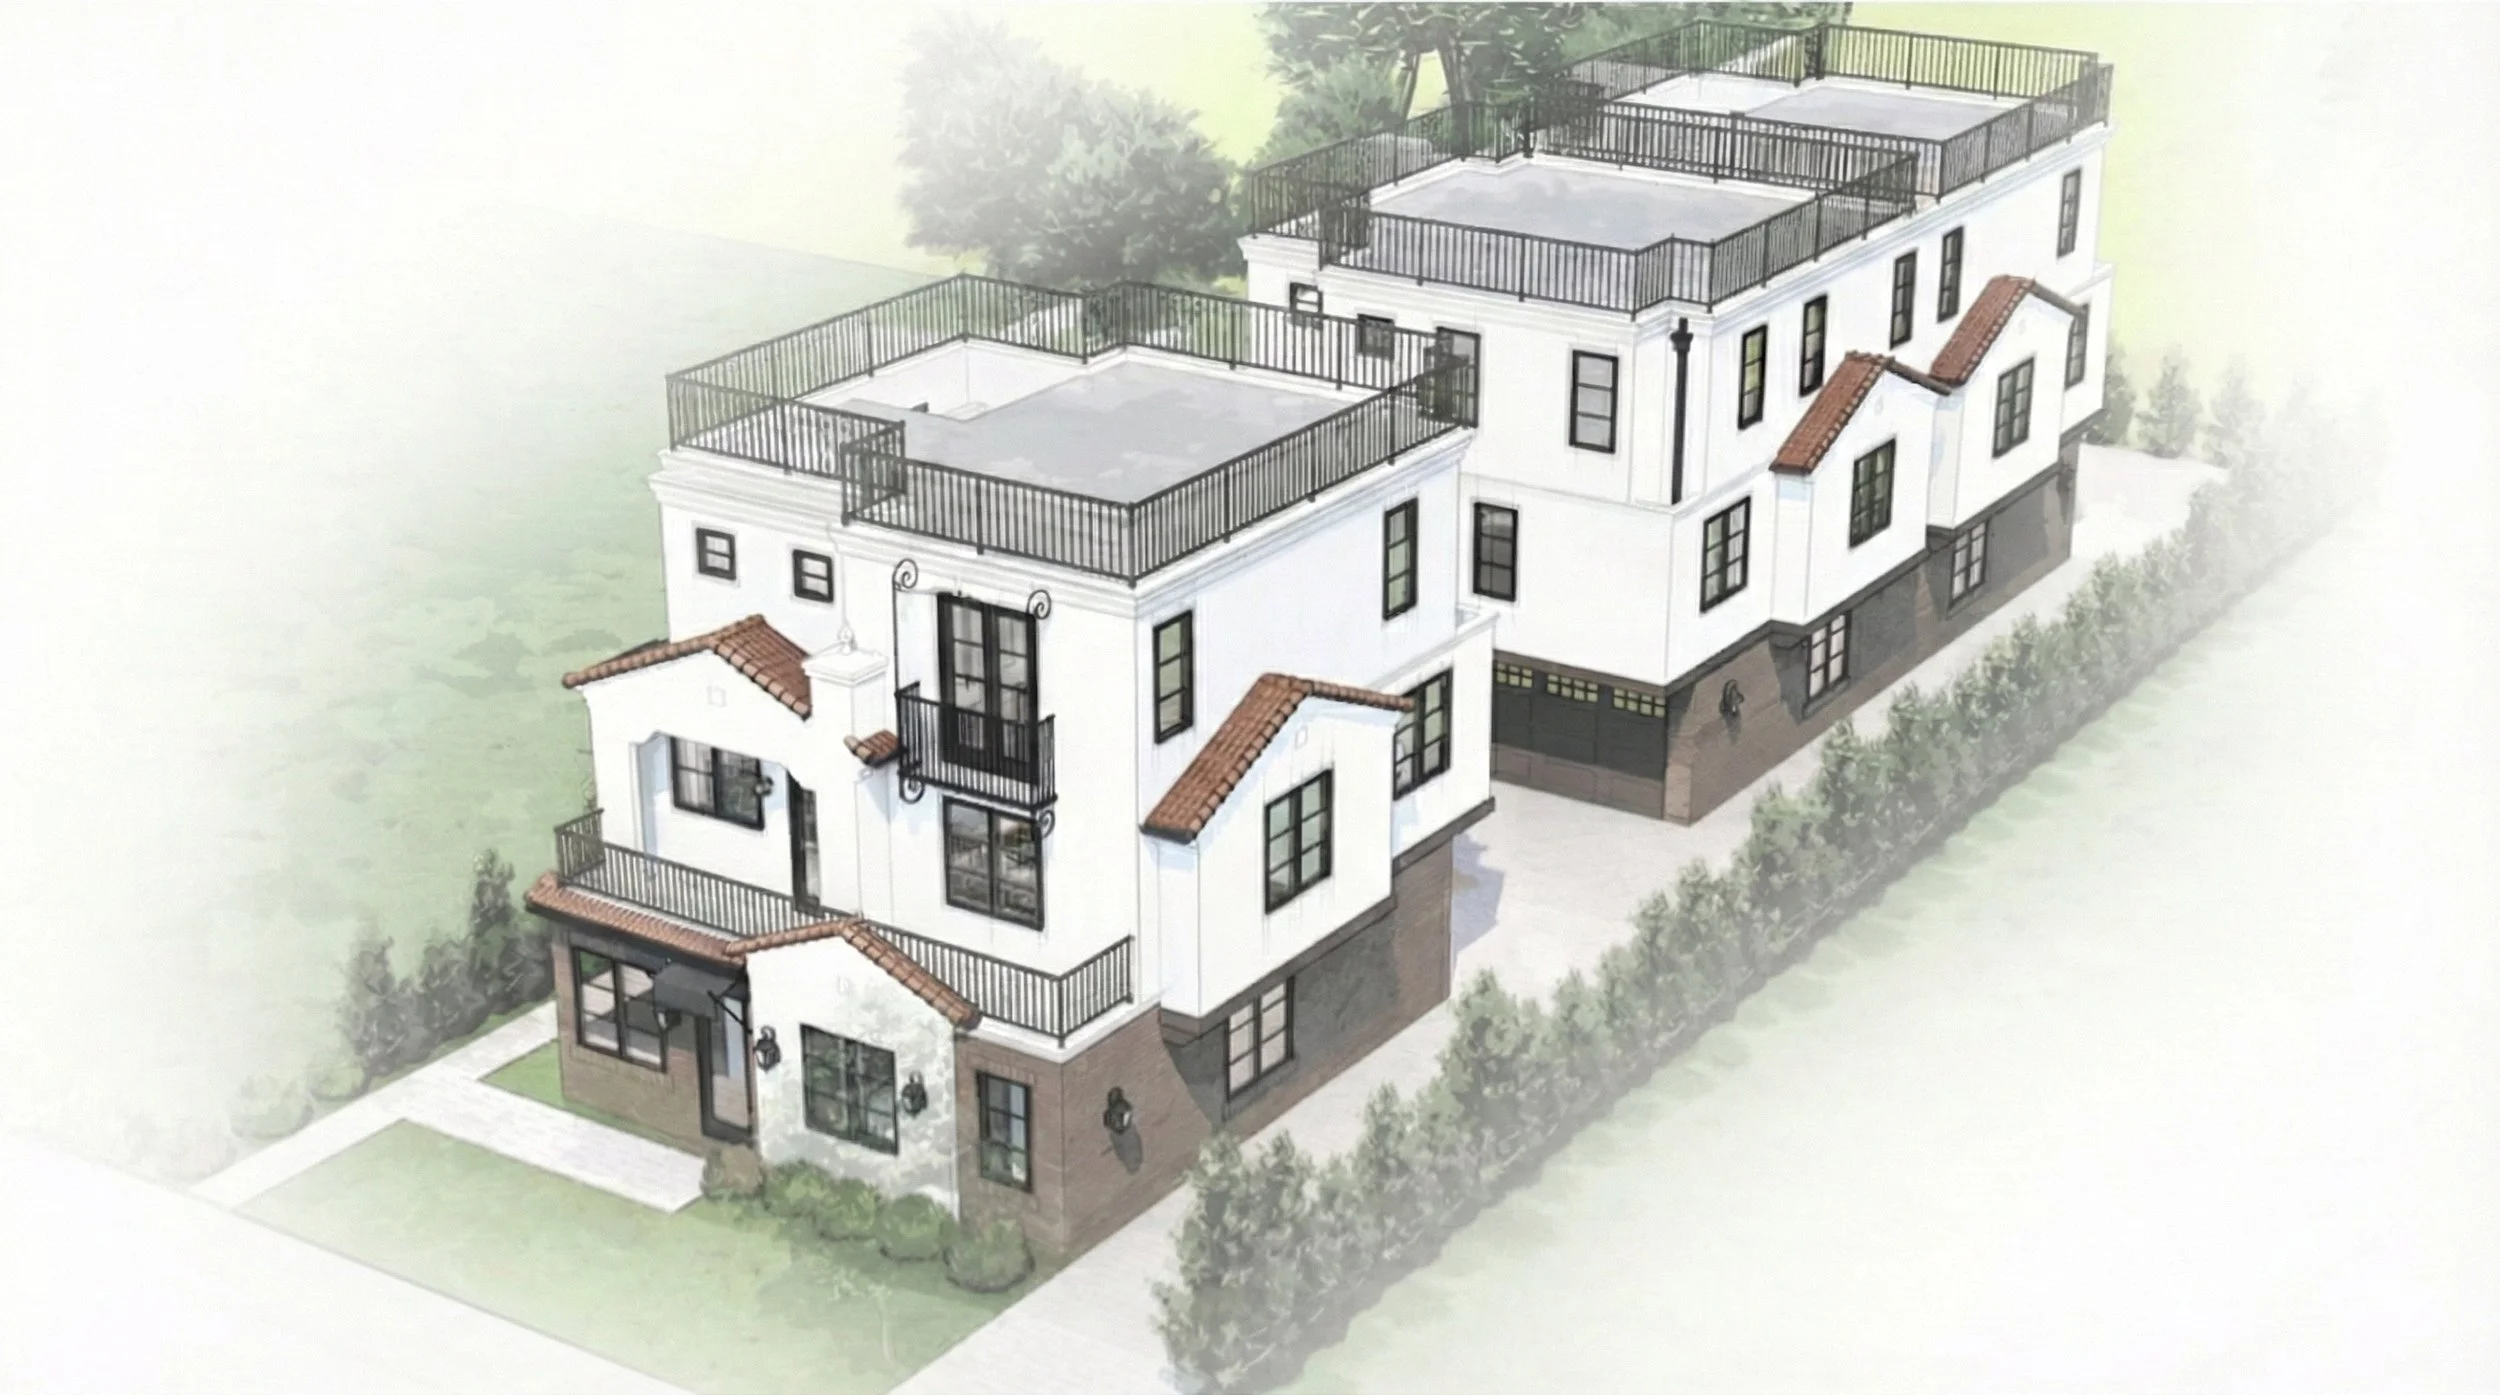
Architectural rendering of the three Mission Sierra residences
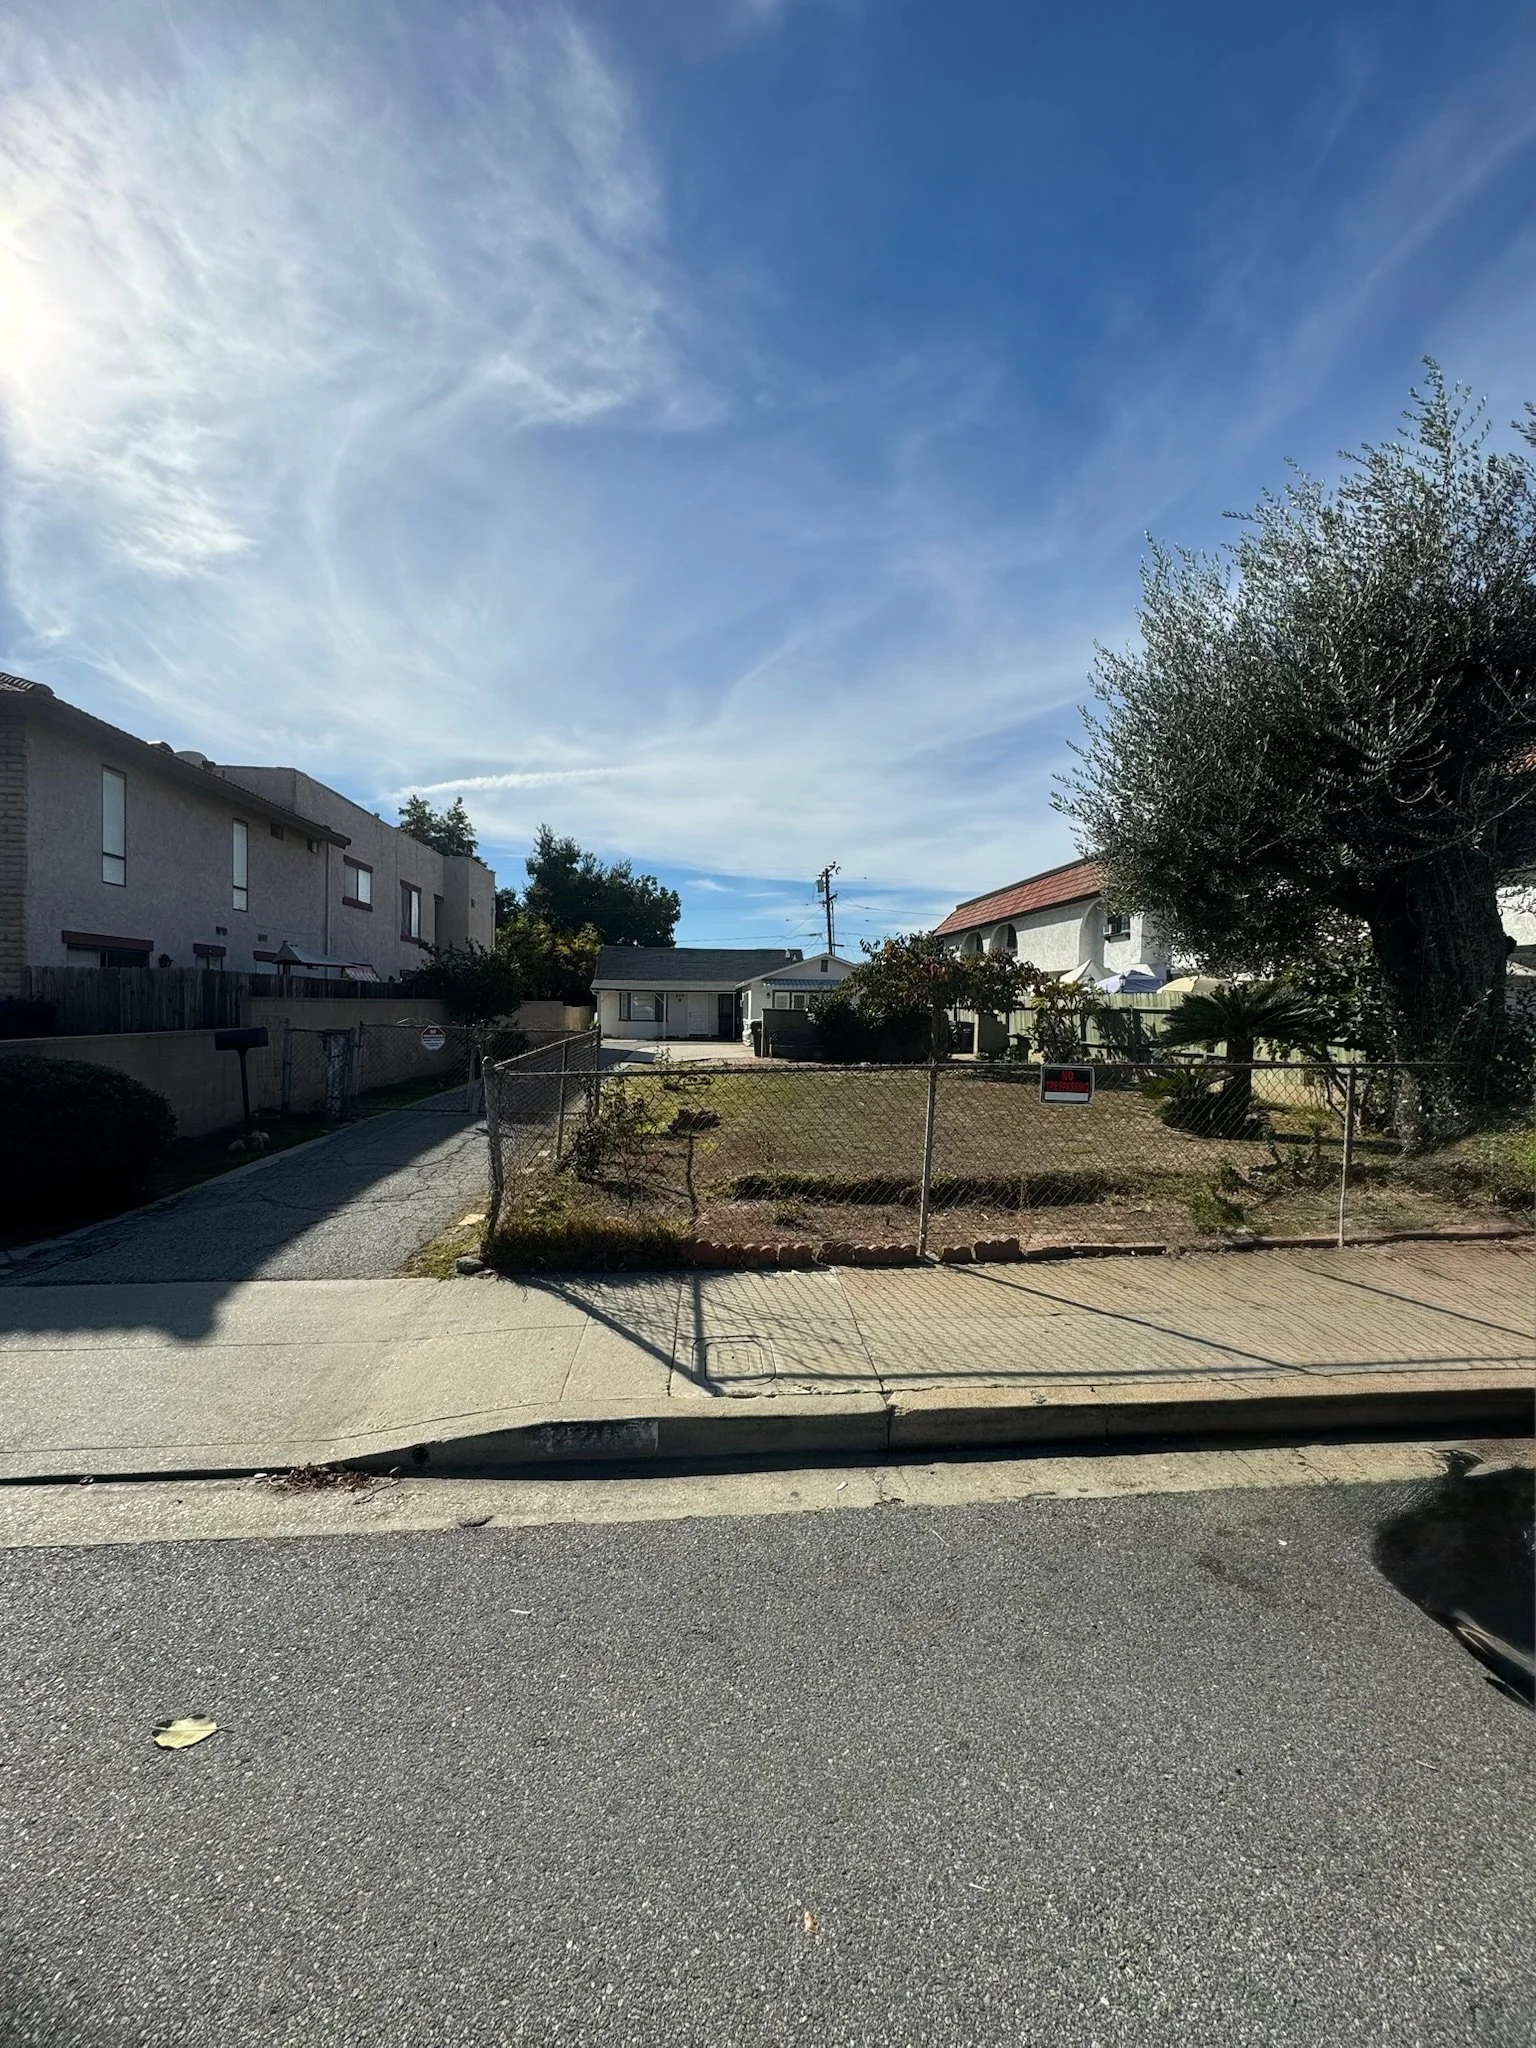
The original parcel from the street, before demolition
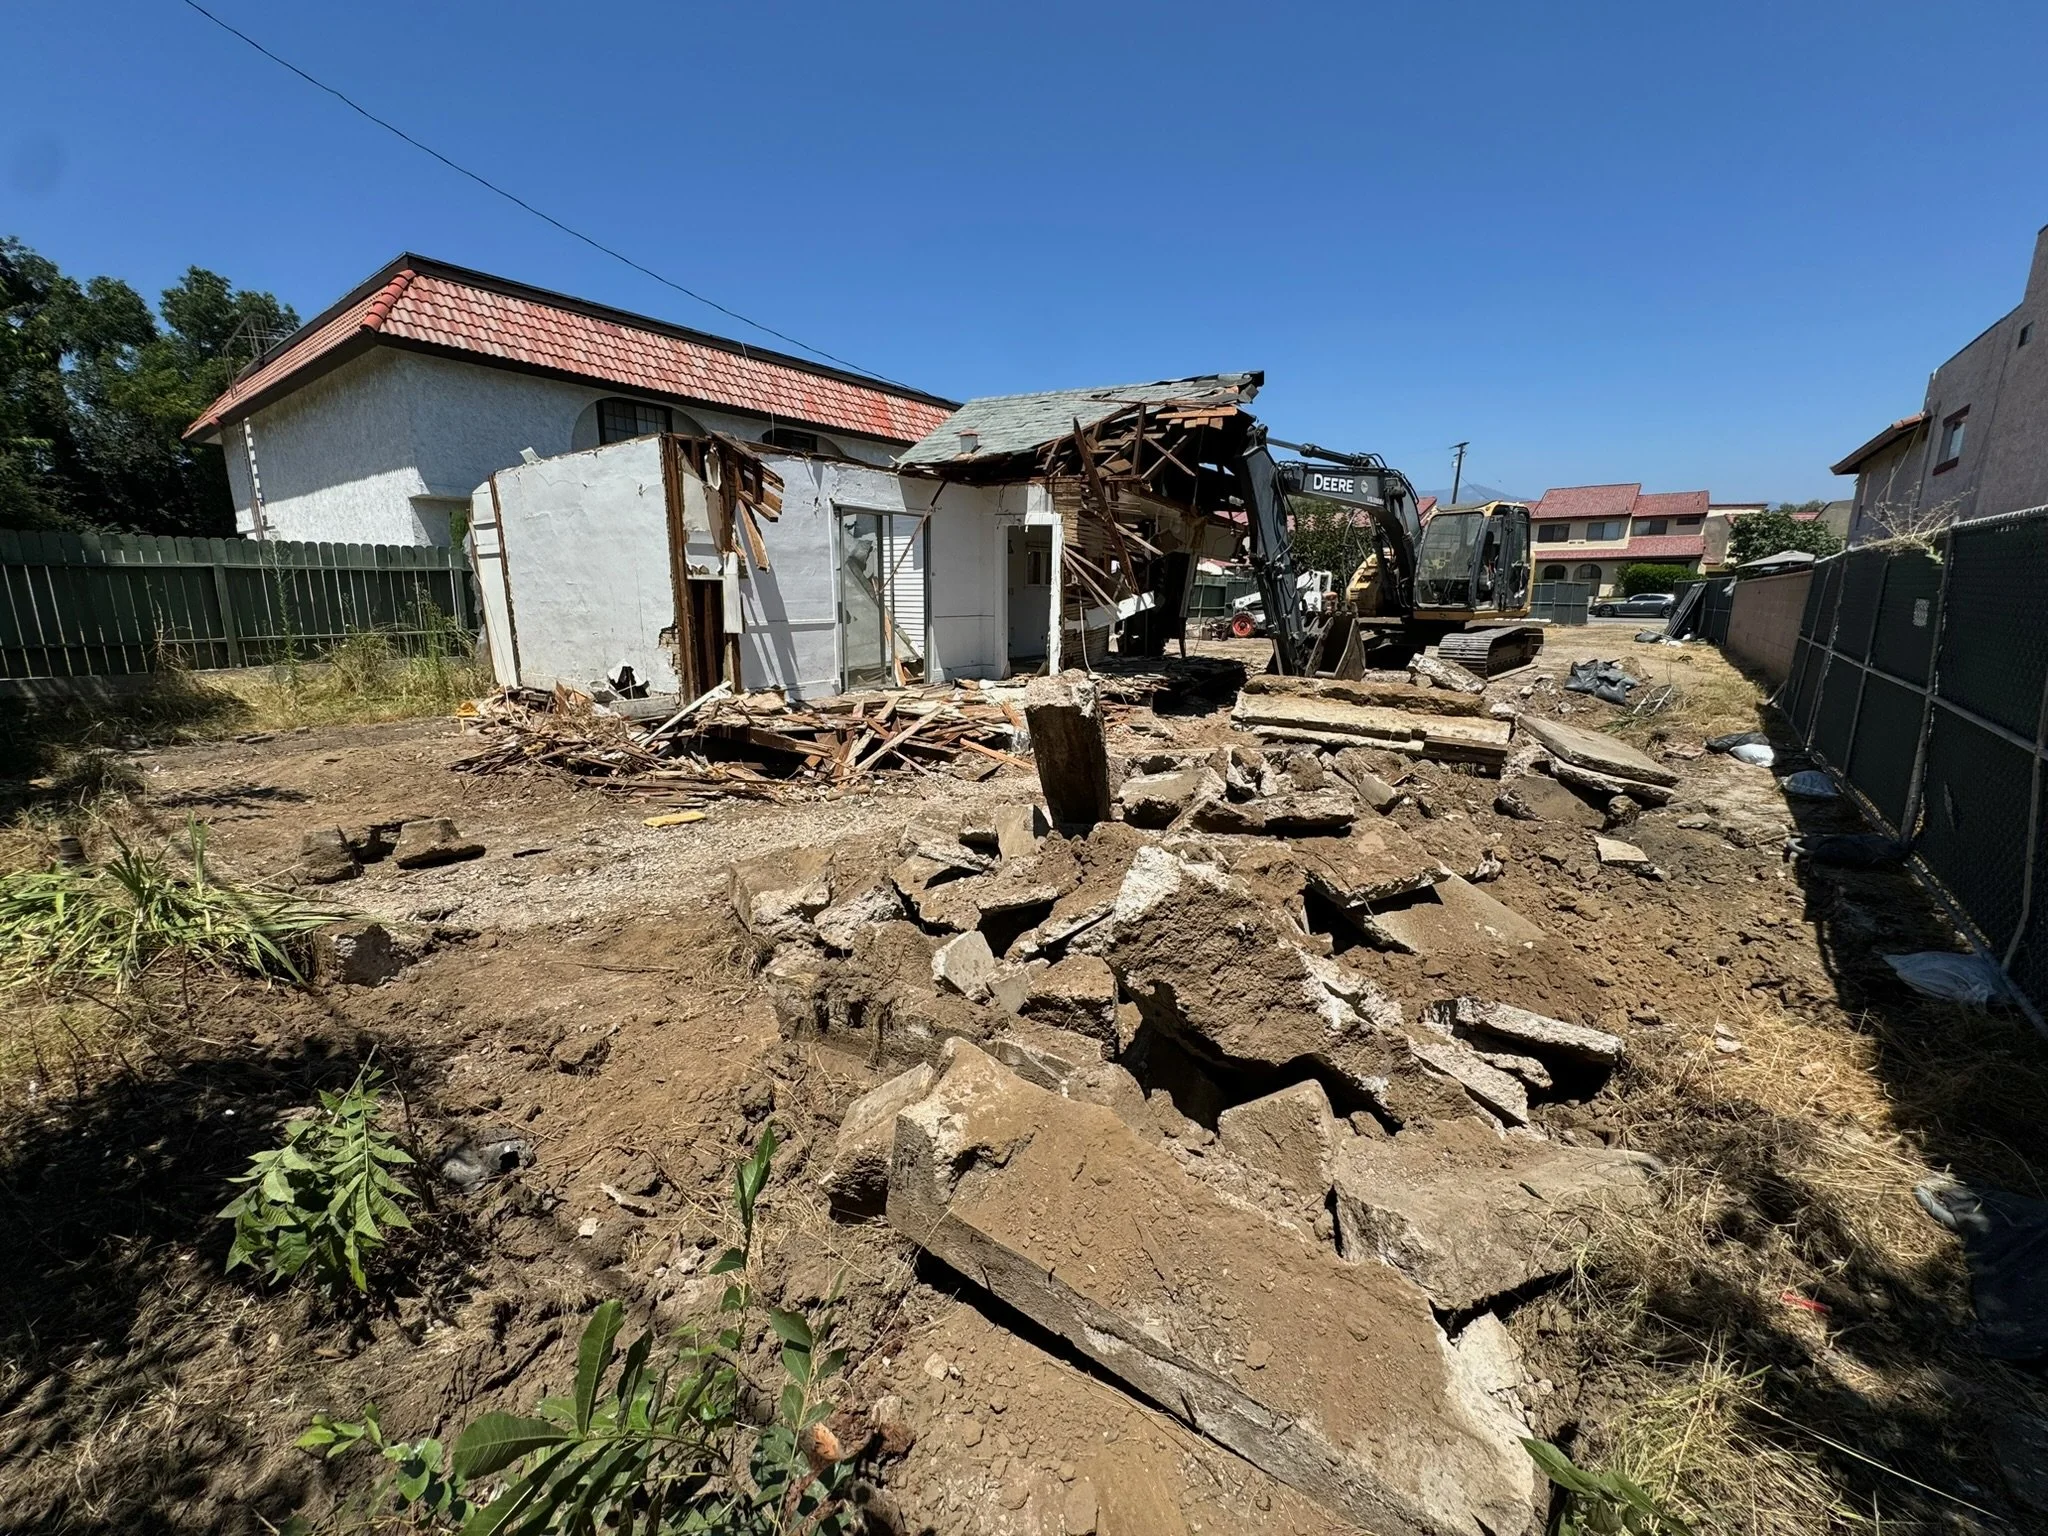
Demolition of the existing single-family home underway
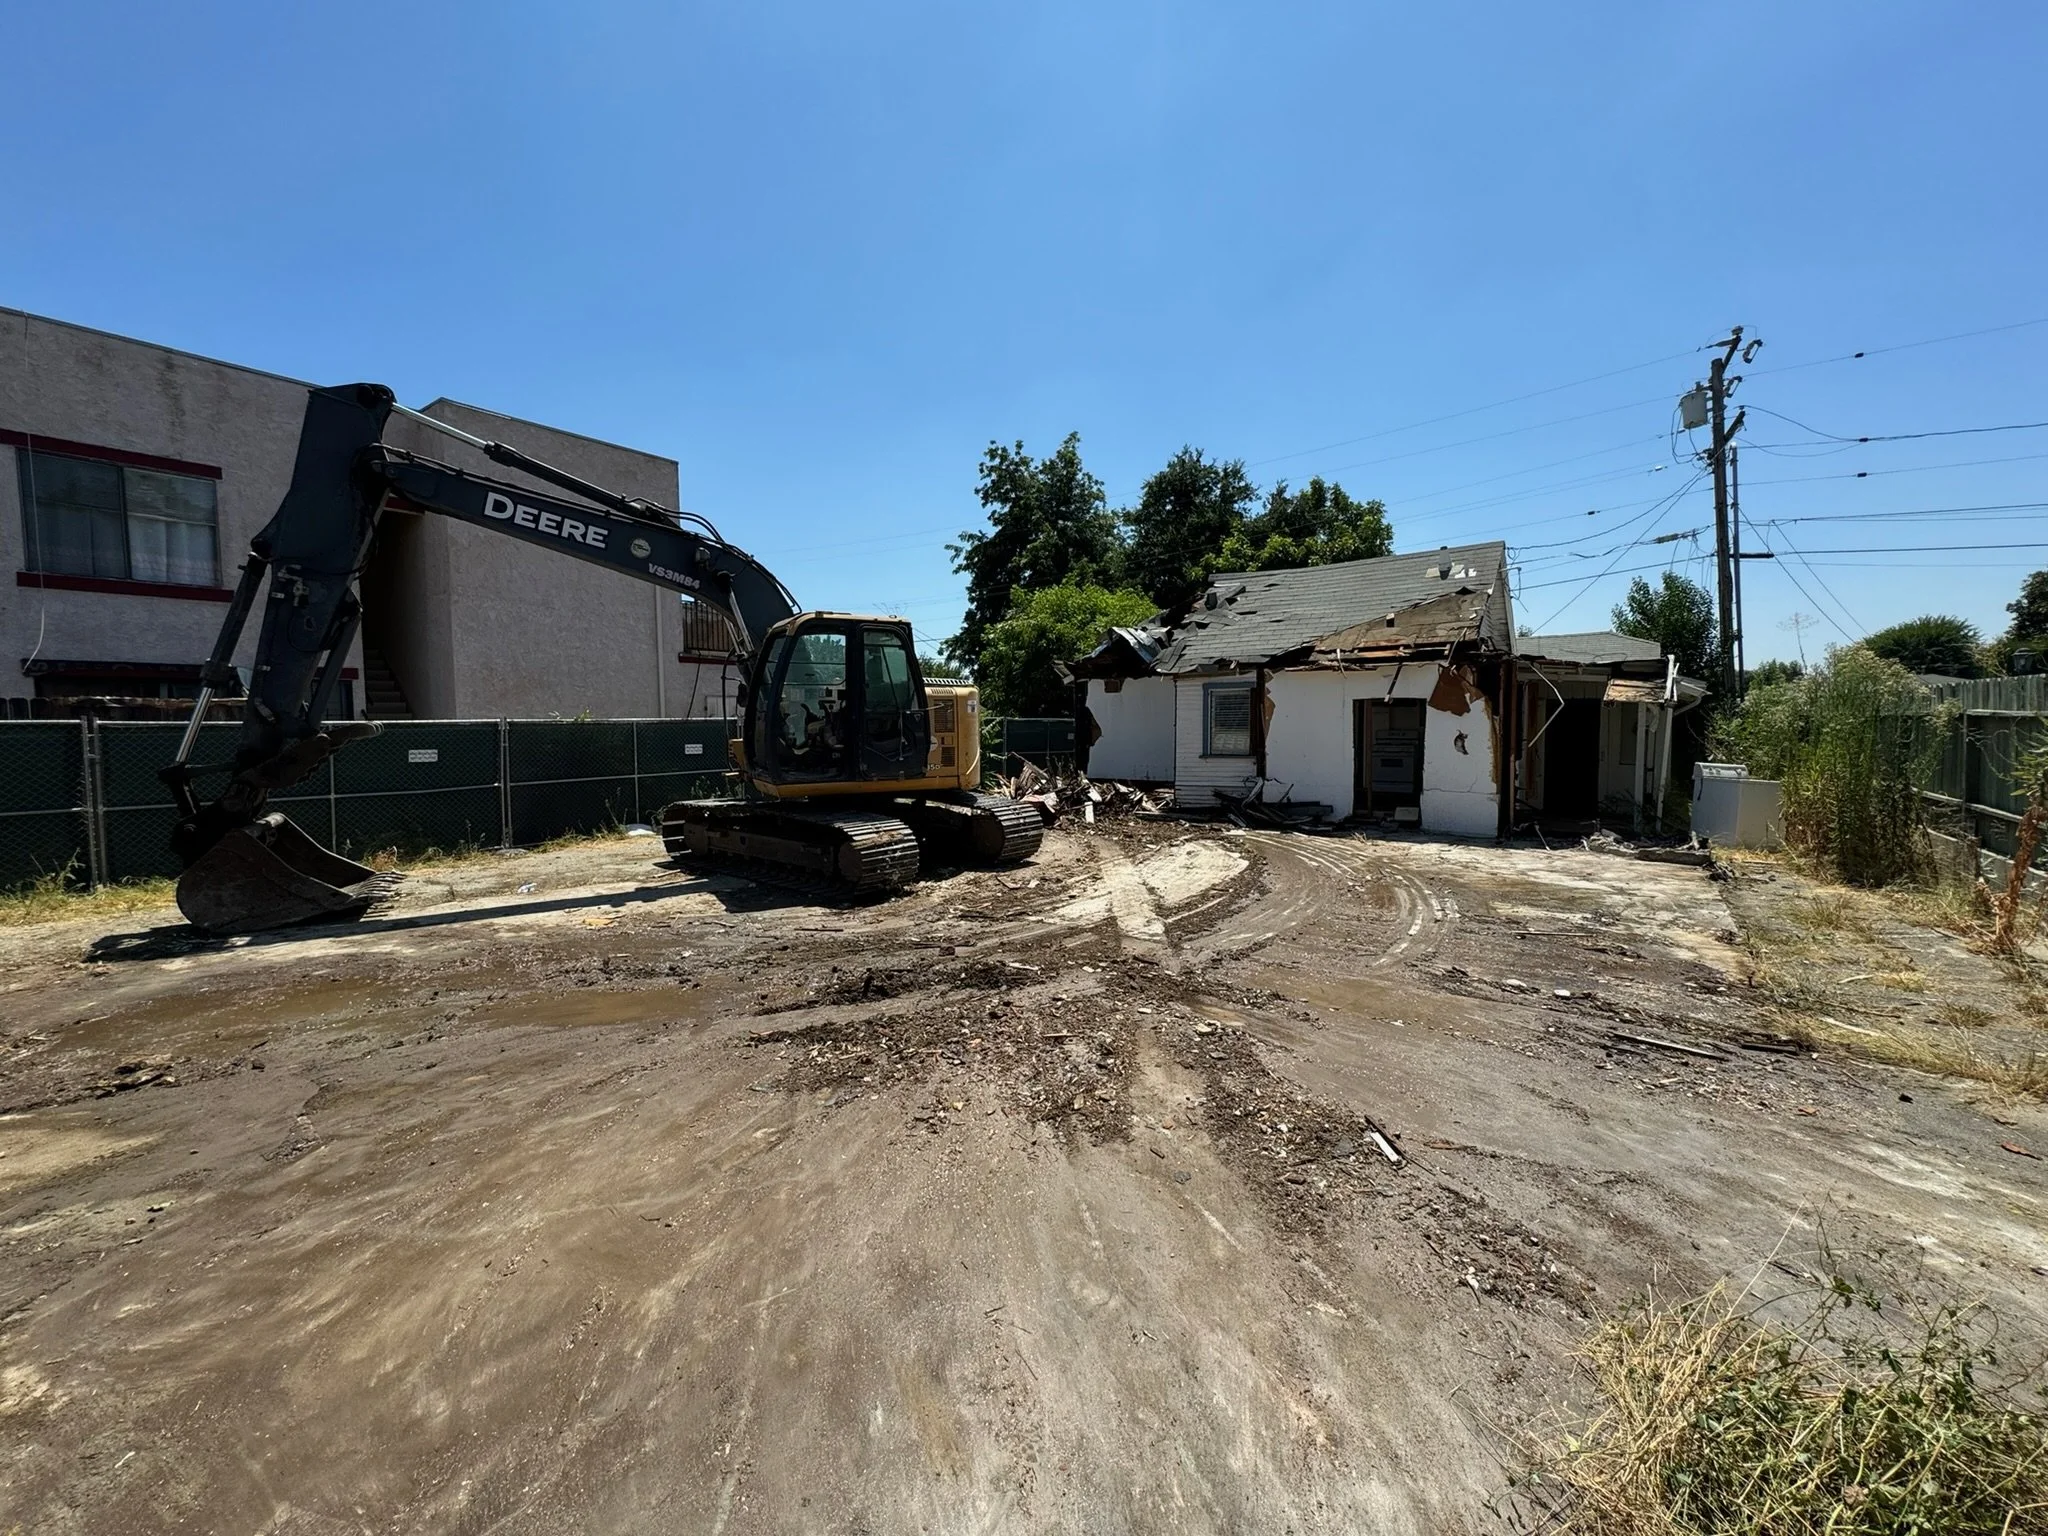
Excavator clearing the last of the original structure
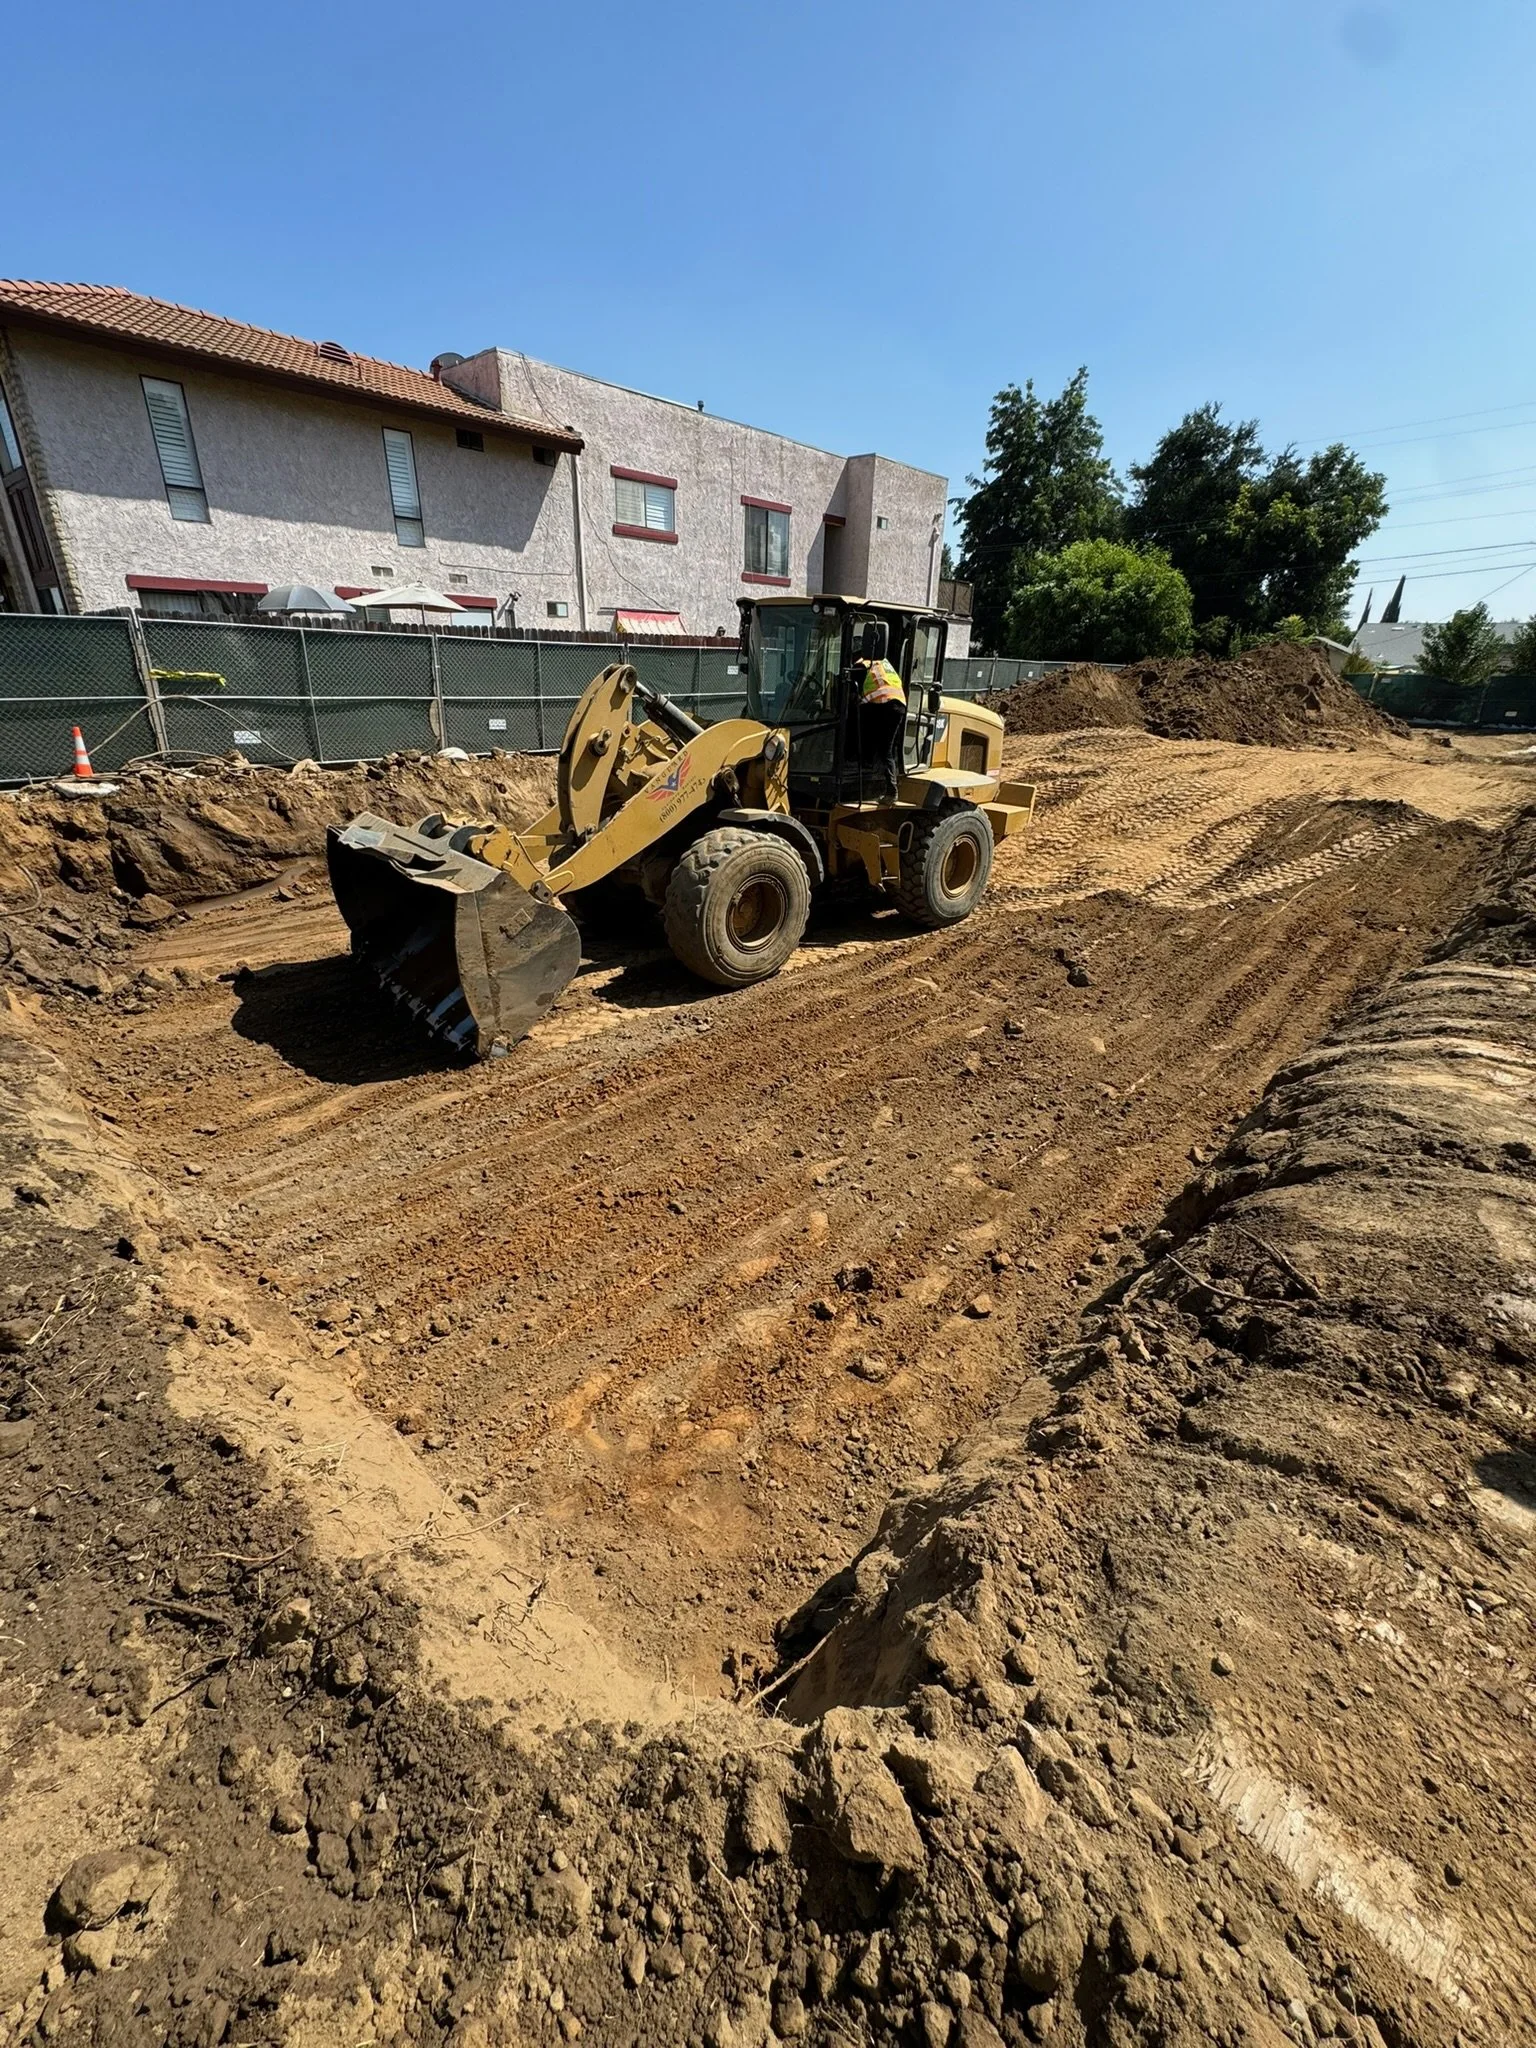
Grading the lot with a loader
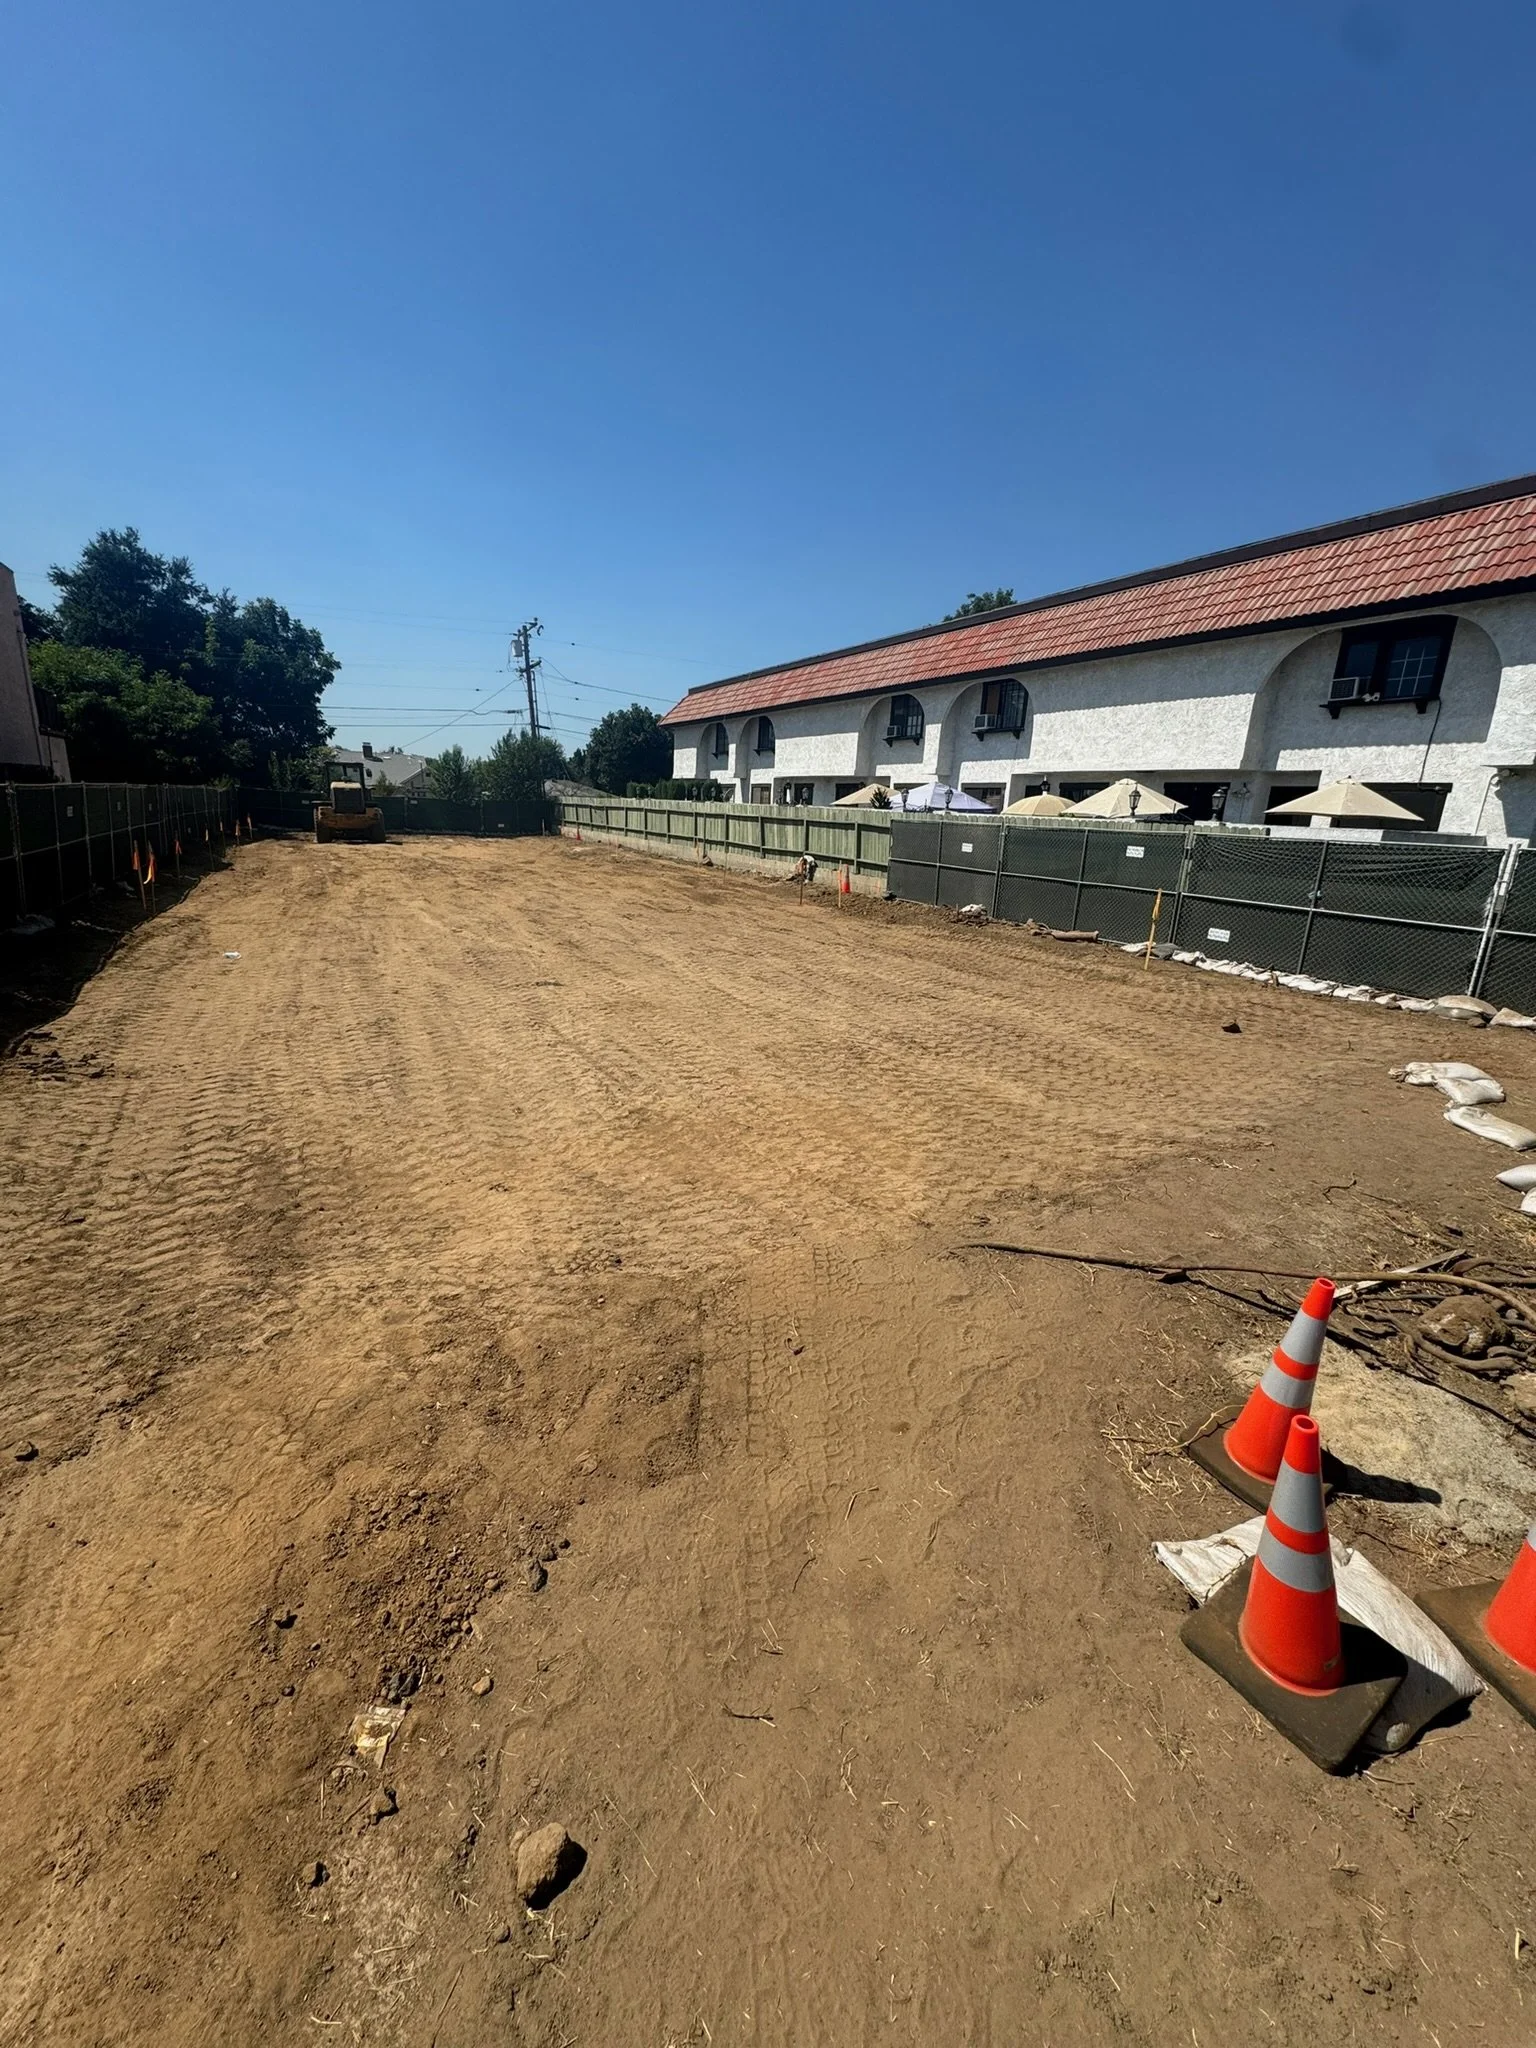
Lot cleared and graded, ready for building pads
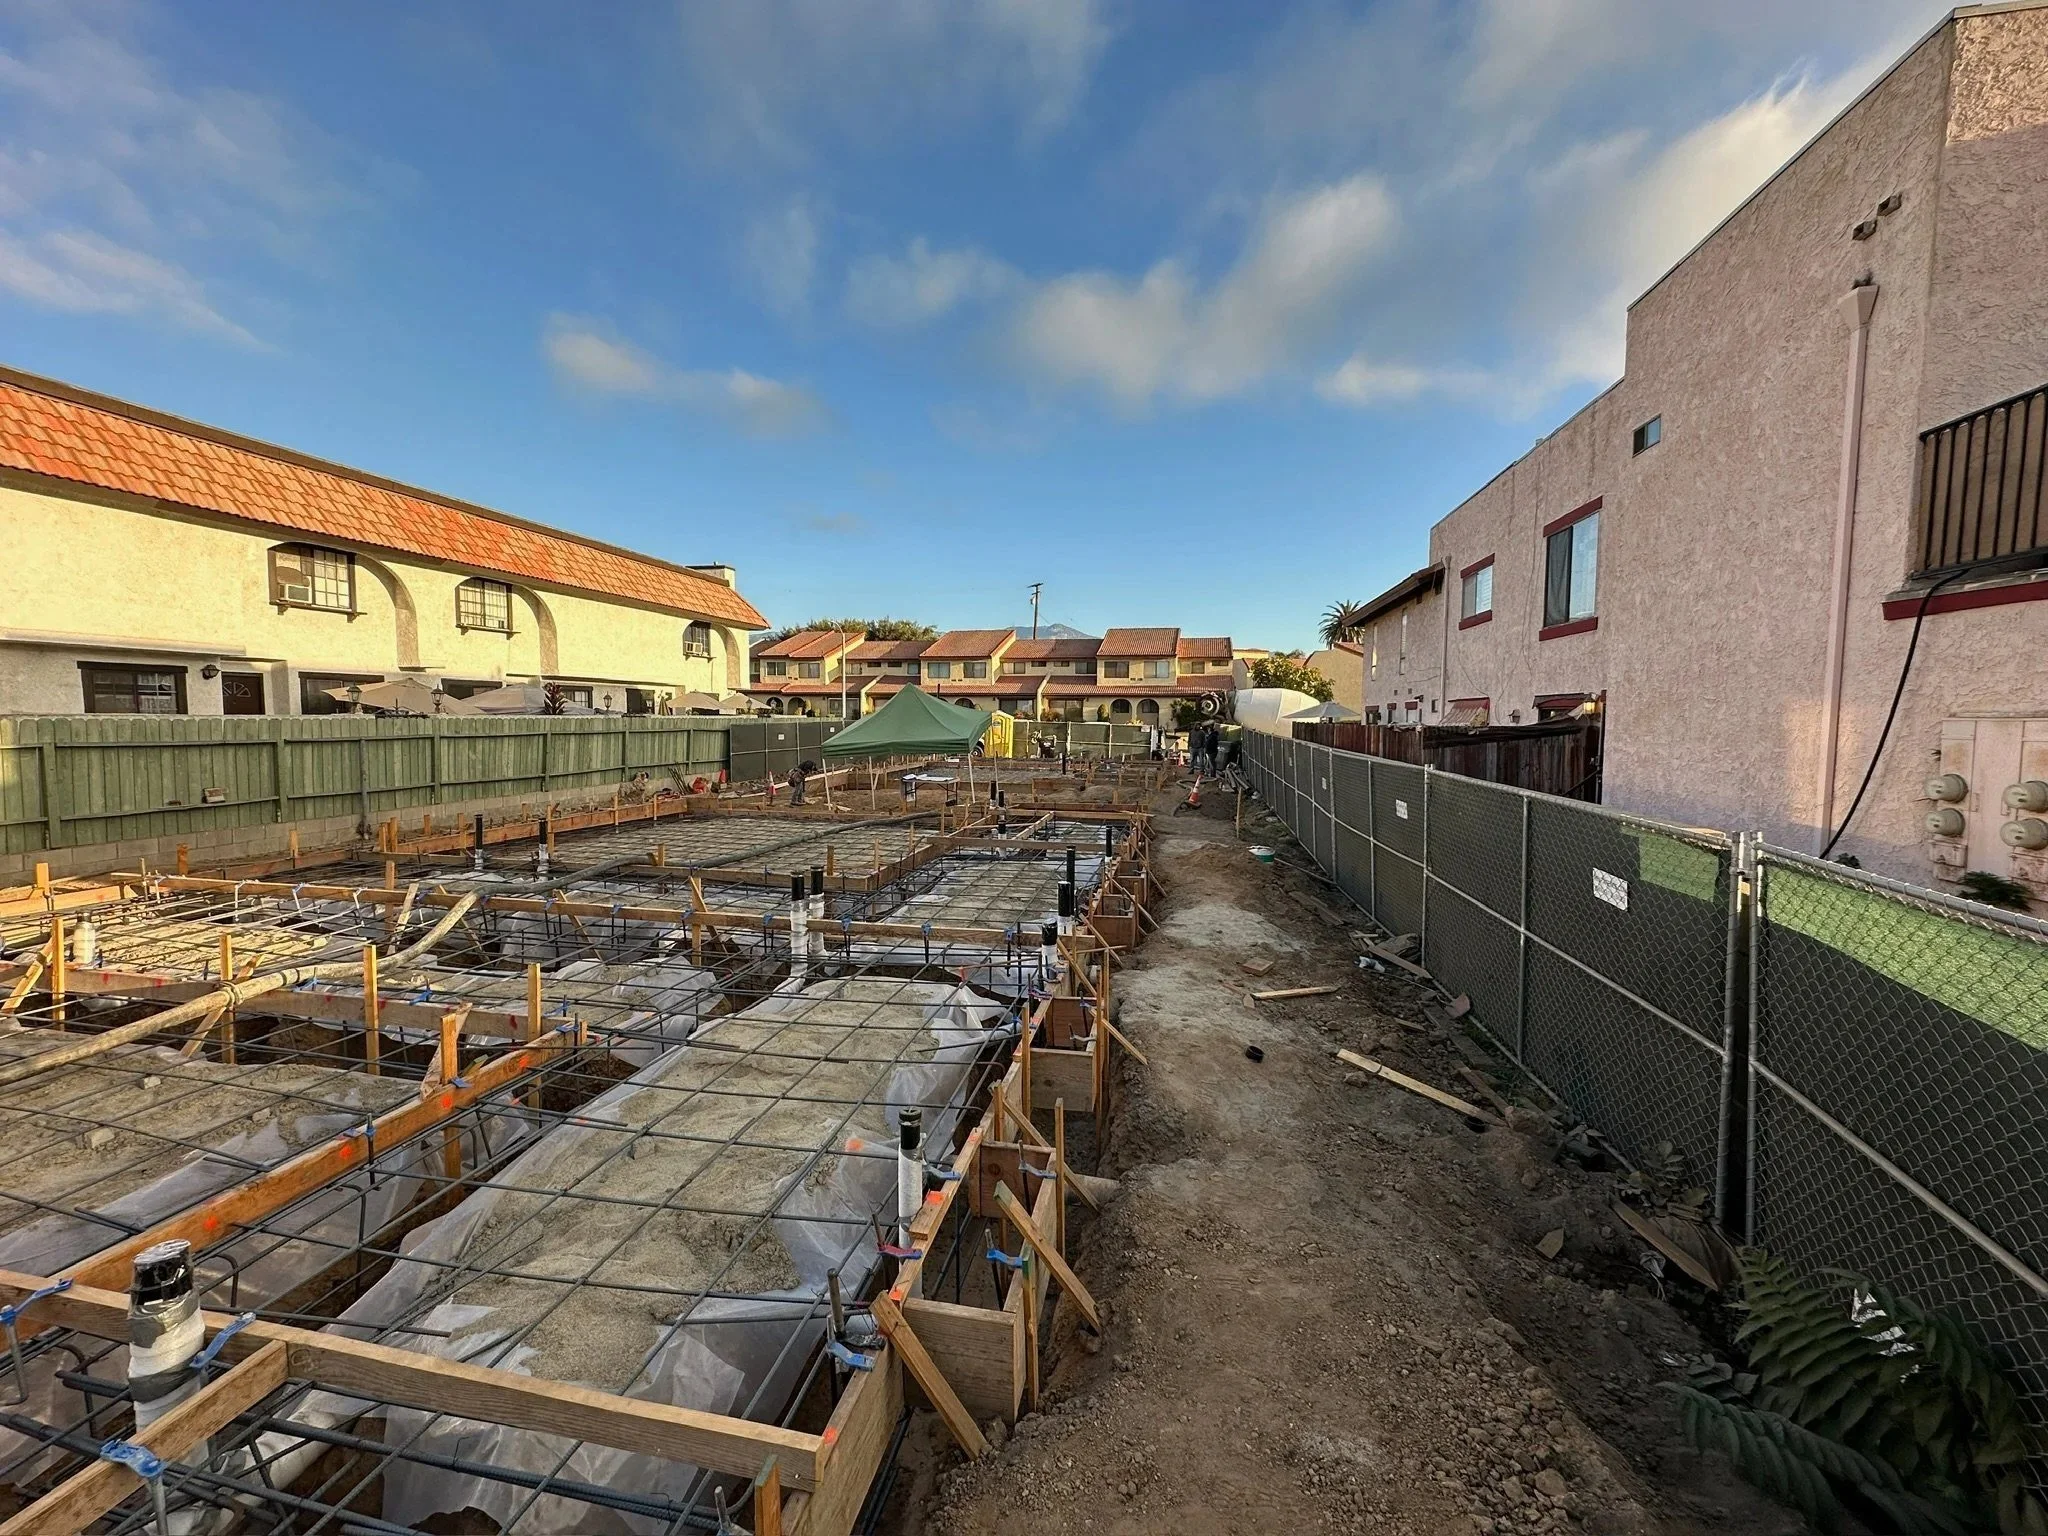
Footing forms and rebar run along the property line
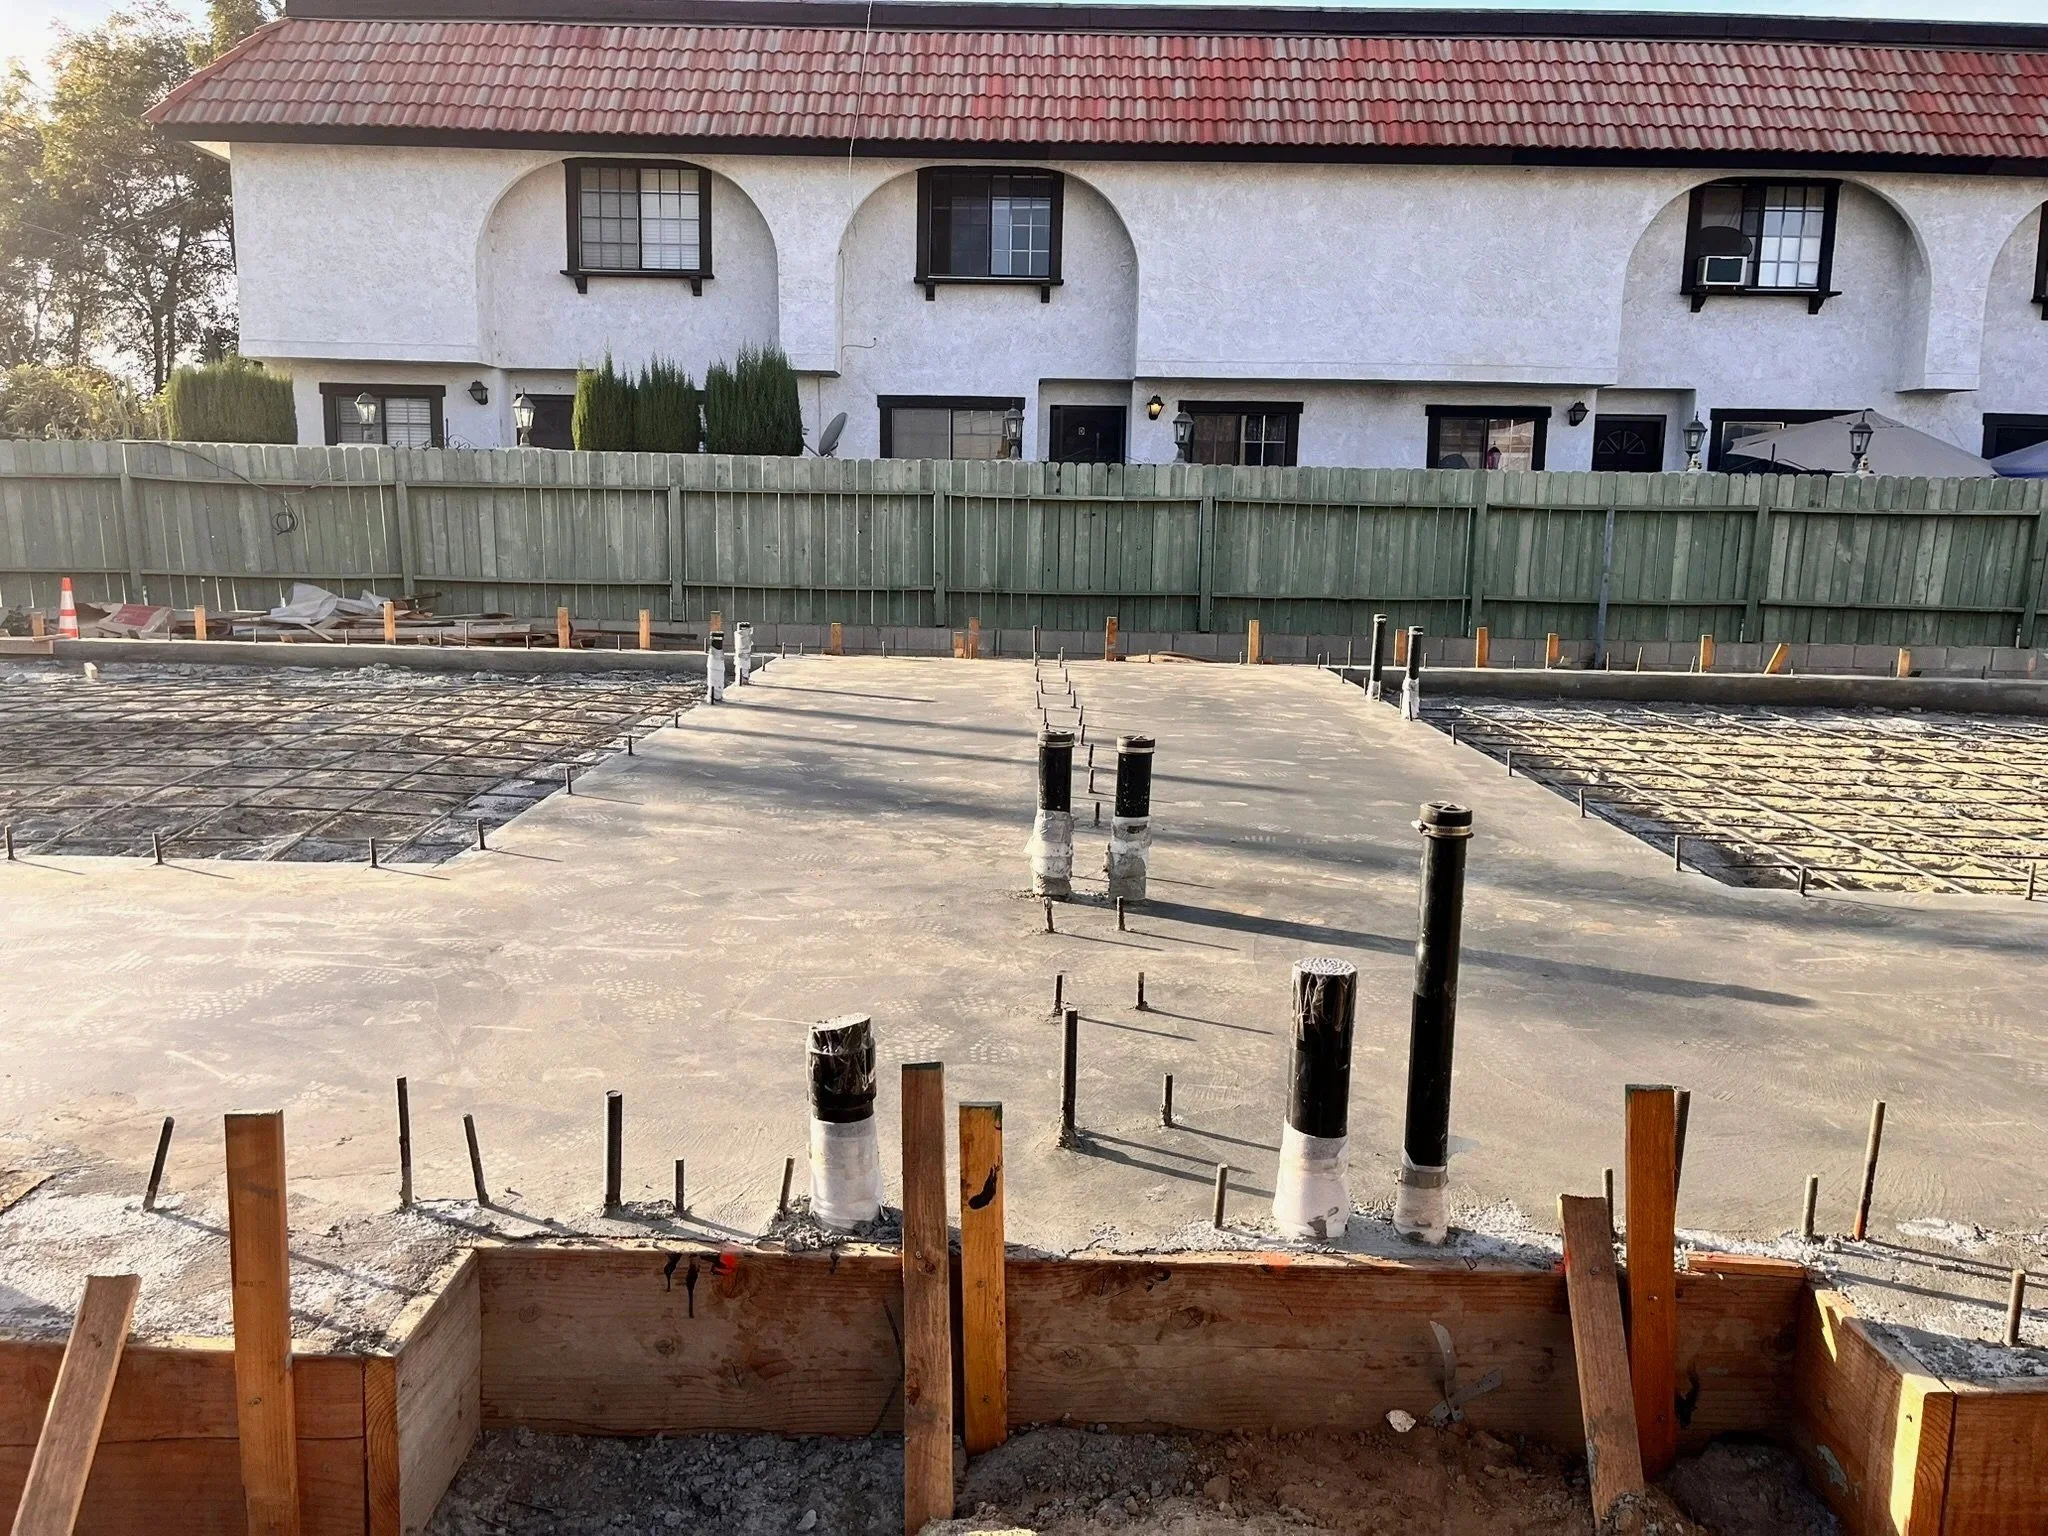
Plumbing risers stubbed up inside the slab forms
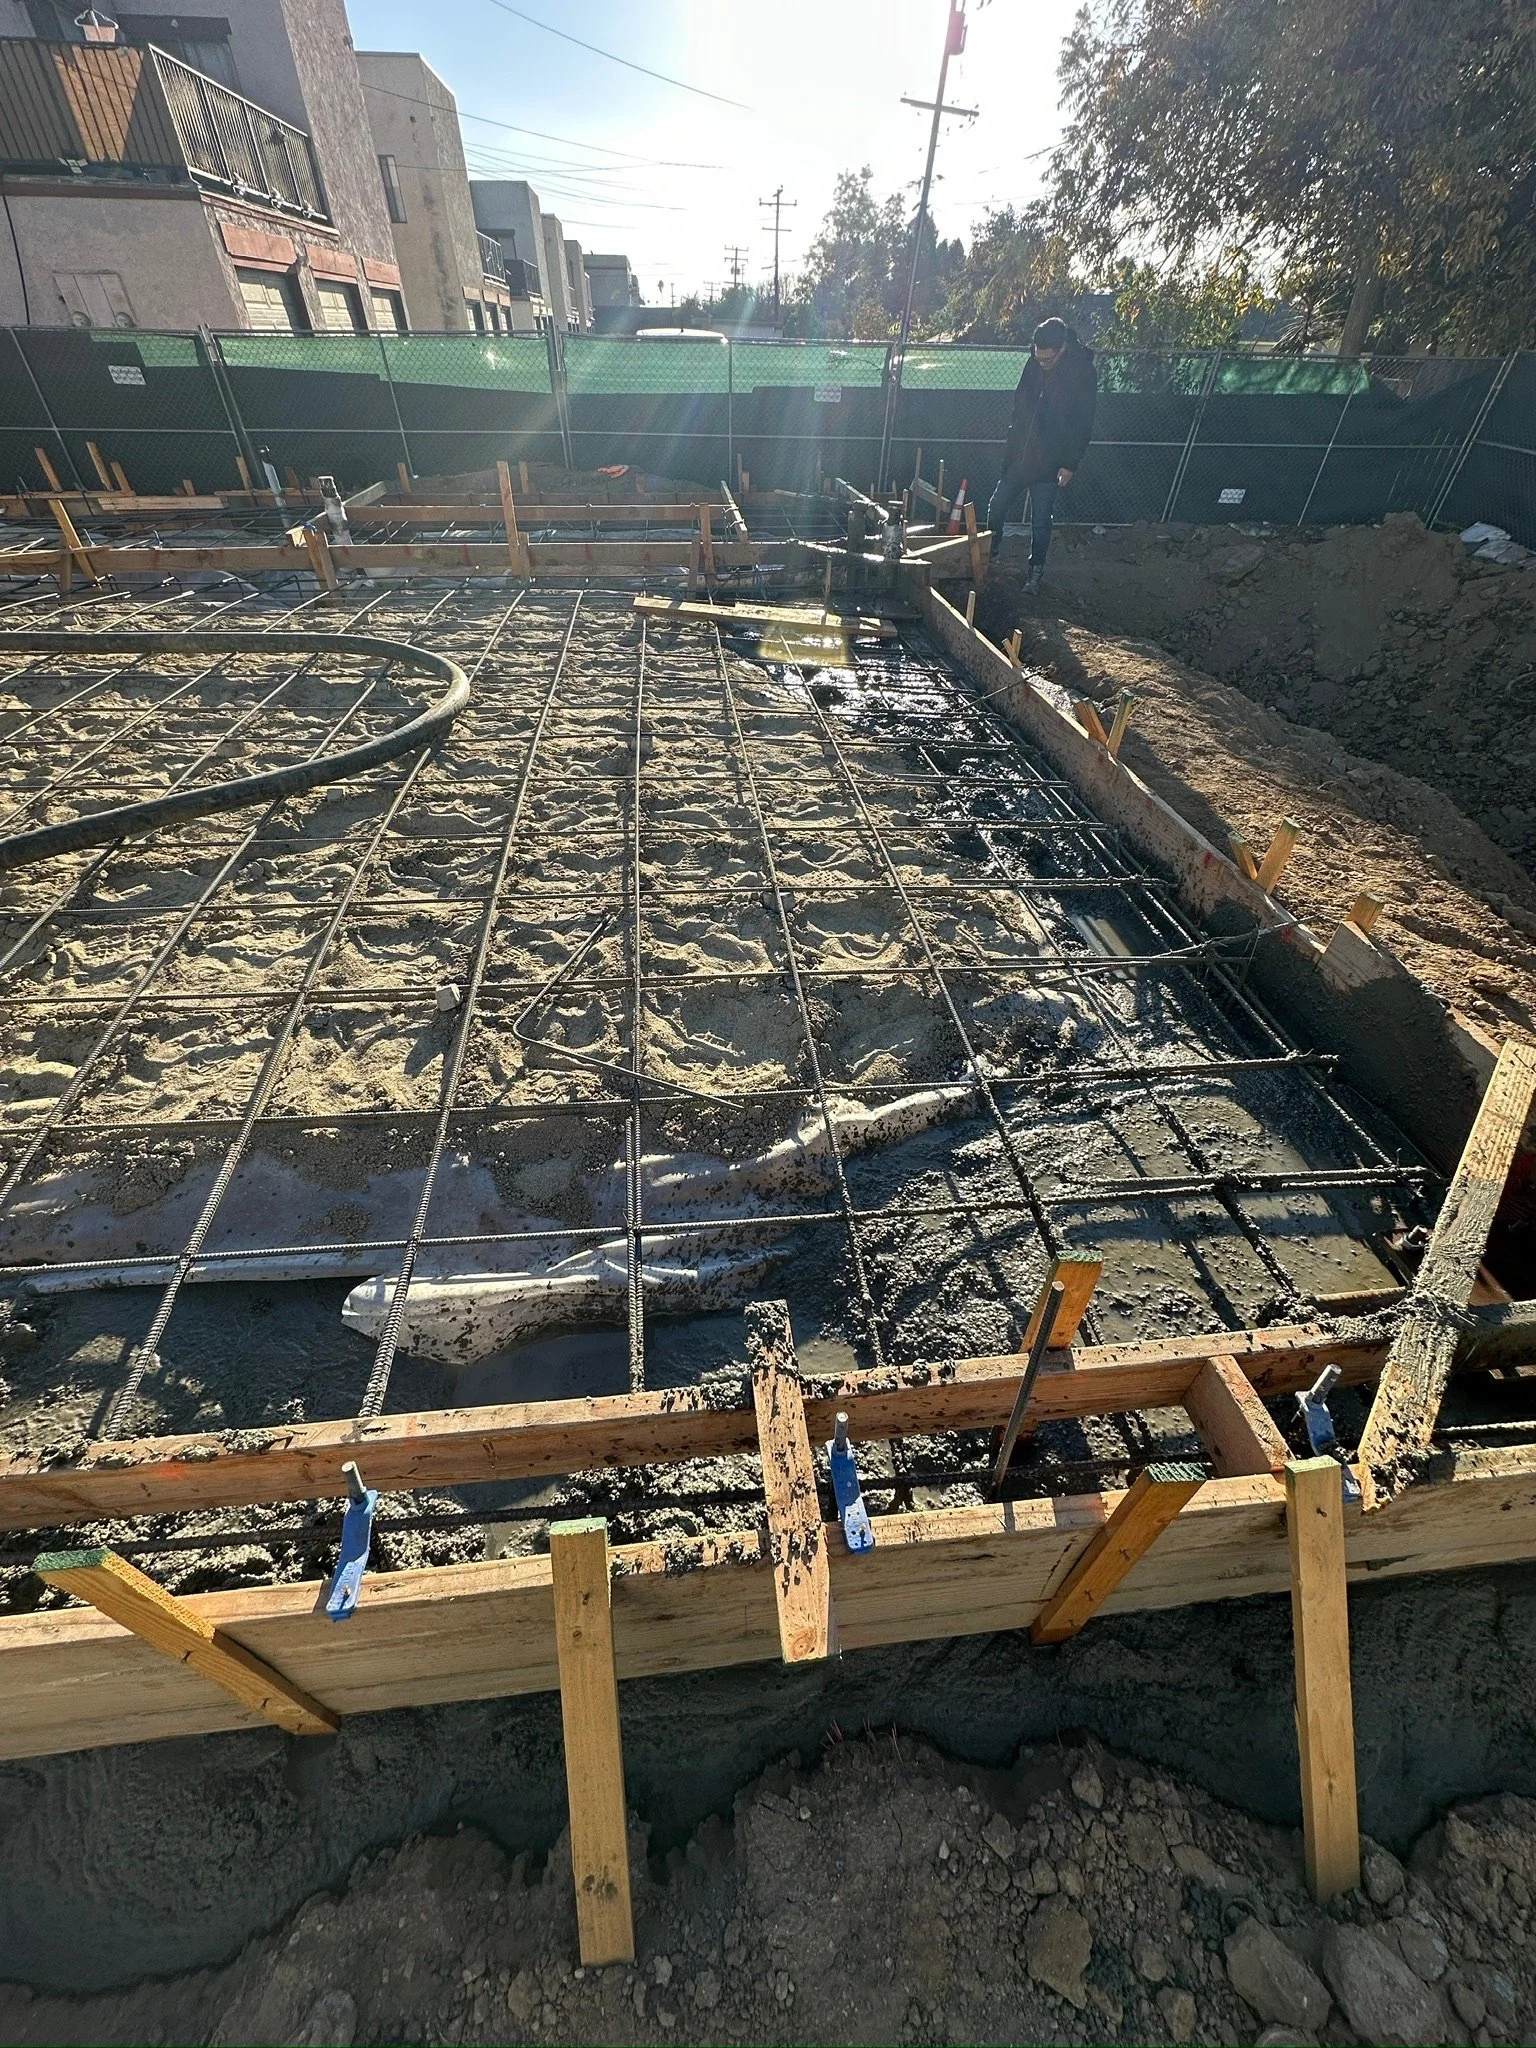
Rebar and forms set for the foundation slab
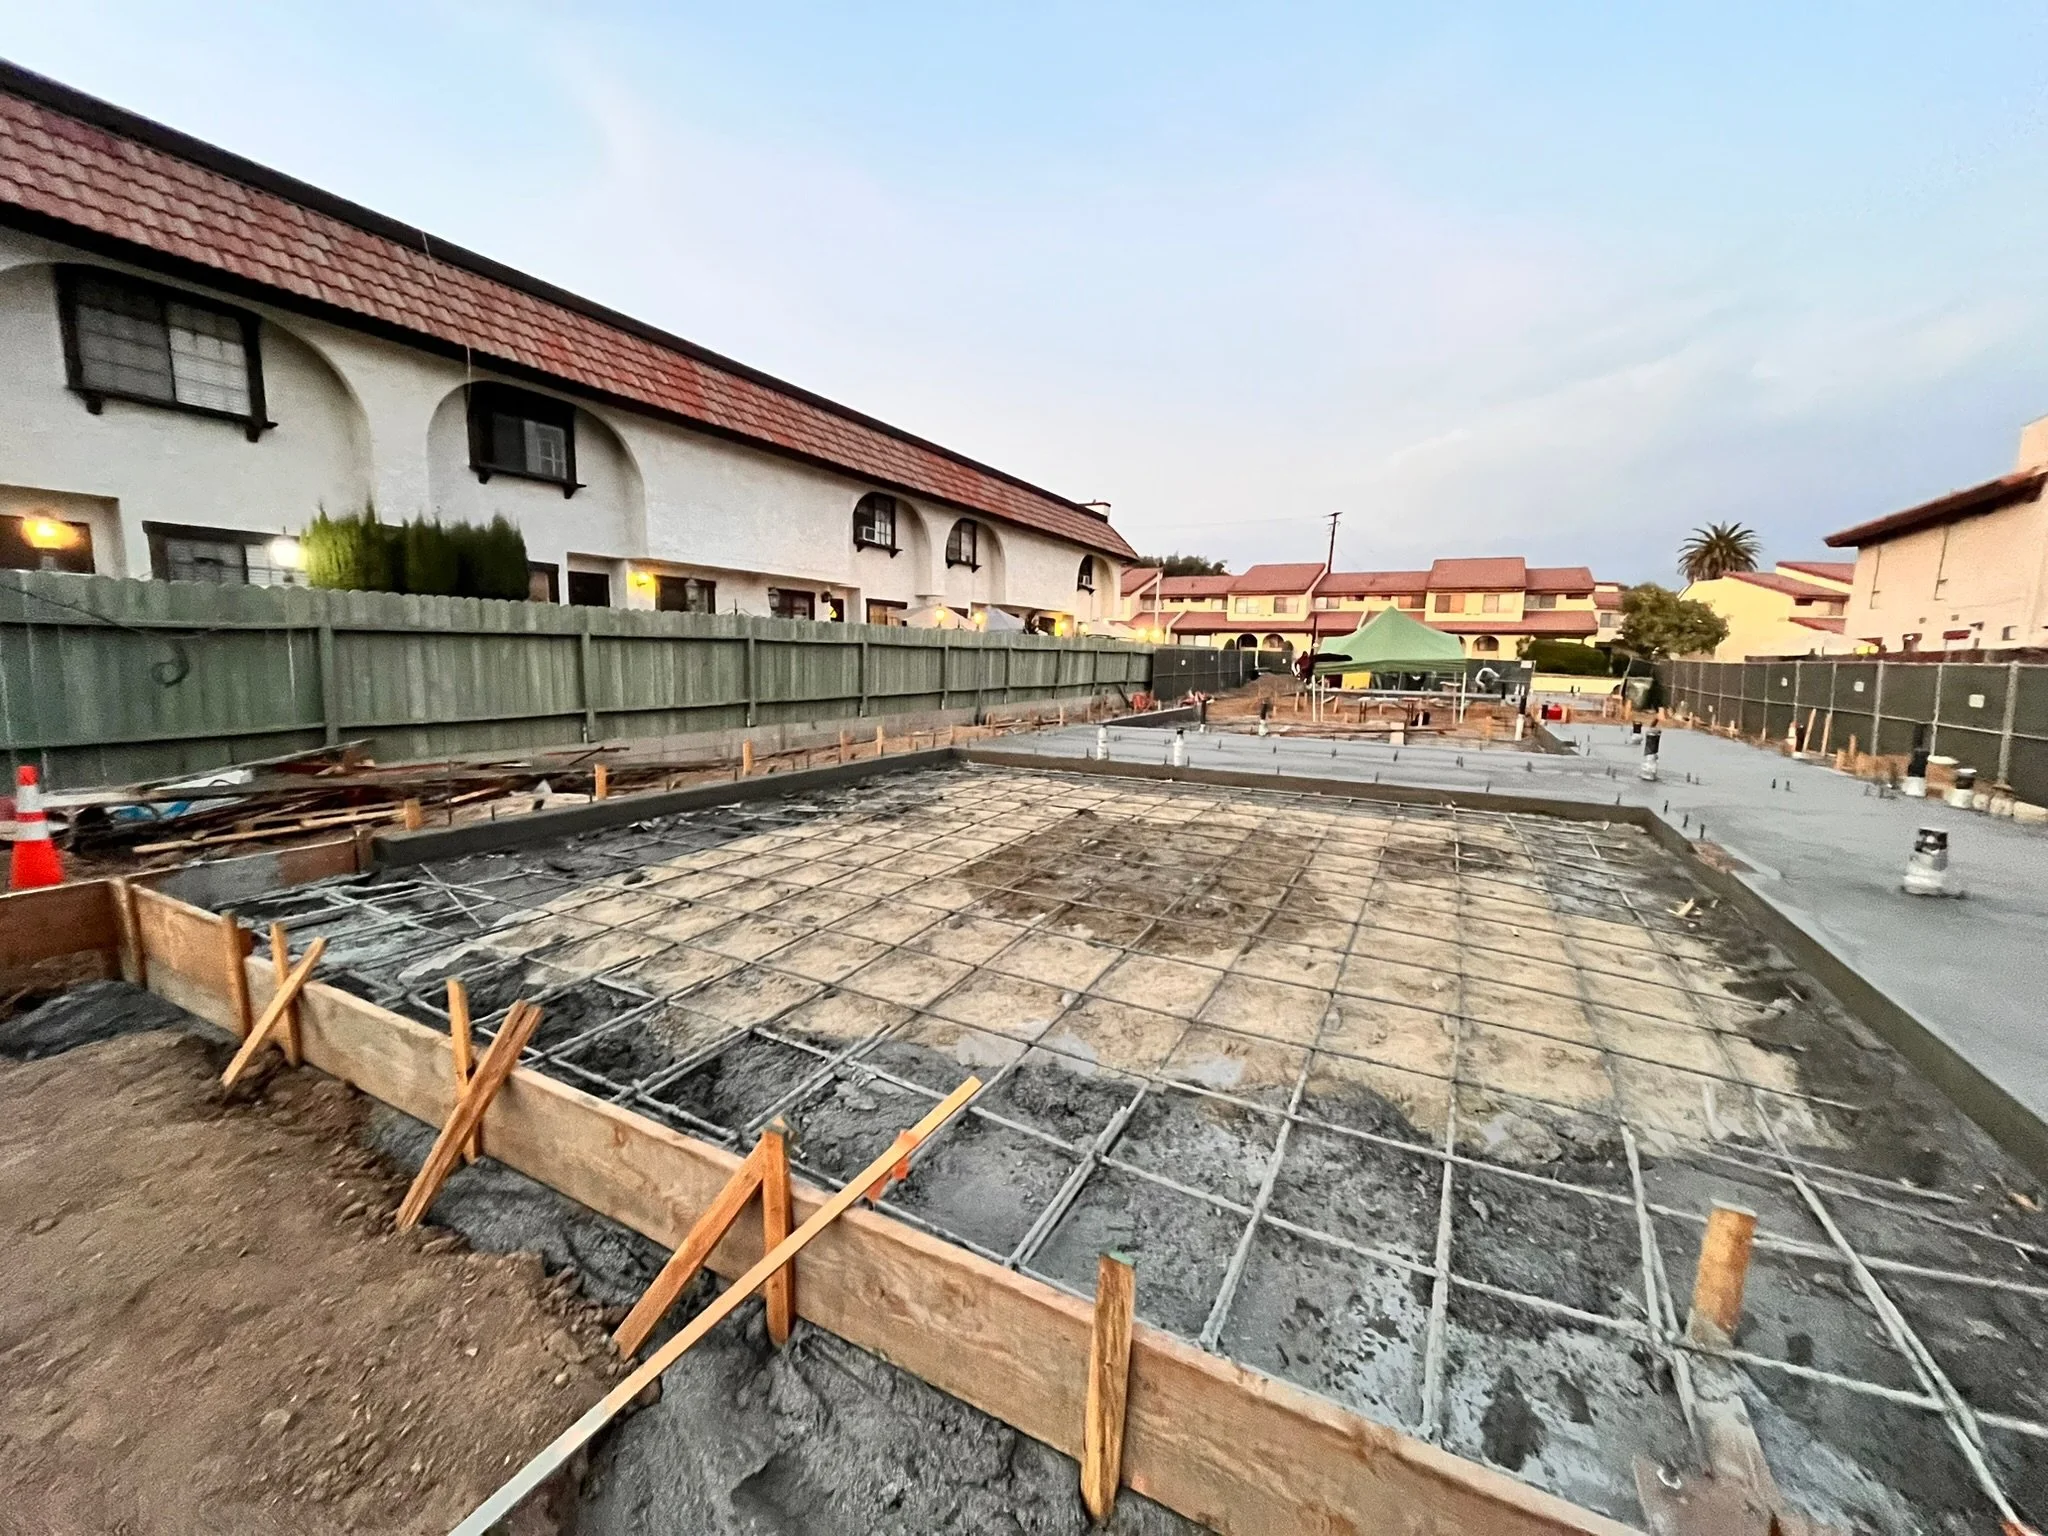
Reinforcement in place and ready for the pour
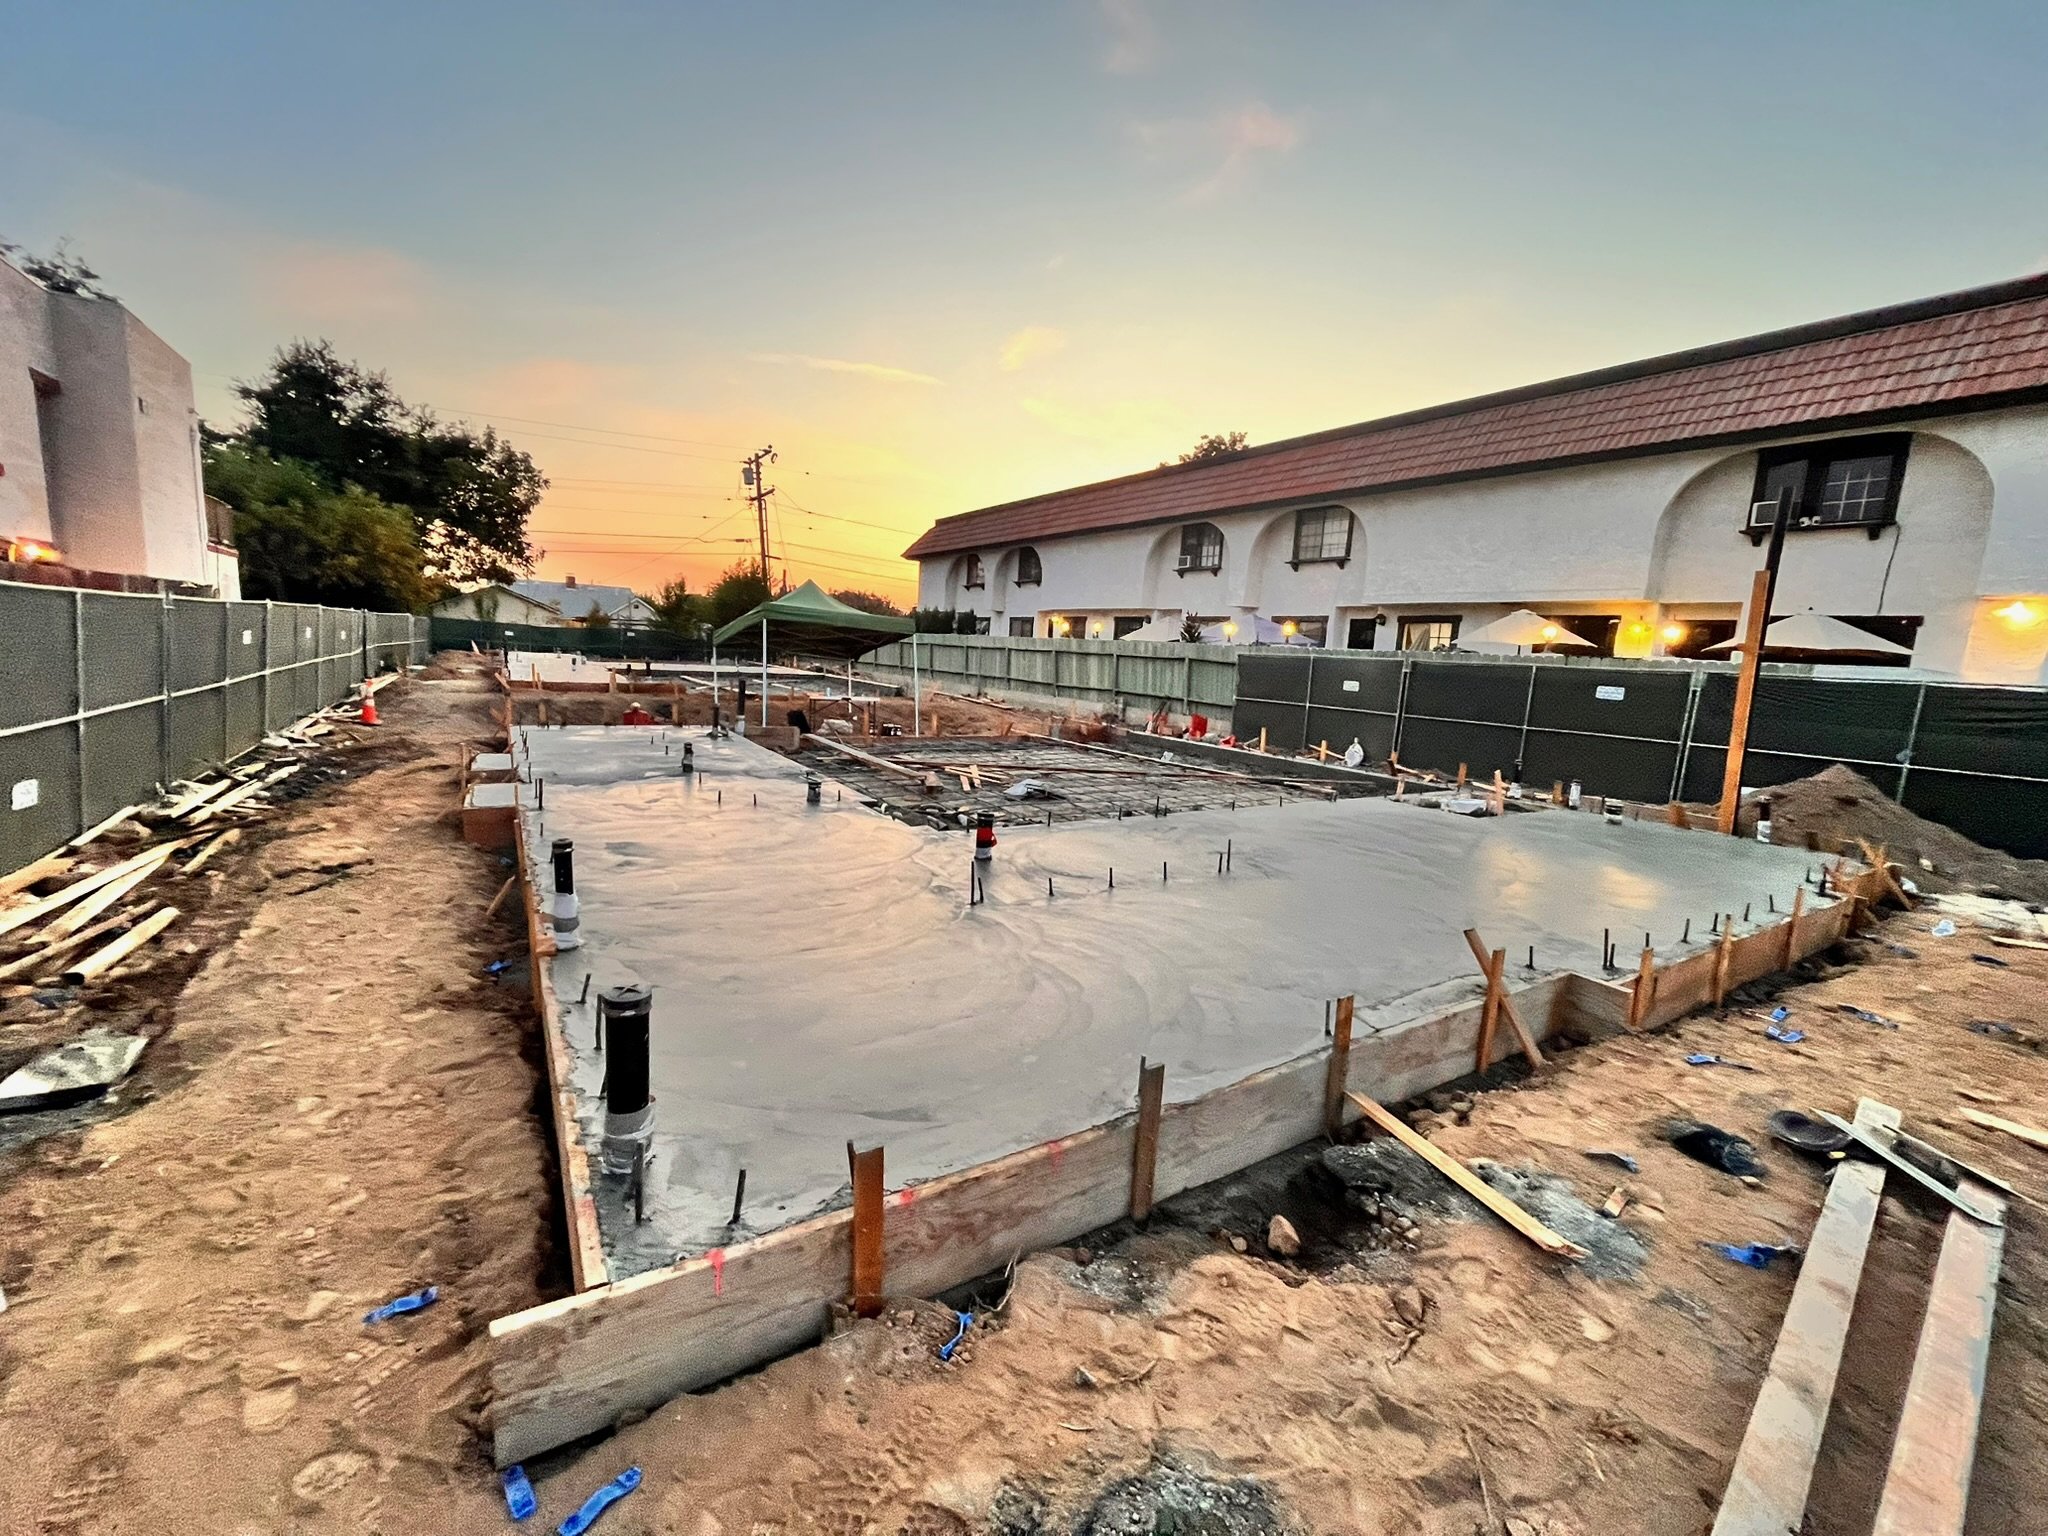
Foundation slab poured and finished
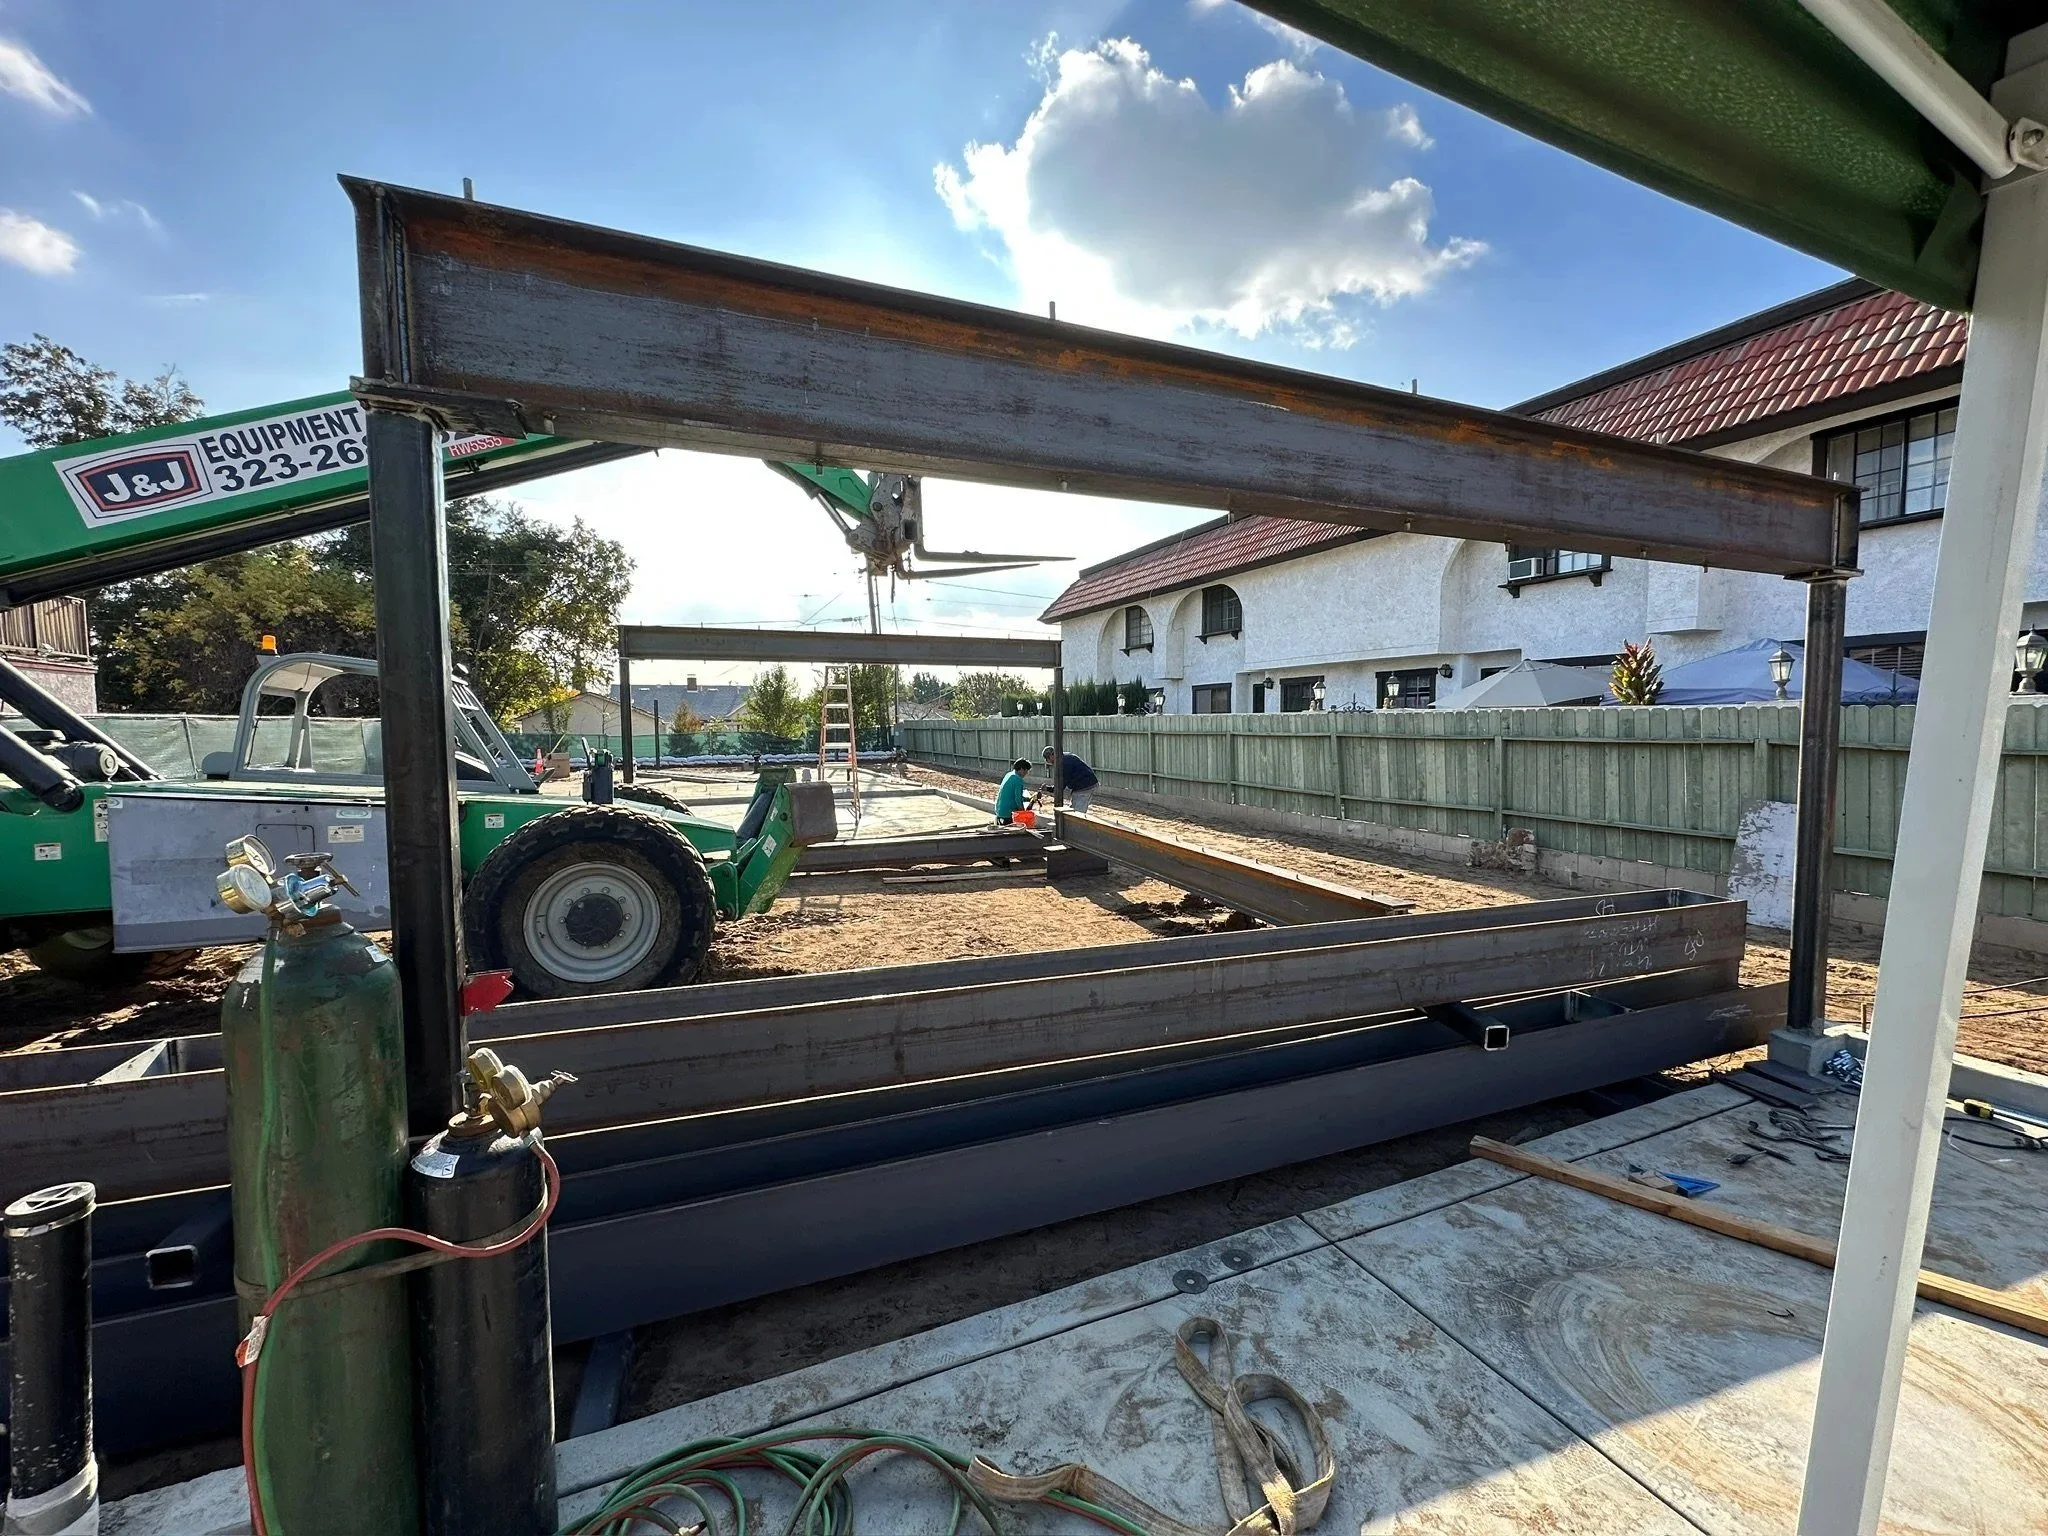
Steel moment frame lifted into place
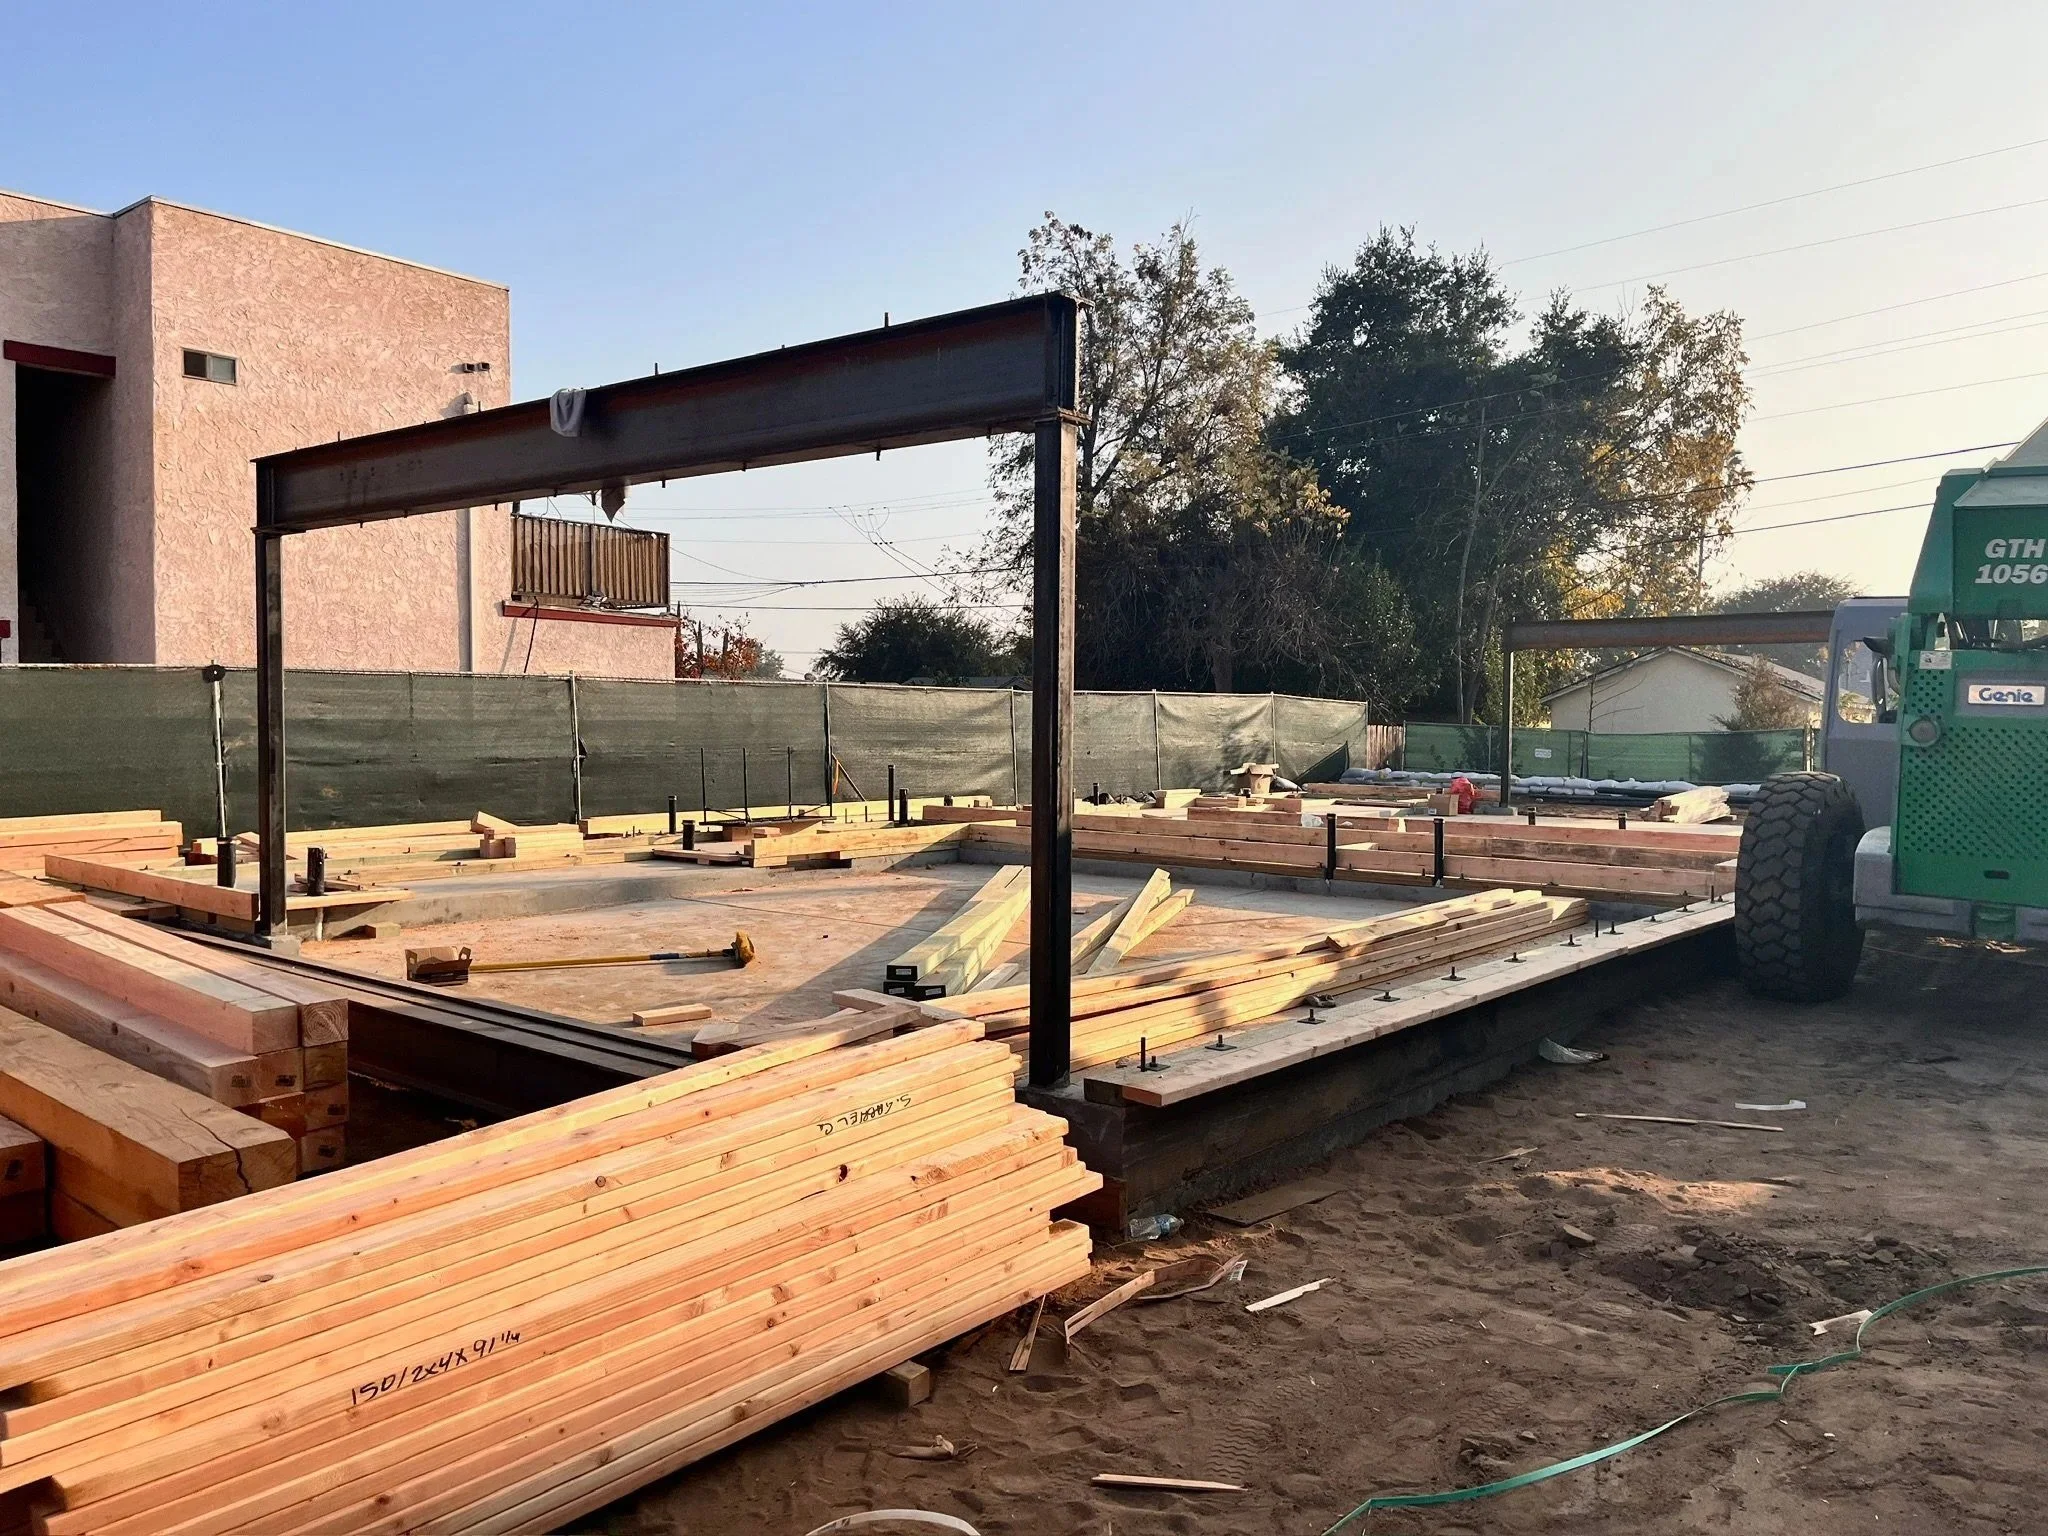
Steel moment frame set and sill plates down on the slab
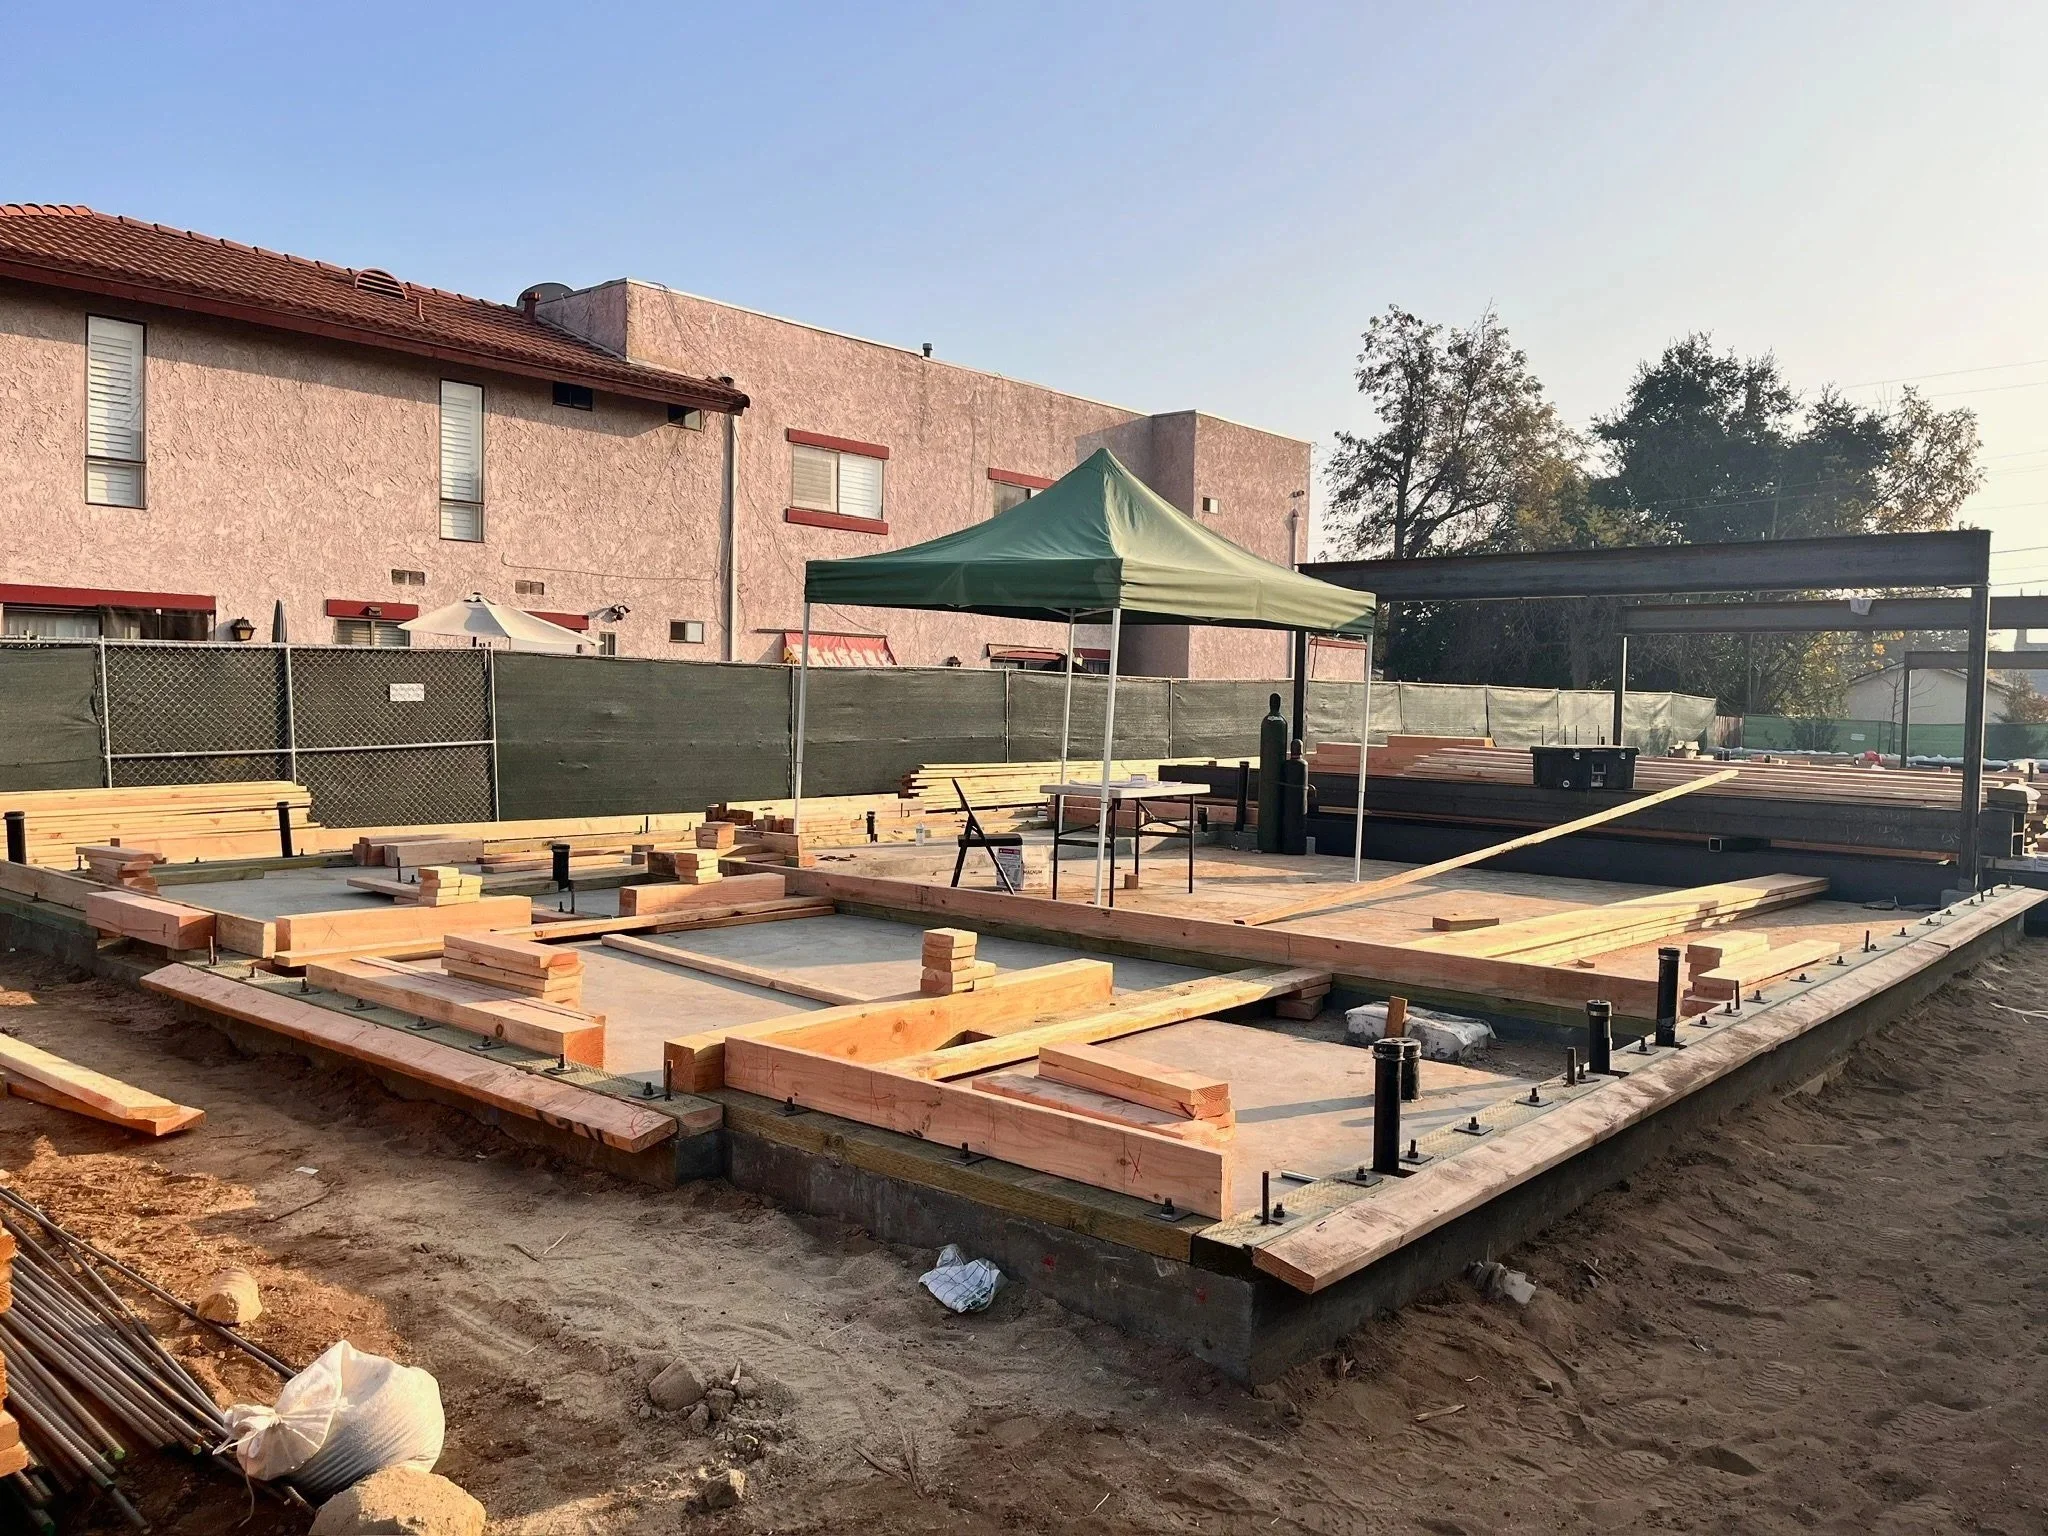
Wall framing begins on the slabs
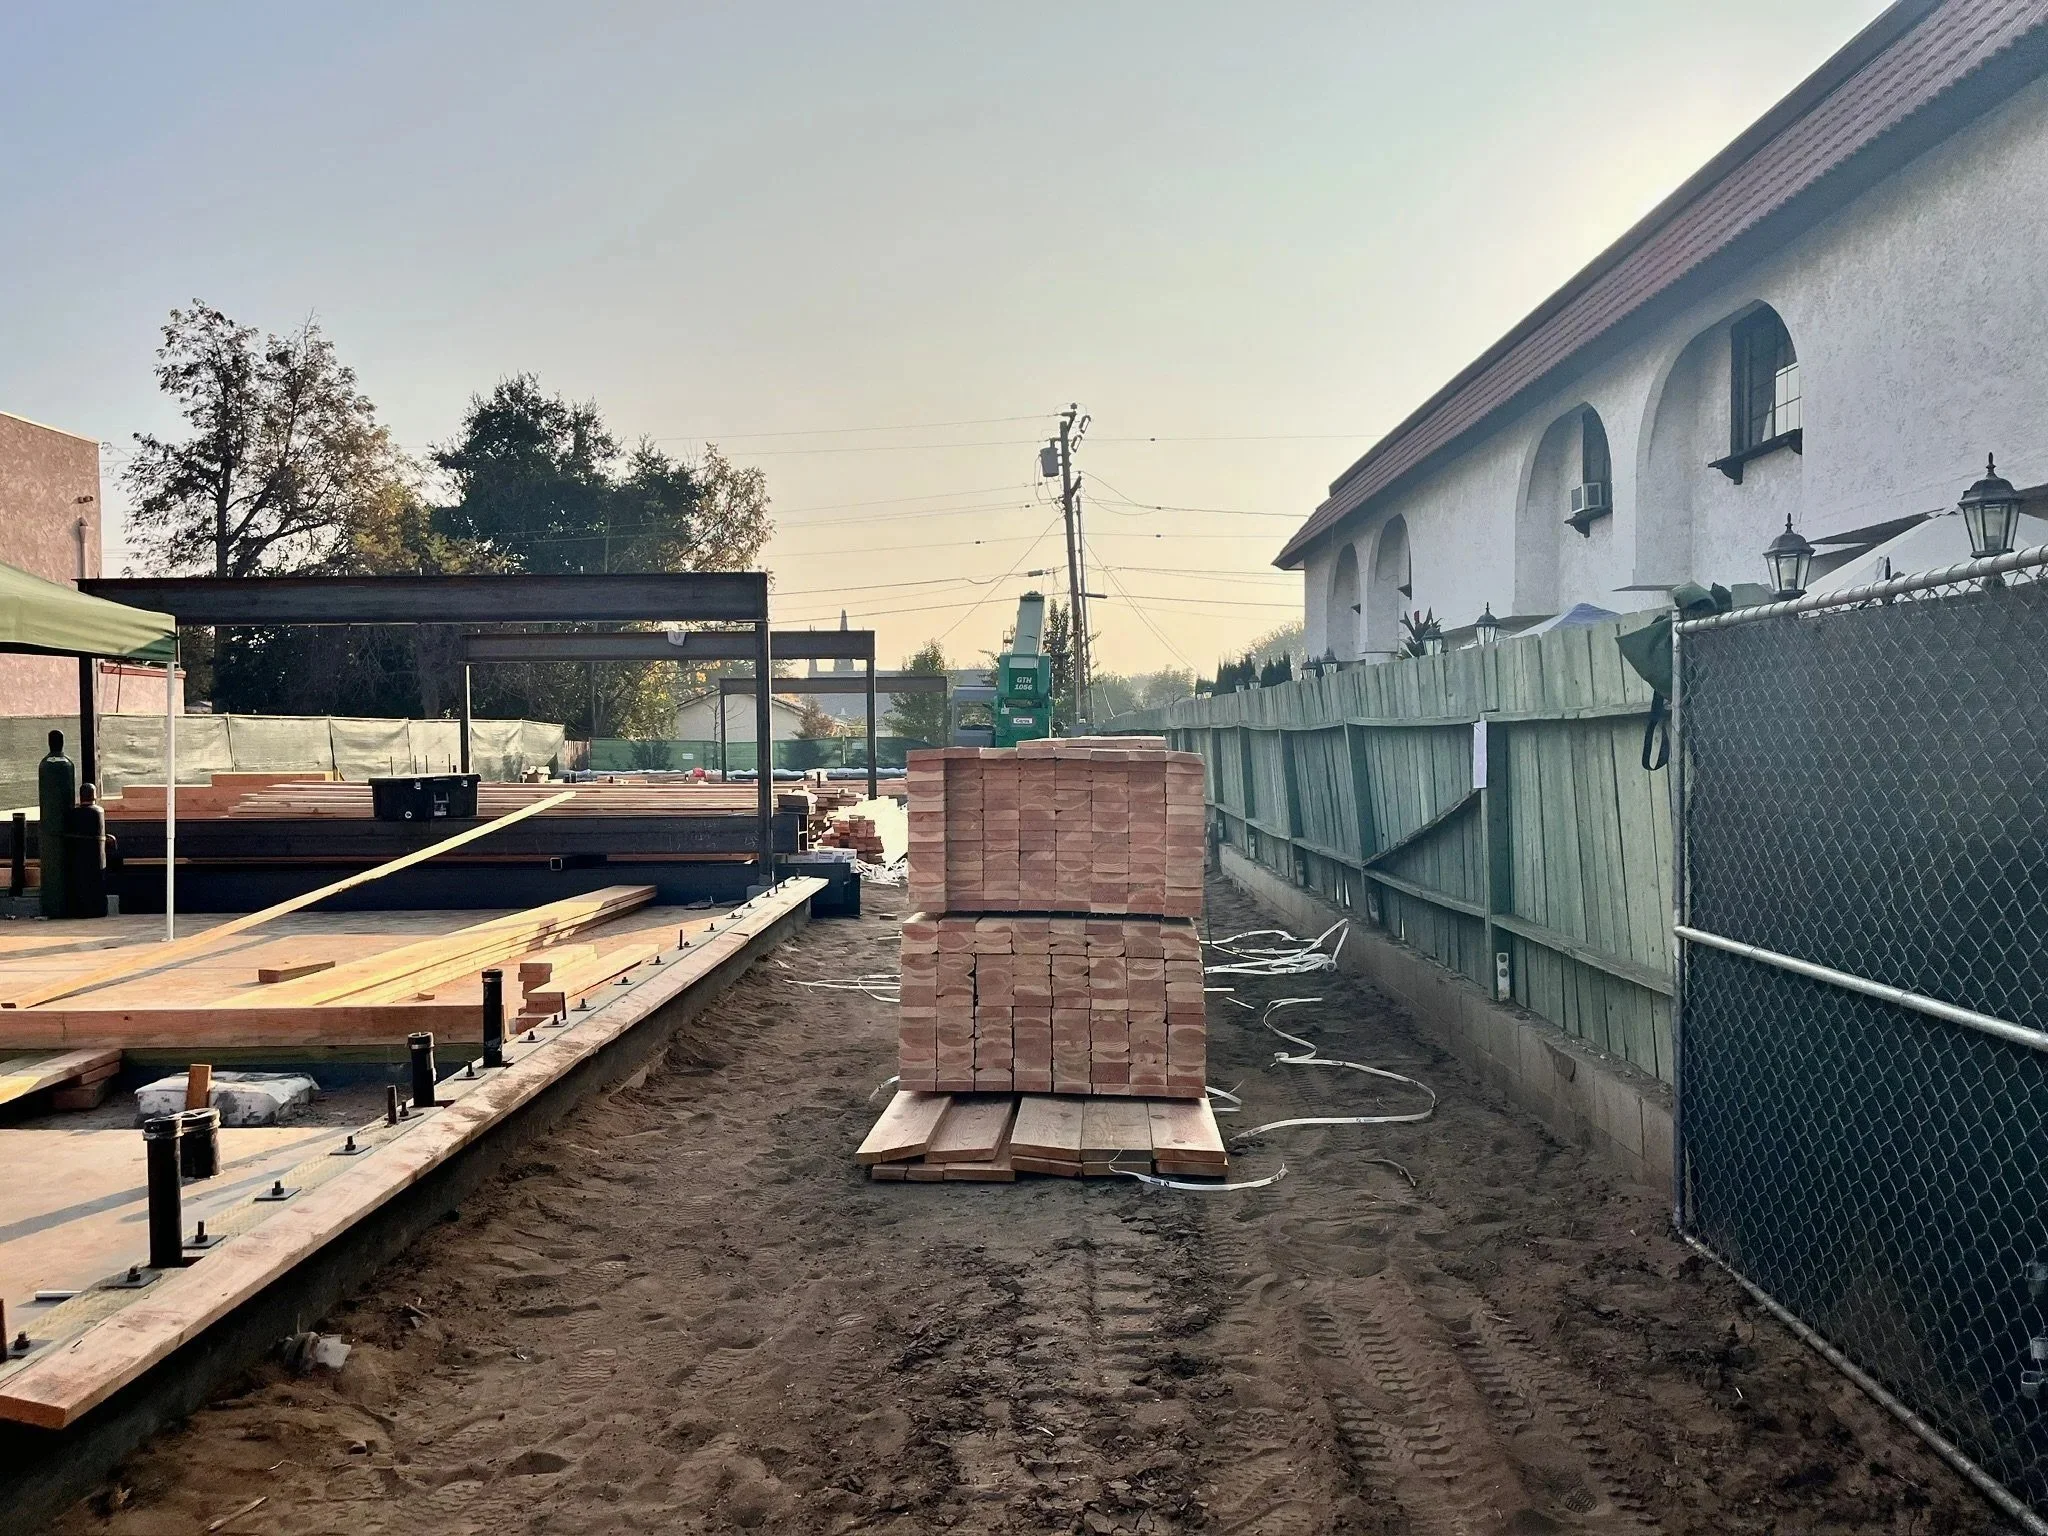
First-floor framing laid out along the property line
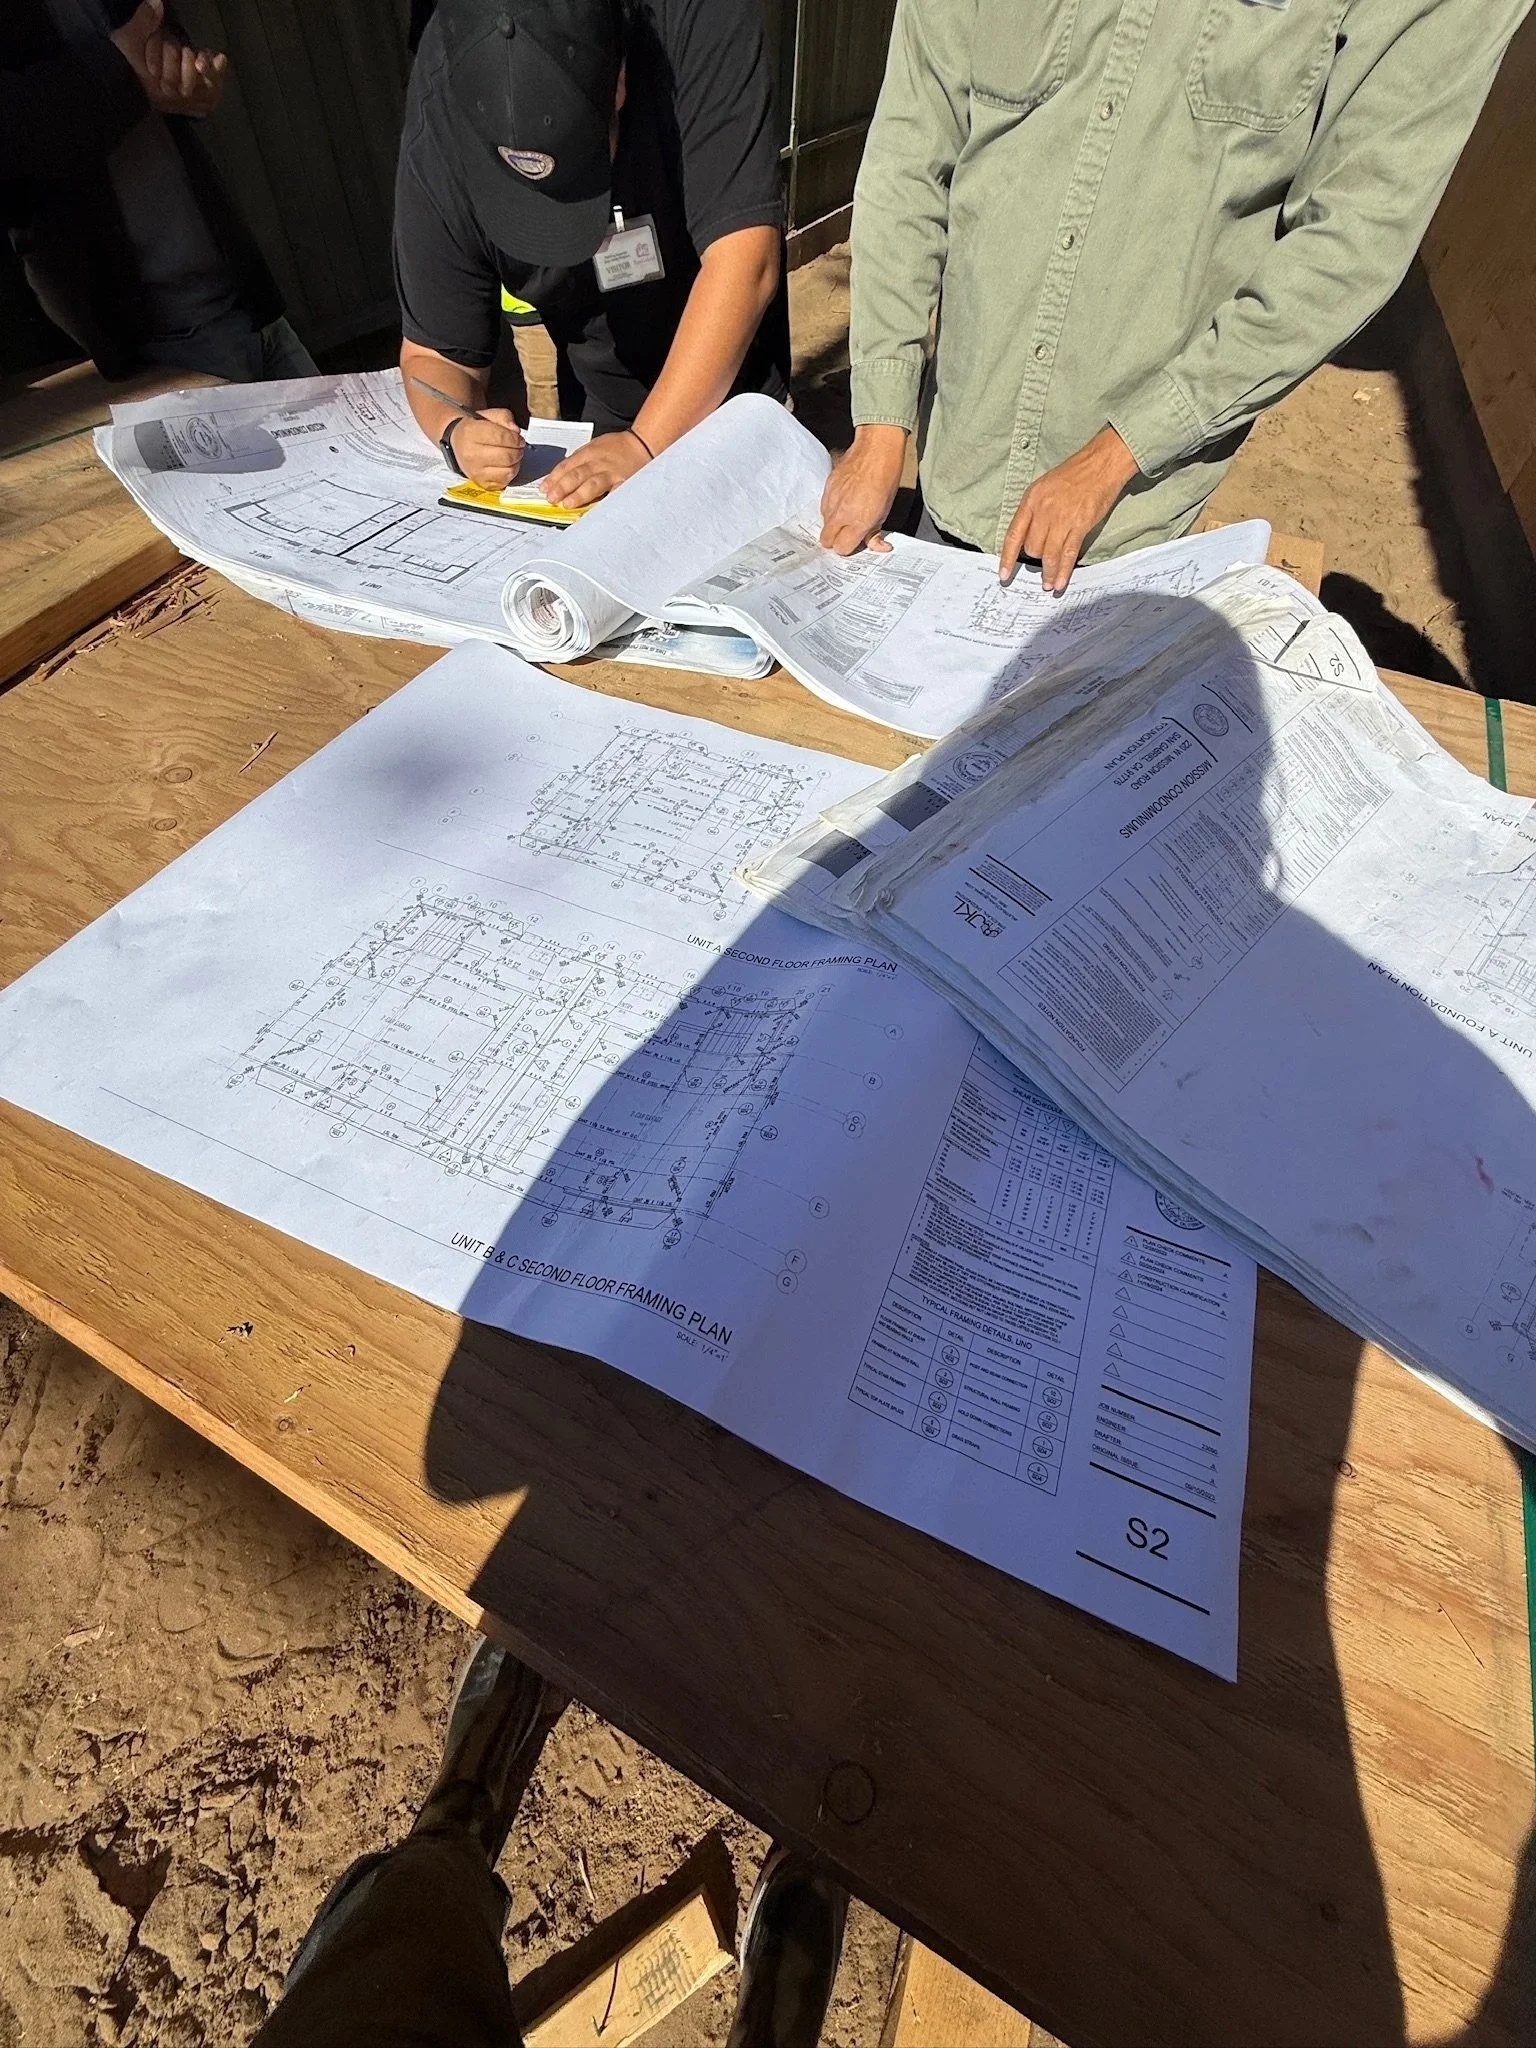
Reviewing the plan set on site during framing
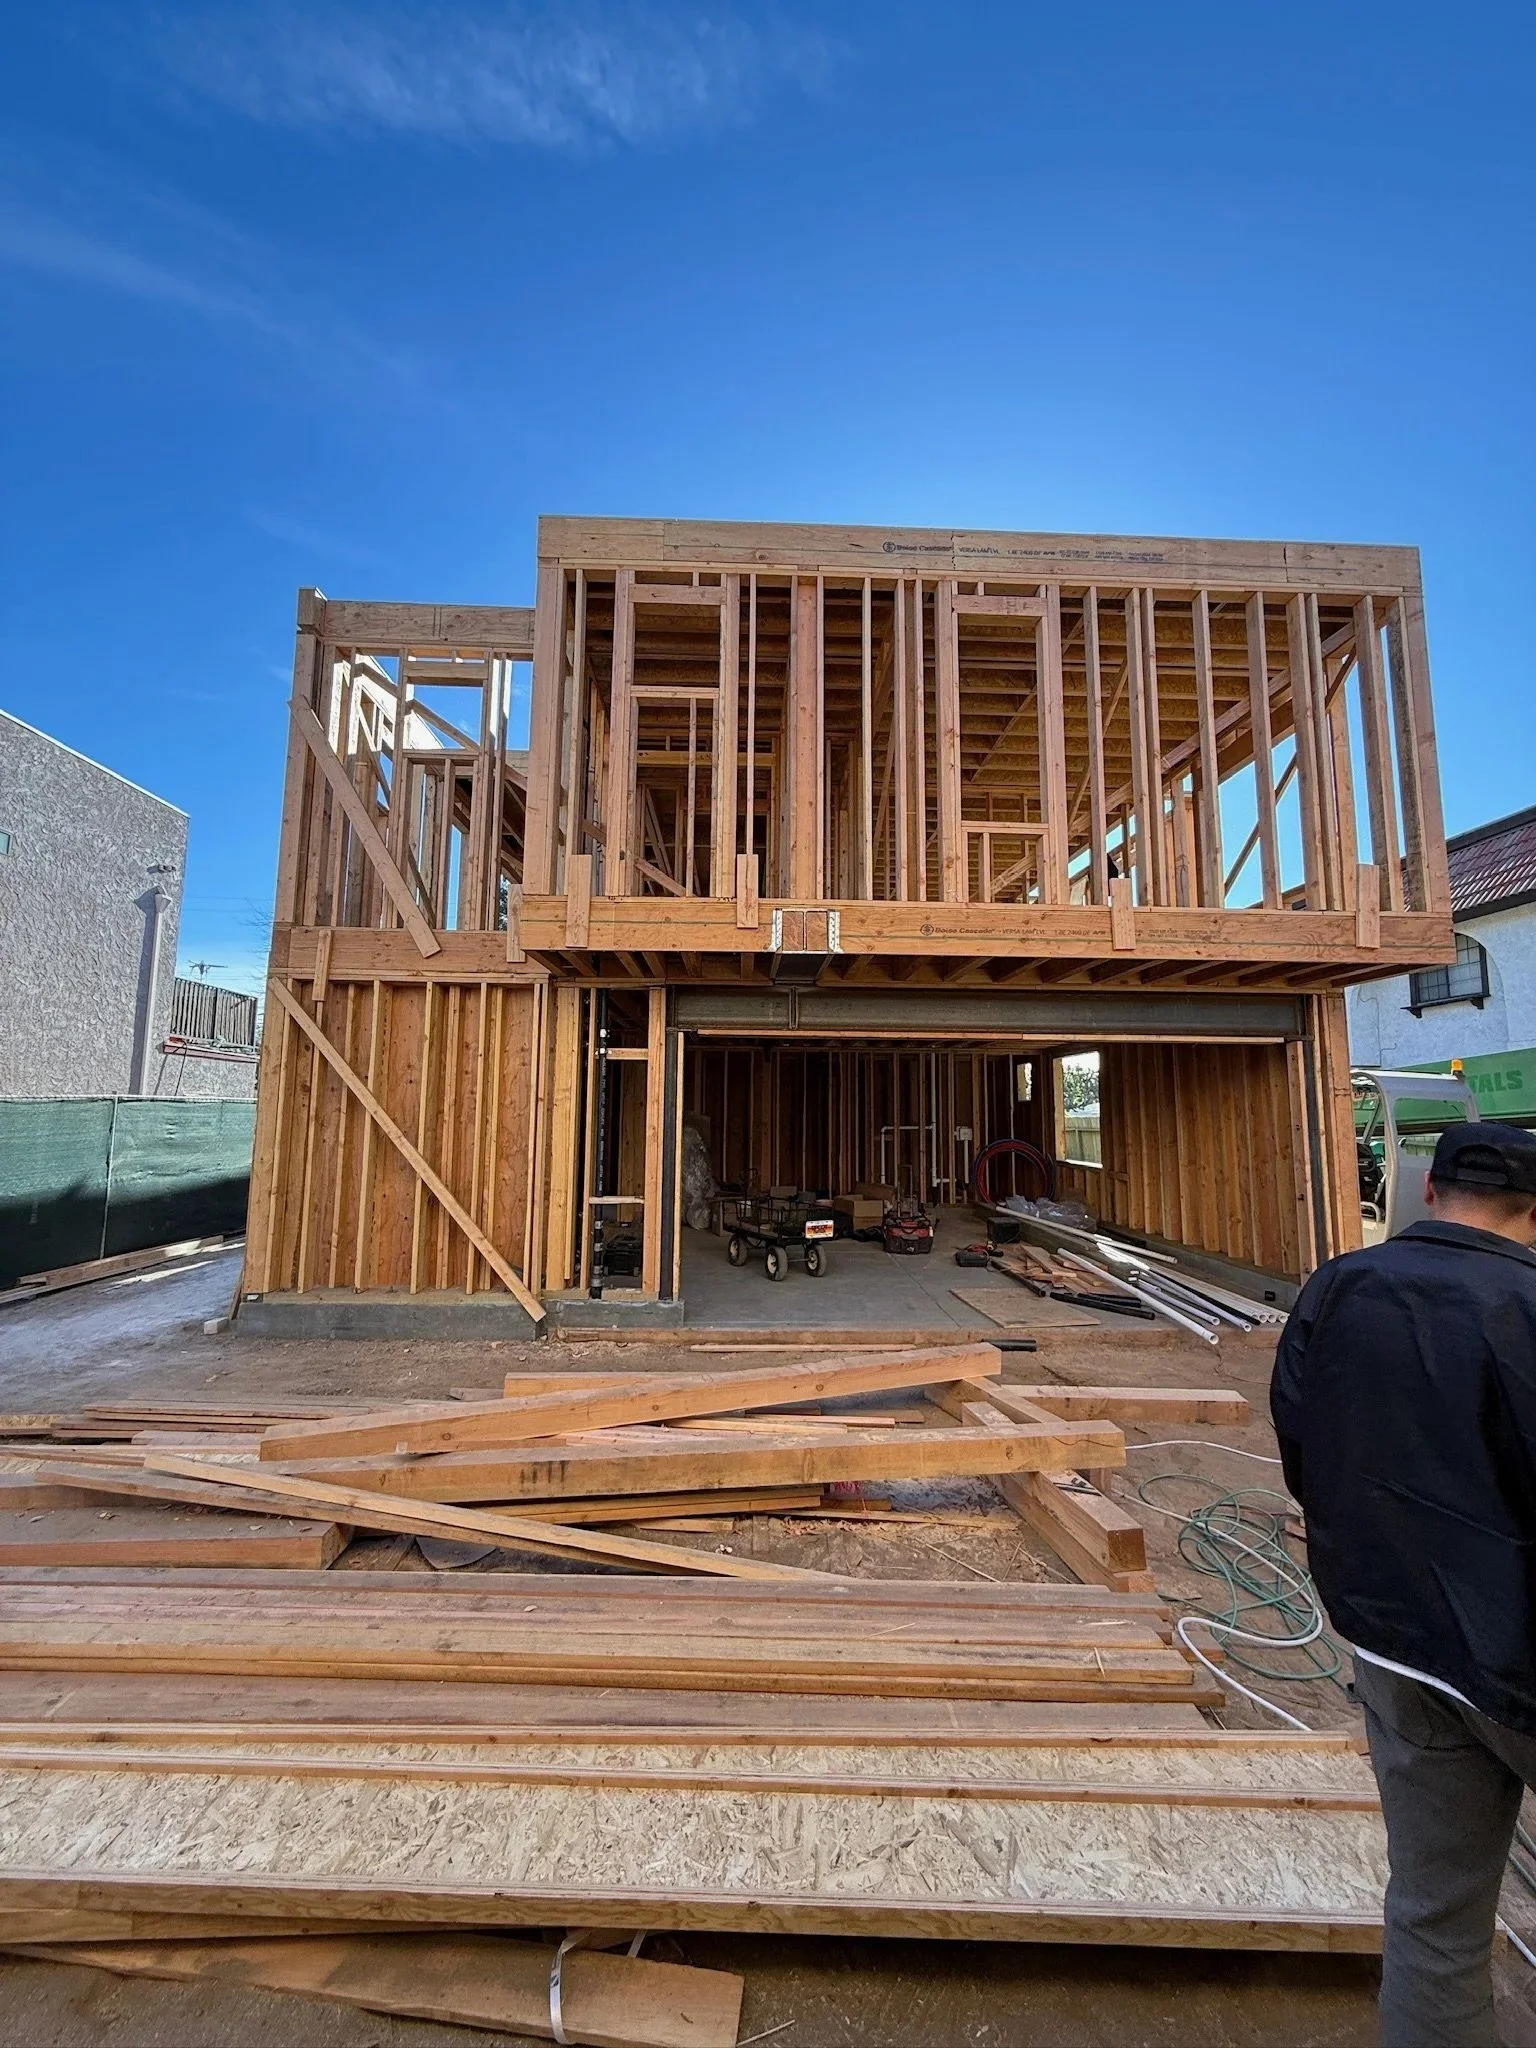
Second-floor framing up on the first residence
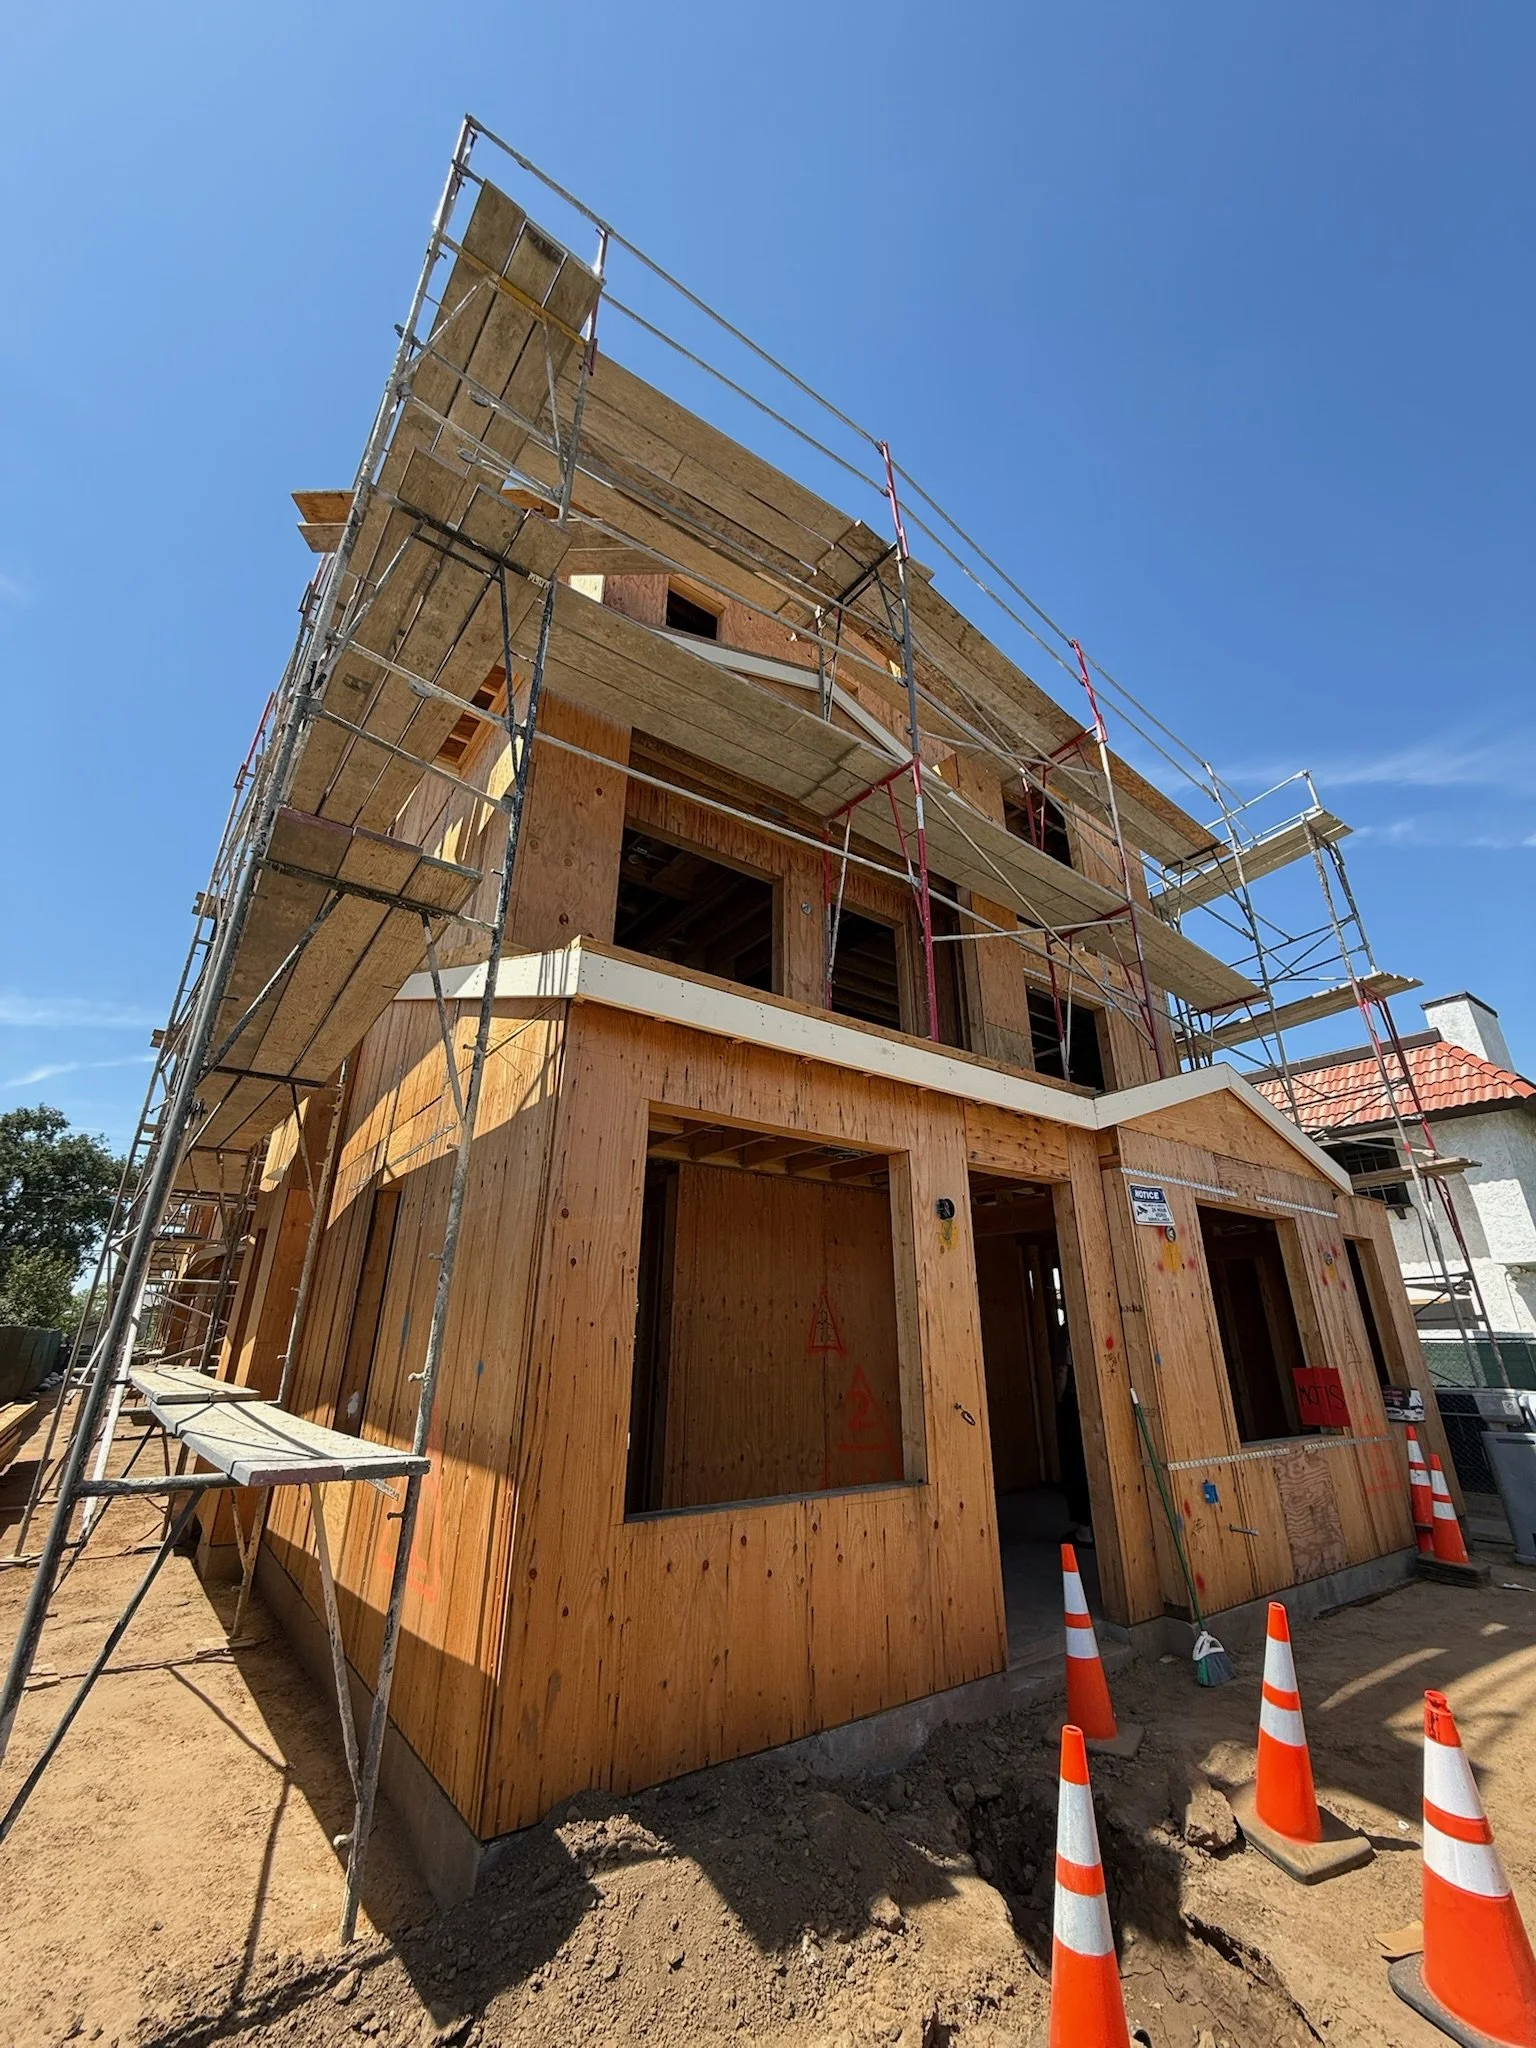
Three-storey framing sheathed, with scaffolding up
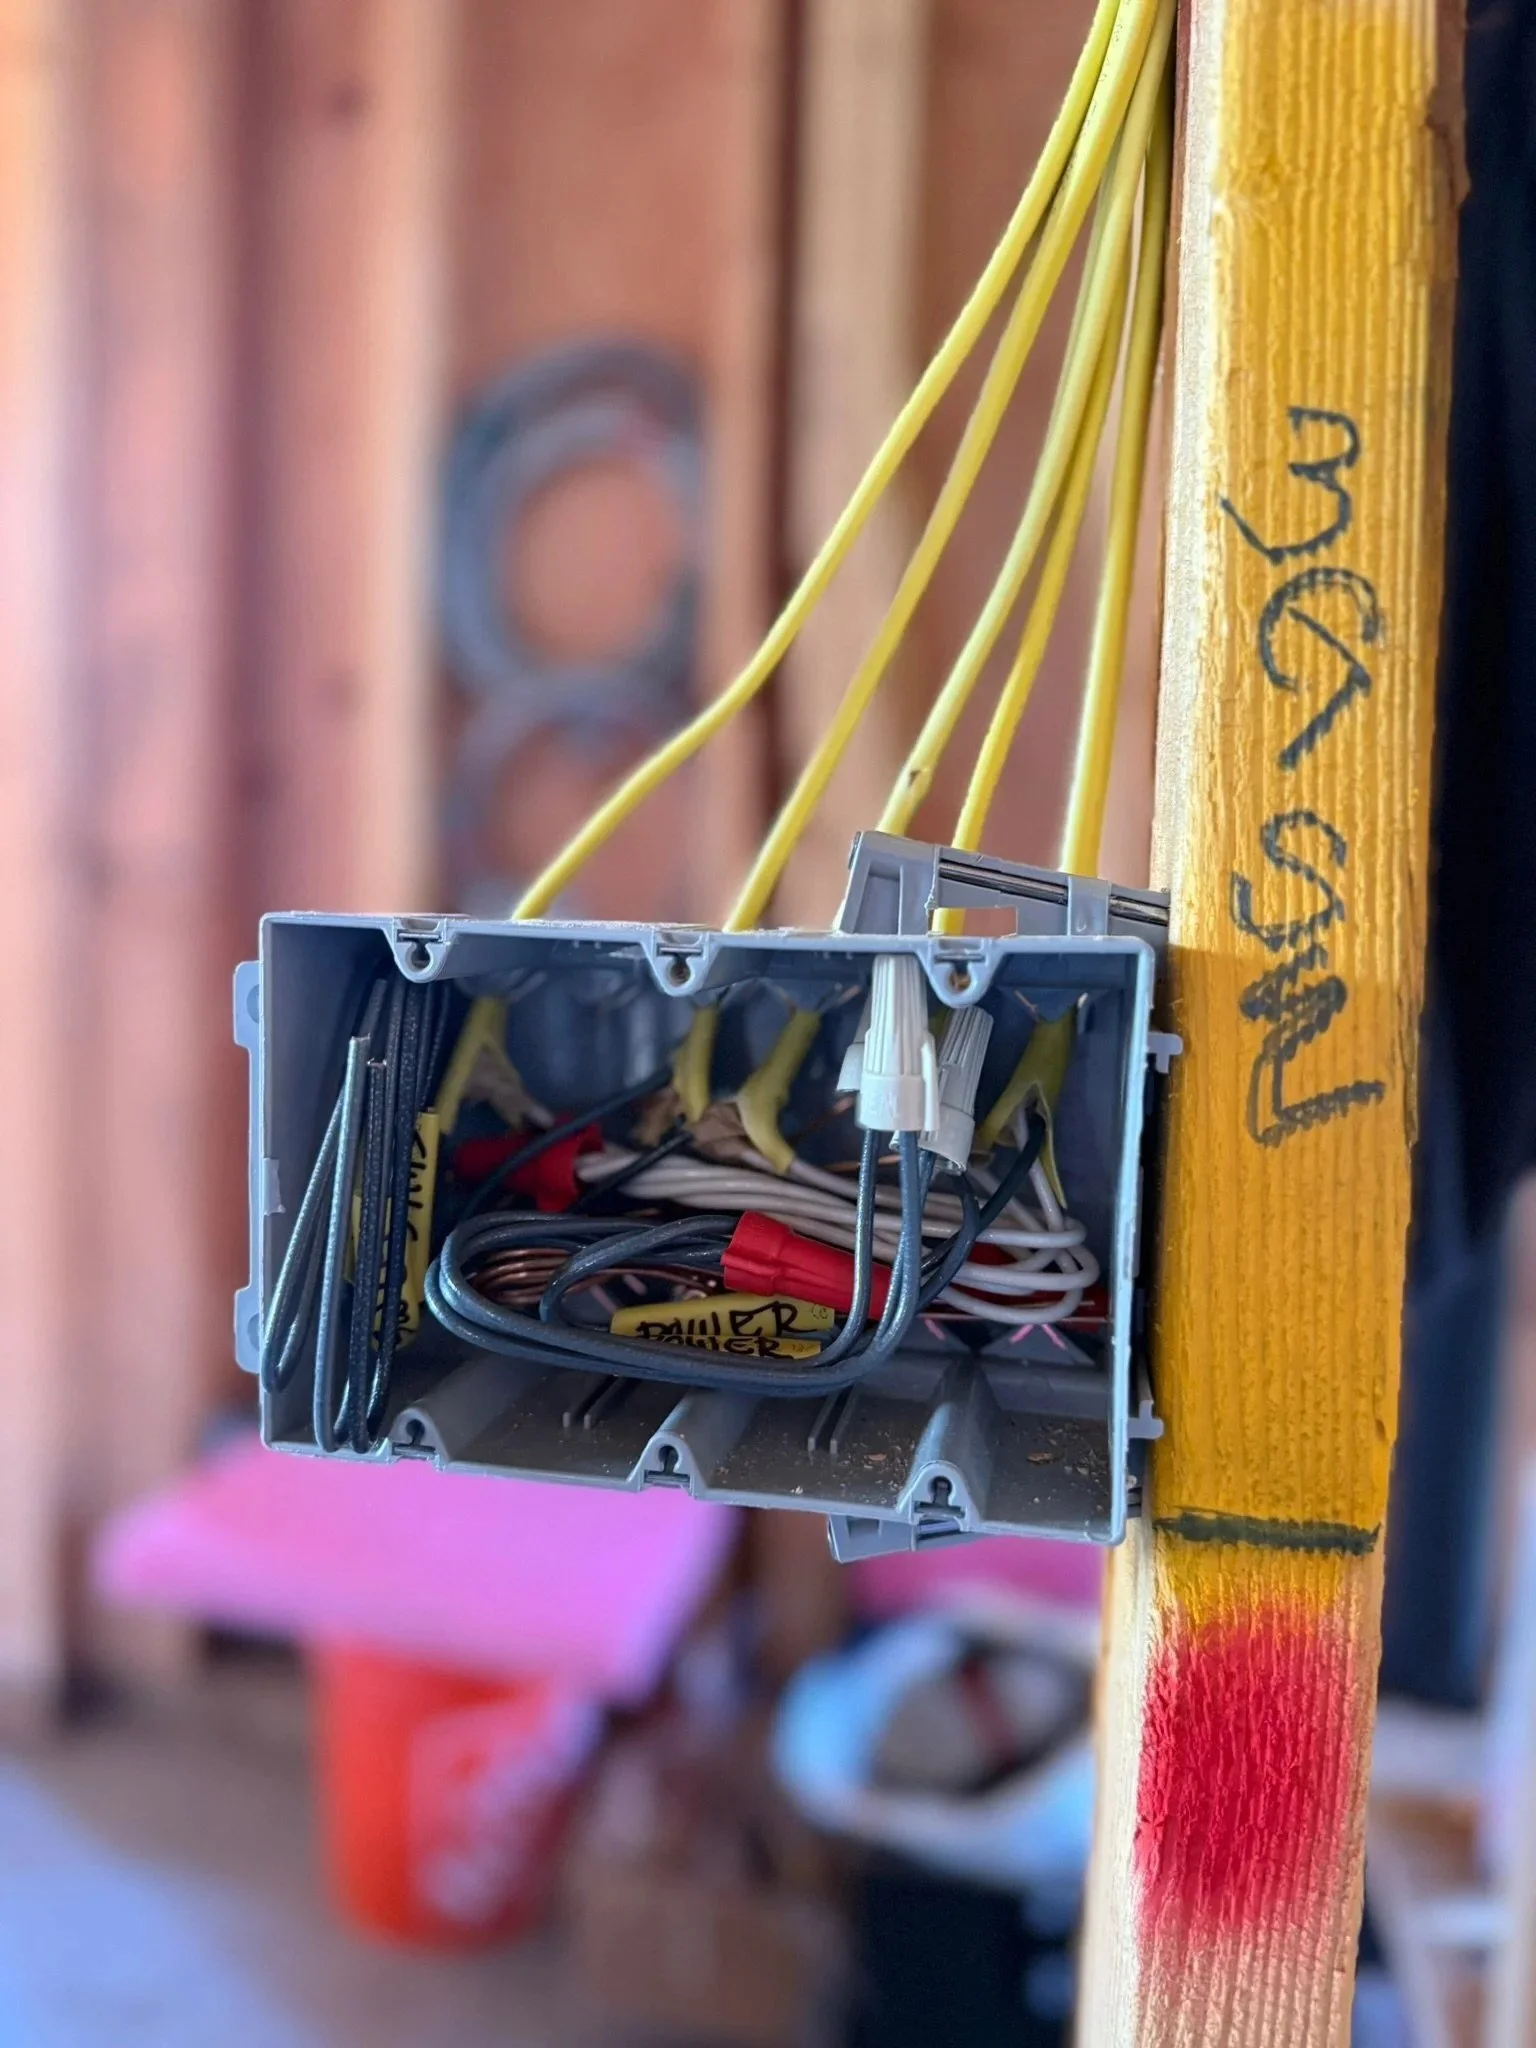
Electrical rough-in made up in a junction box
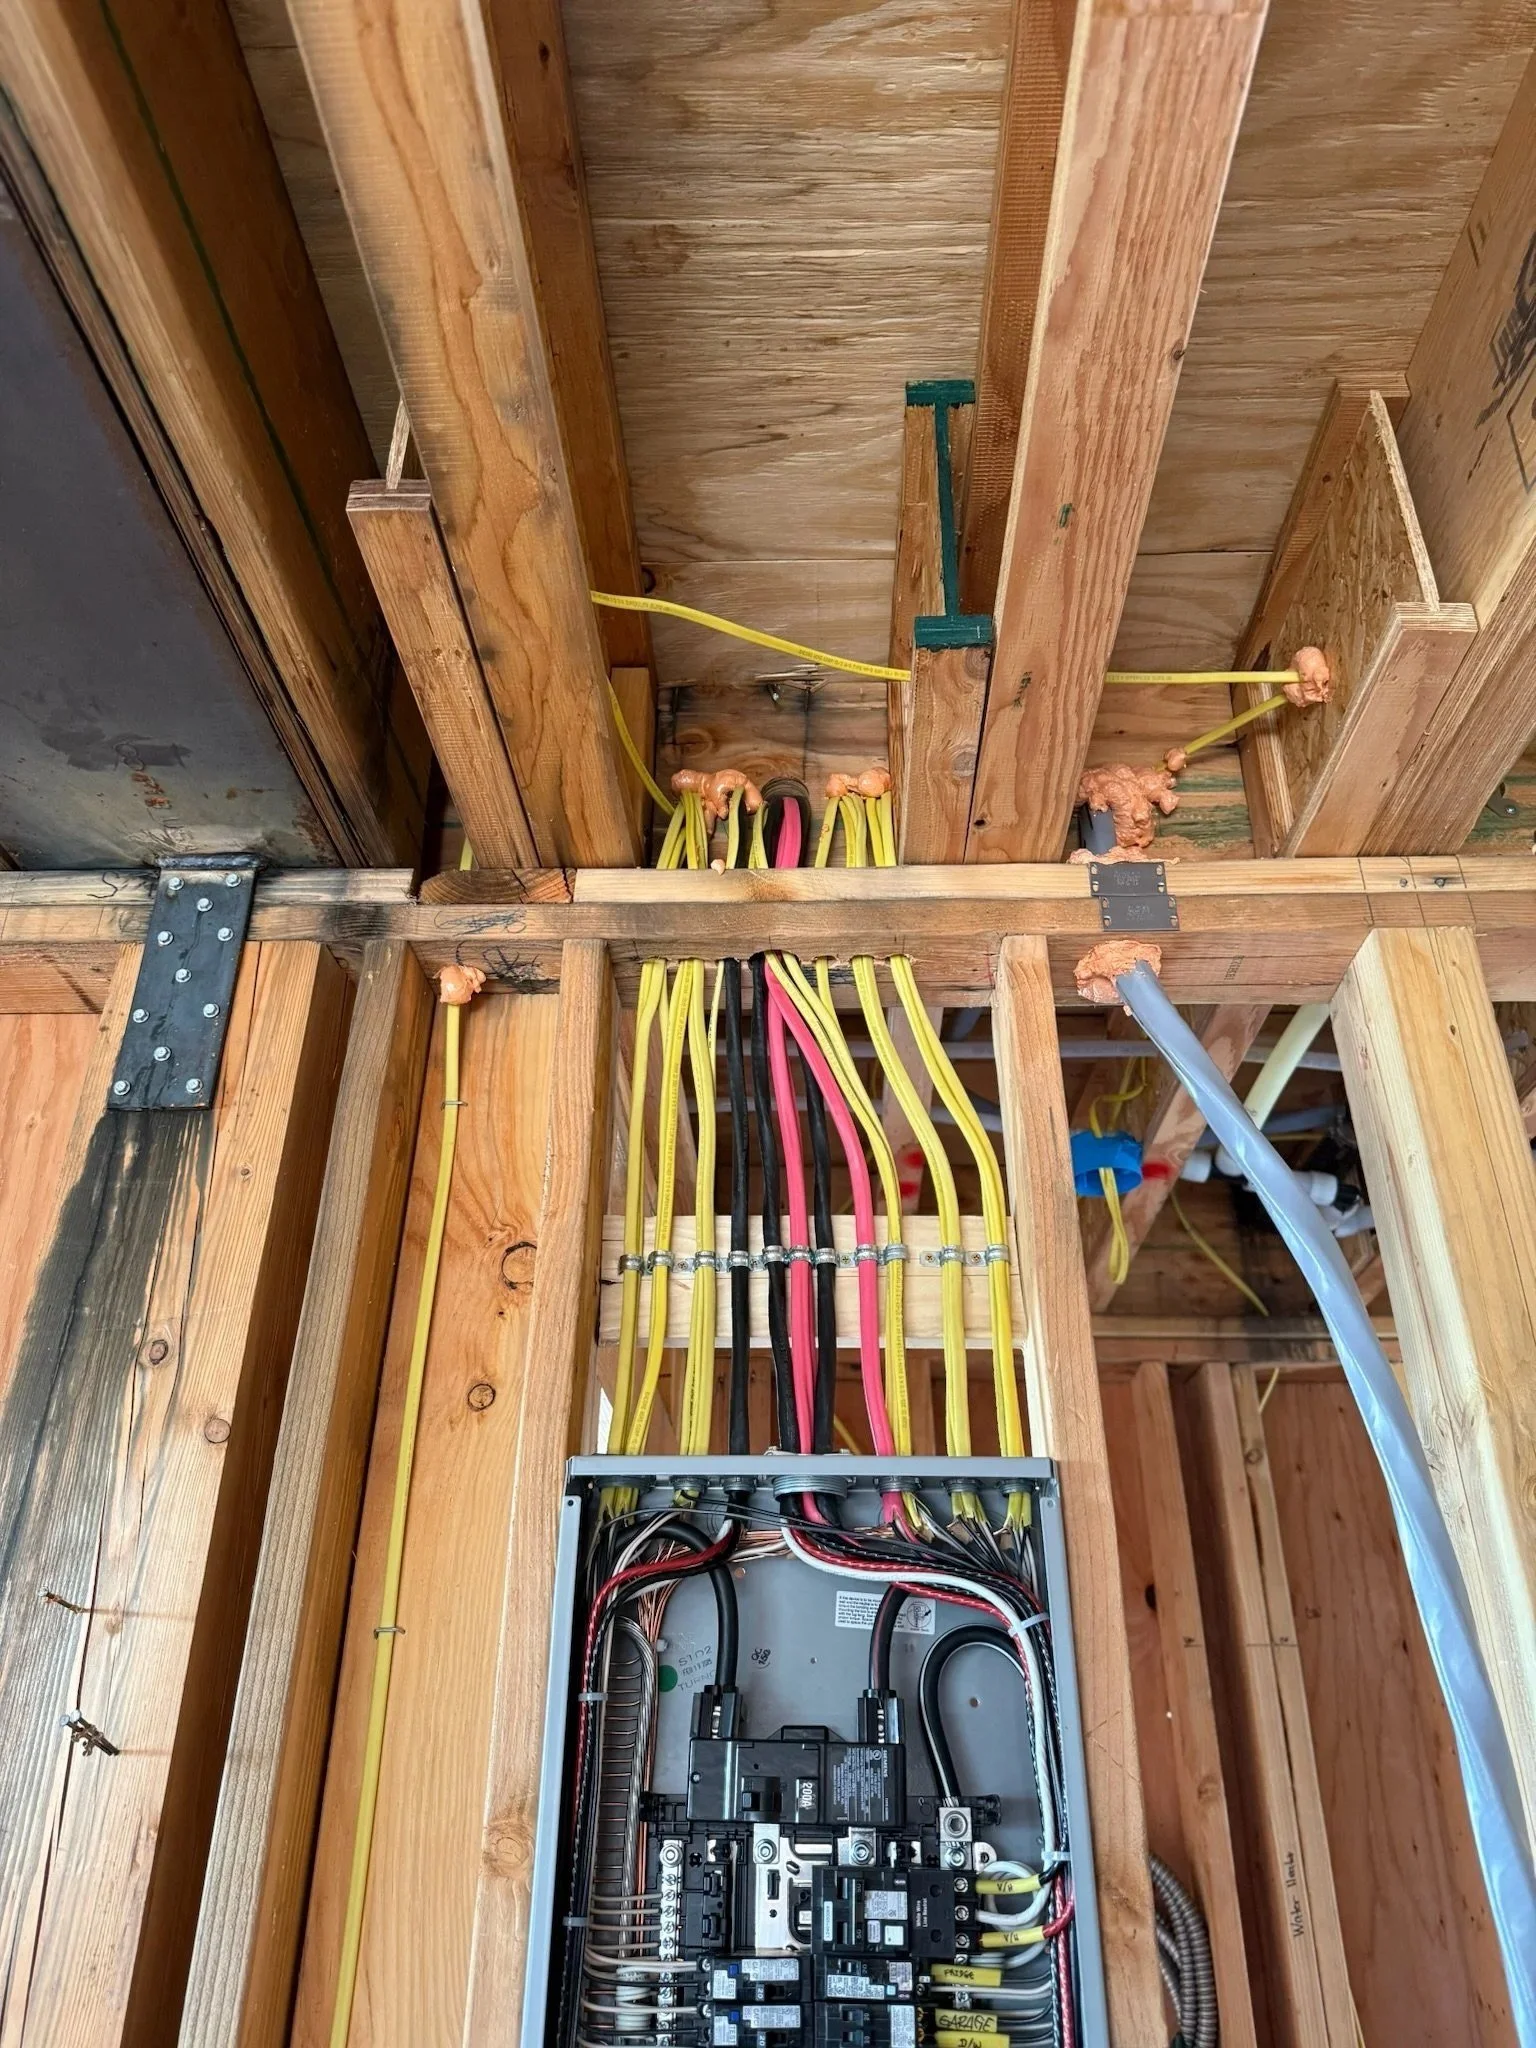
Electrical panel roughed in with home runs
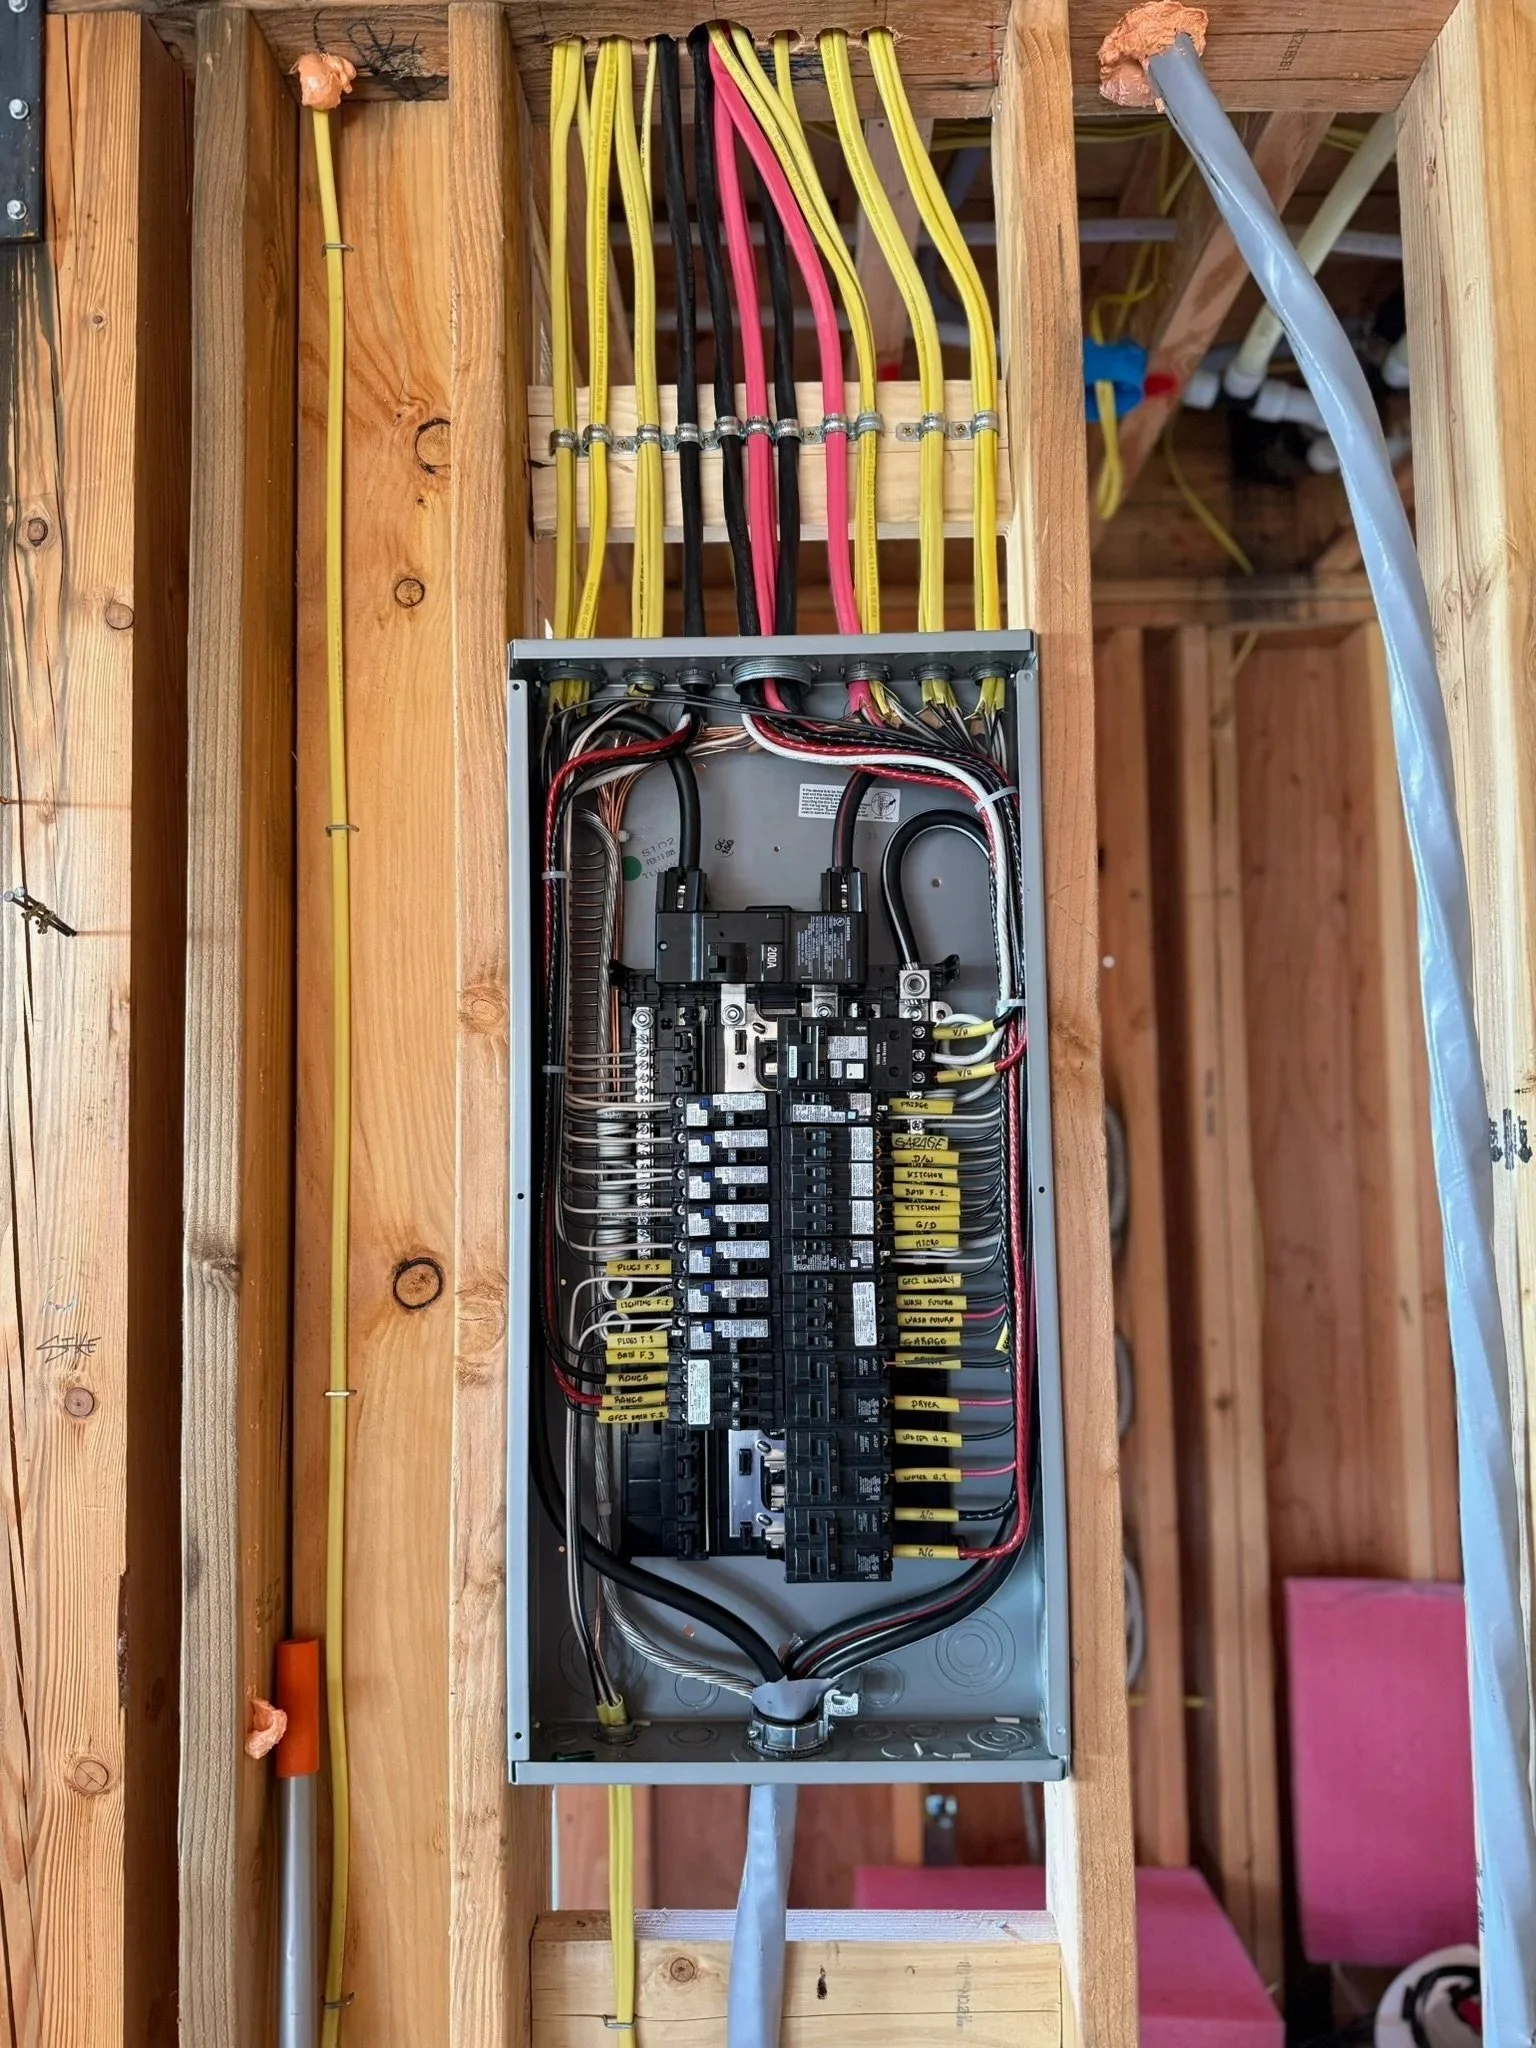
Panel rough-in ready for inspection
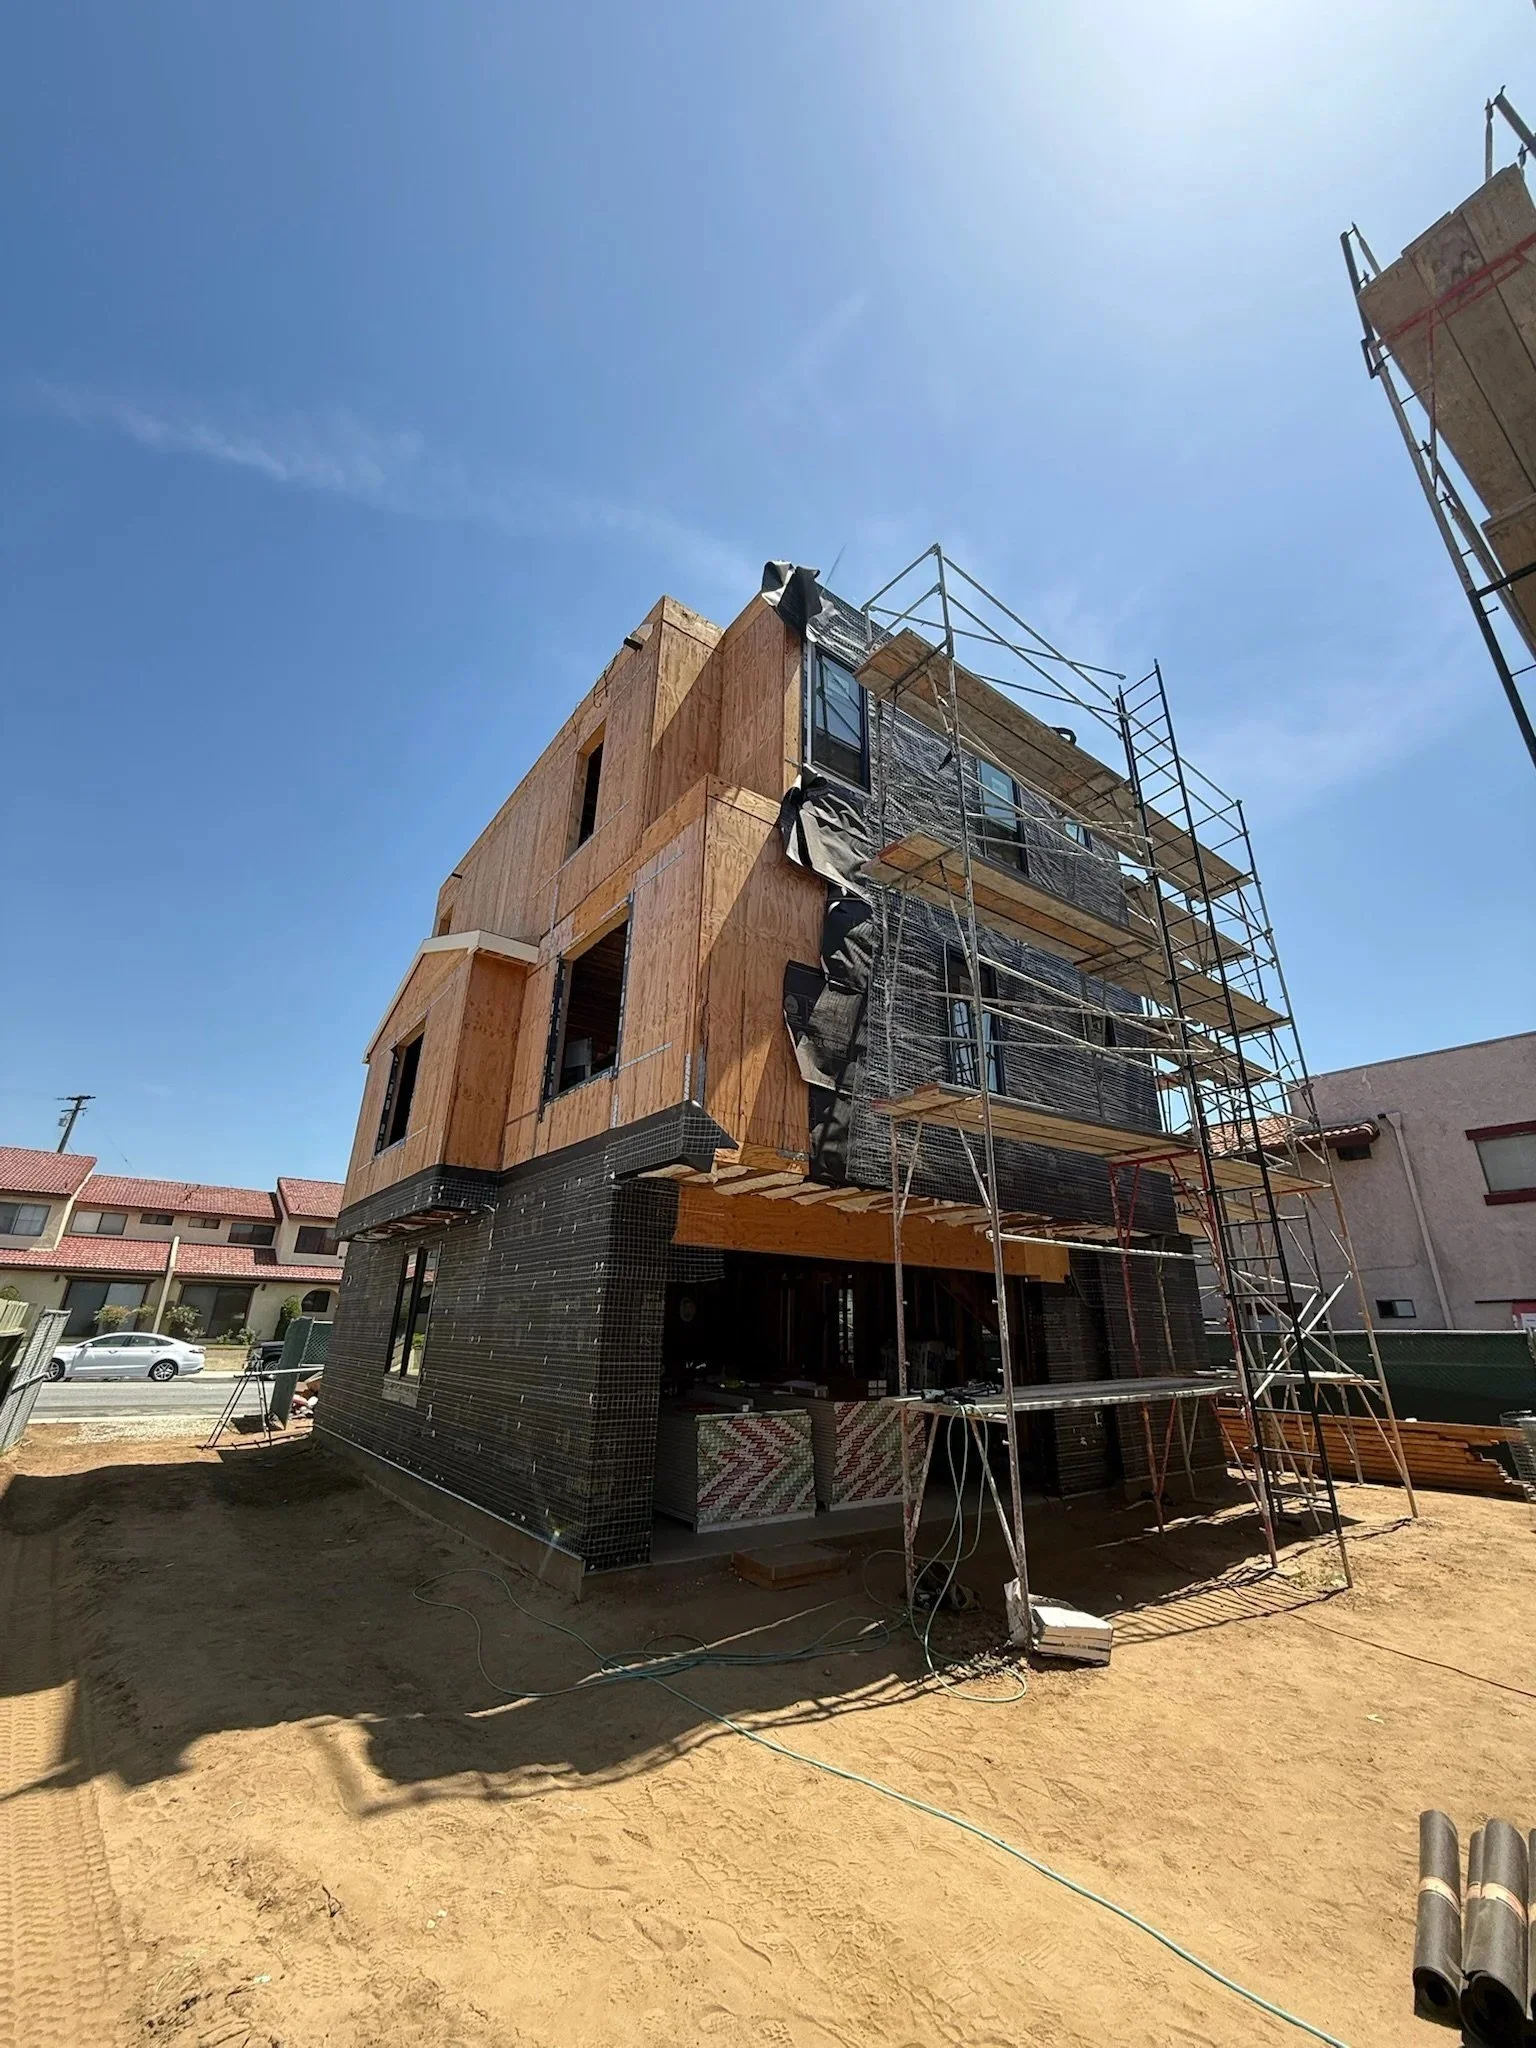
Sheathed framing wrapped, with scaffolding going up
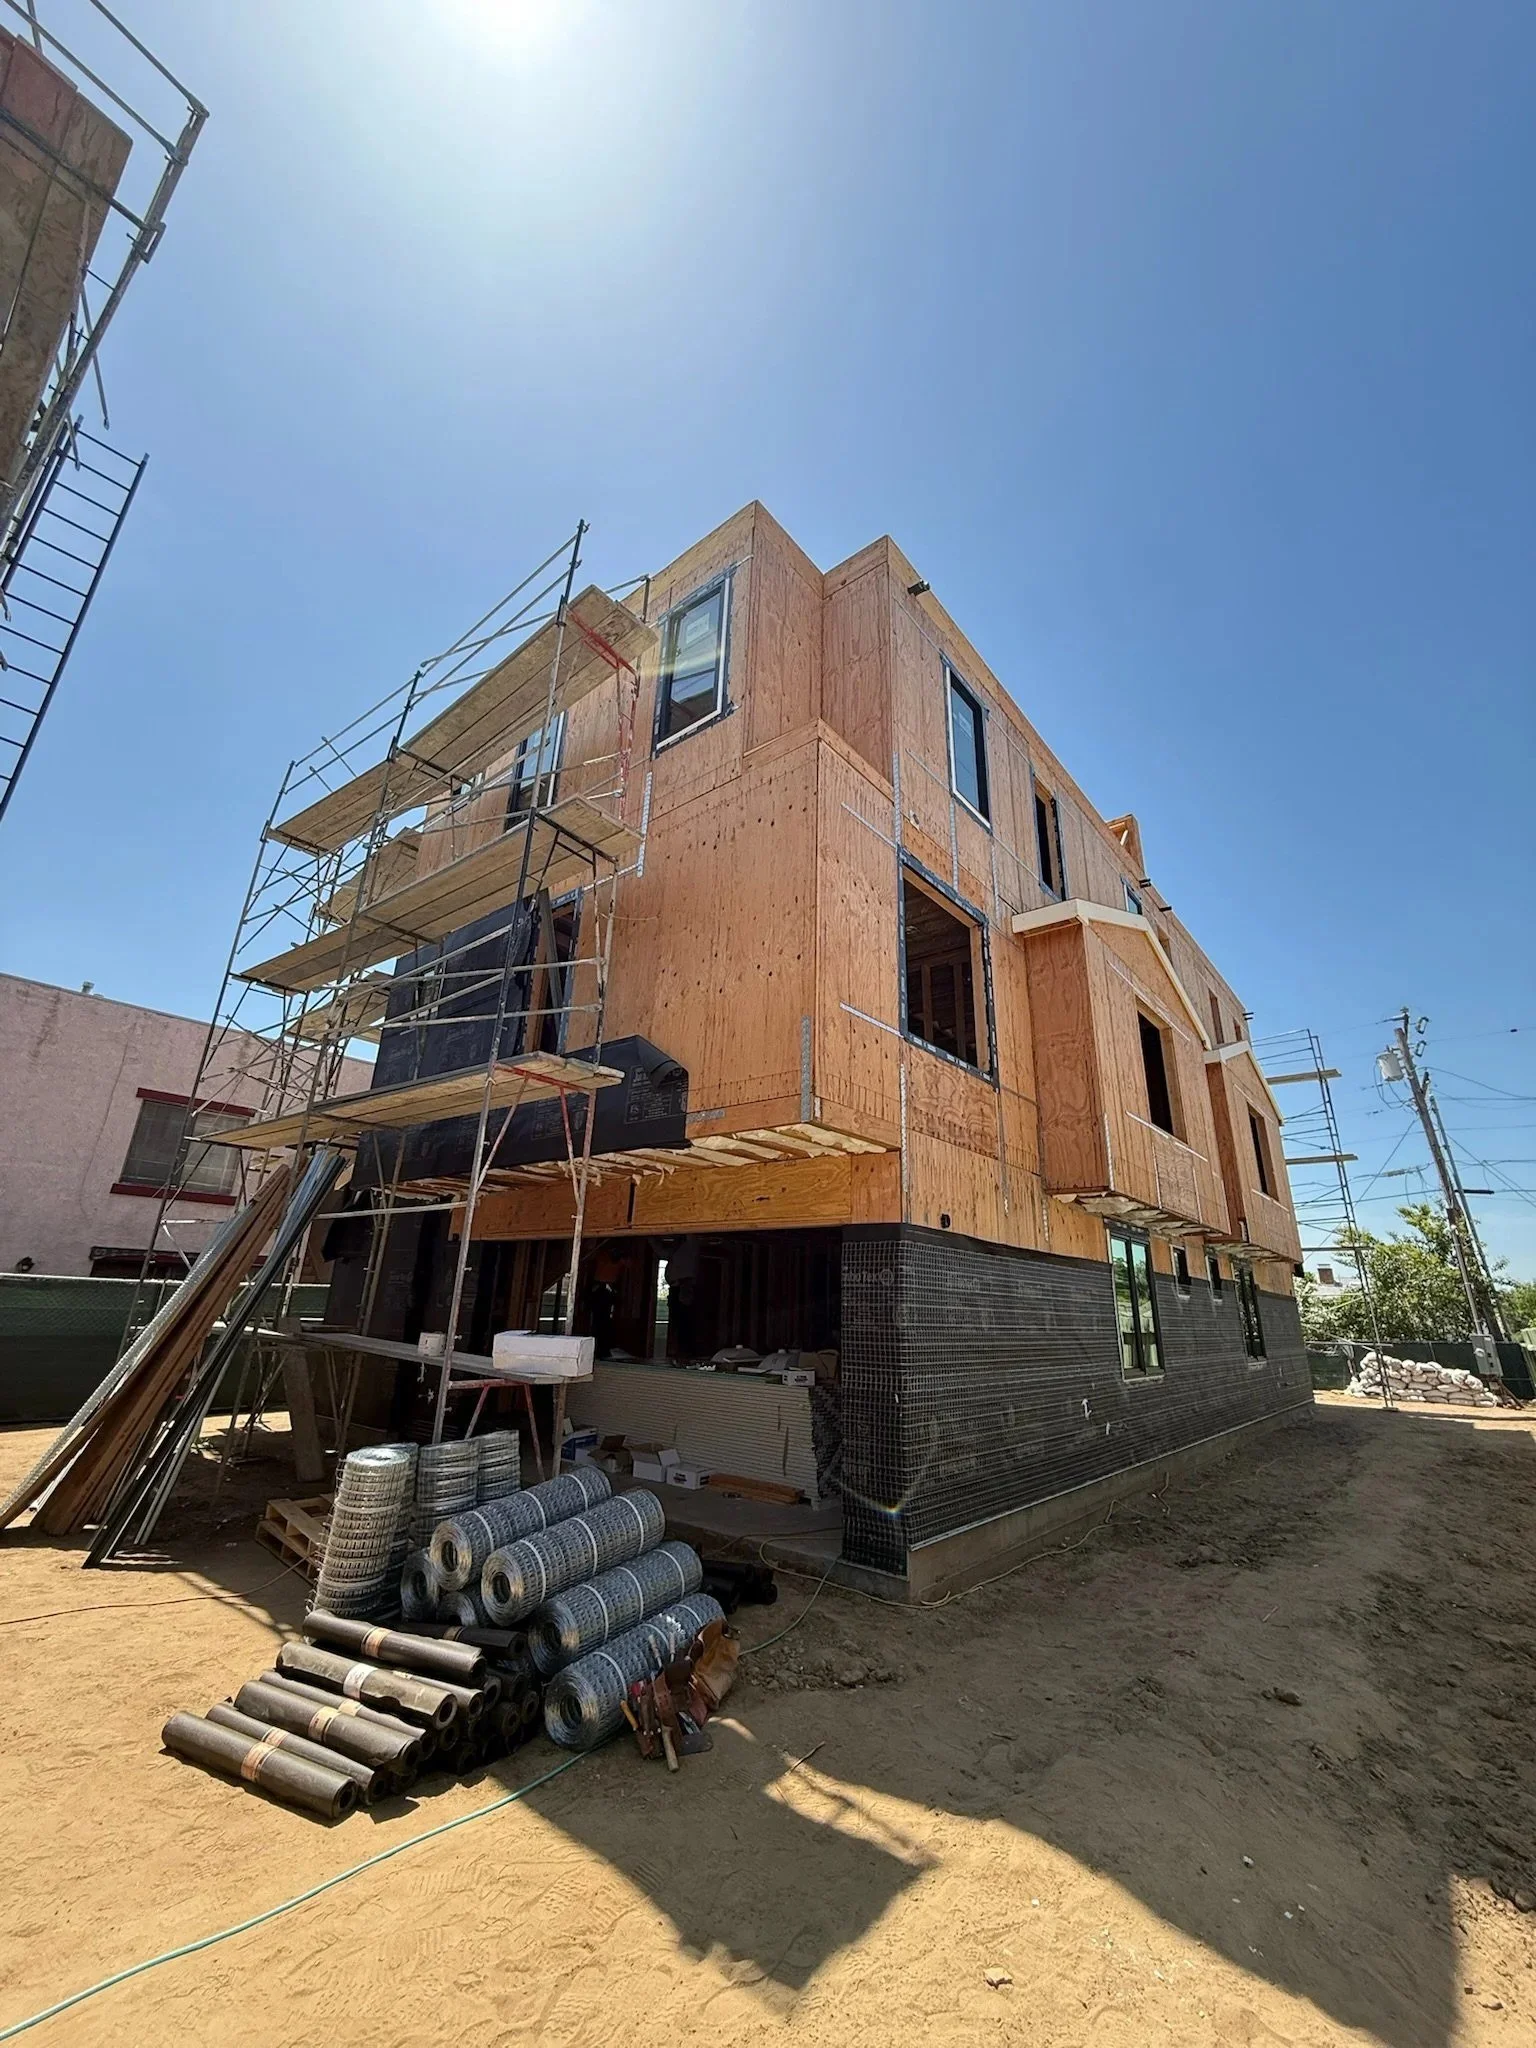
Framing wrapped and stucco materials staged on site
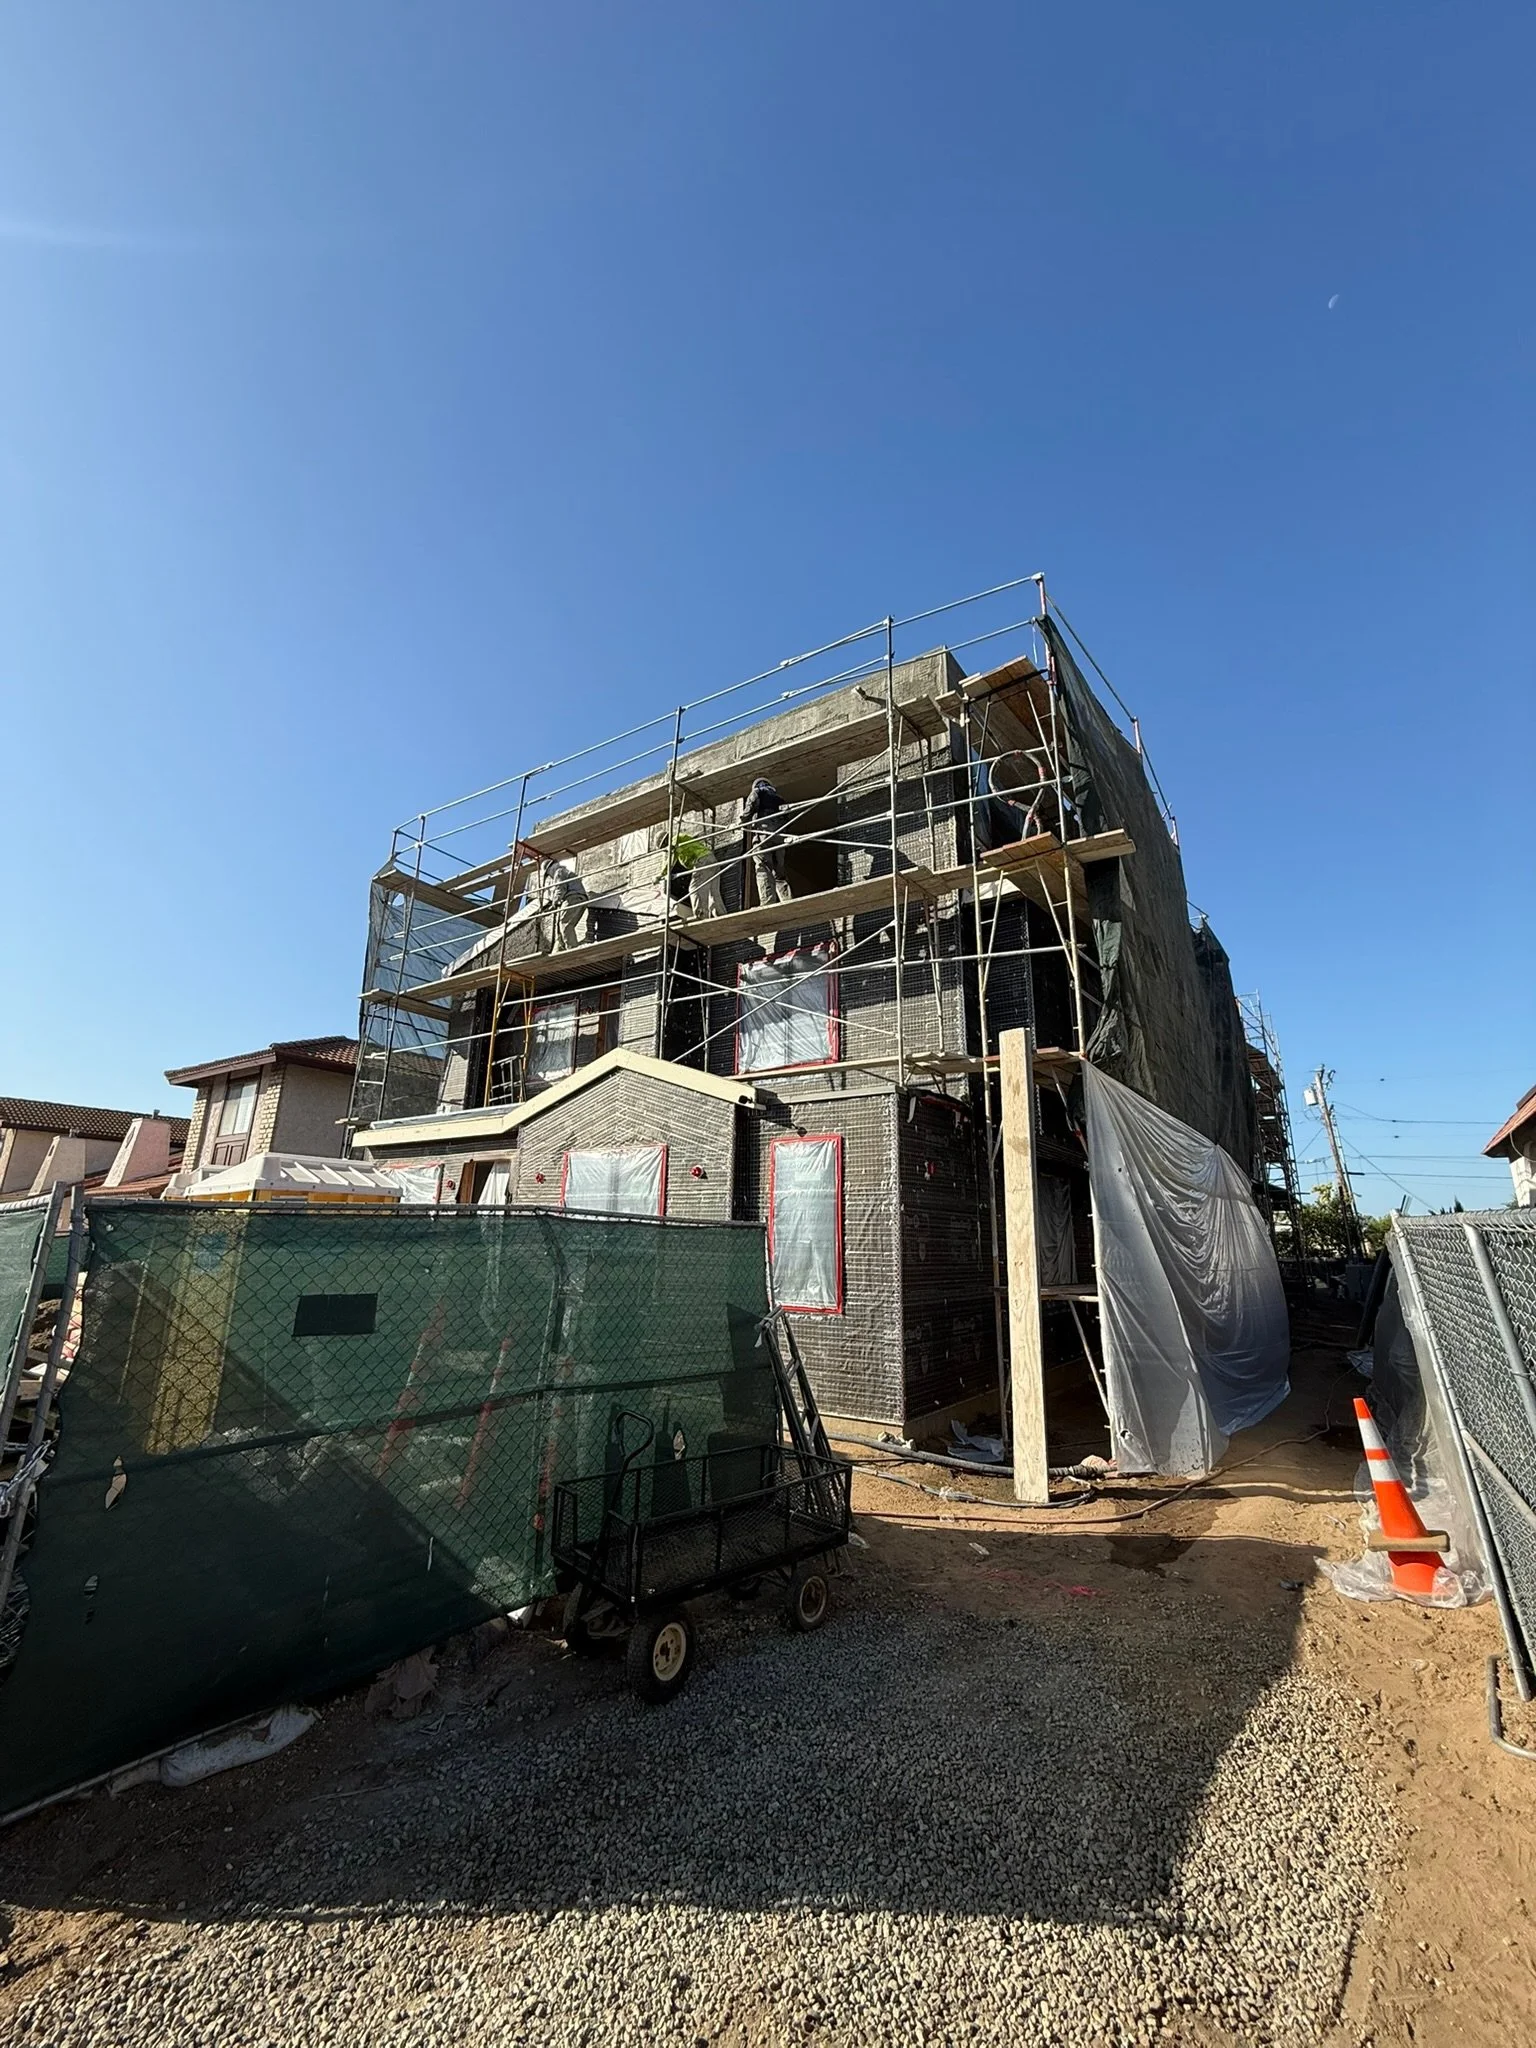
Three-storey framing wrapped, with scaffolding up
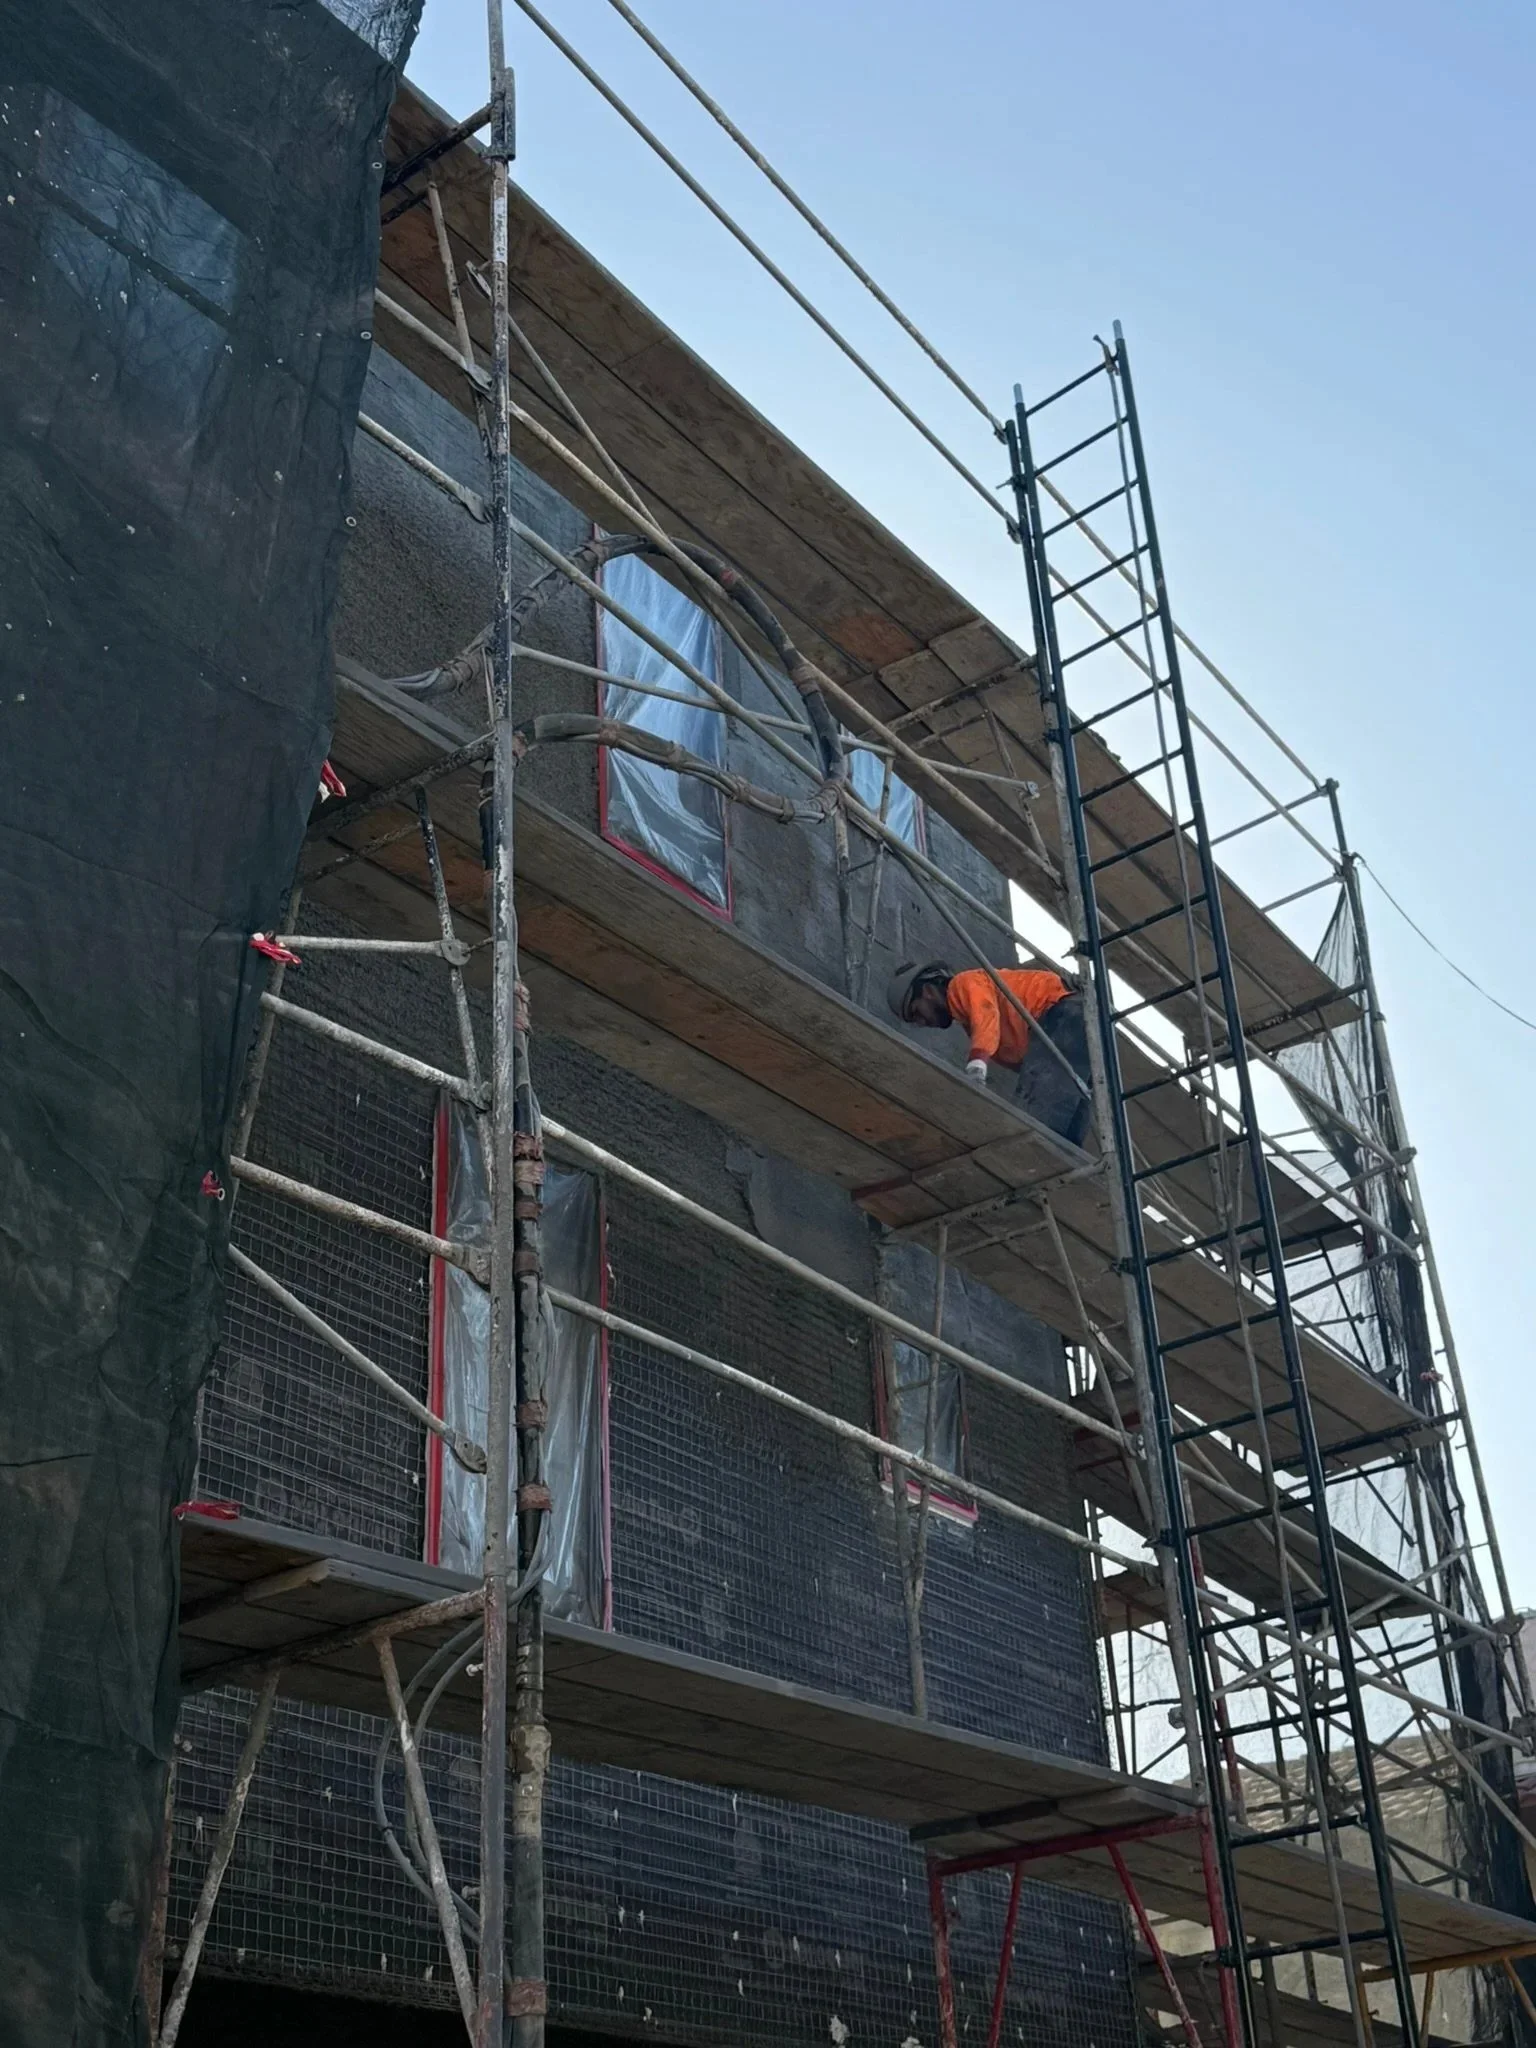
Scaffolding and lath going up for stucco
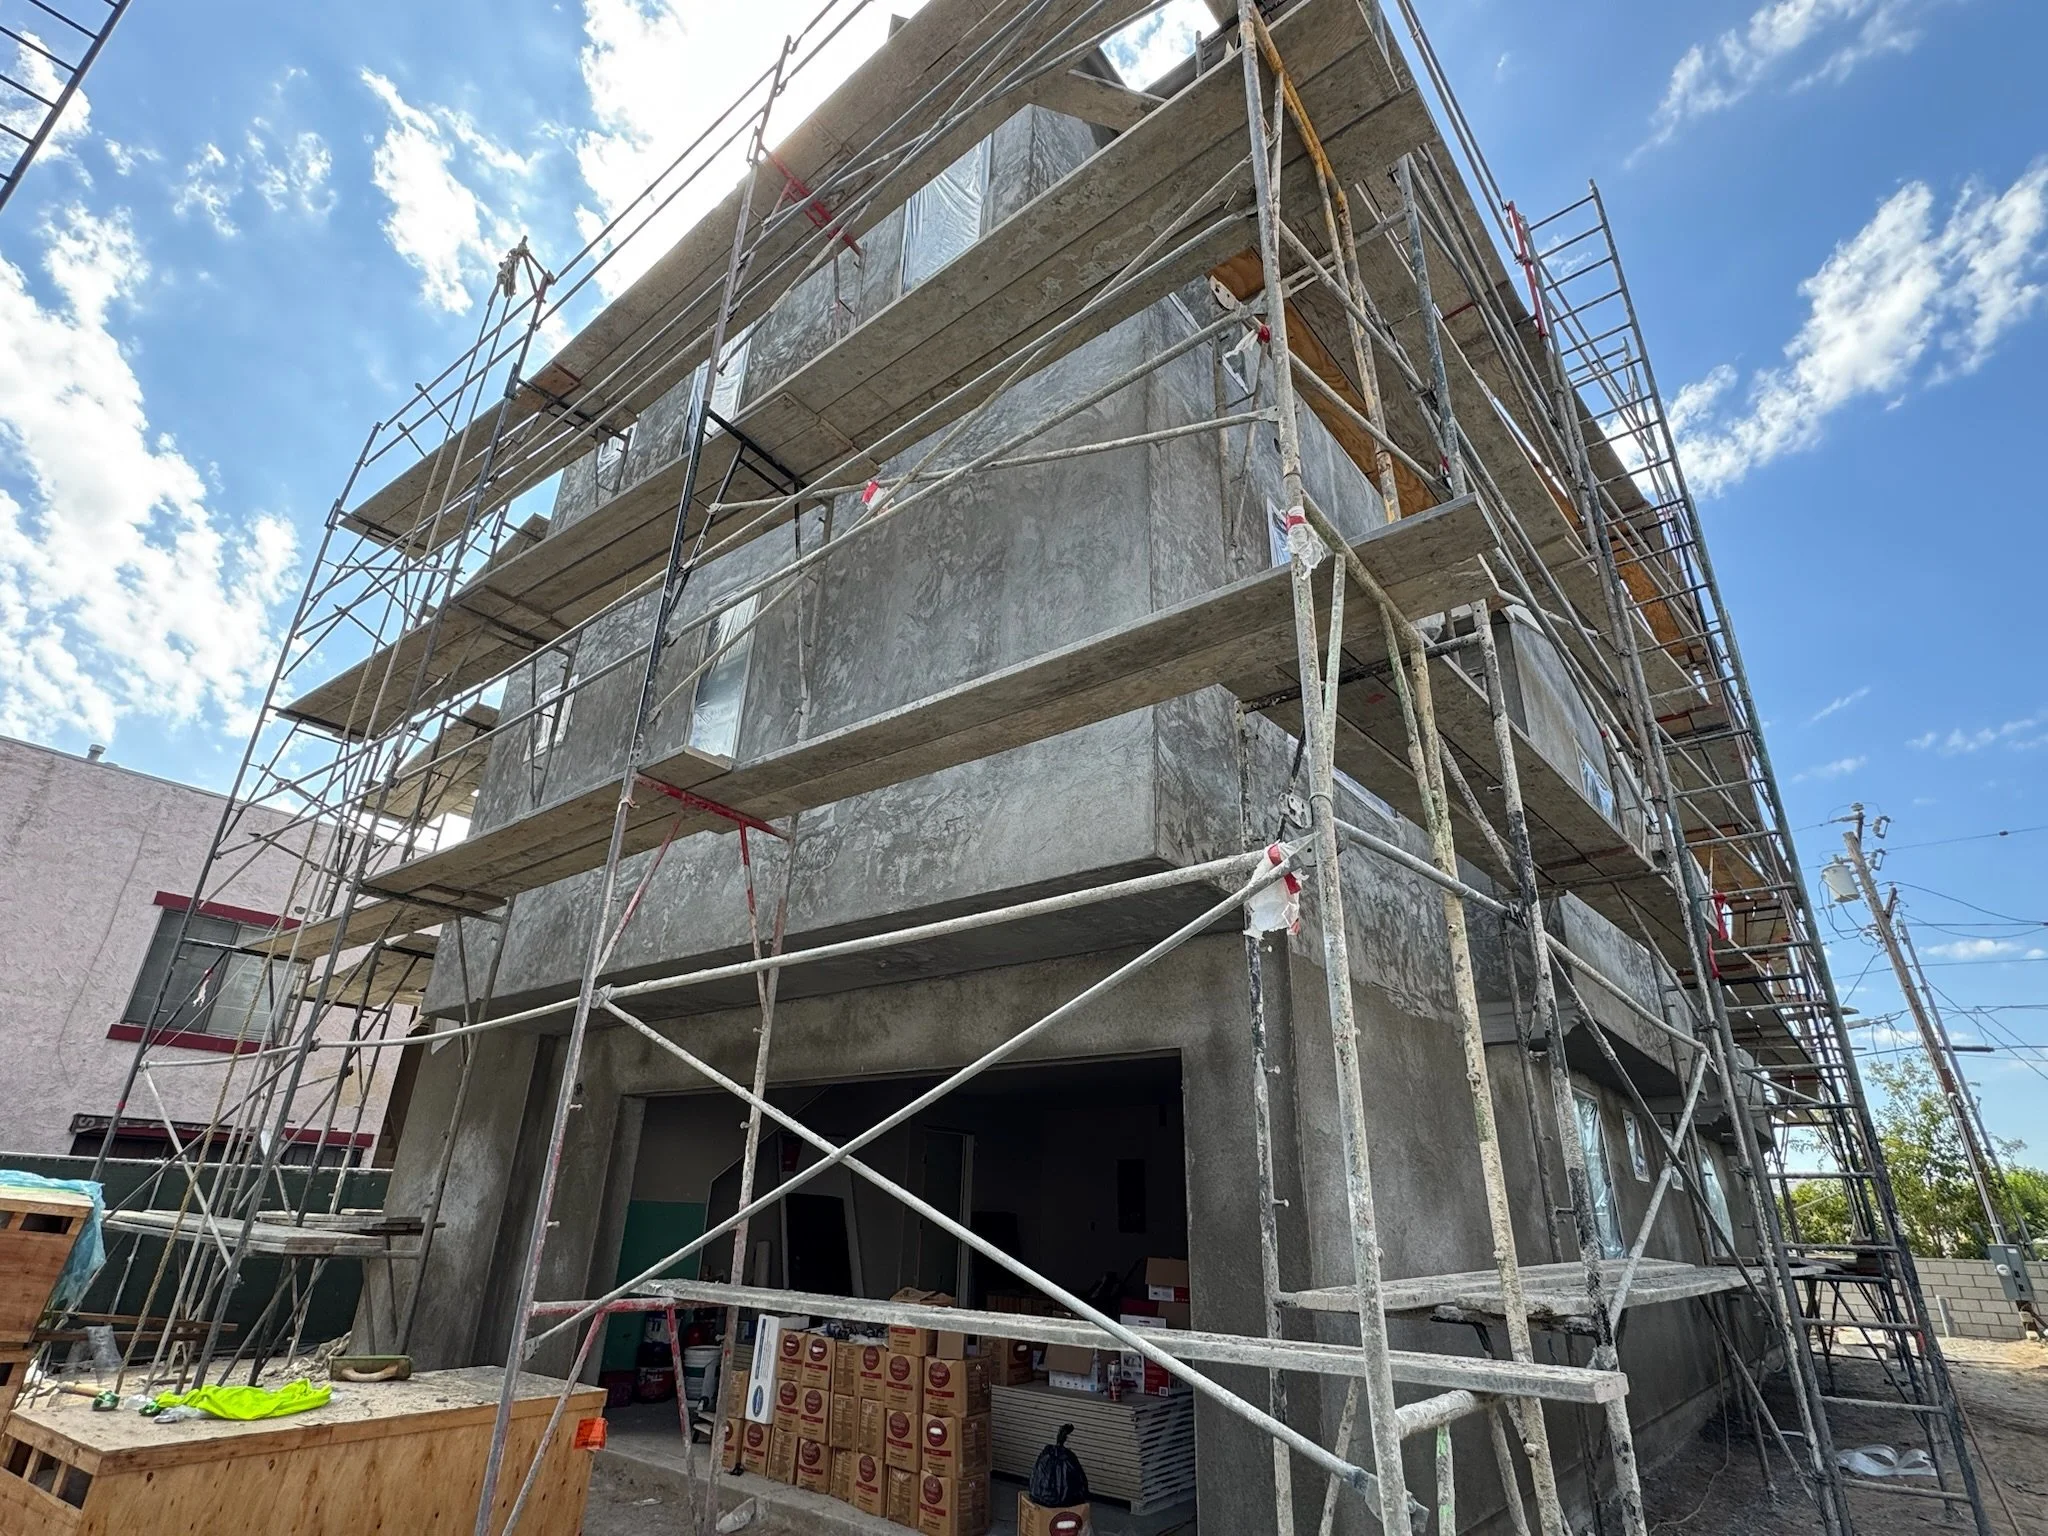
Scaffolding up for the stucco base coat
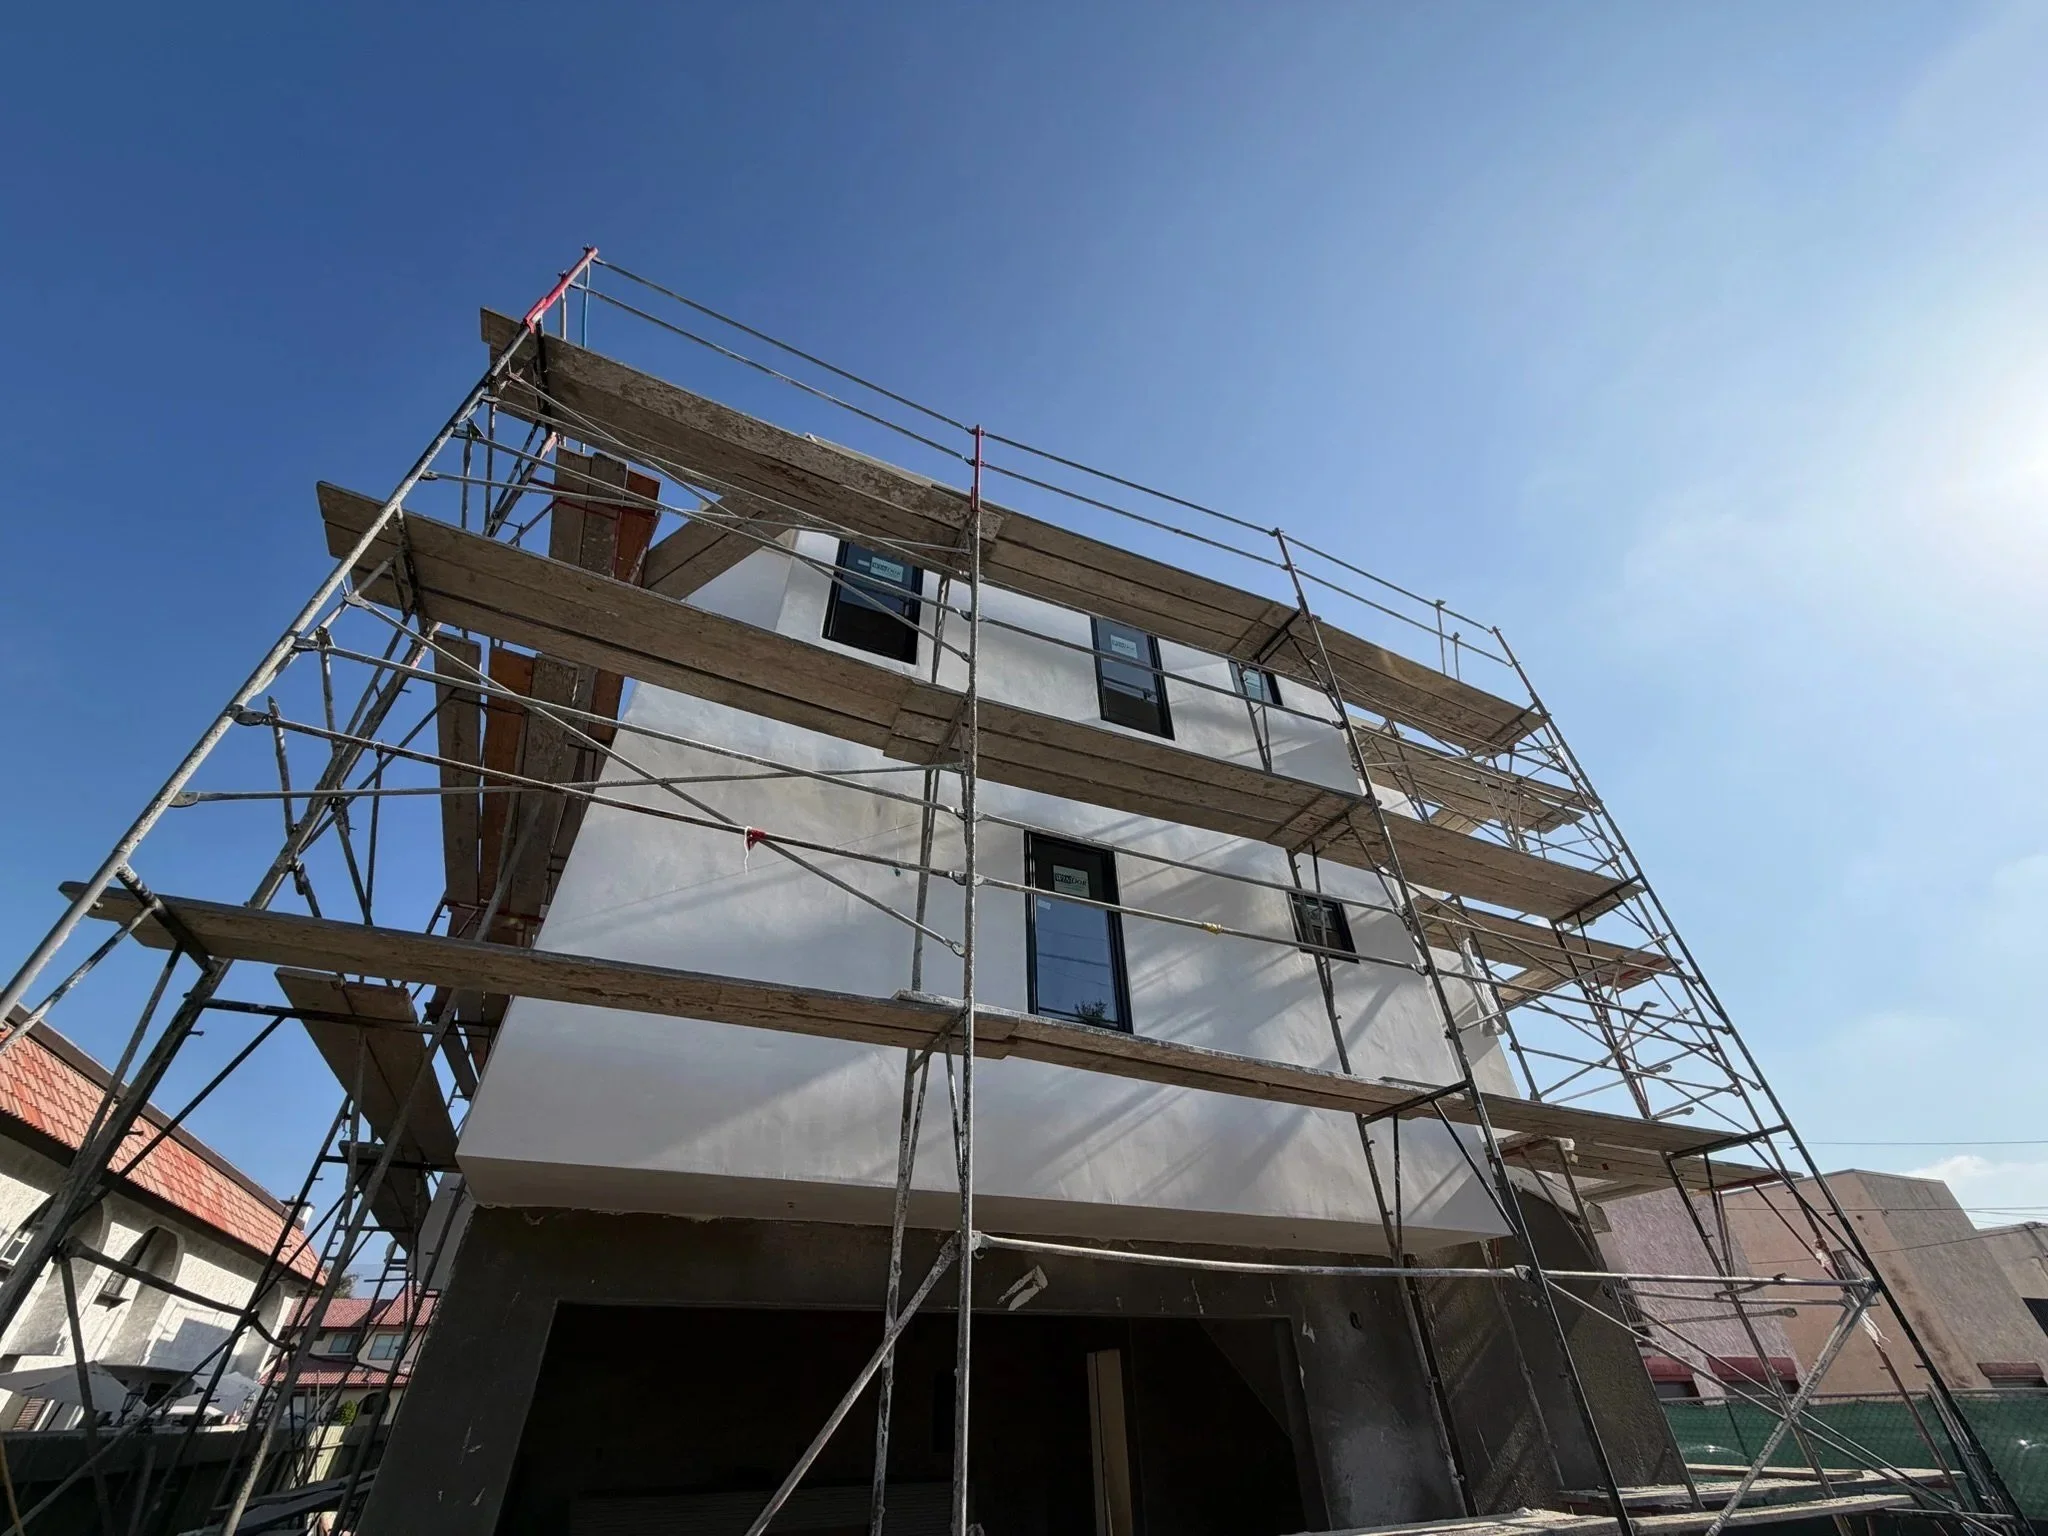
Stucco finish coat going on, with scaffolding still up
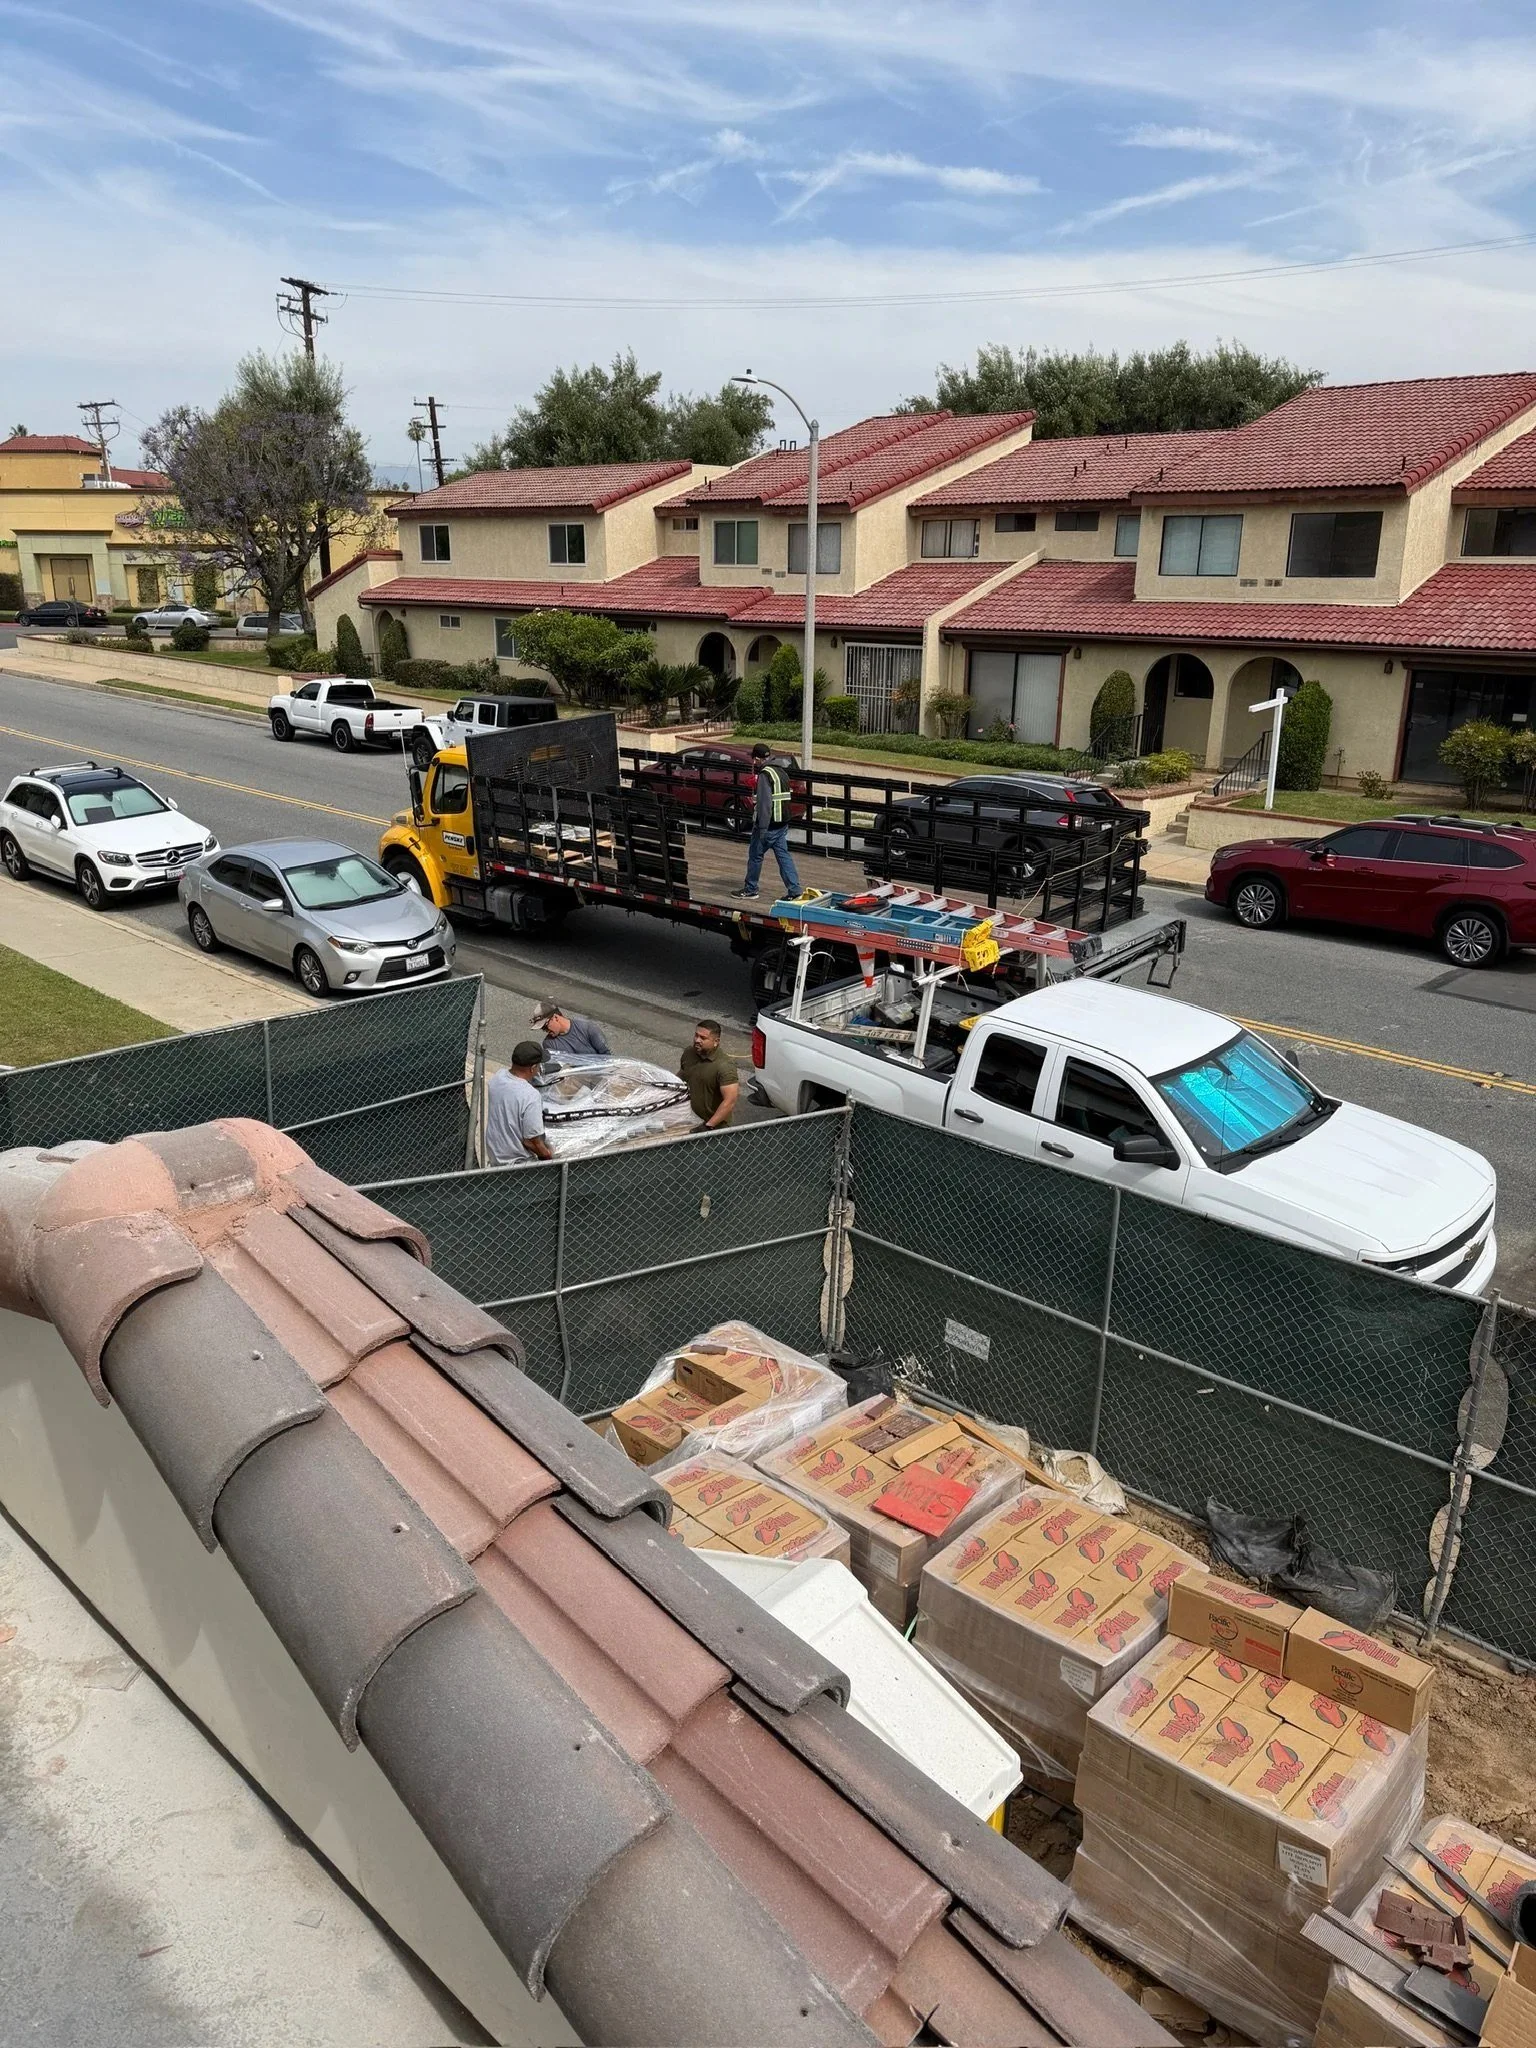
Clay roof tile loaded onto the roof
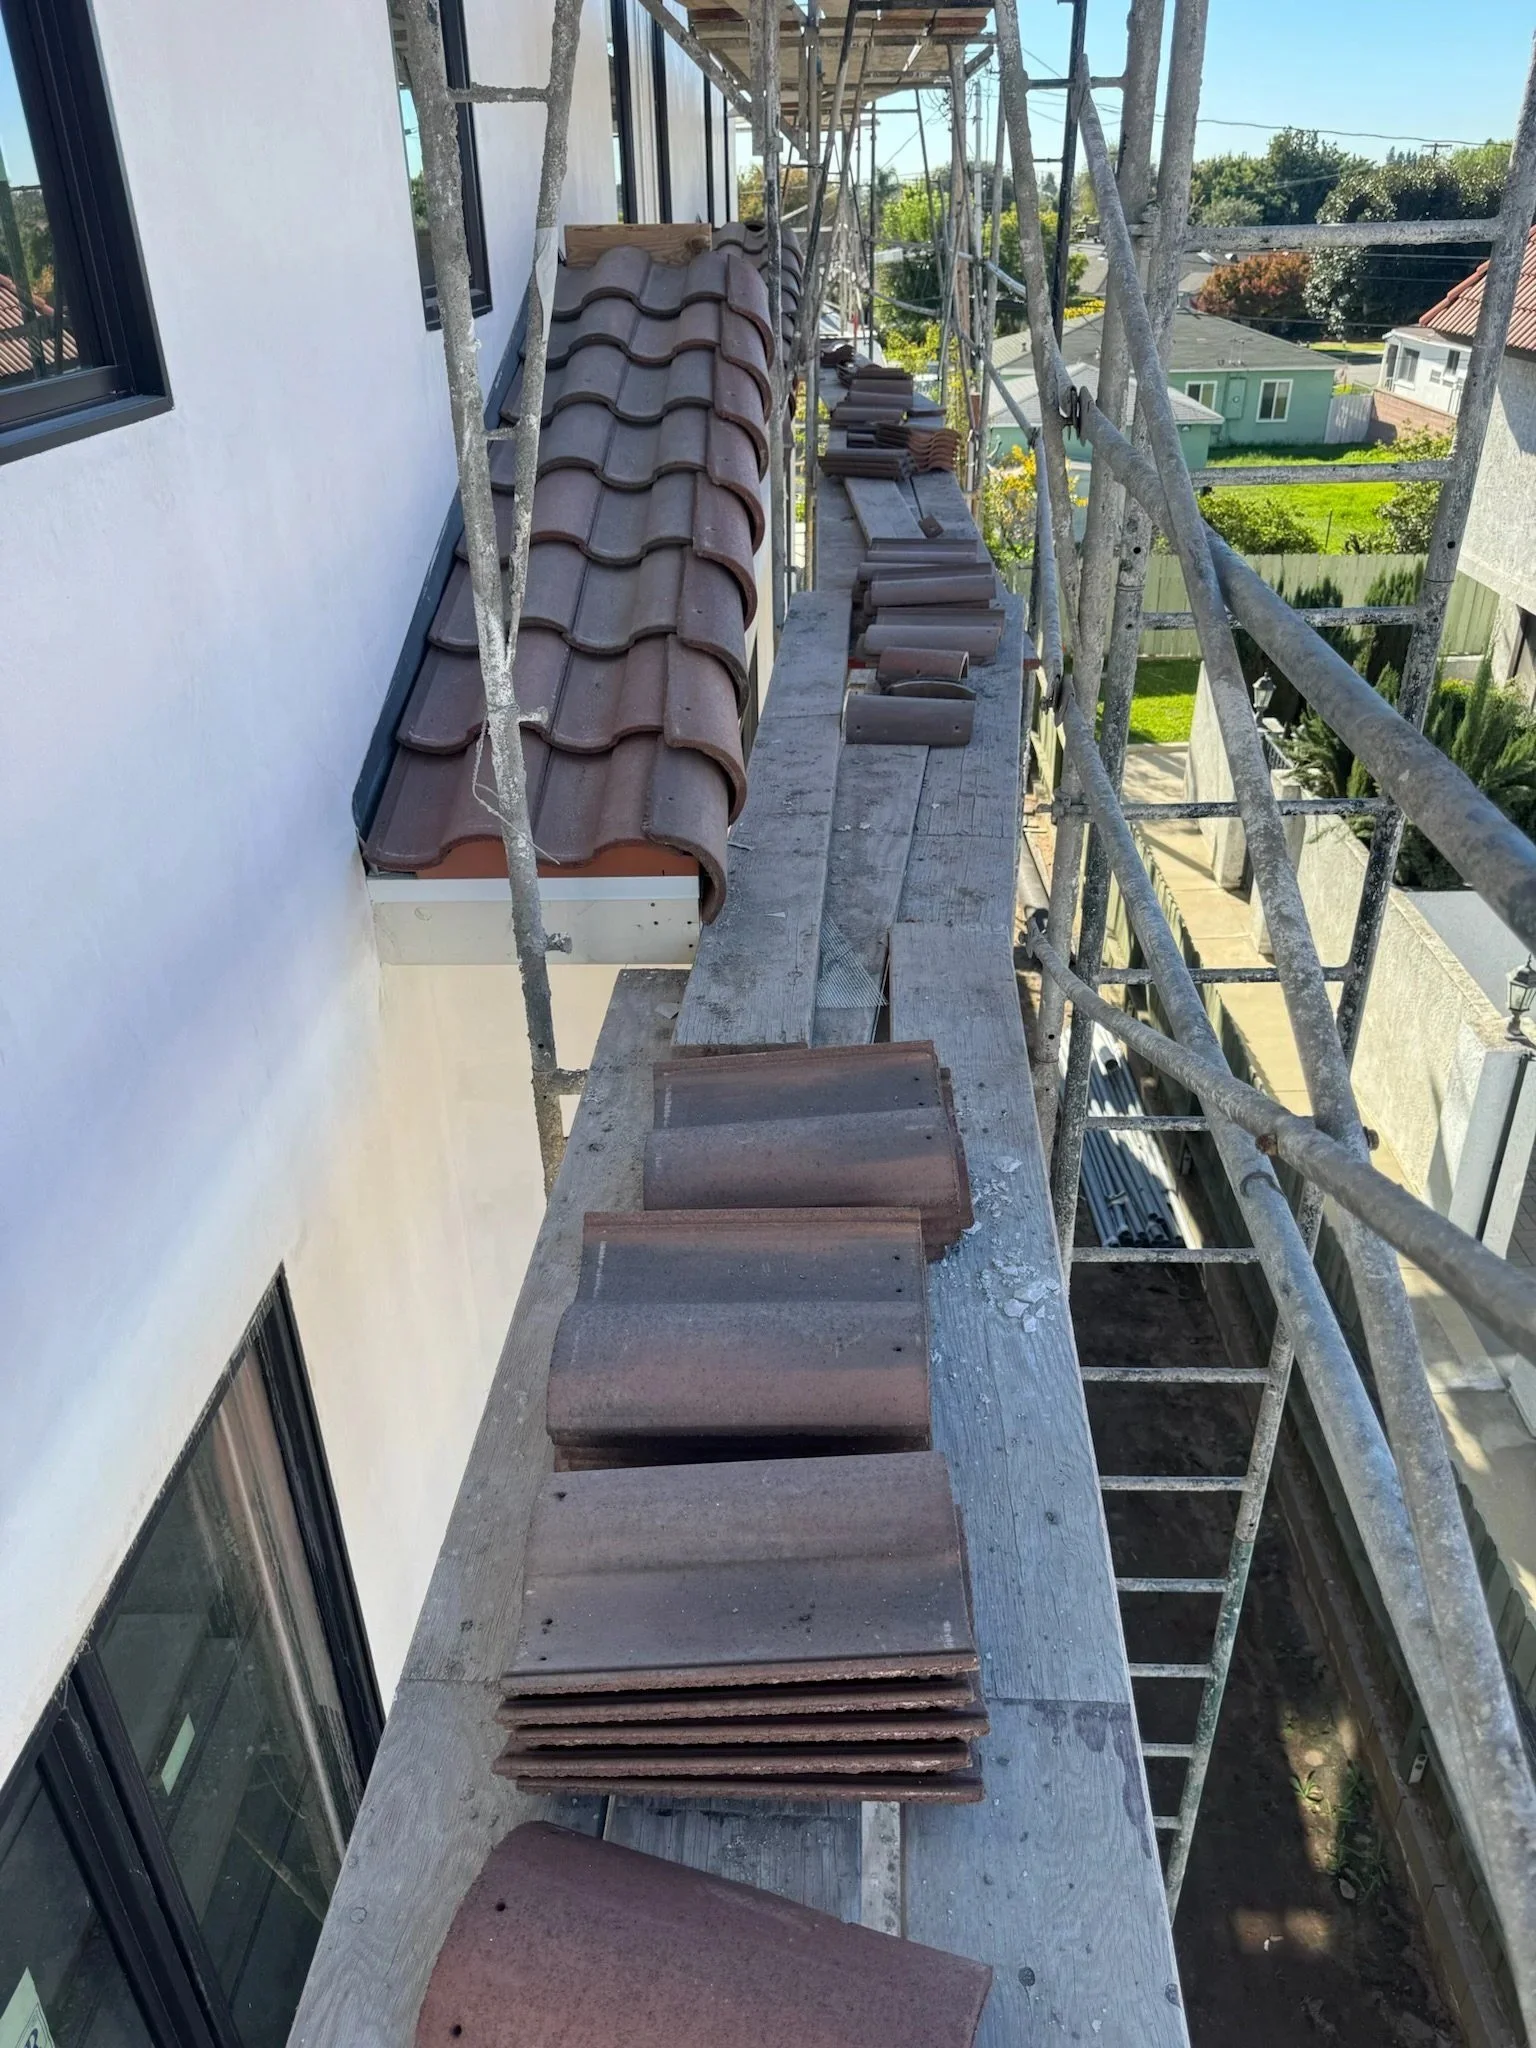
Clay roof tile going on from the scaffolding
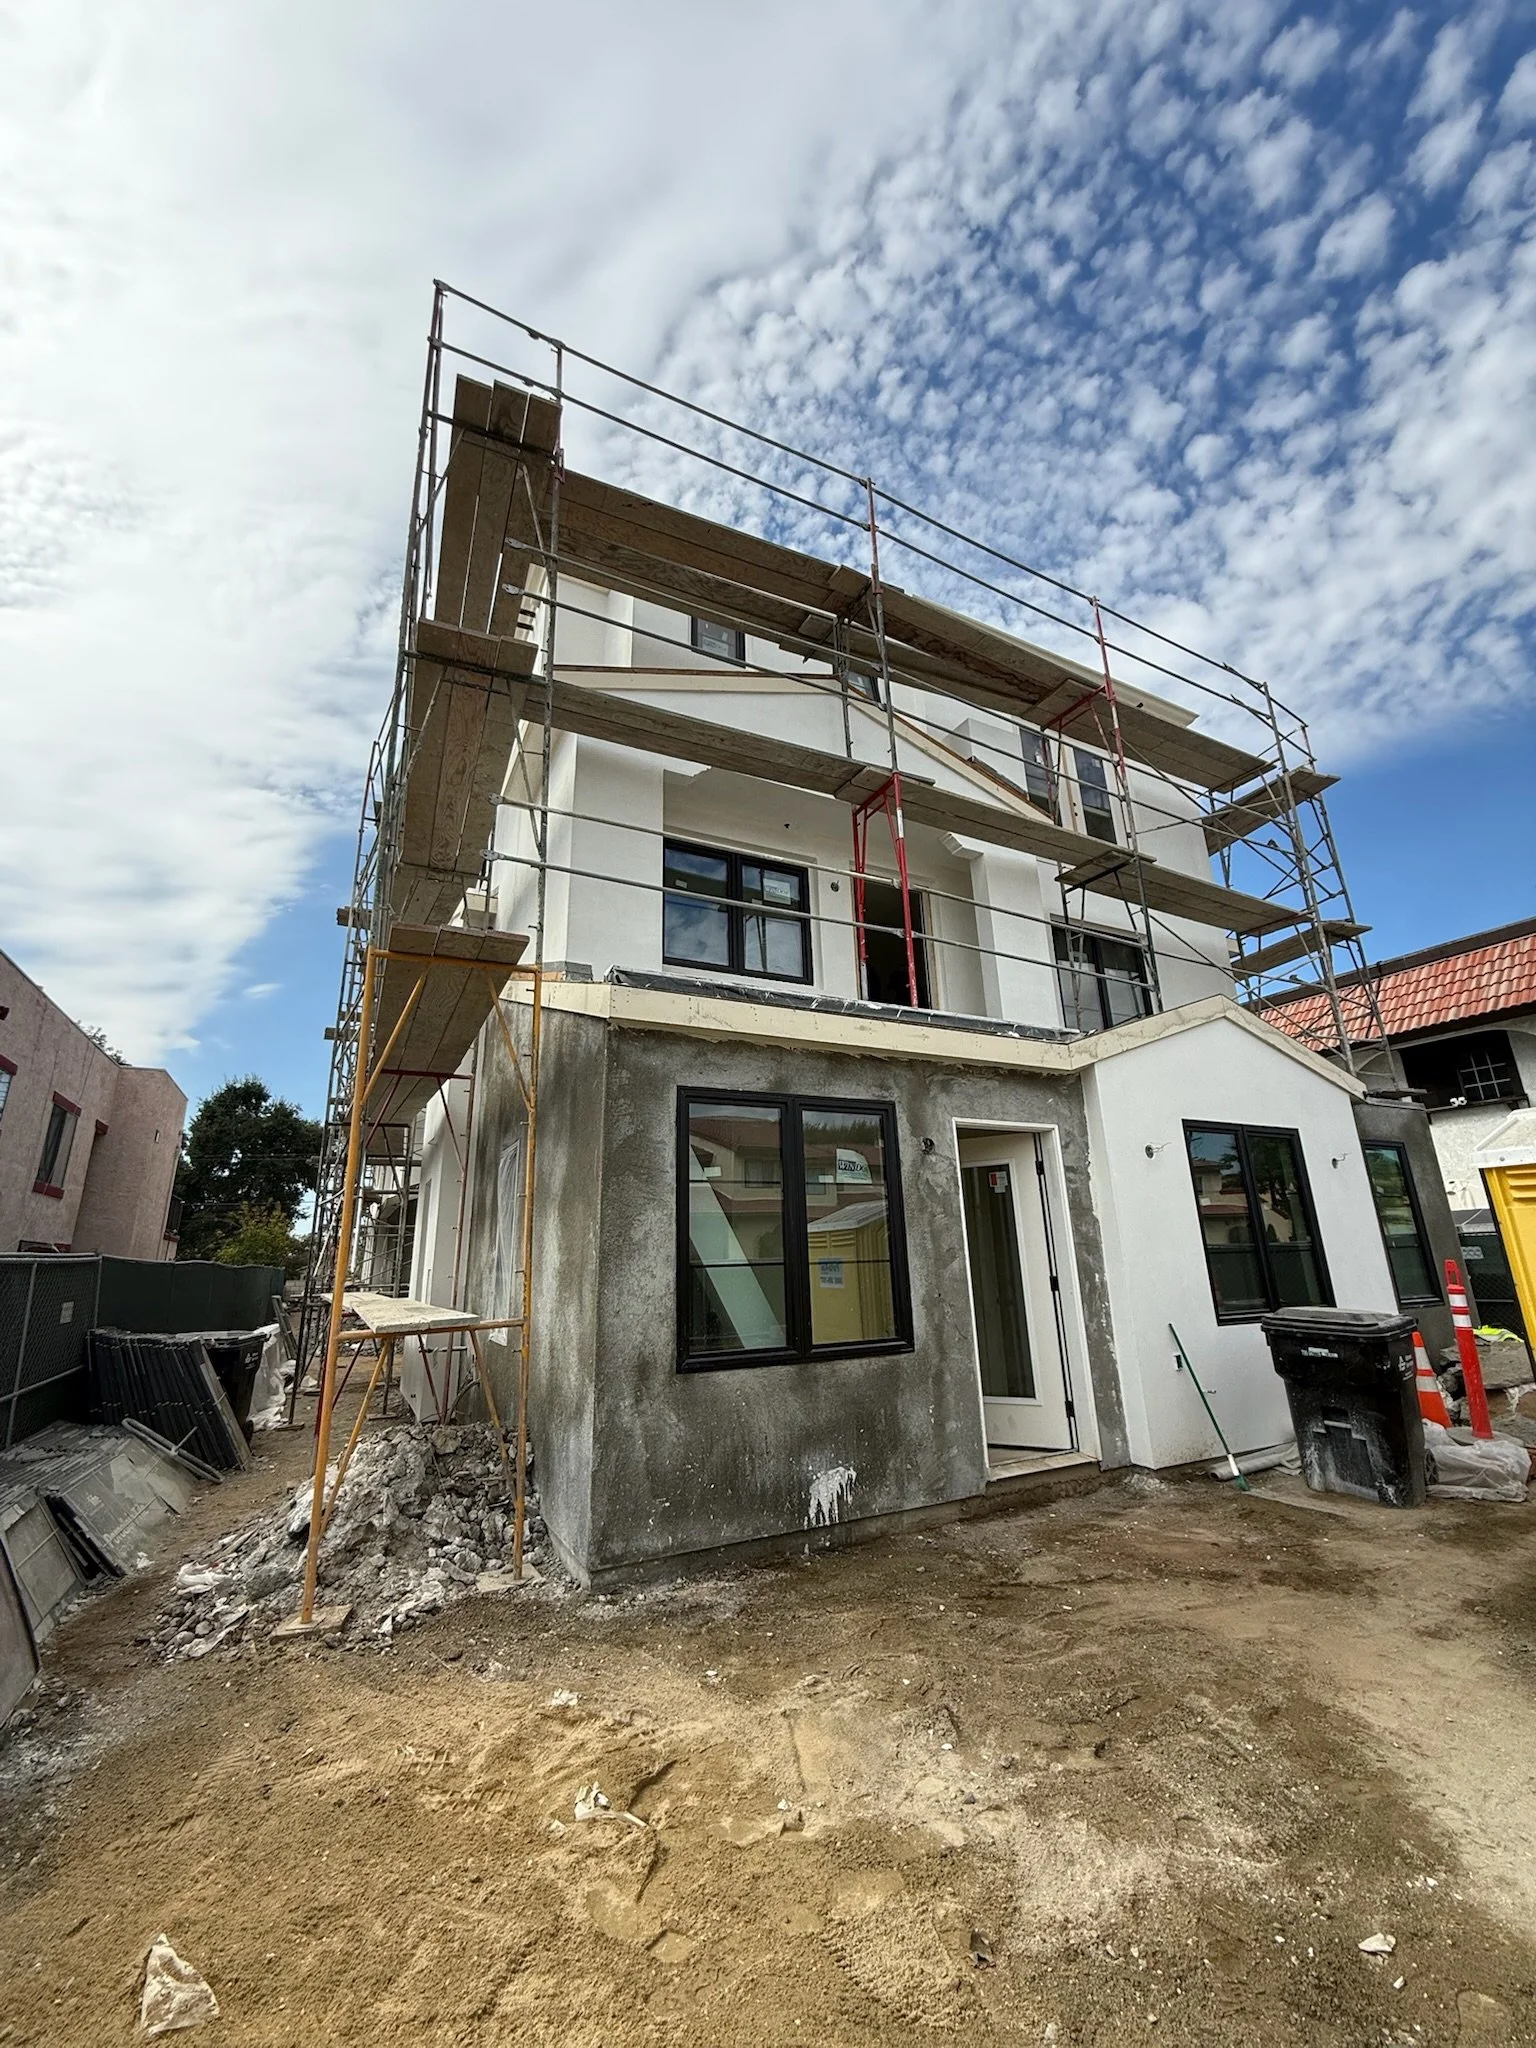
Windows set and stucco nearly complete as scaffolding comes down
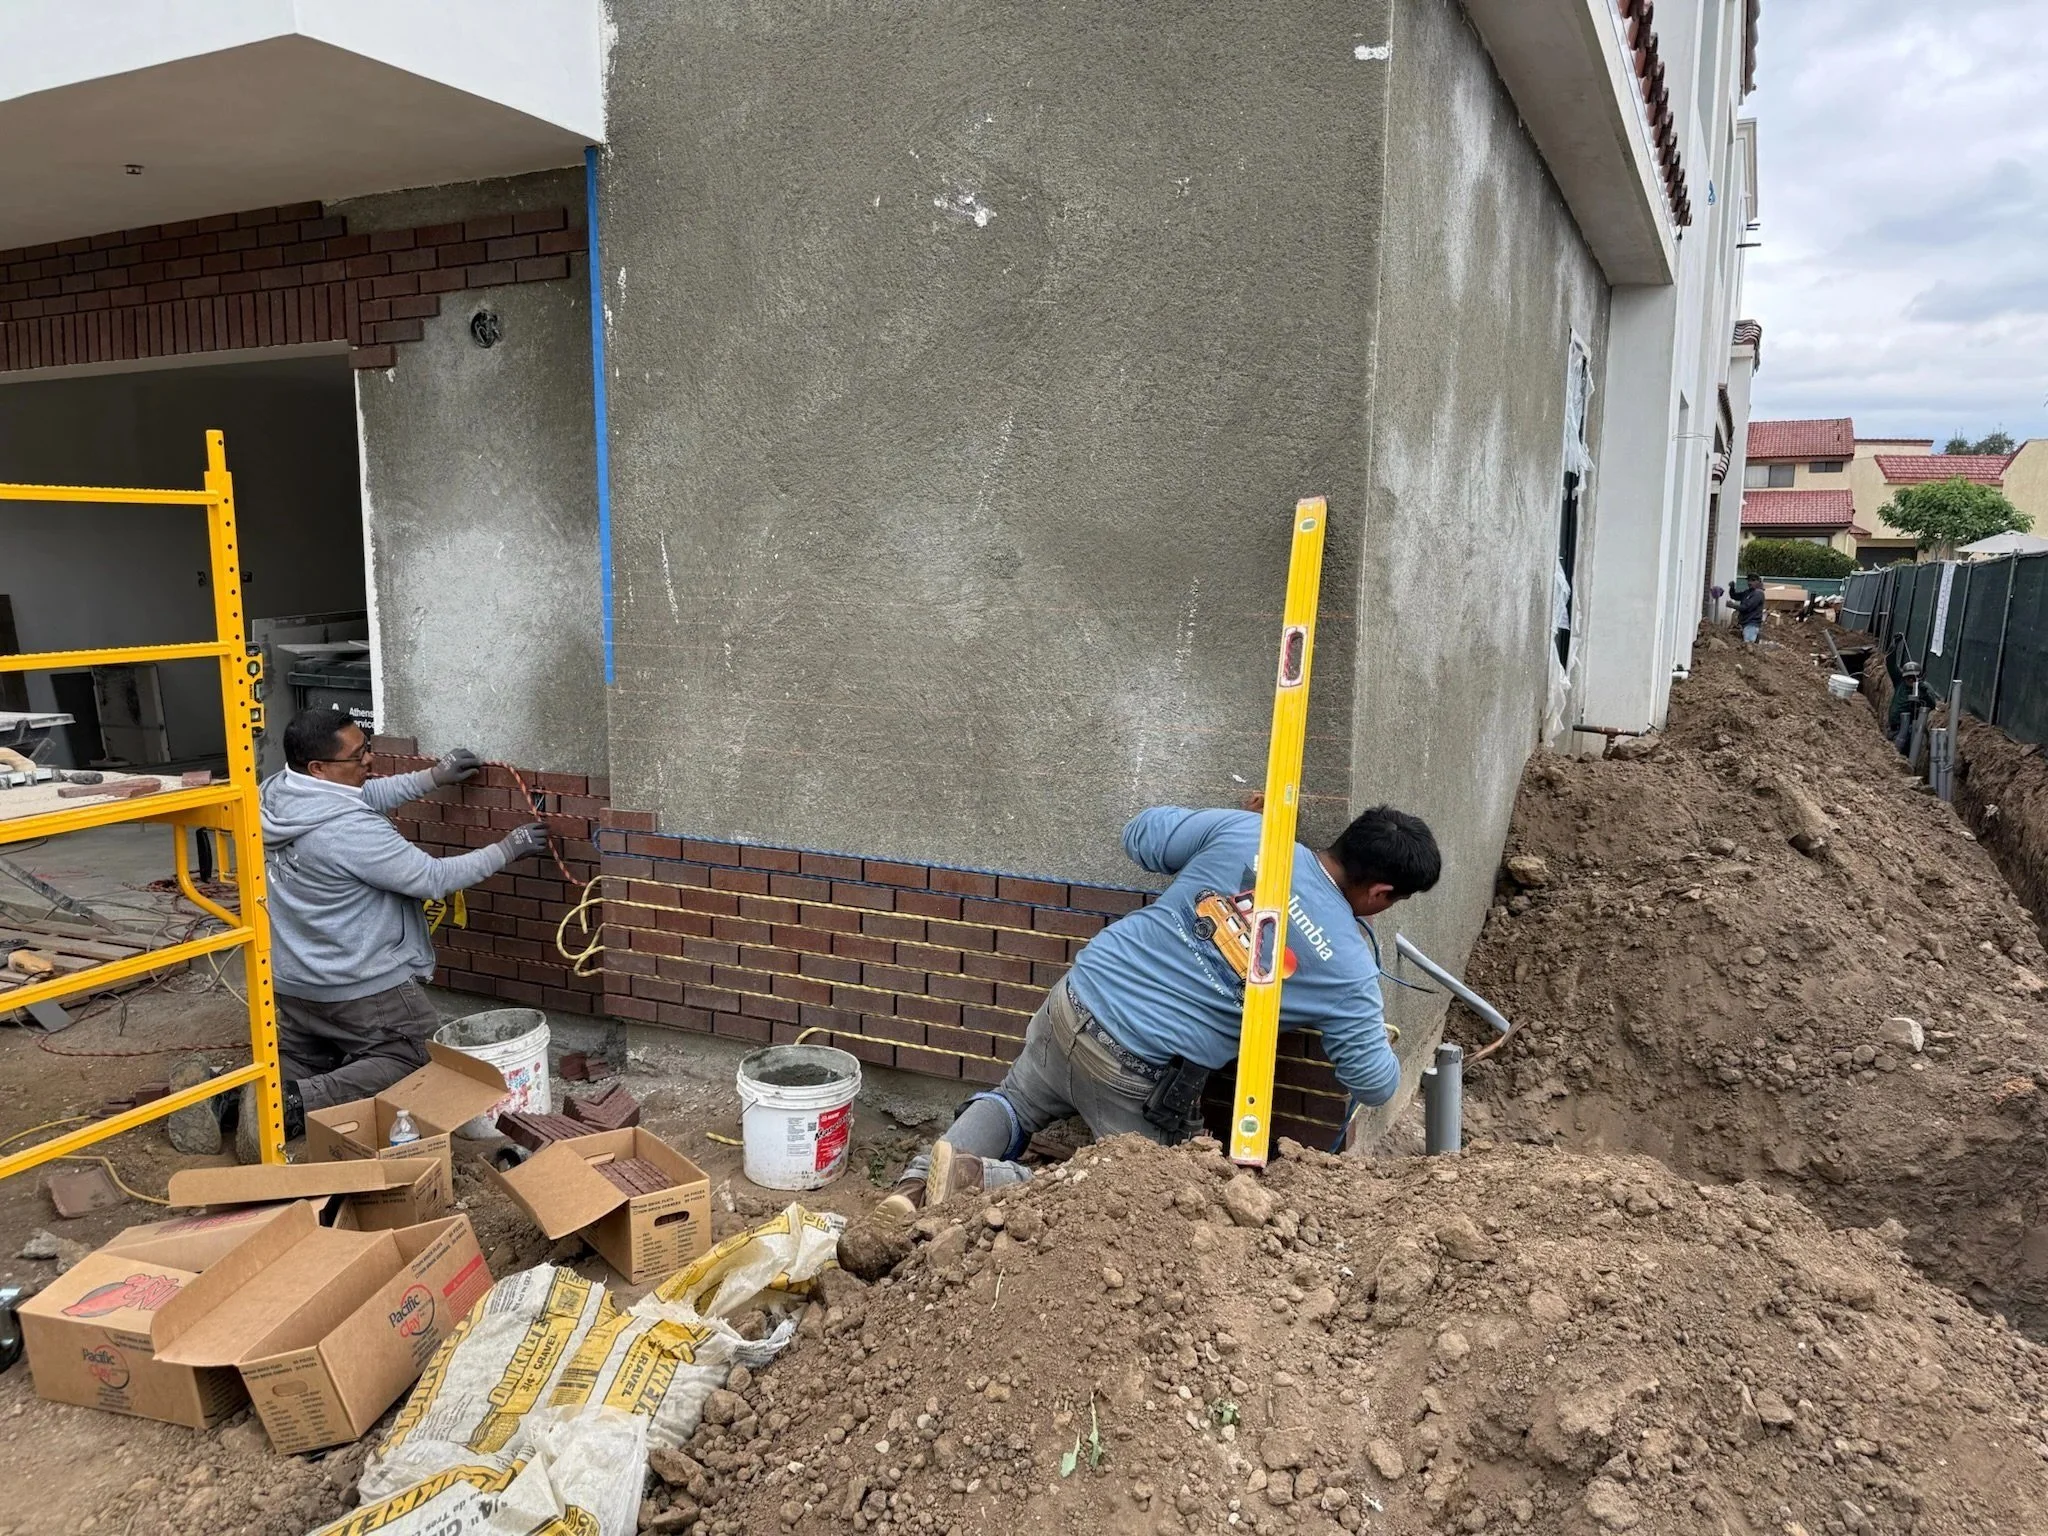
Brick veneer and stucco detailed at the base of the building
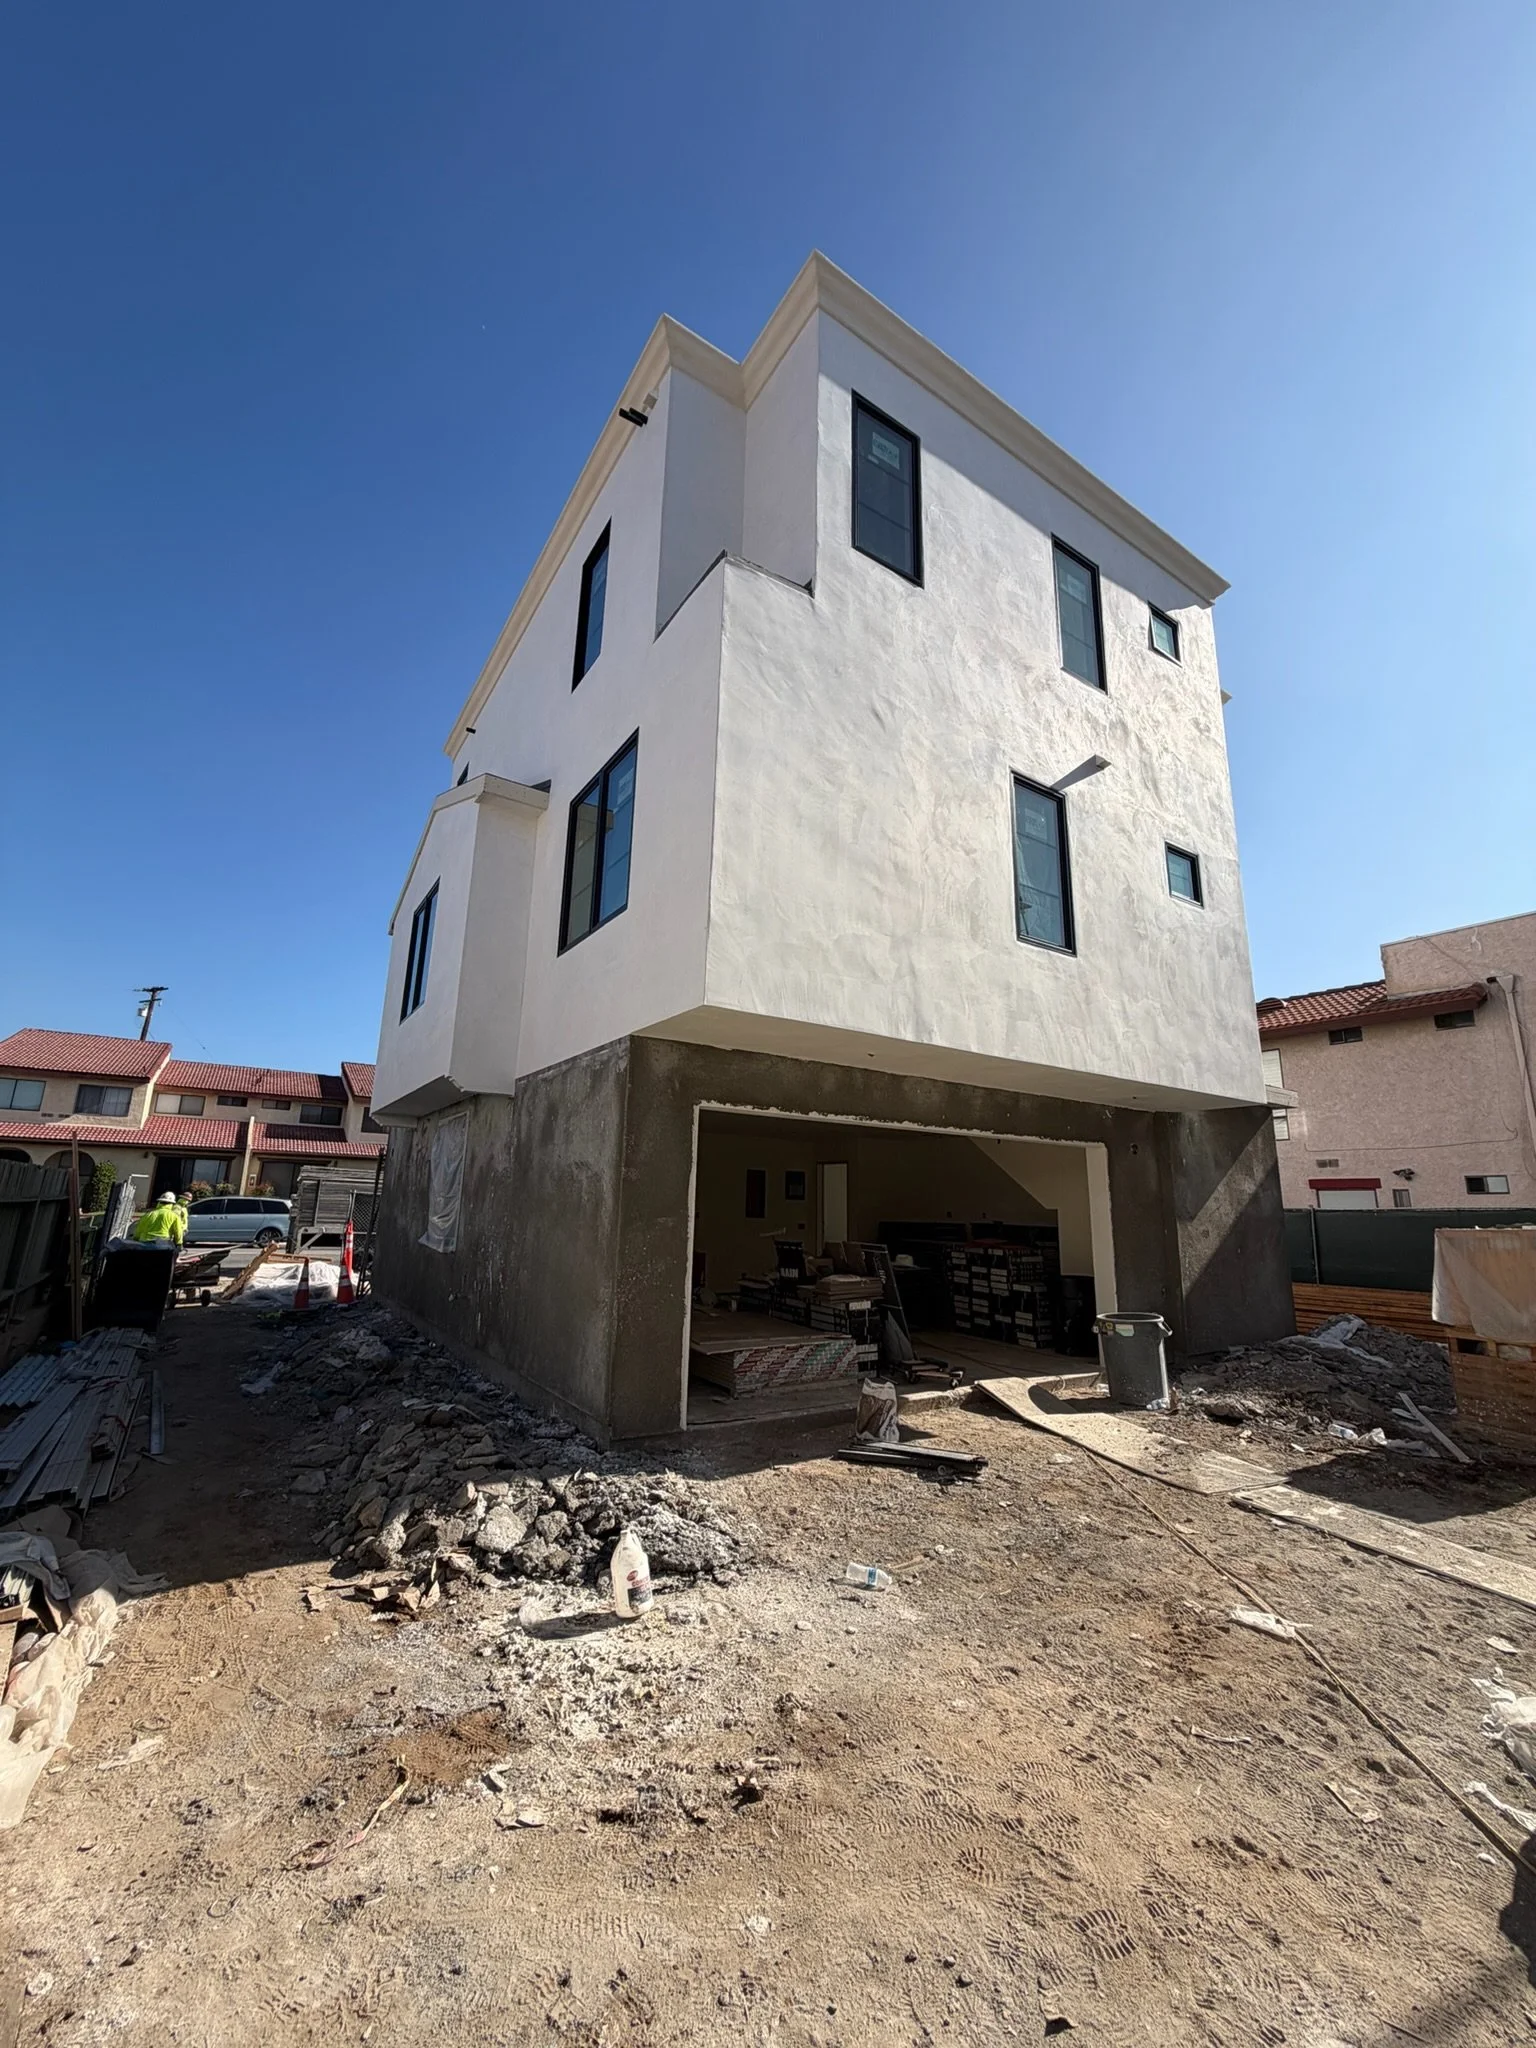
Exterior stucco complete with scaffolding removed
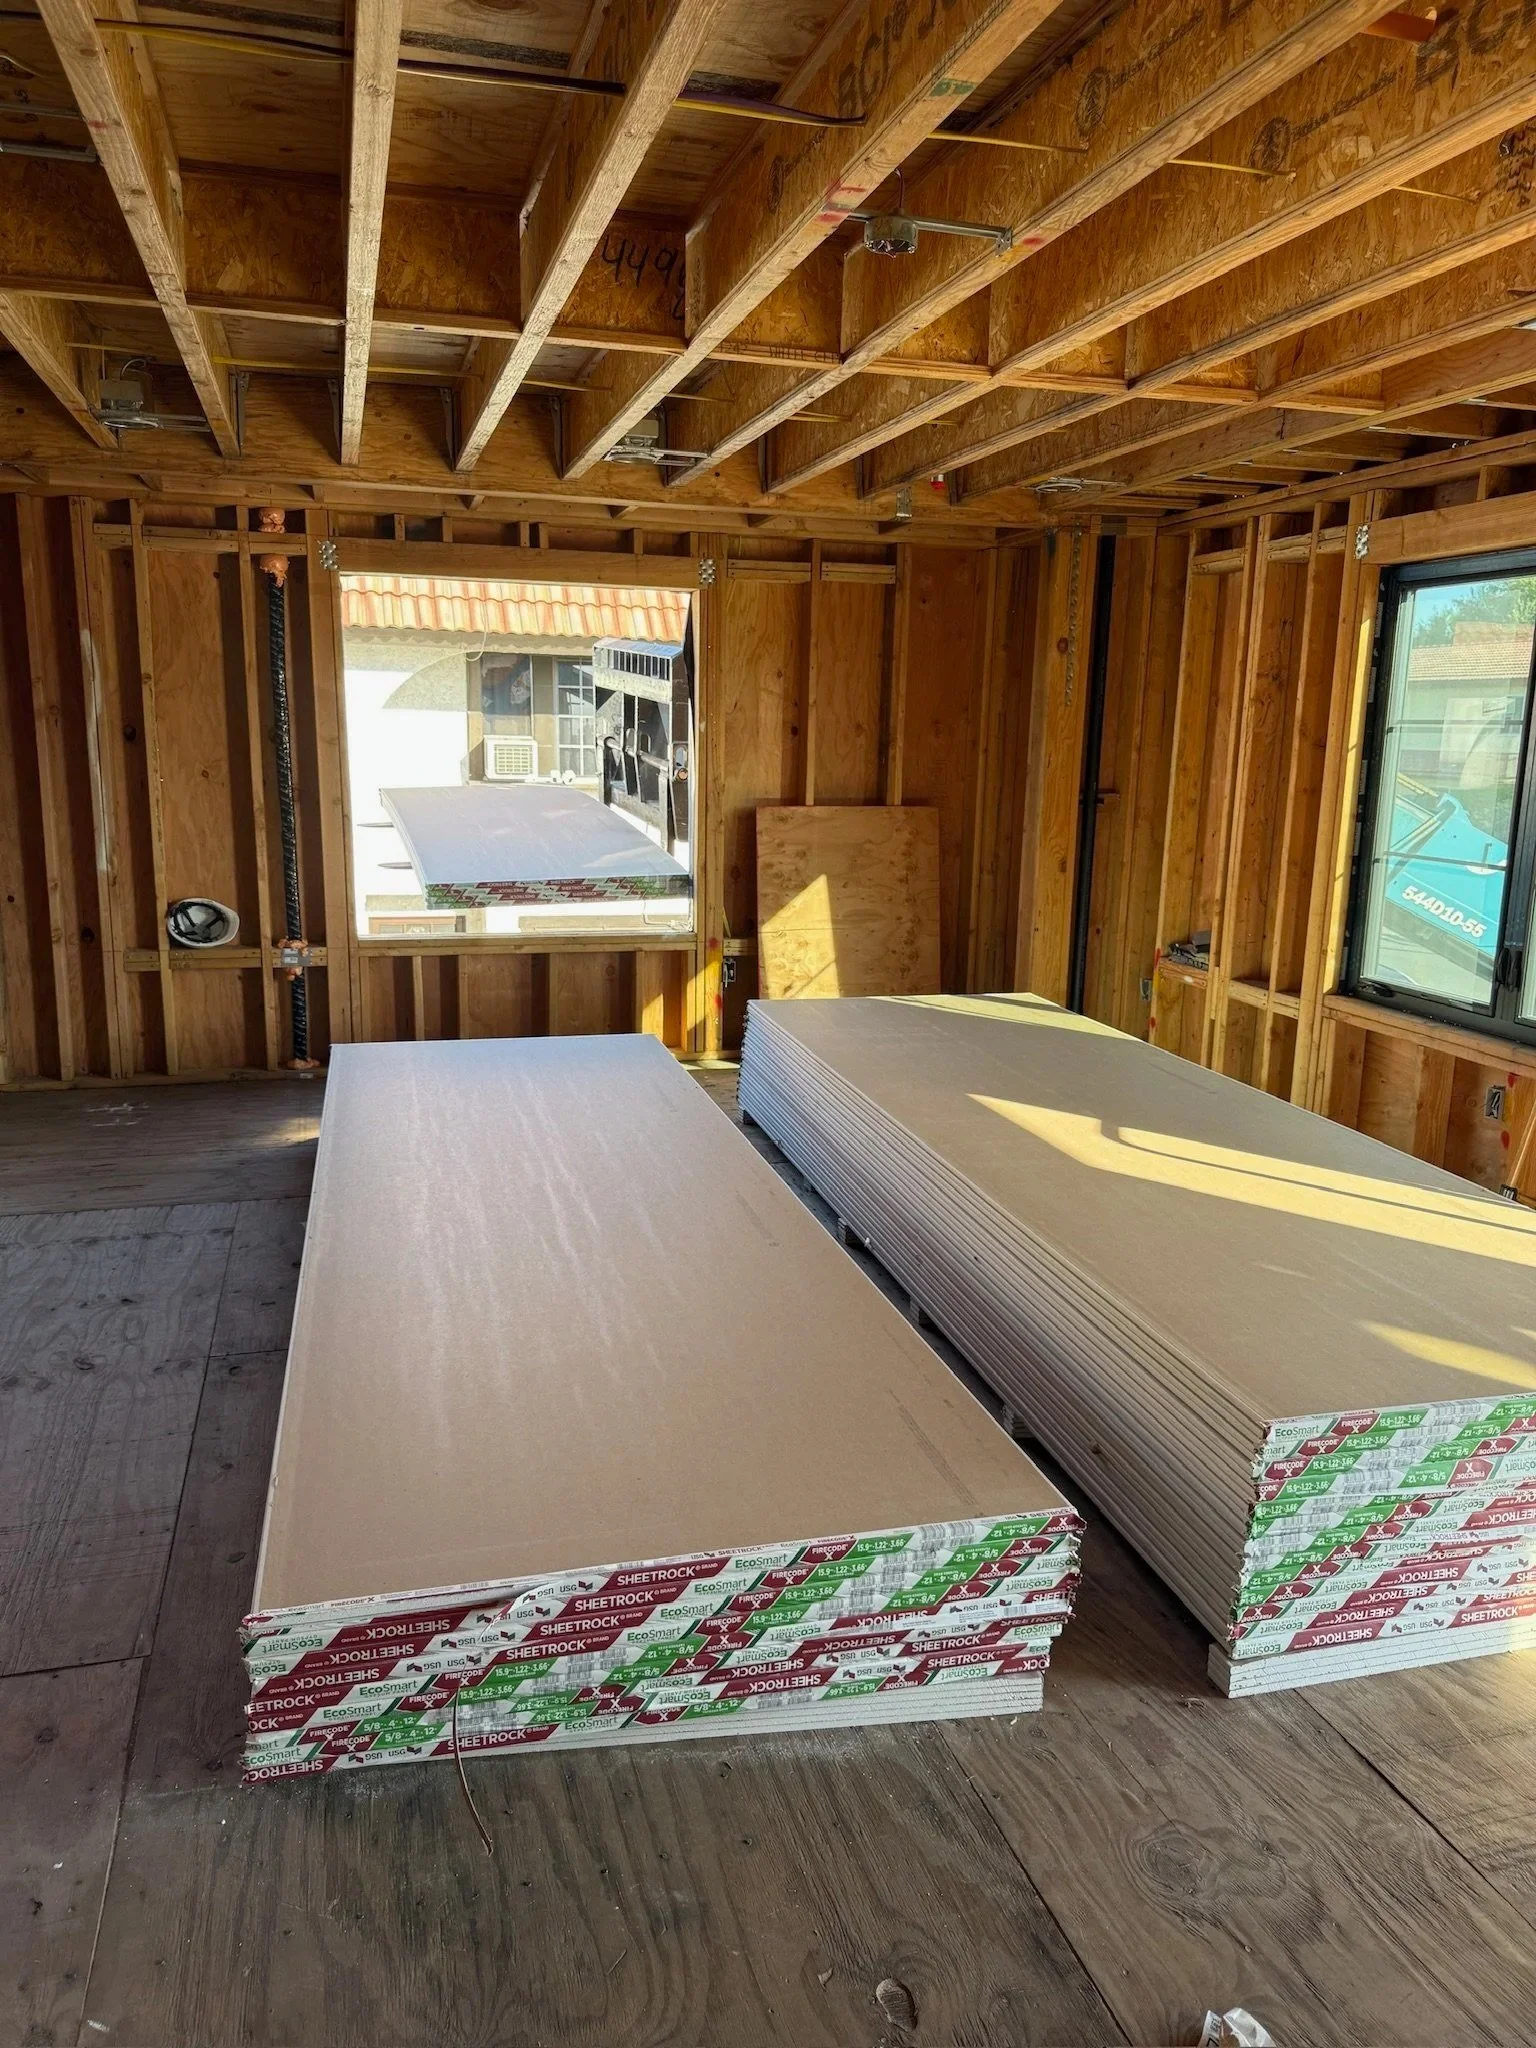
Drywall delivered to the framed upper floor
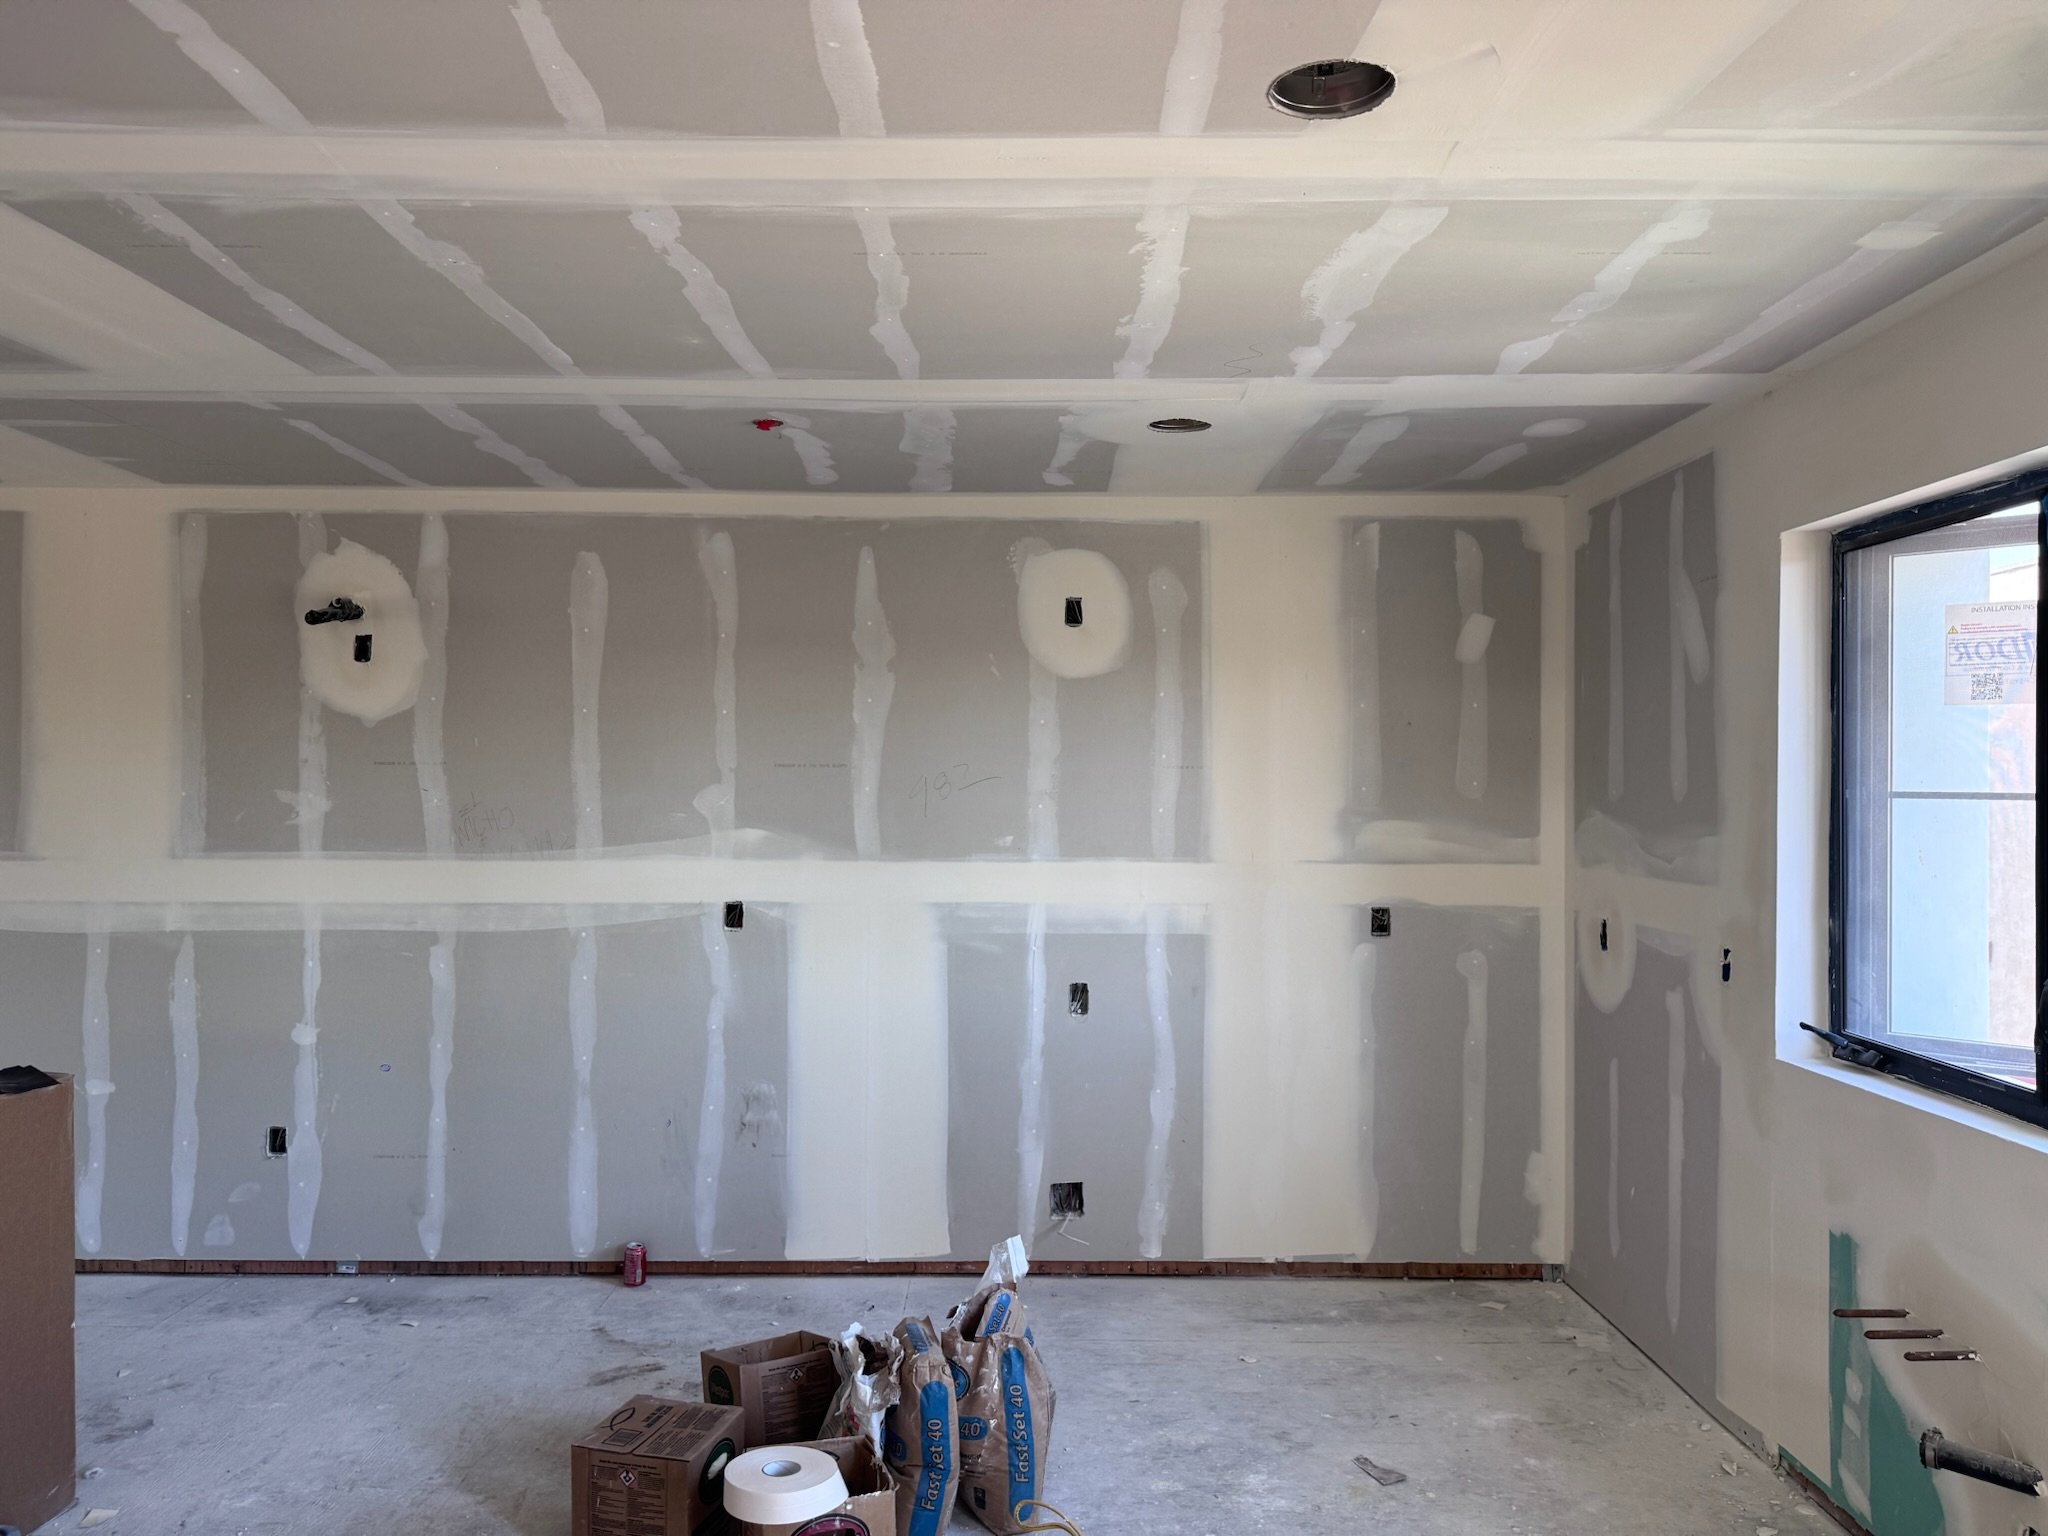
Drywall hung and taped, ready for finishing
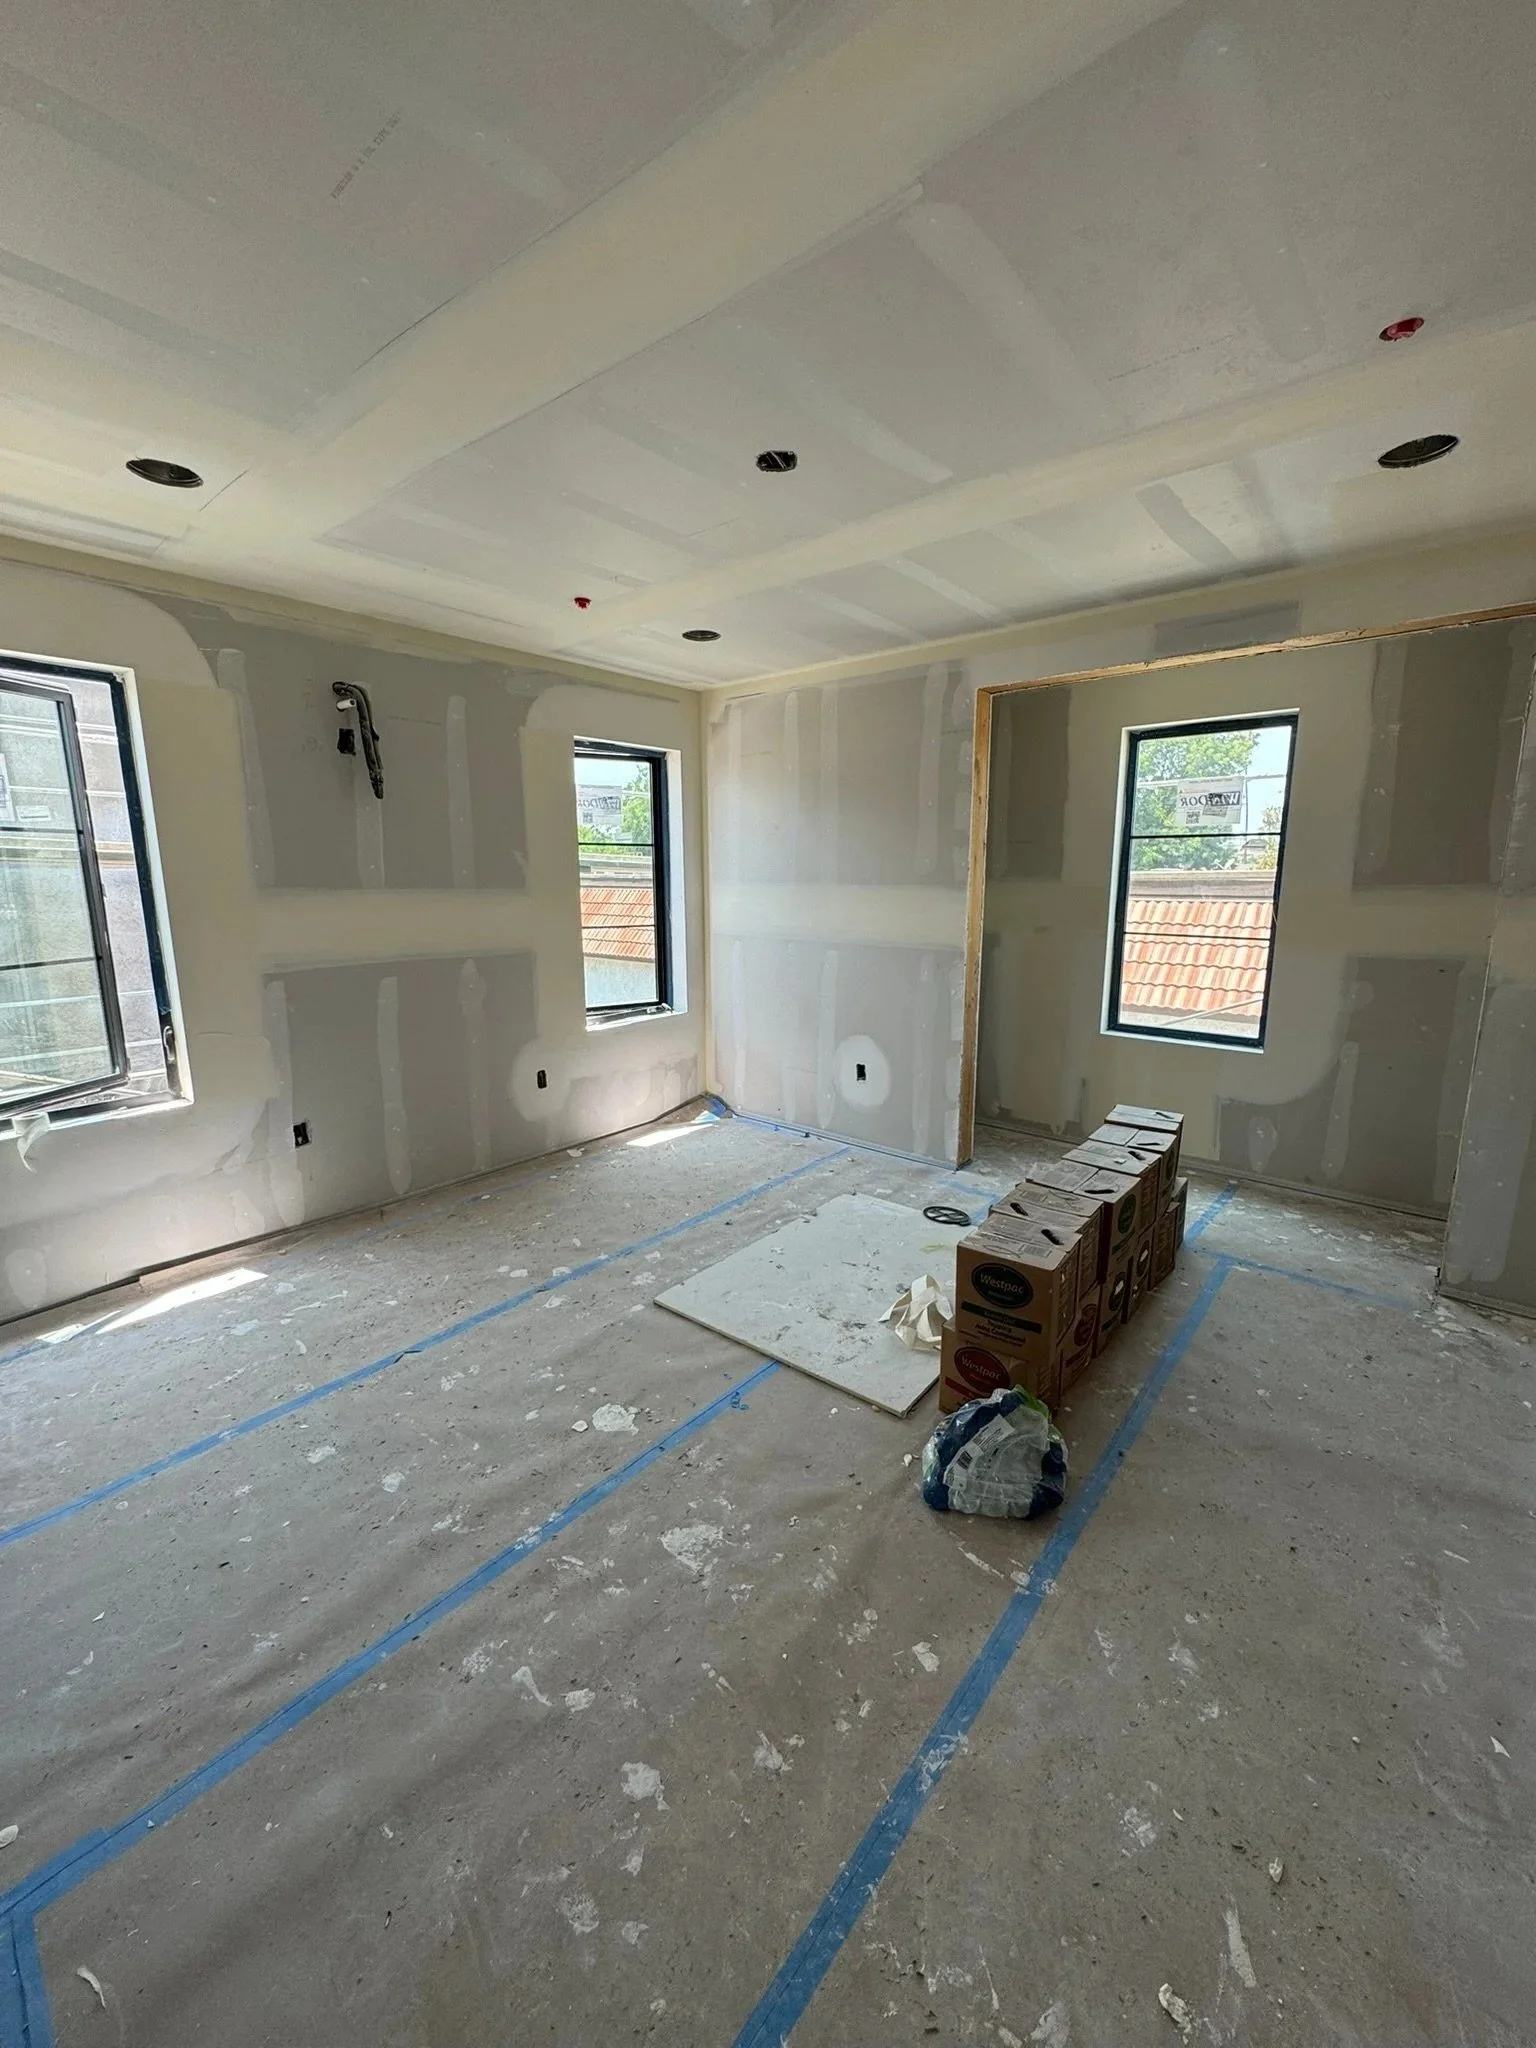
Drywall taped and finished in an upper-floor bedroom
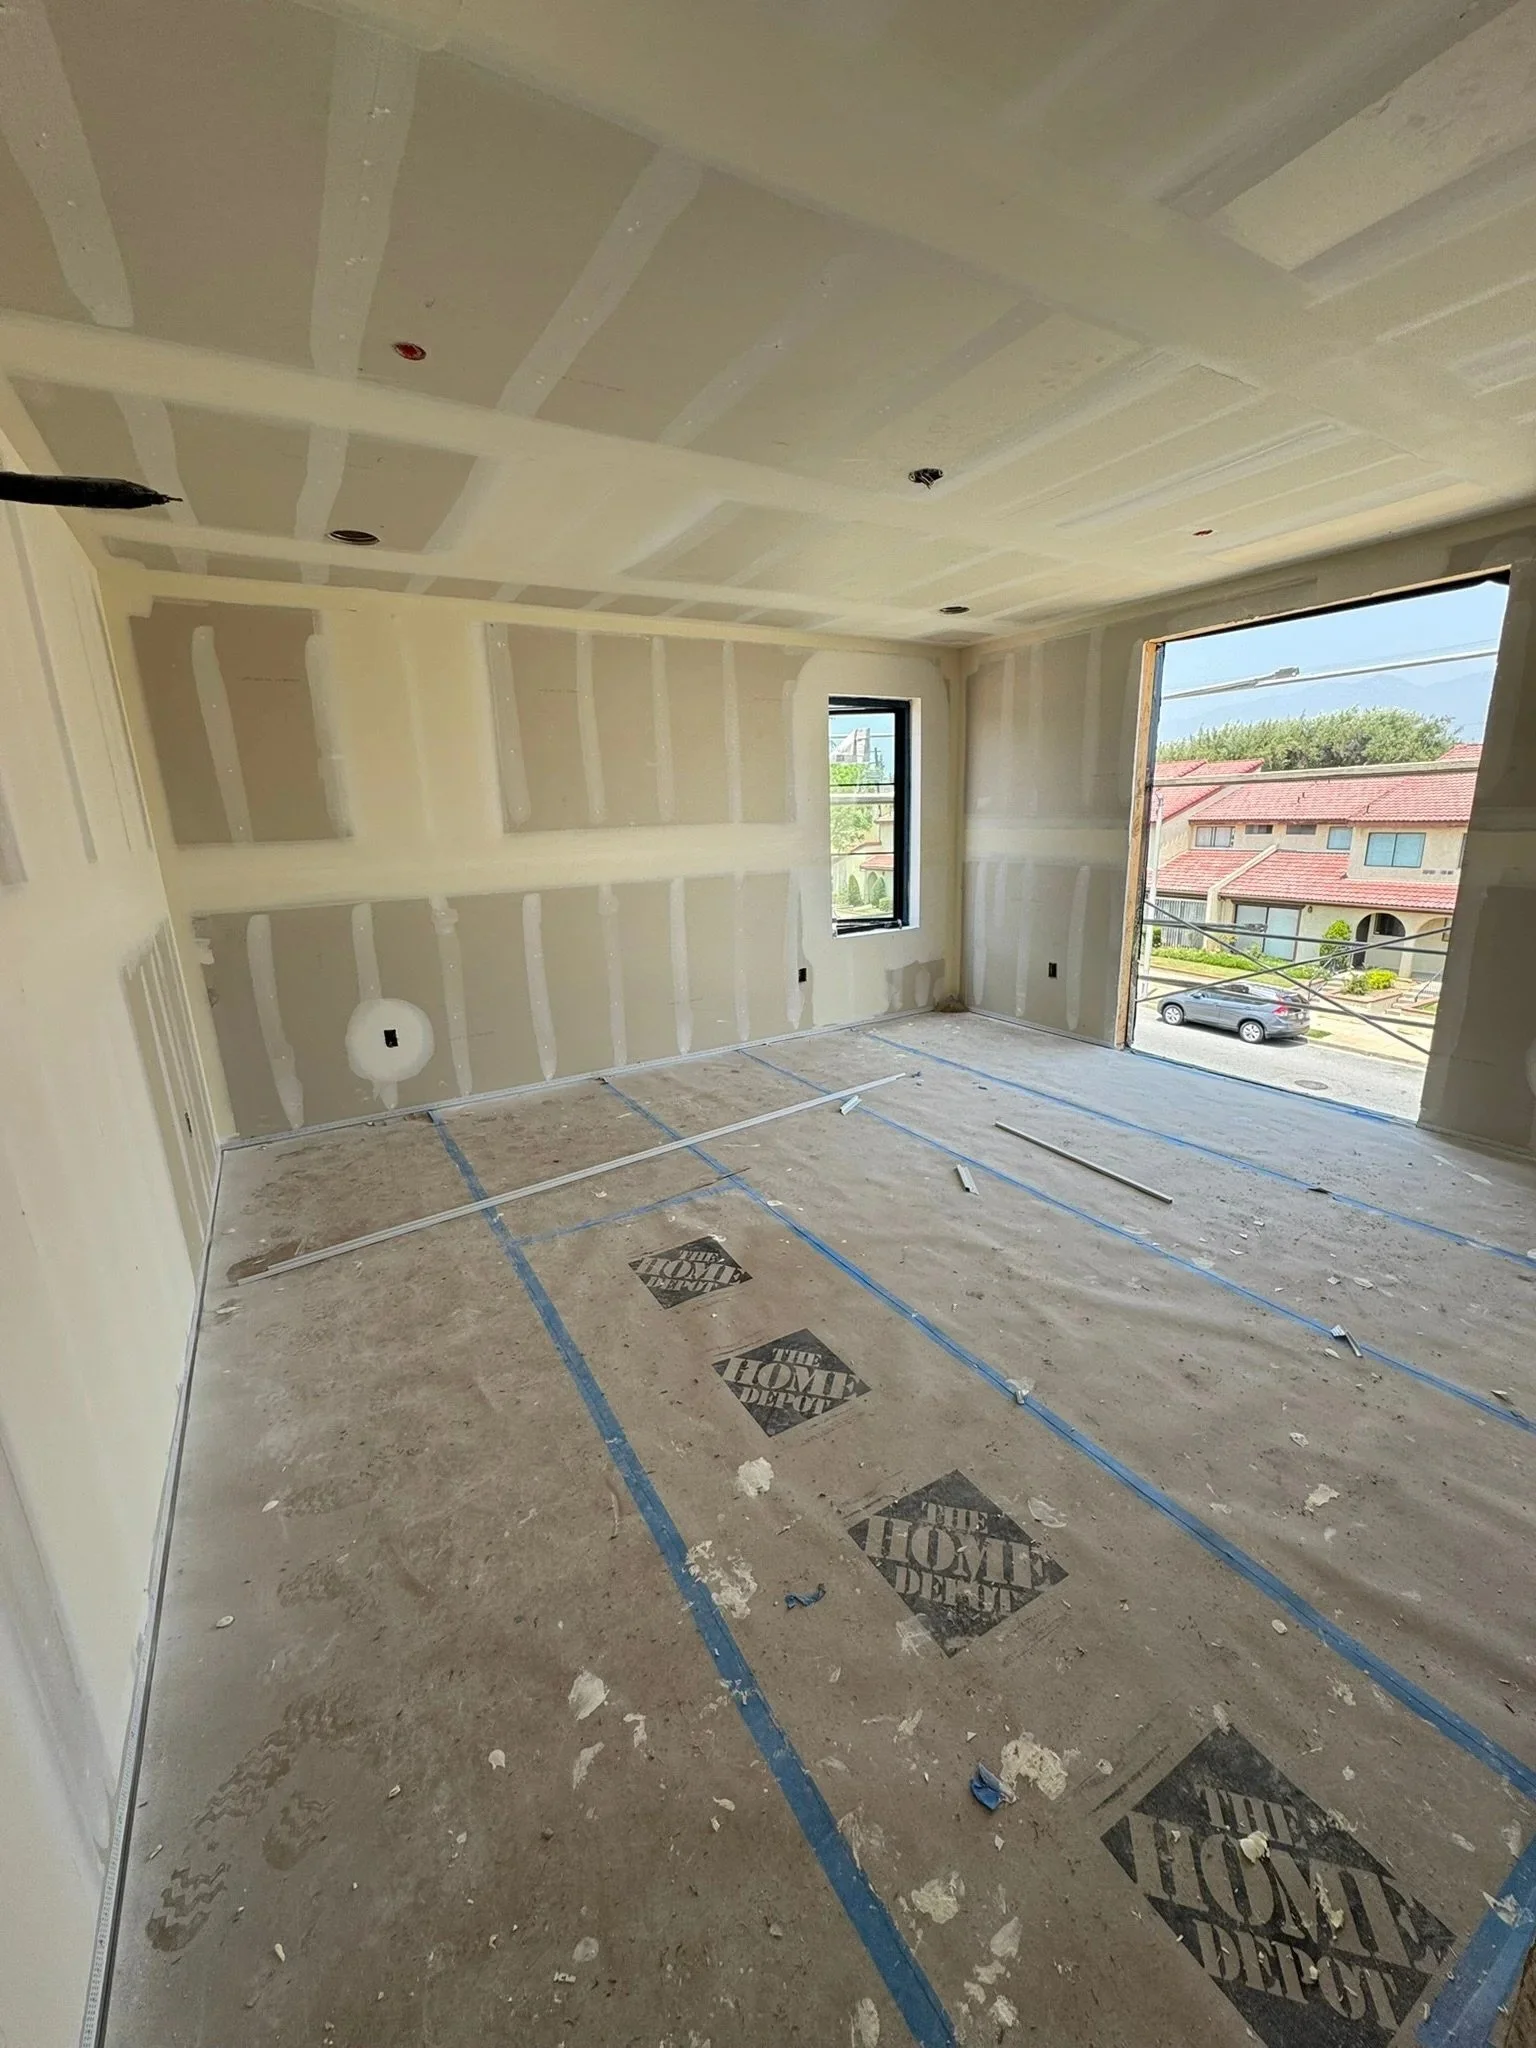
Drywall finished, with floors protected
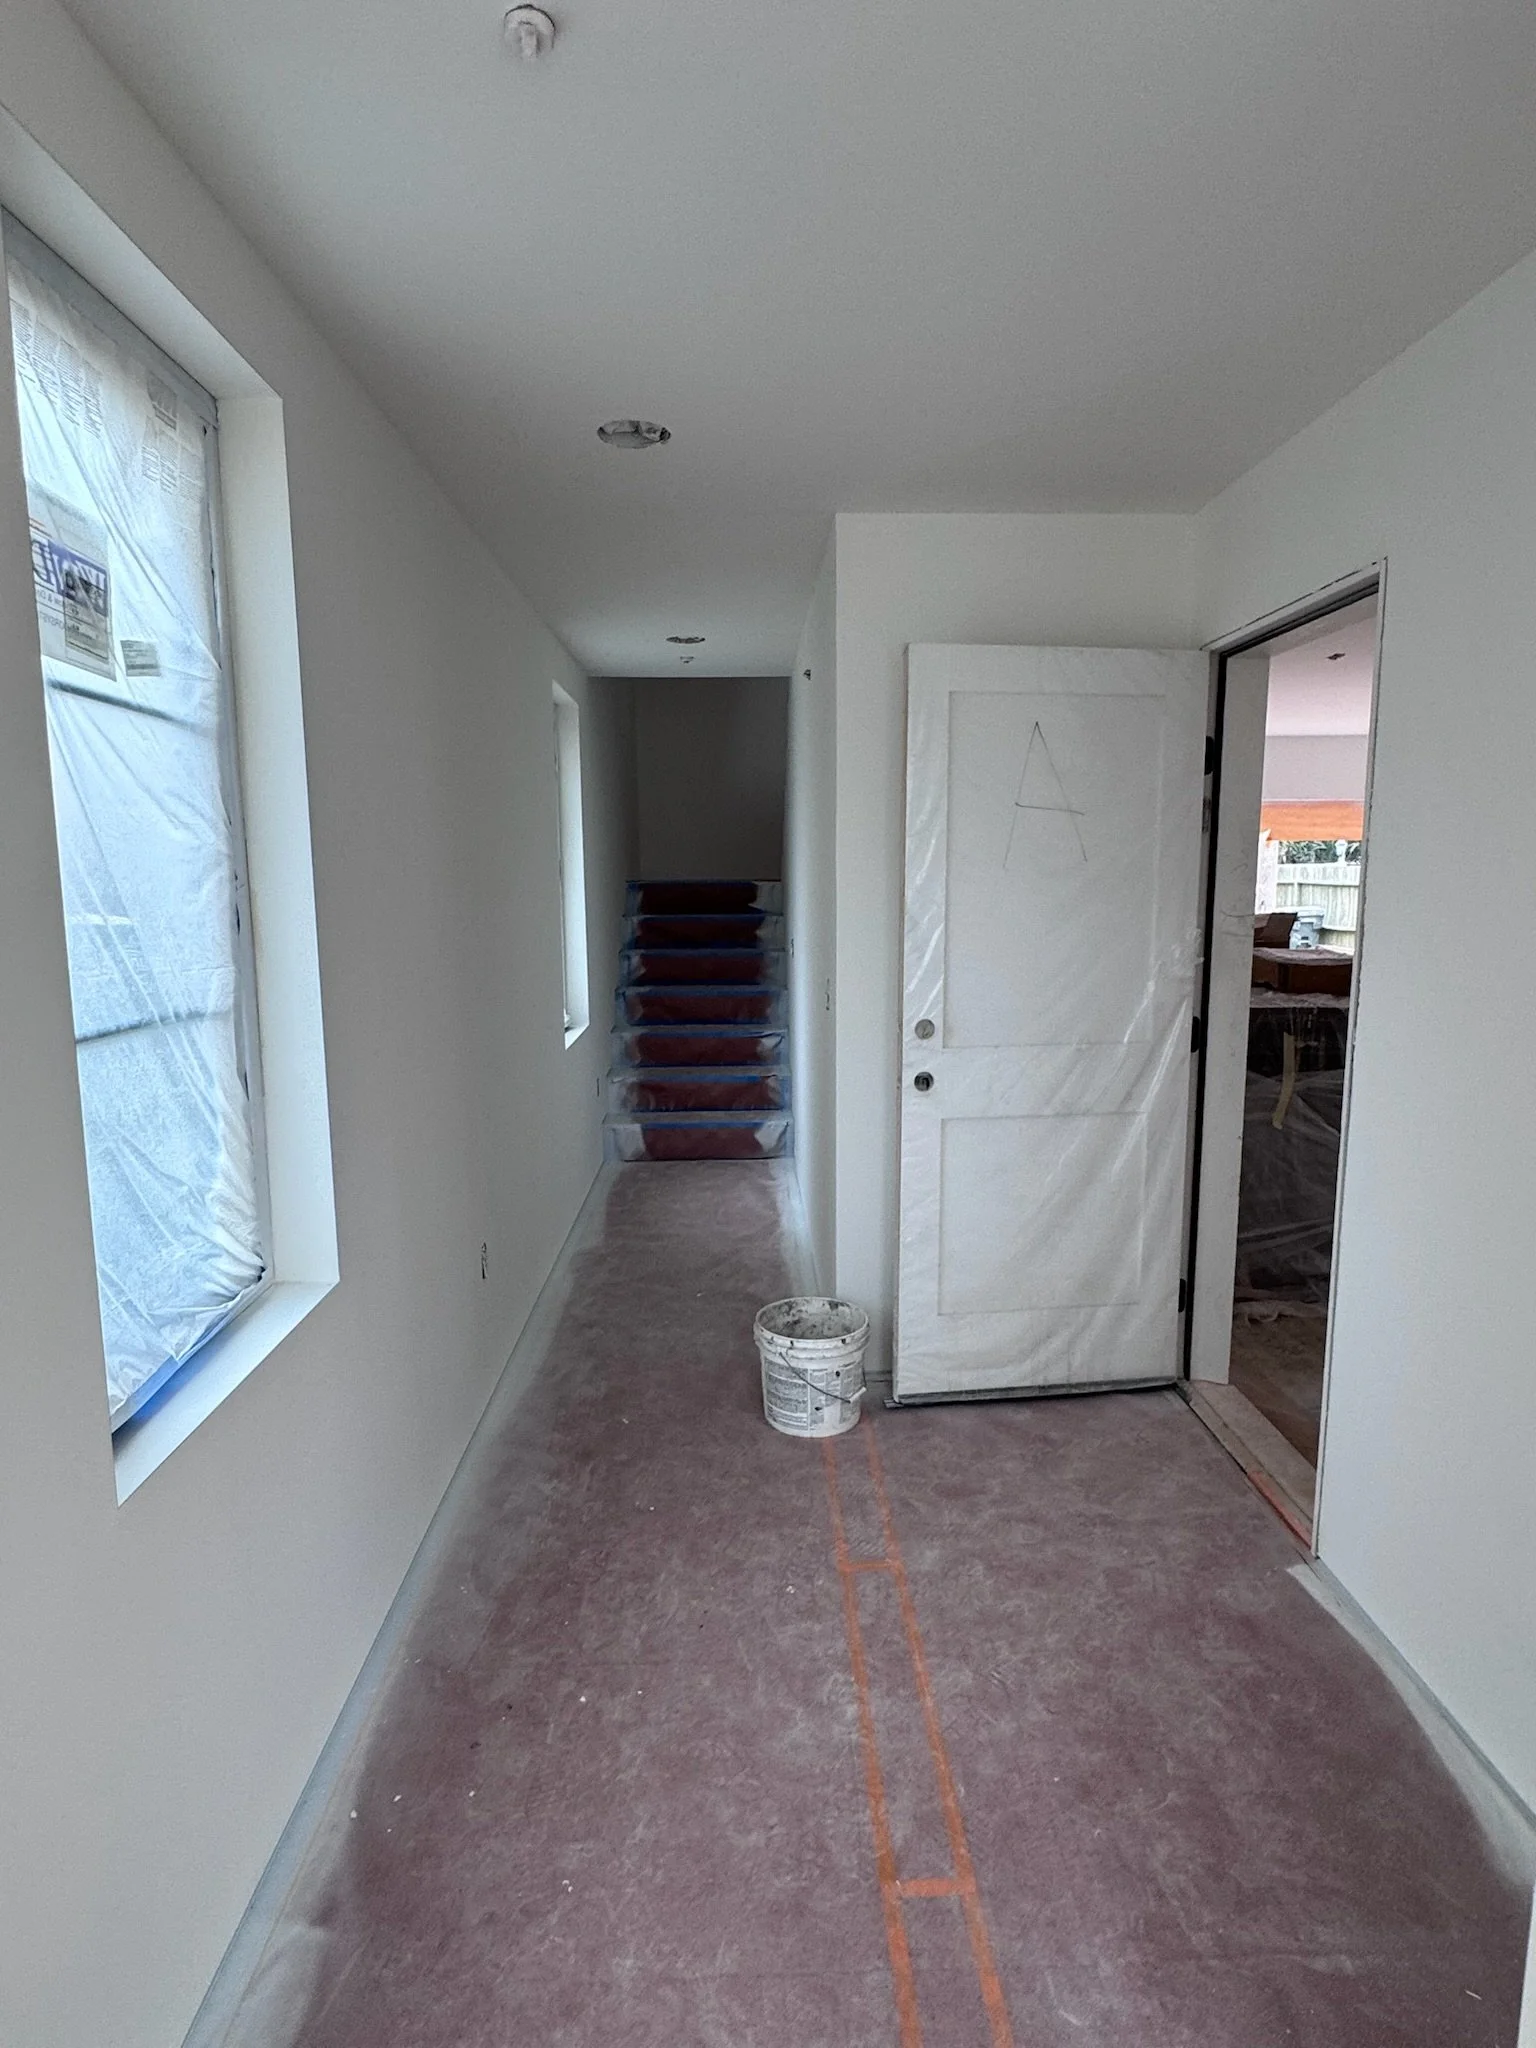
Interior hallway primed, with doors hung
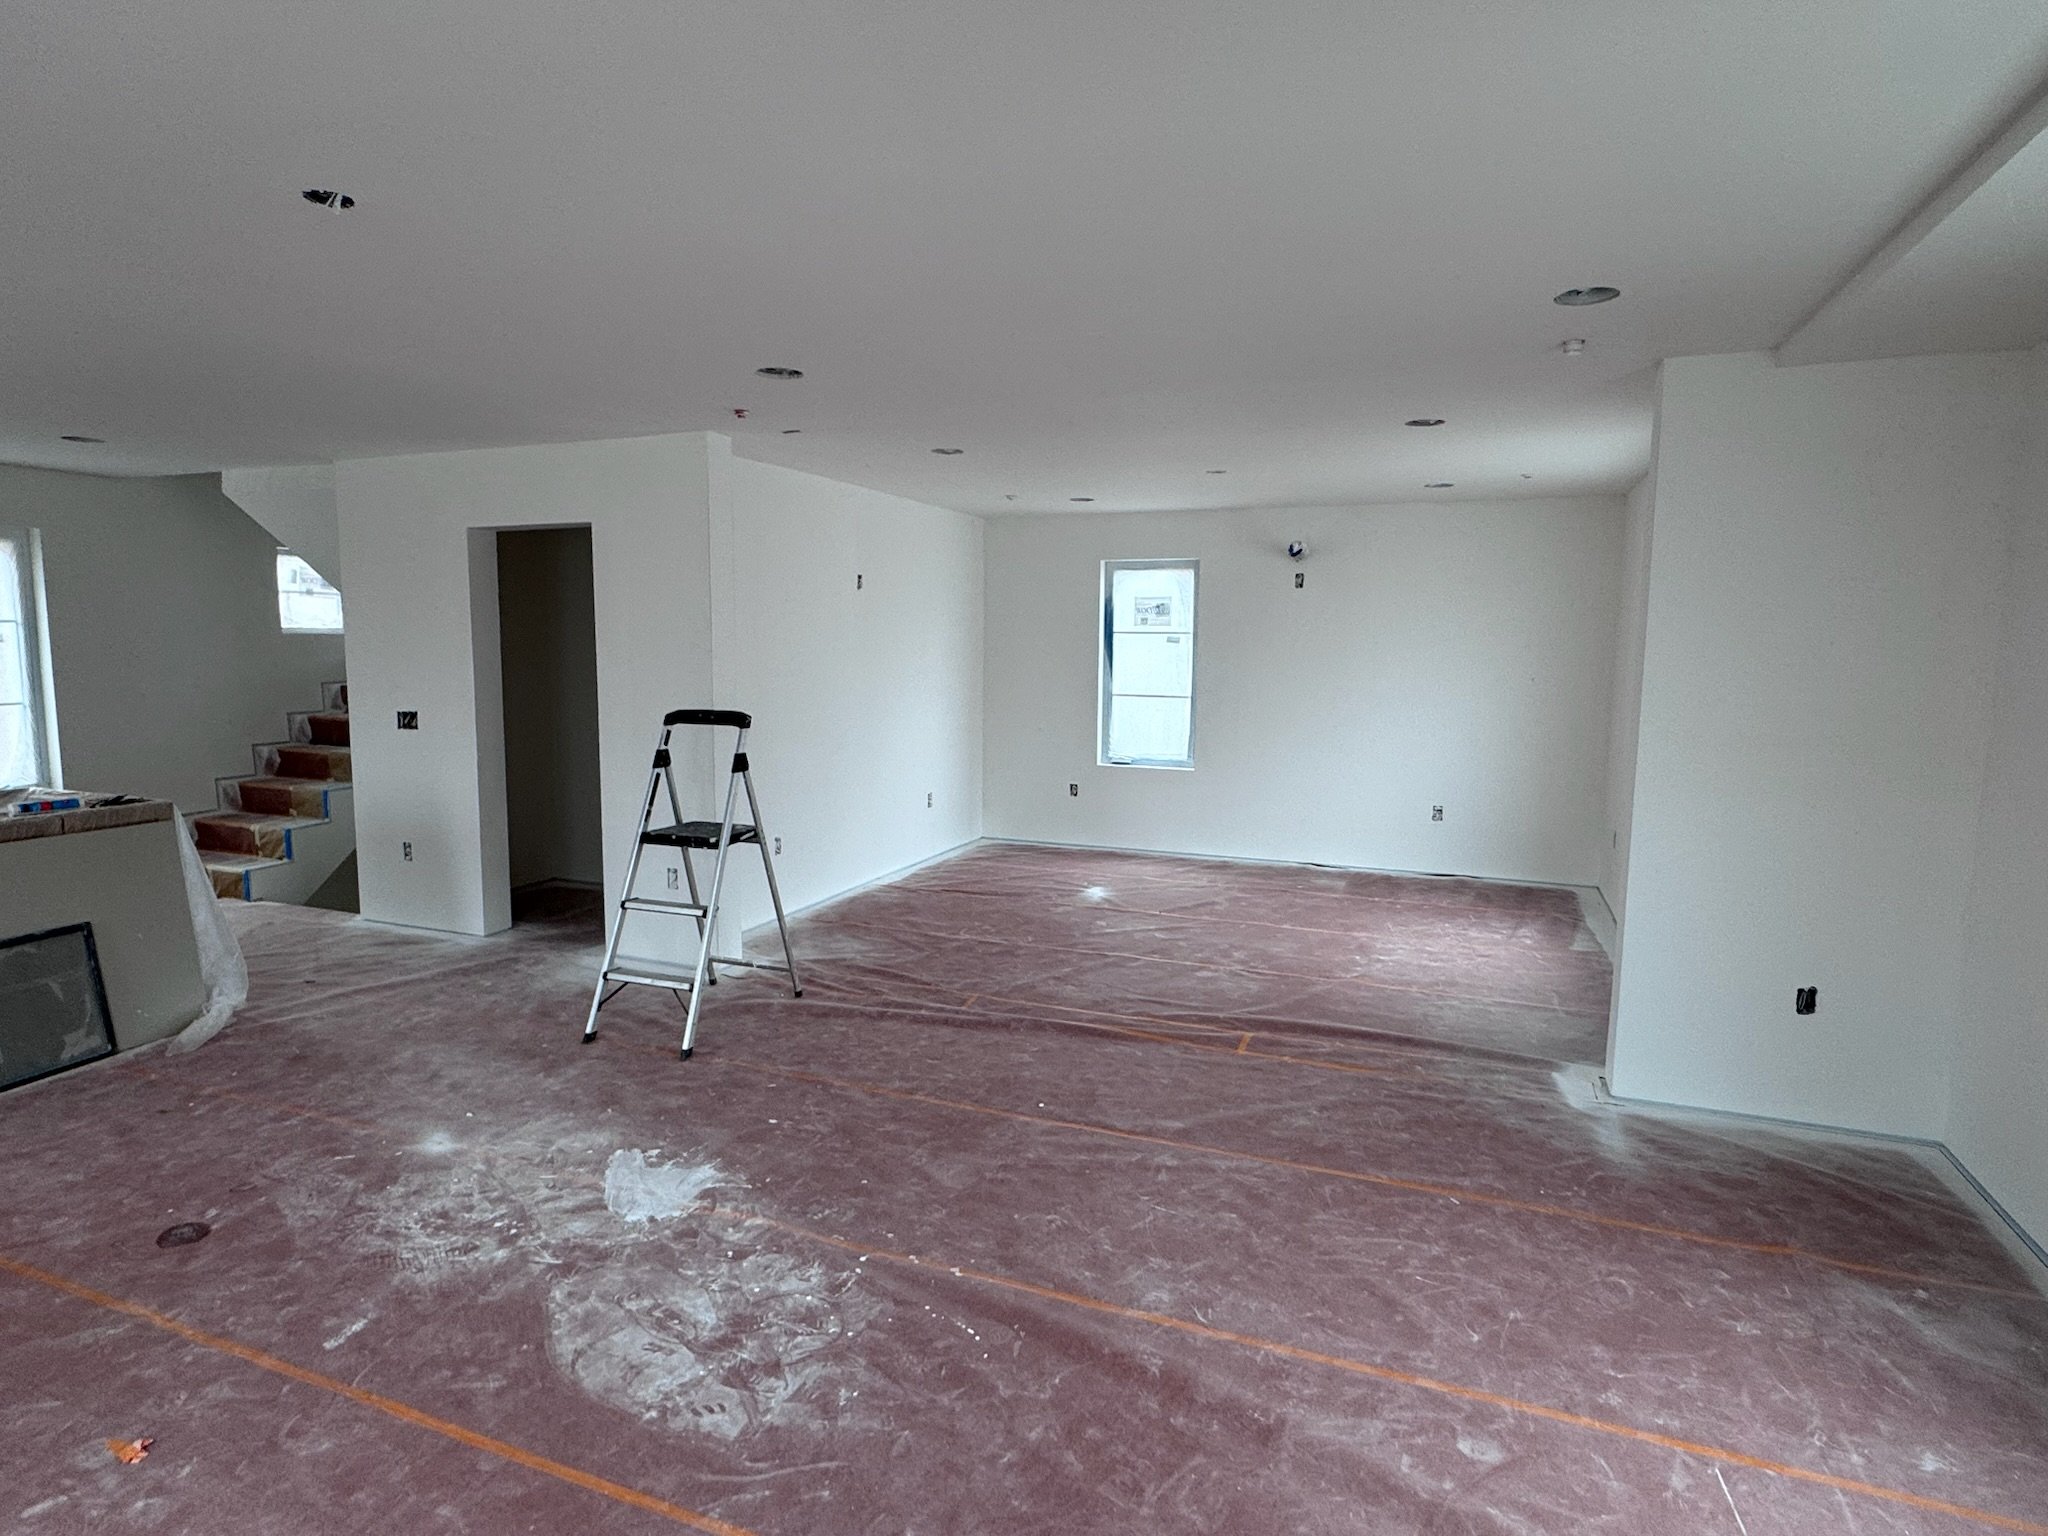
Open living area painted, with floors protected
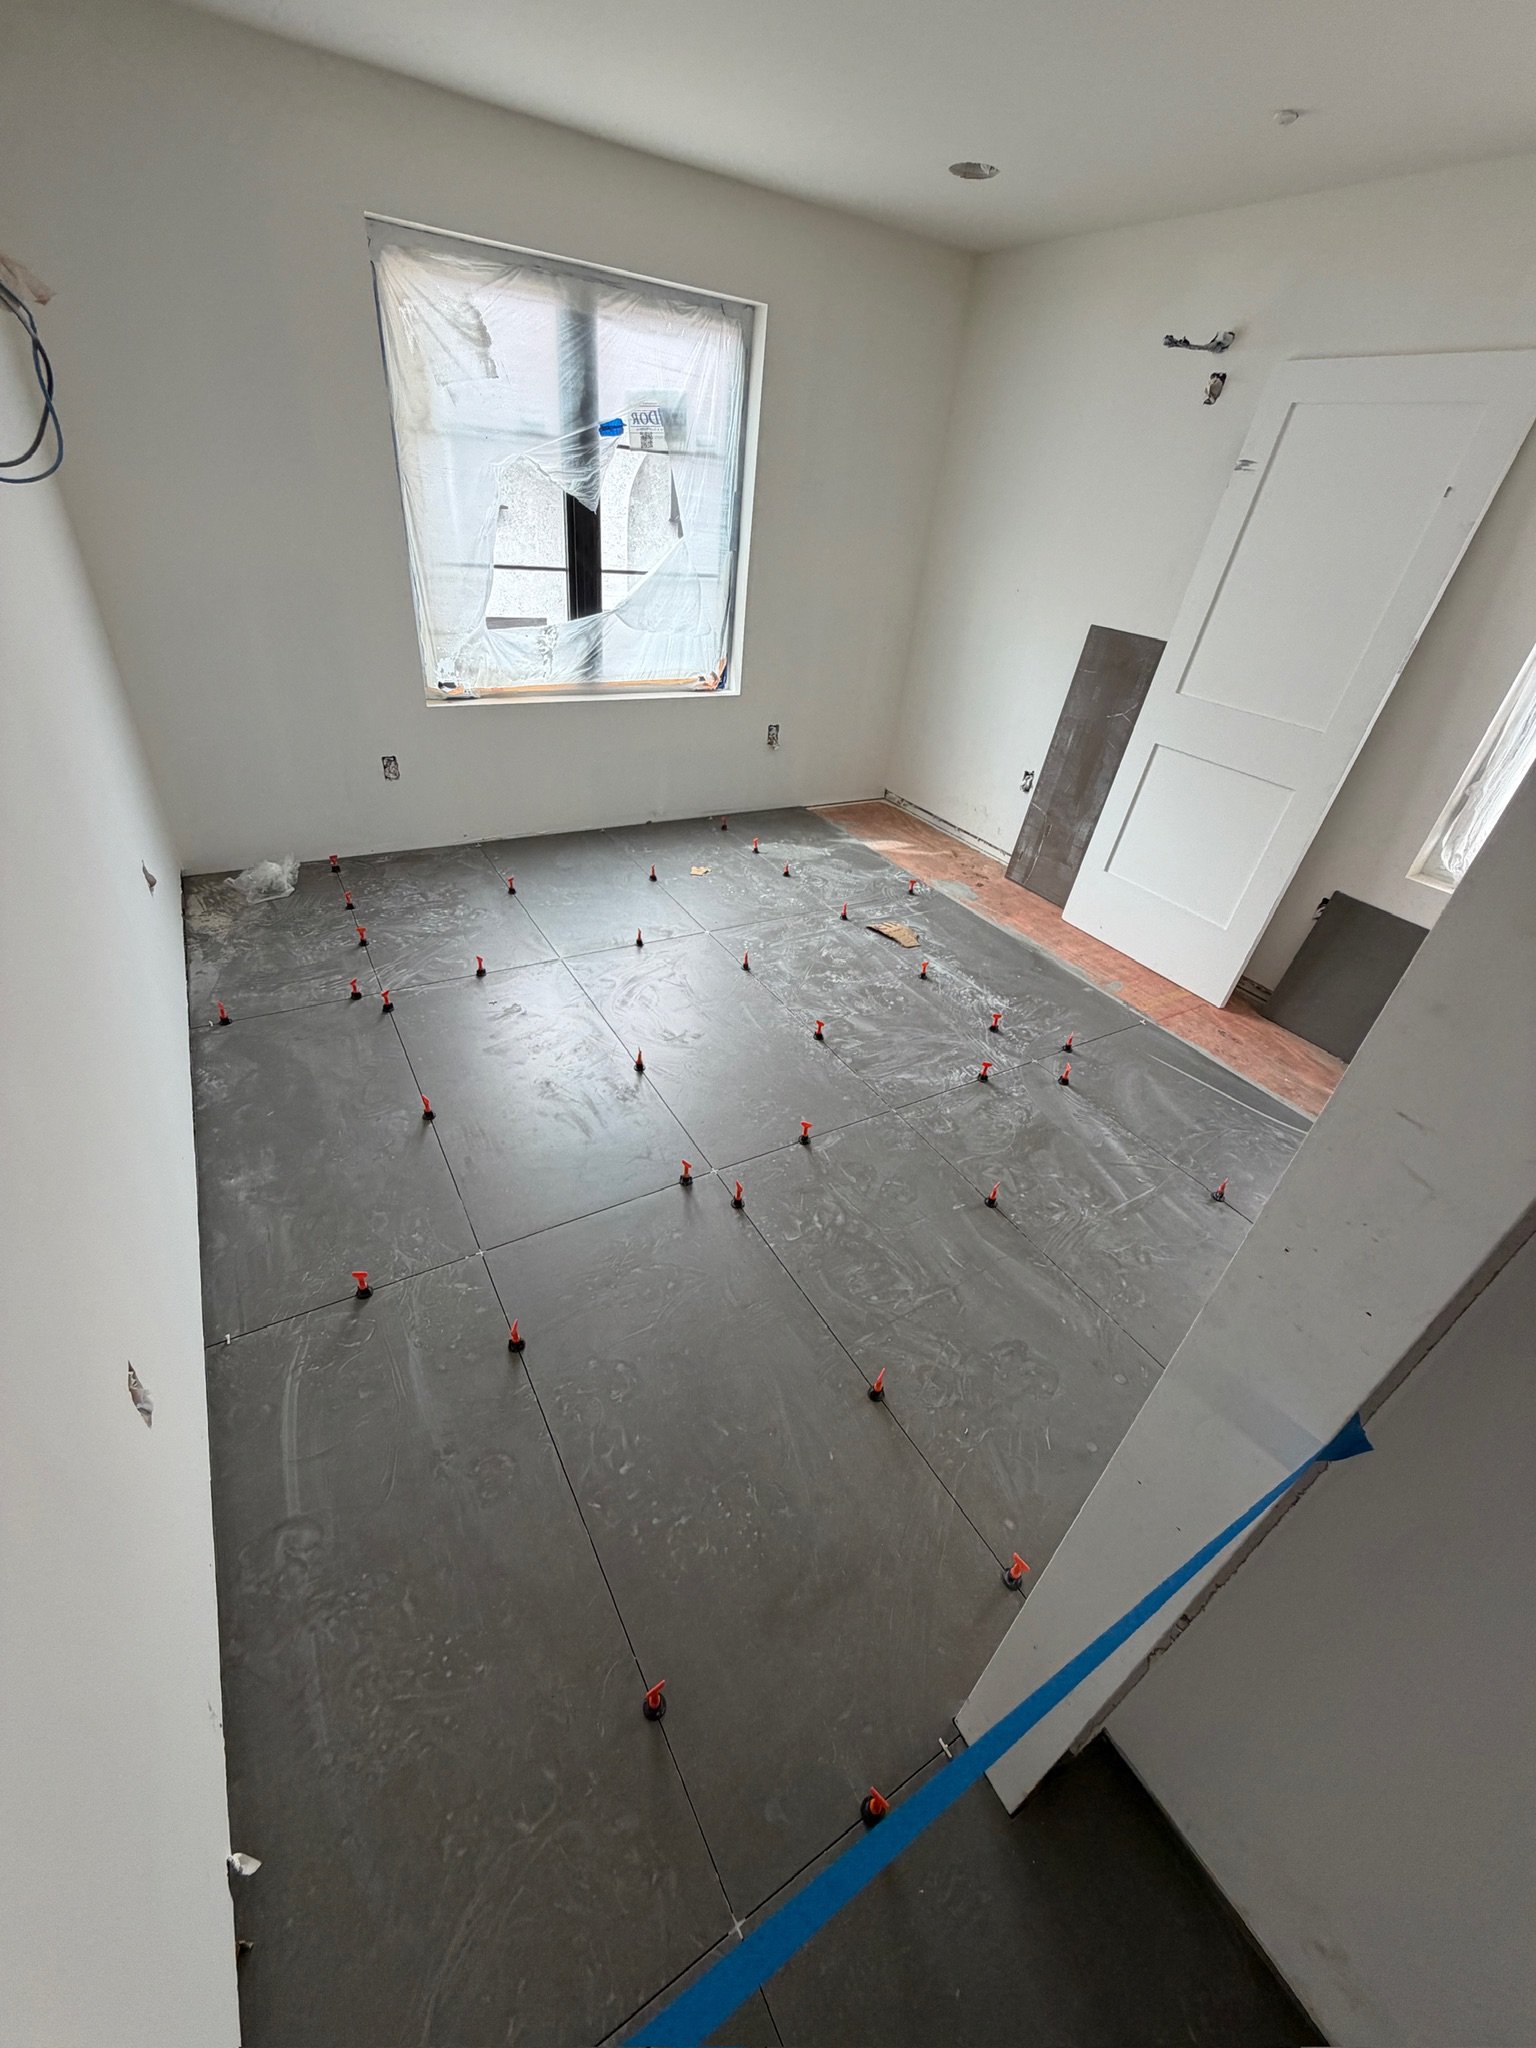
Upper-floor room prepped for flooring
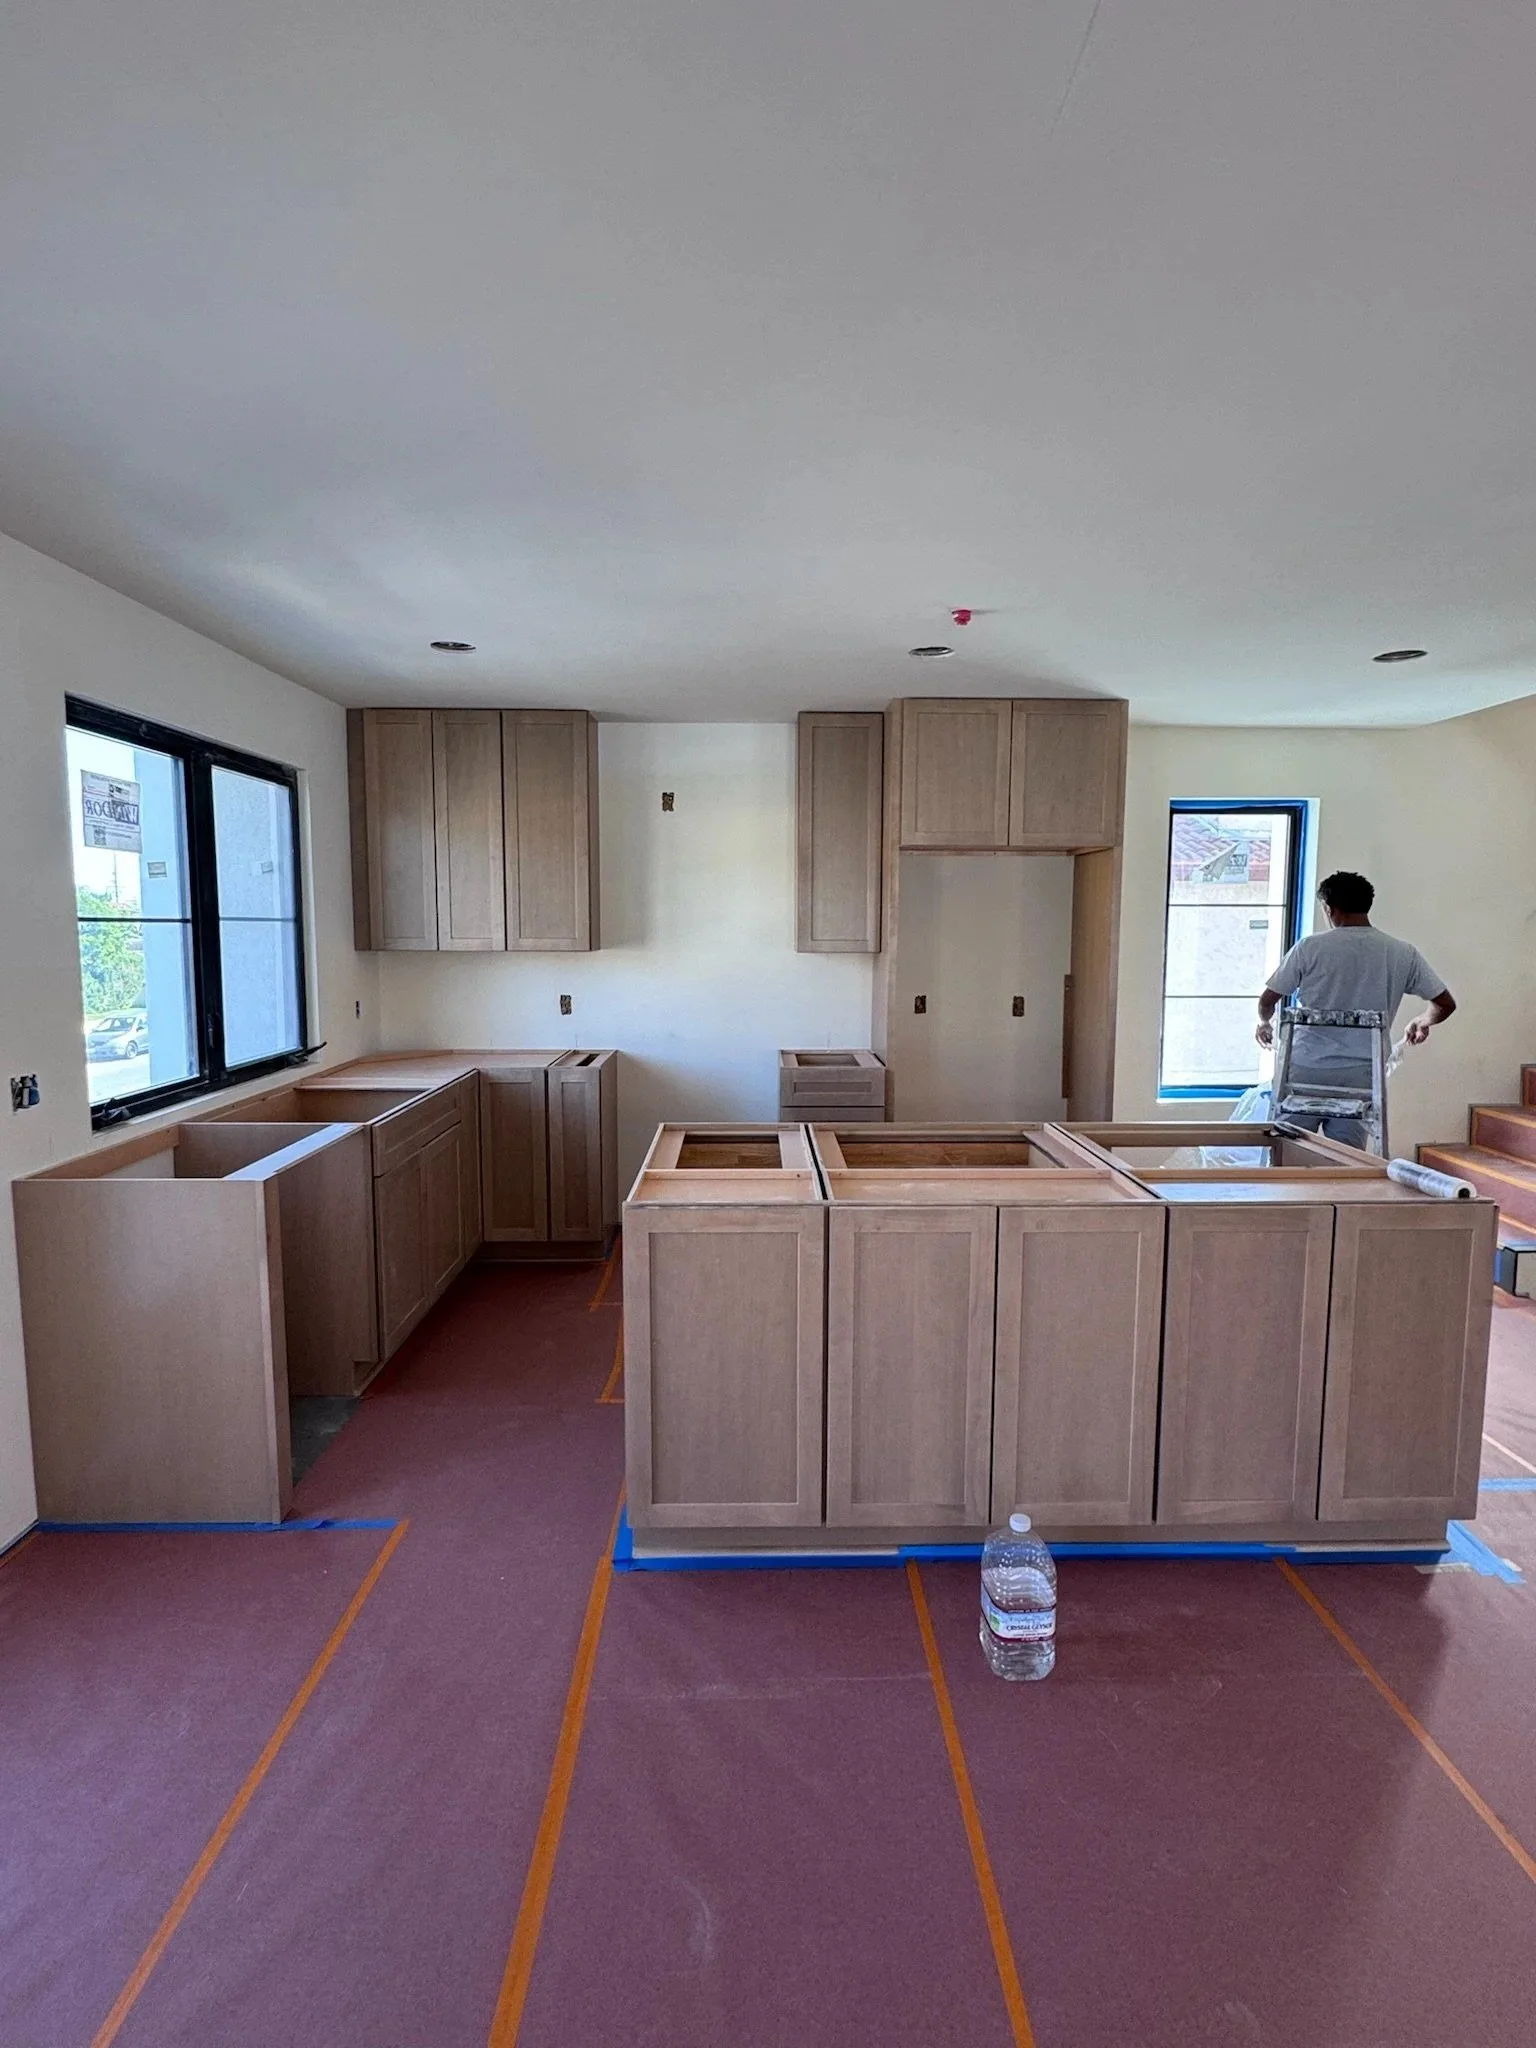
Kitchen cabinetry in place, ready for countertops
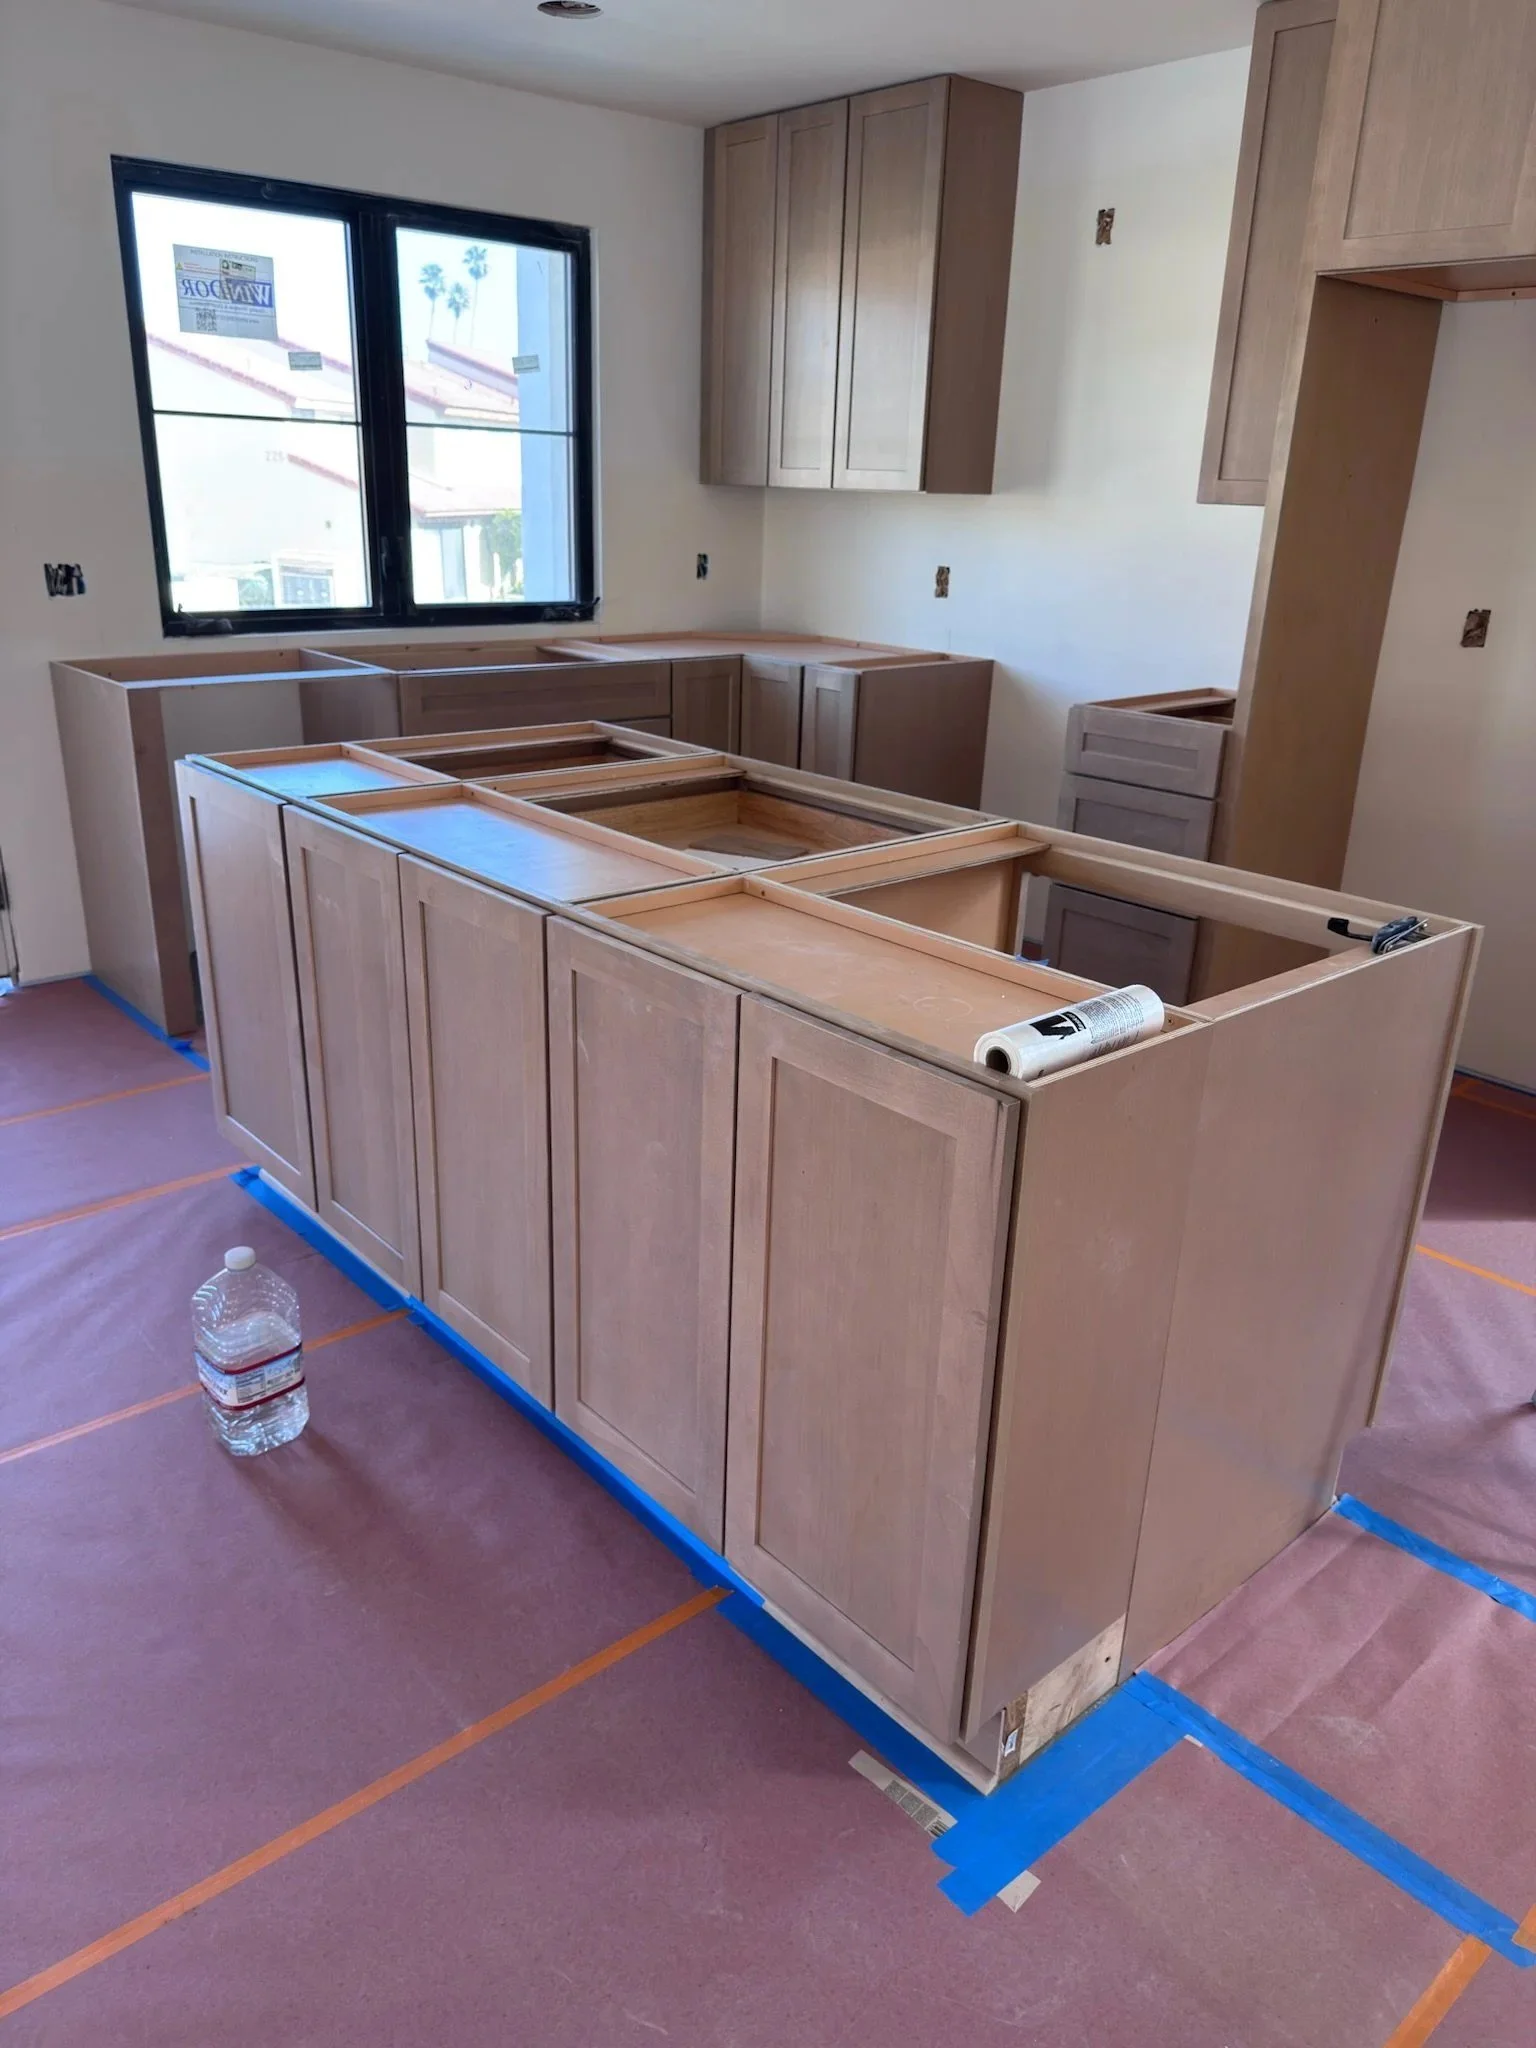
Kitchen cabinets and island installed
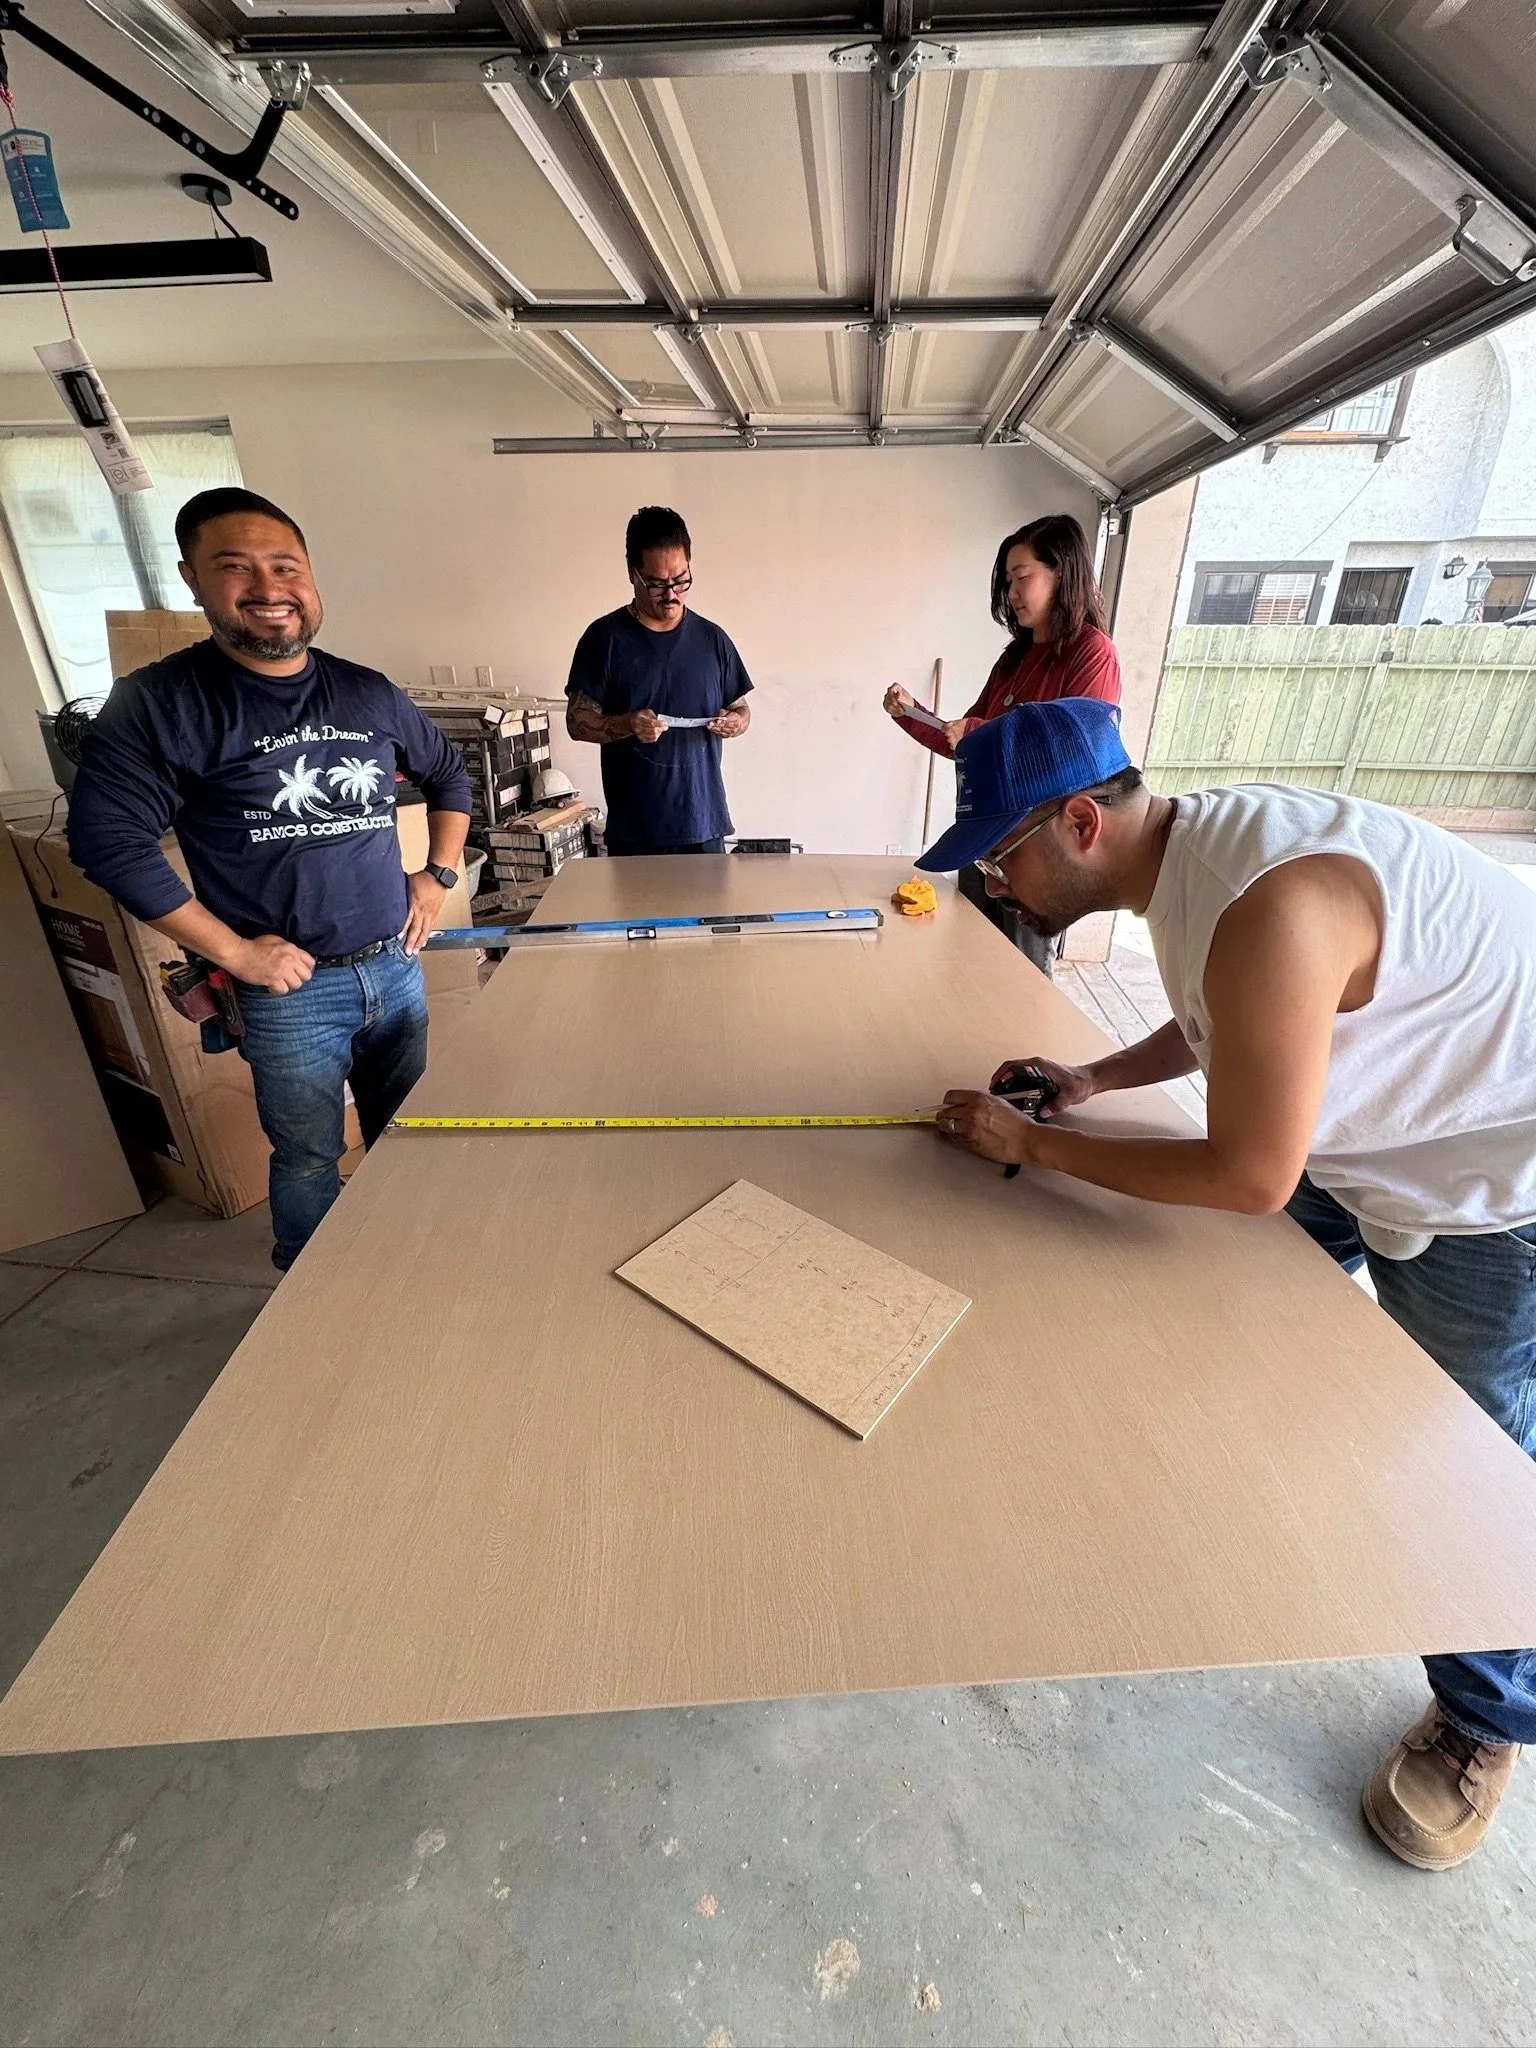
Team reviewing layouts on site in a finished garage
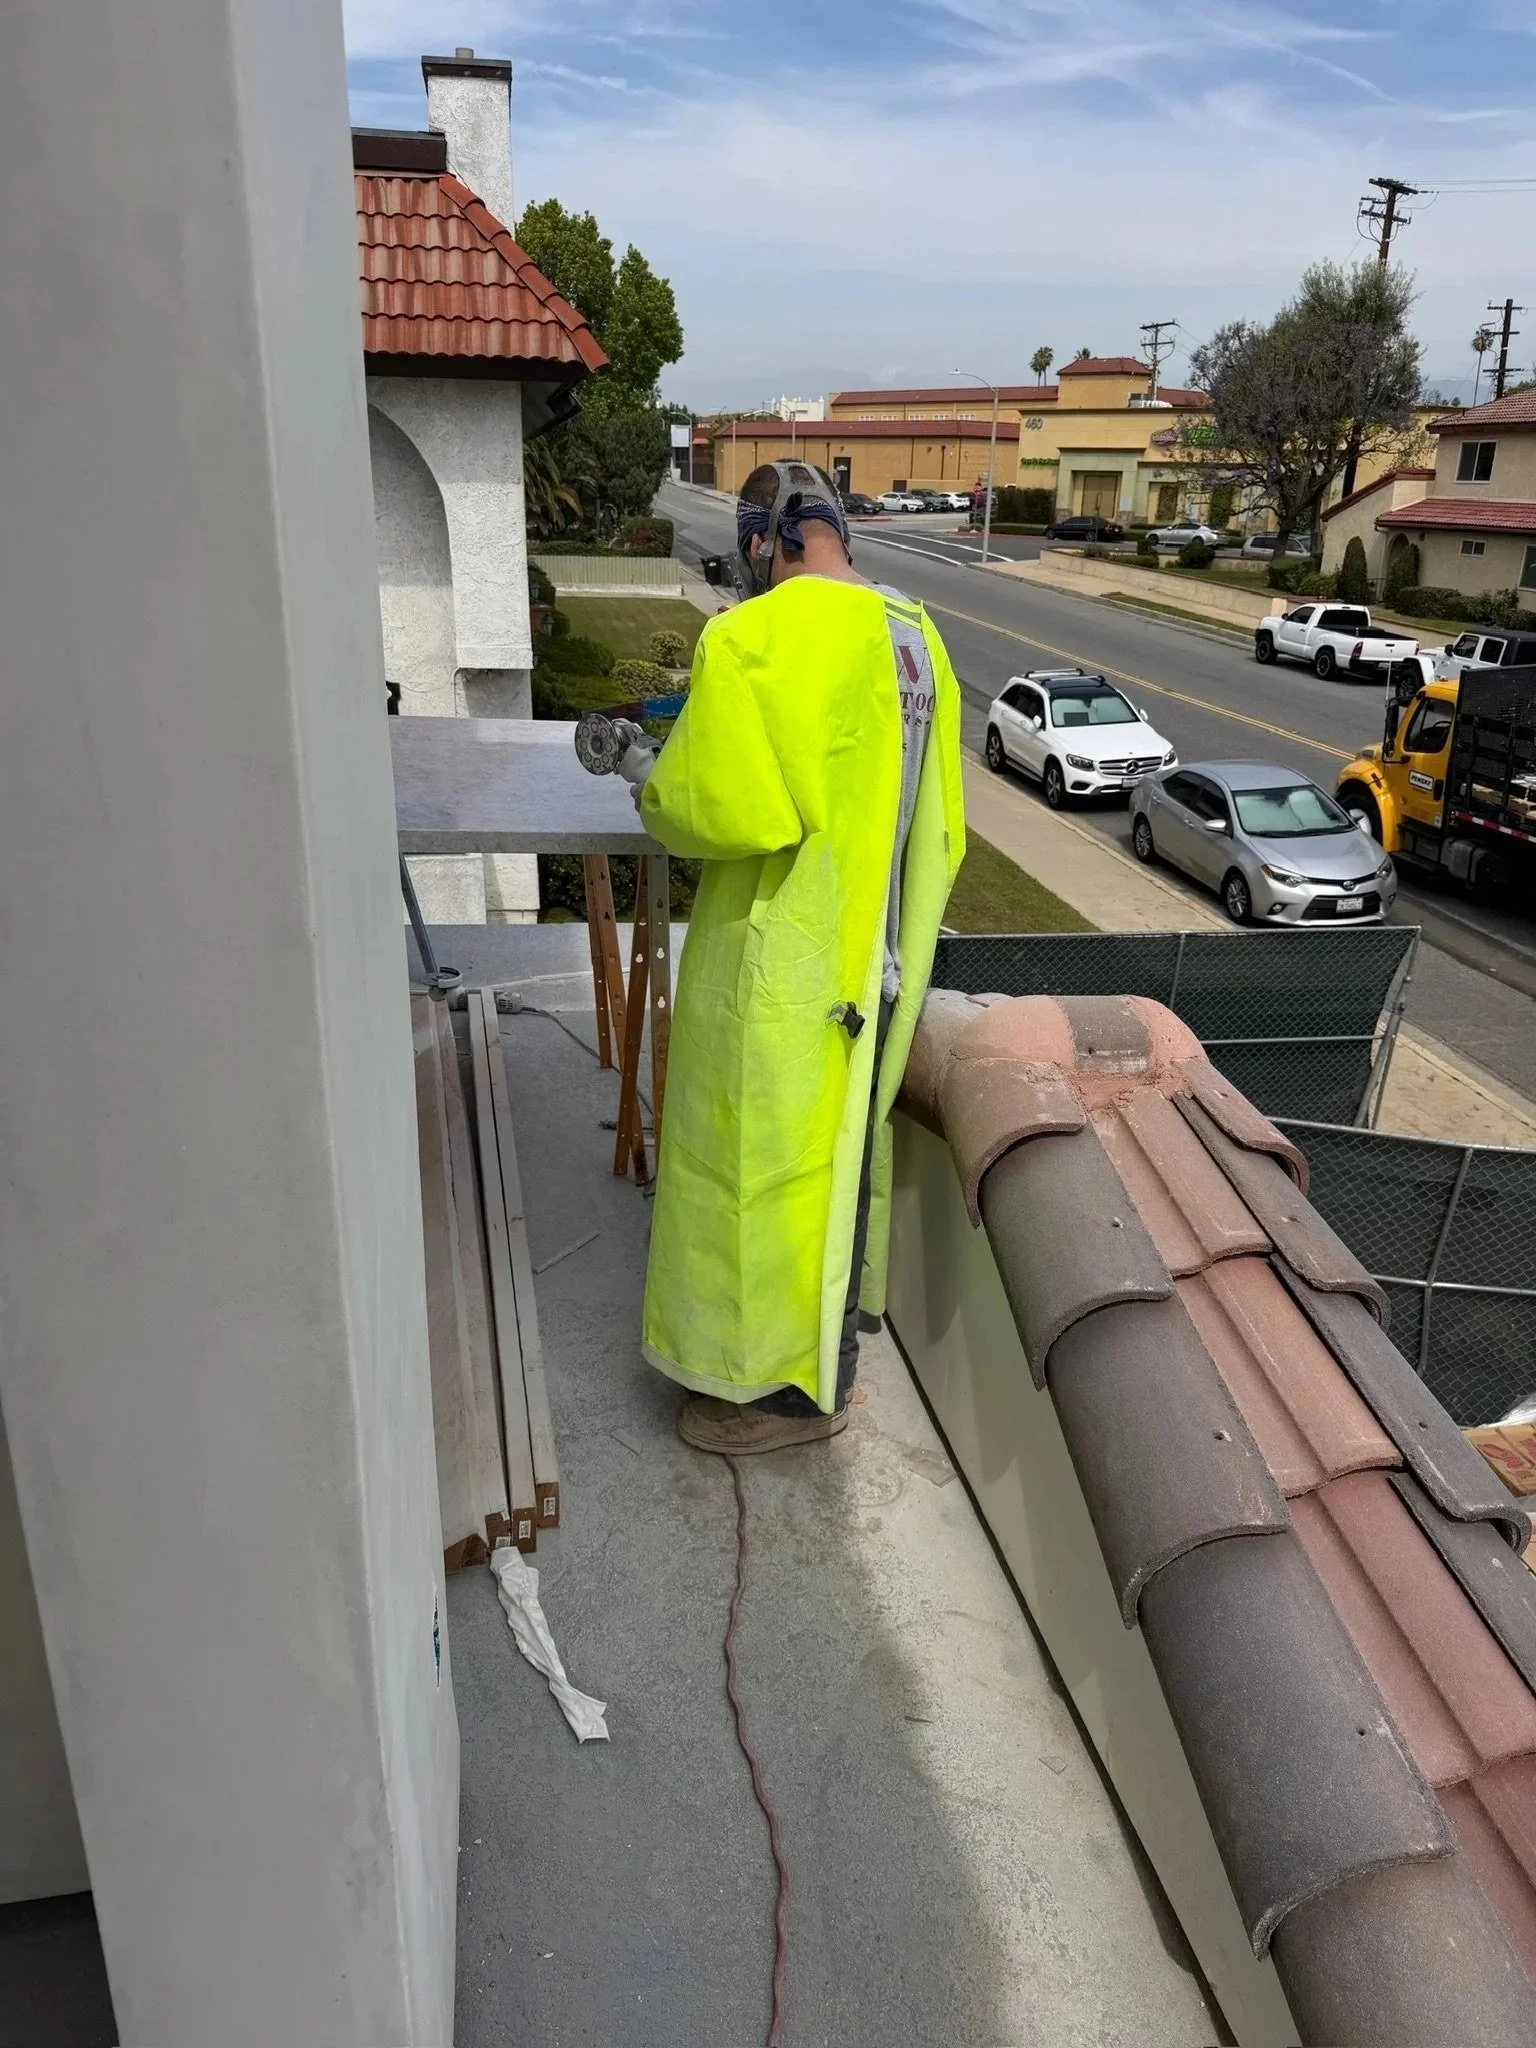
Quartz being custom cut on site
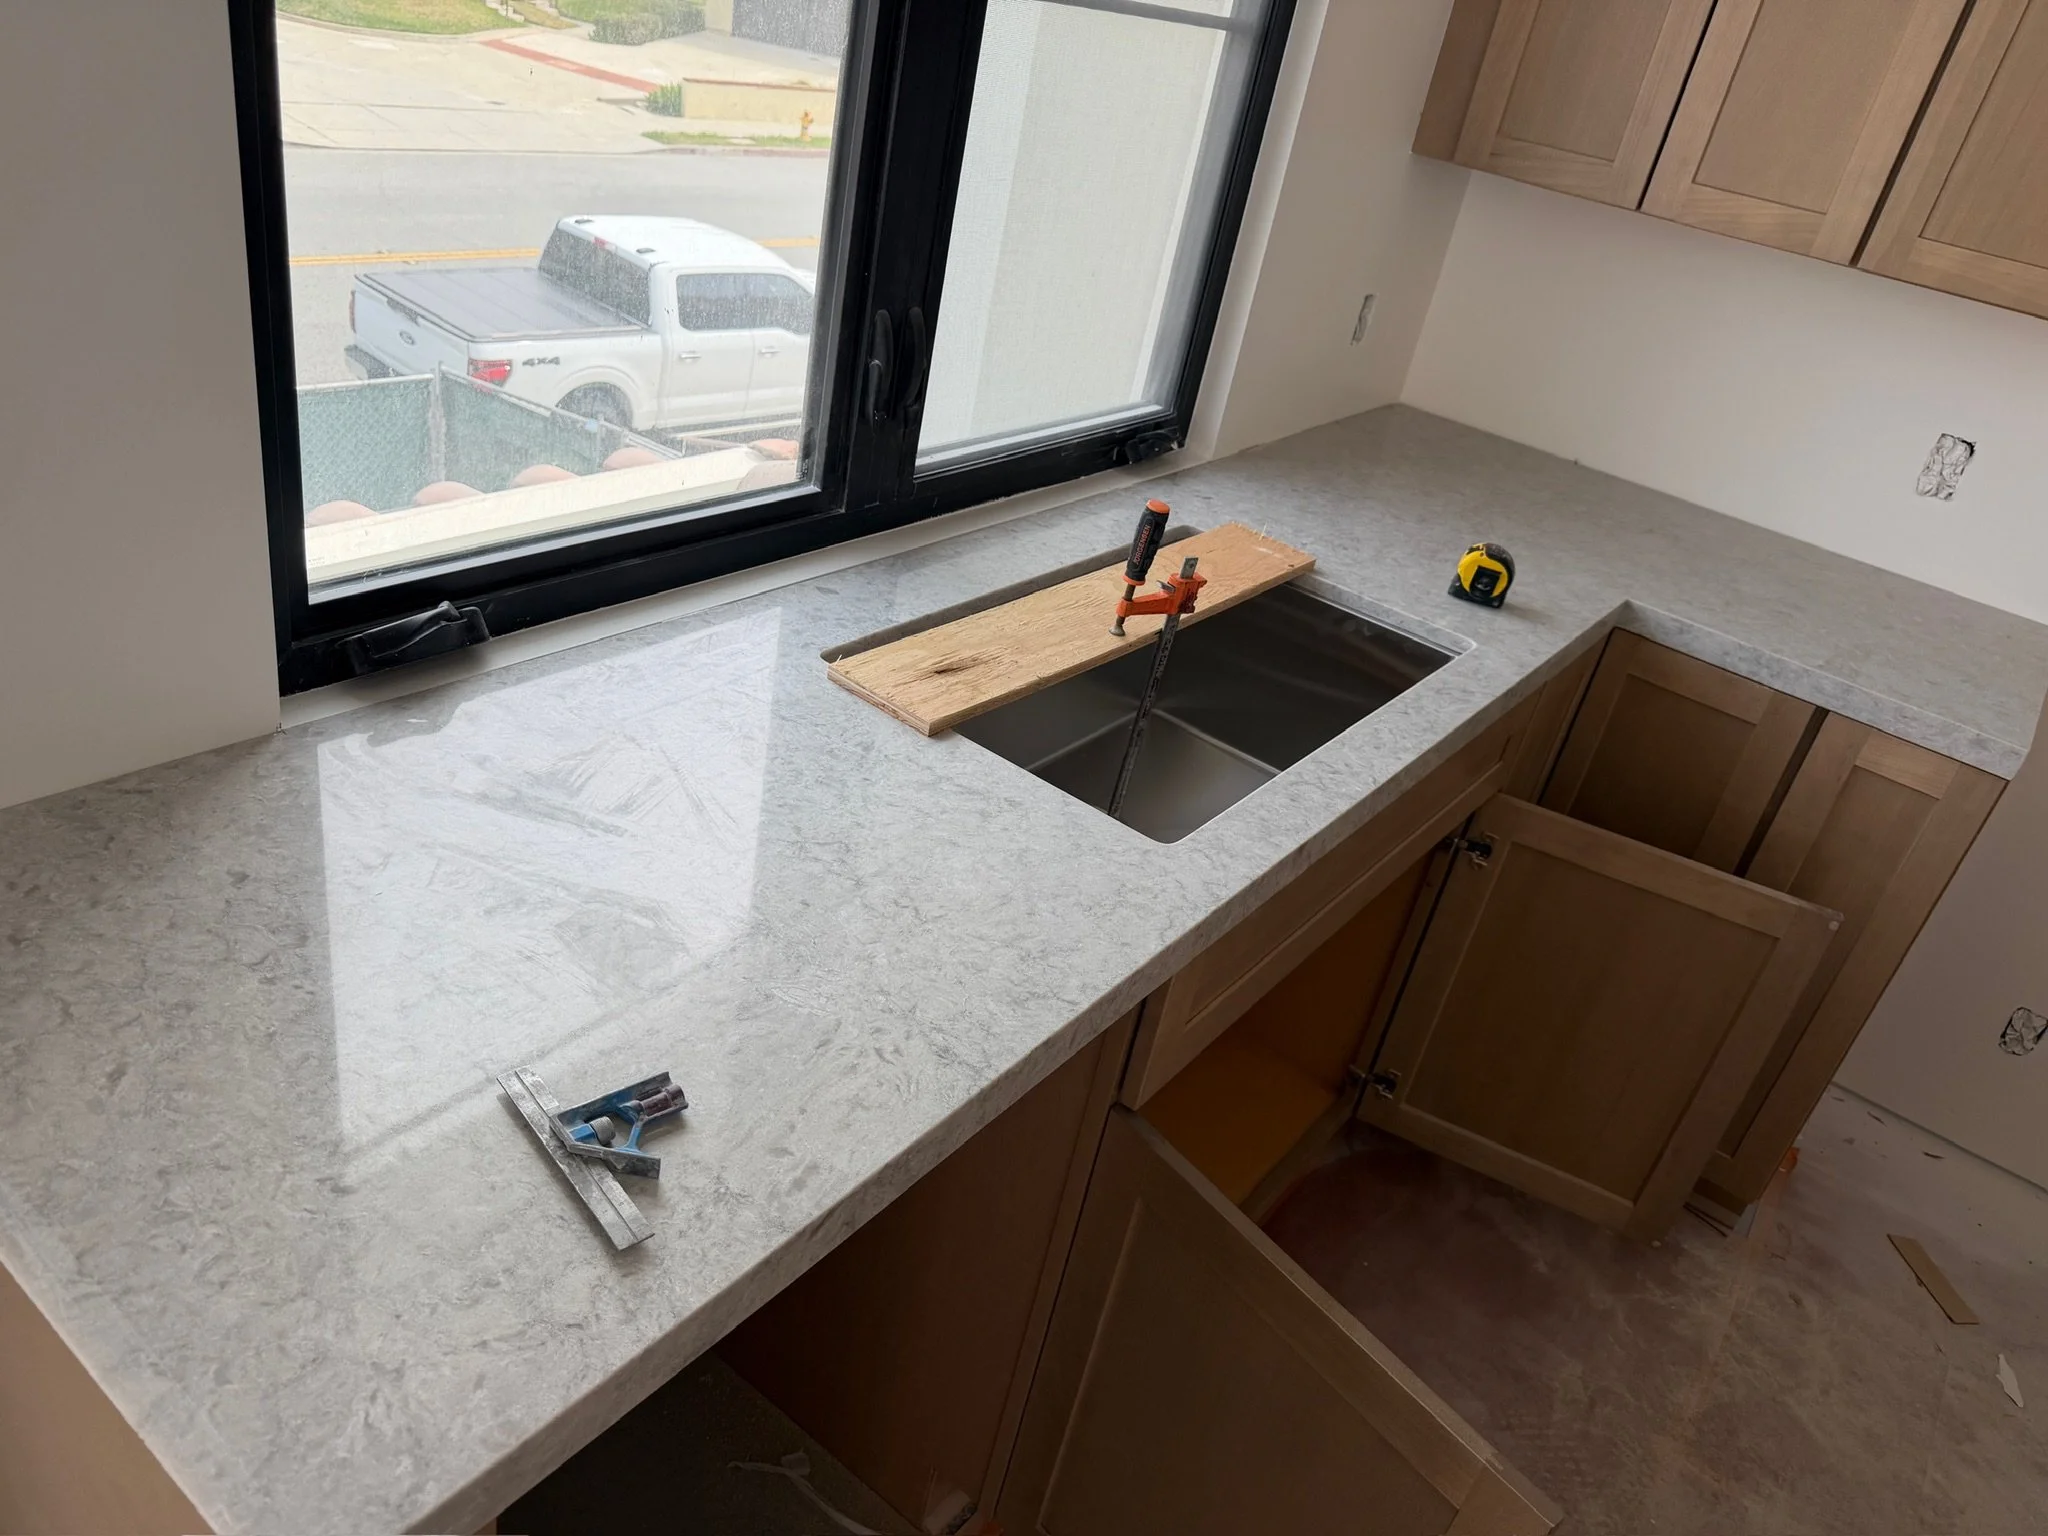
Kitchen countertop and undermount sink installed
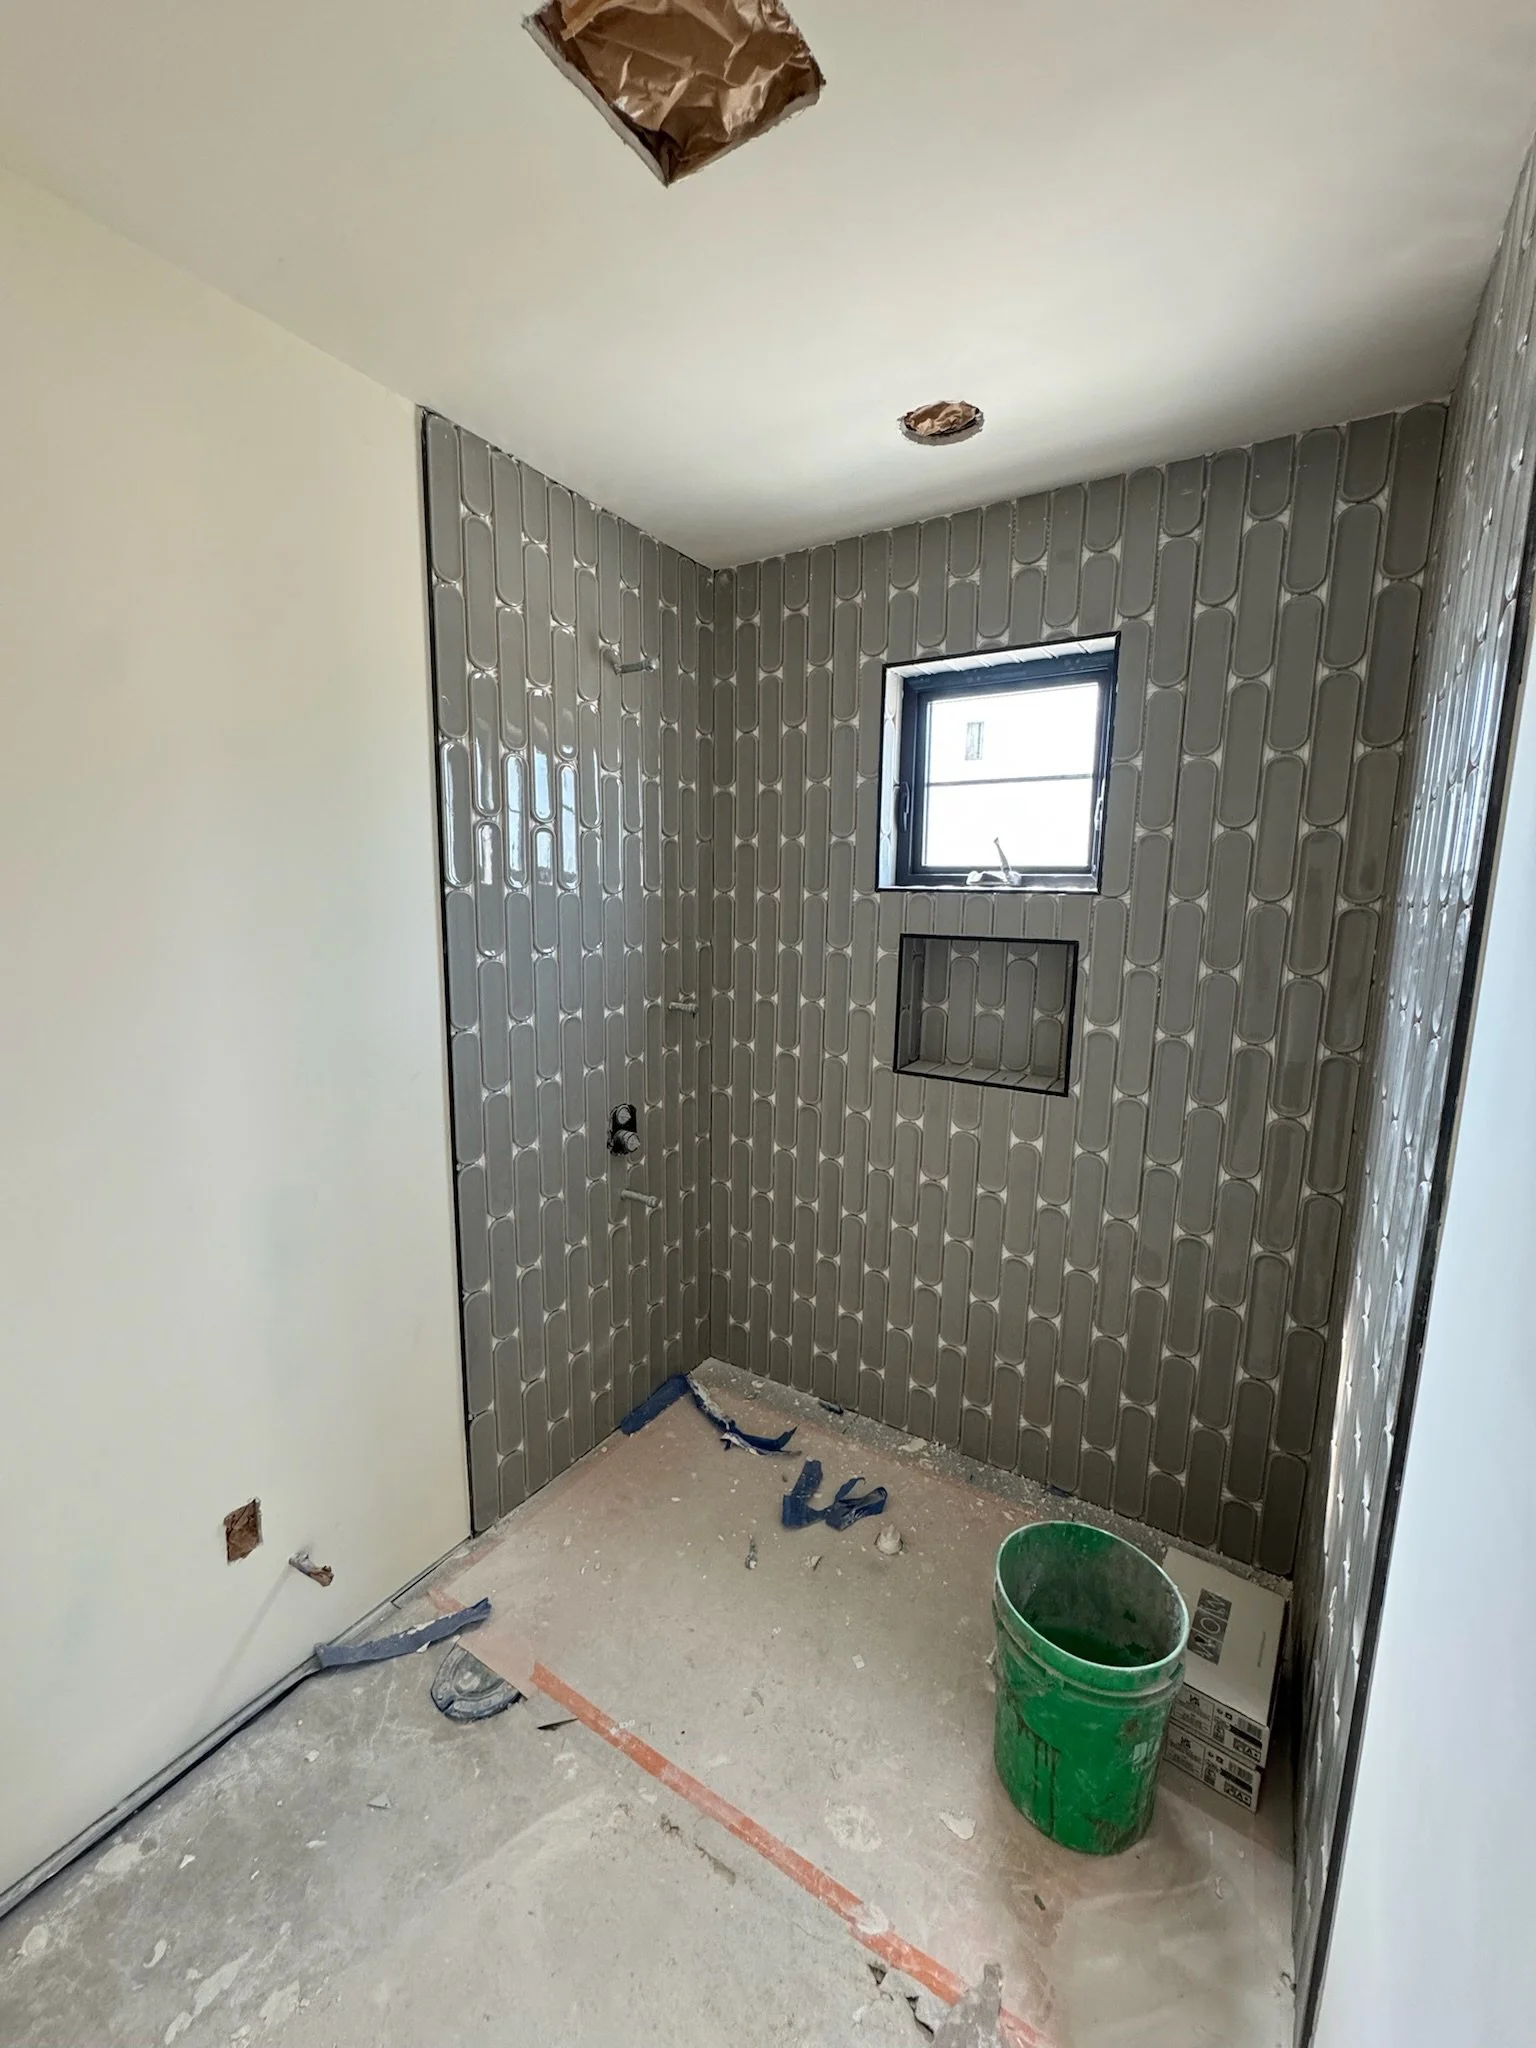
Shower walls being tiled, with a niche framed in
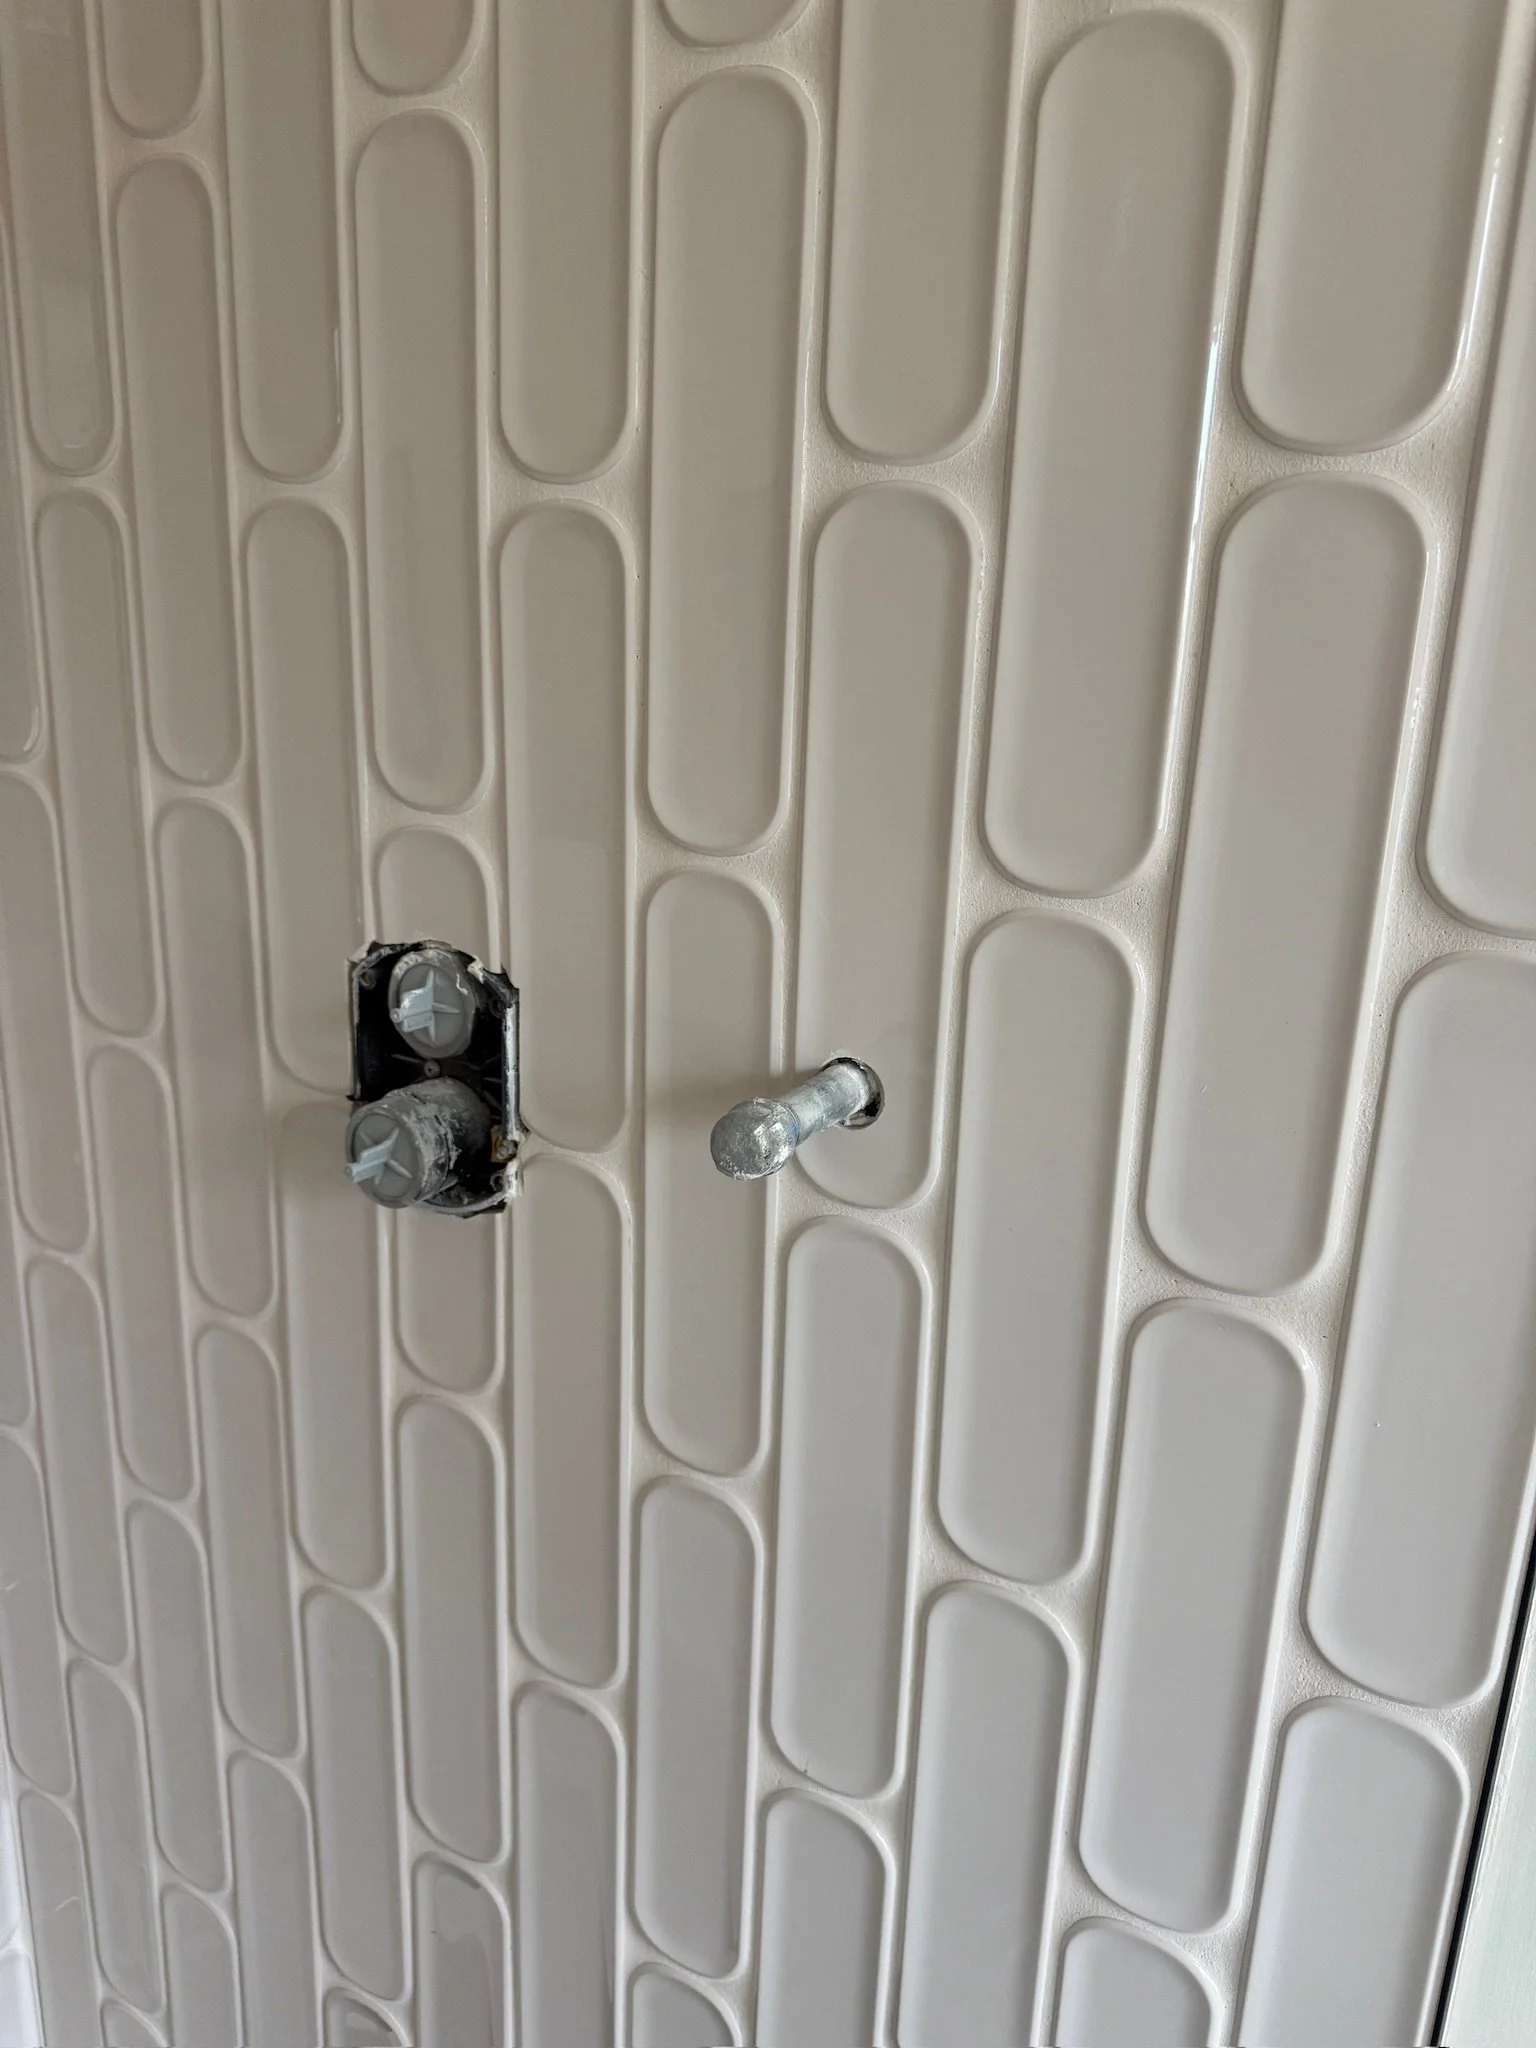
Tiled shower wall with valve and head rough-in set
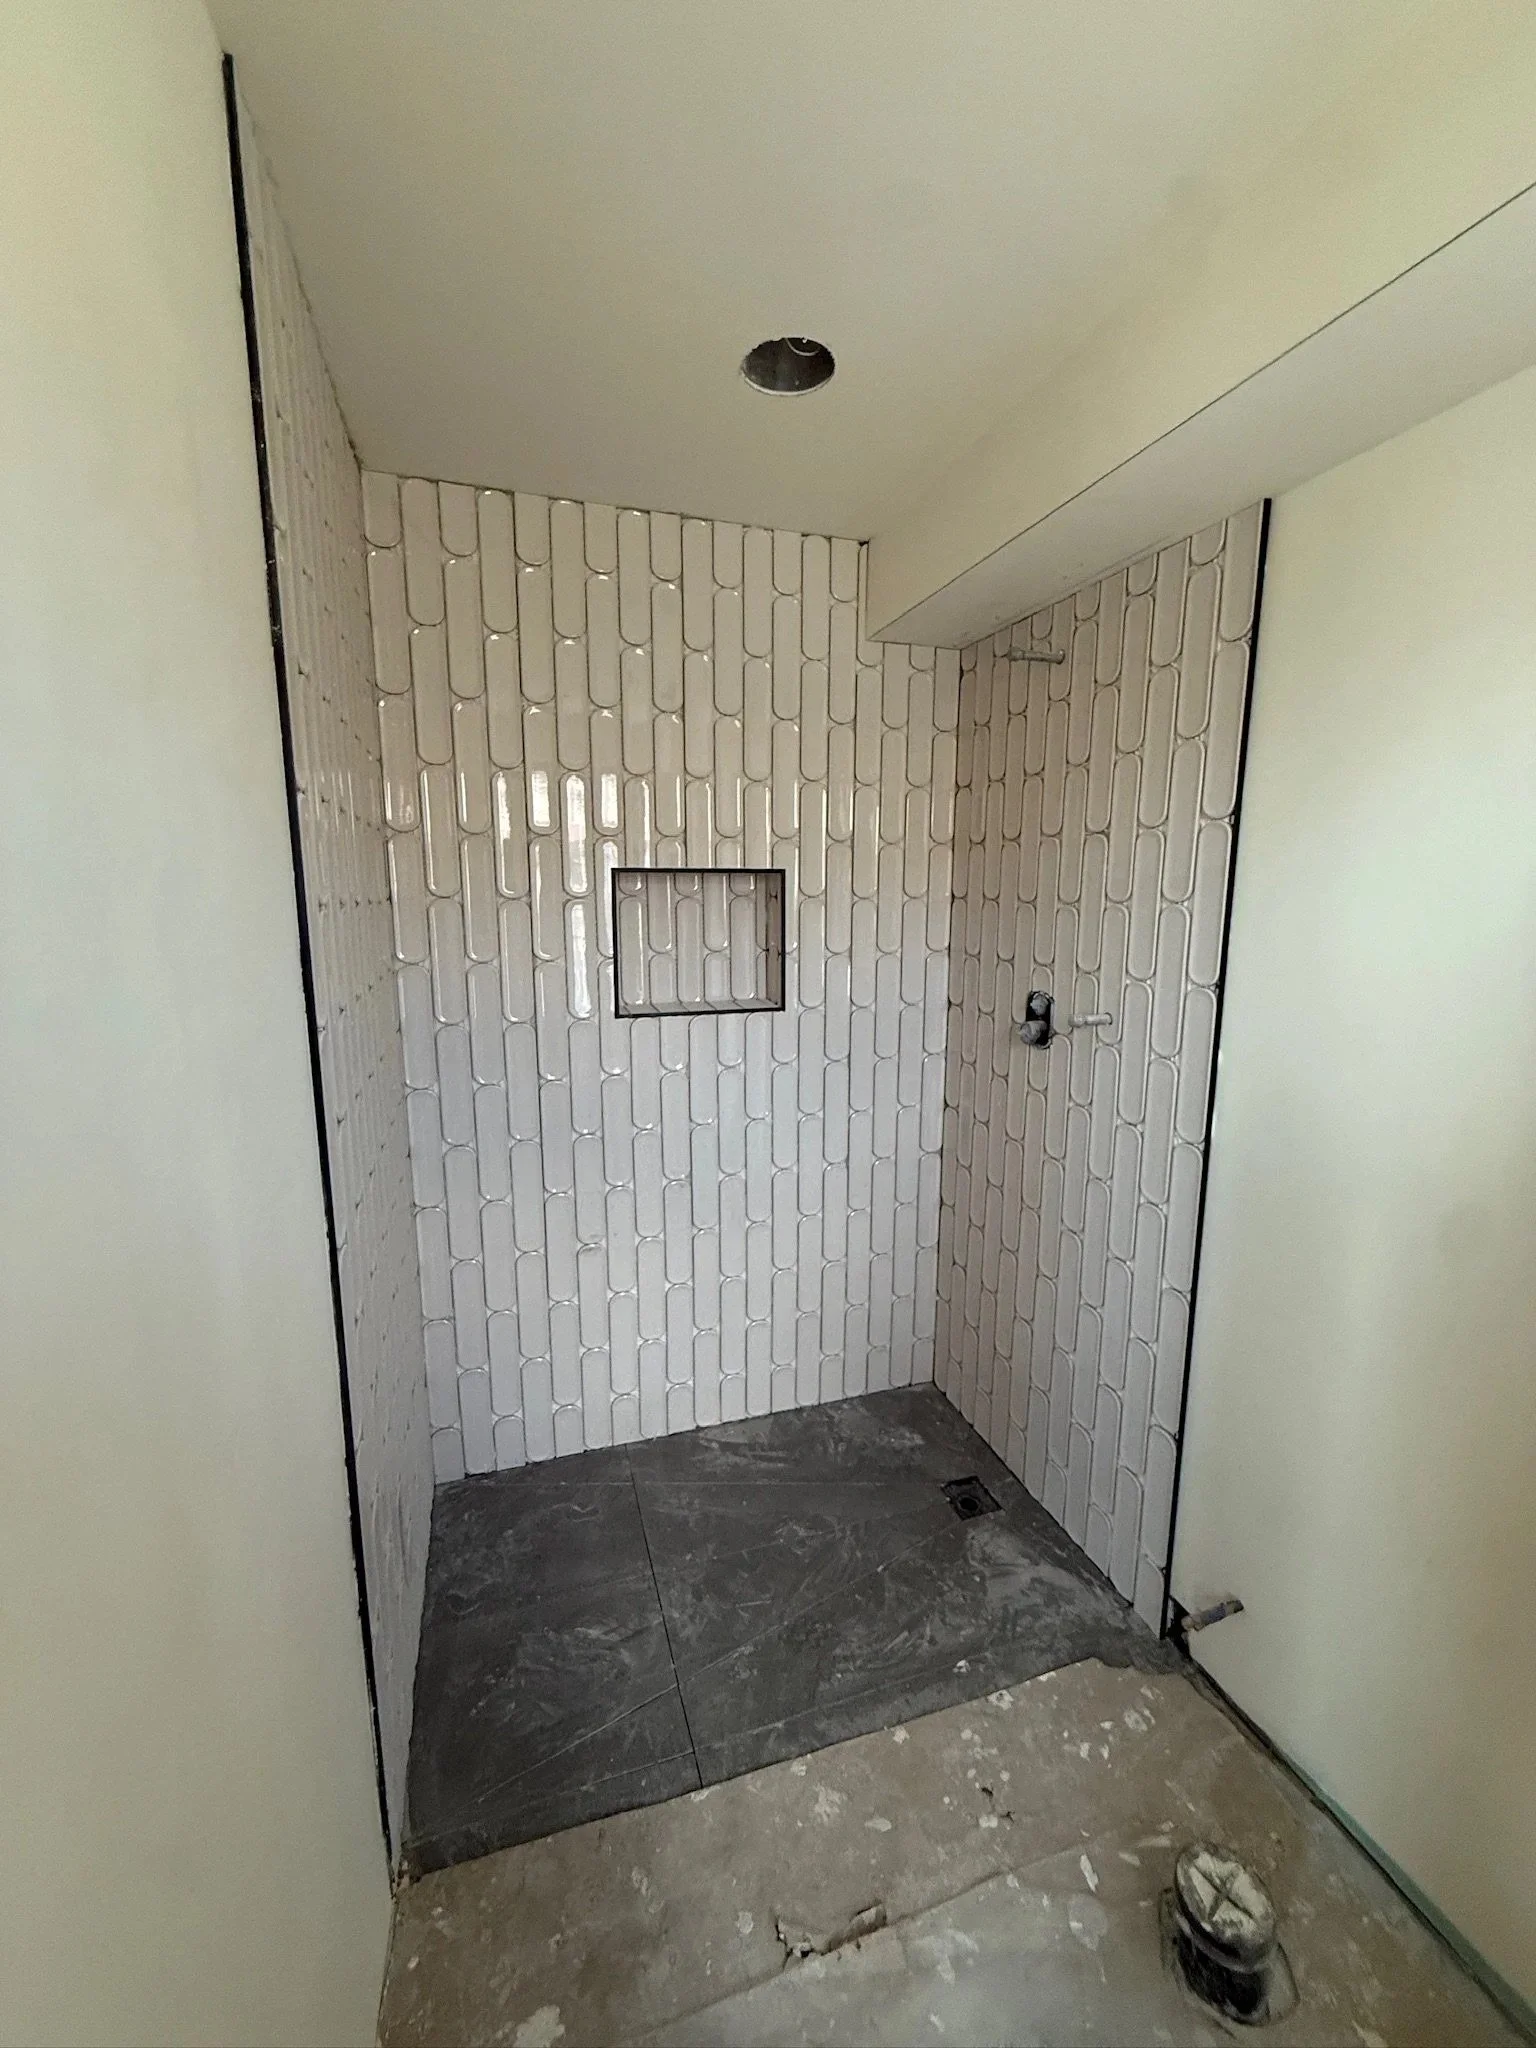
Shower tile complete, with a recessed niche
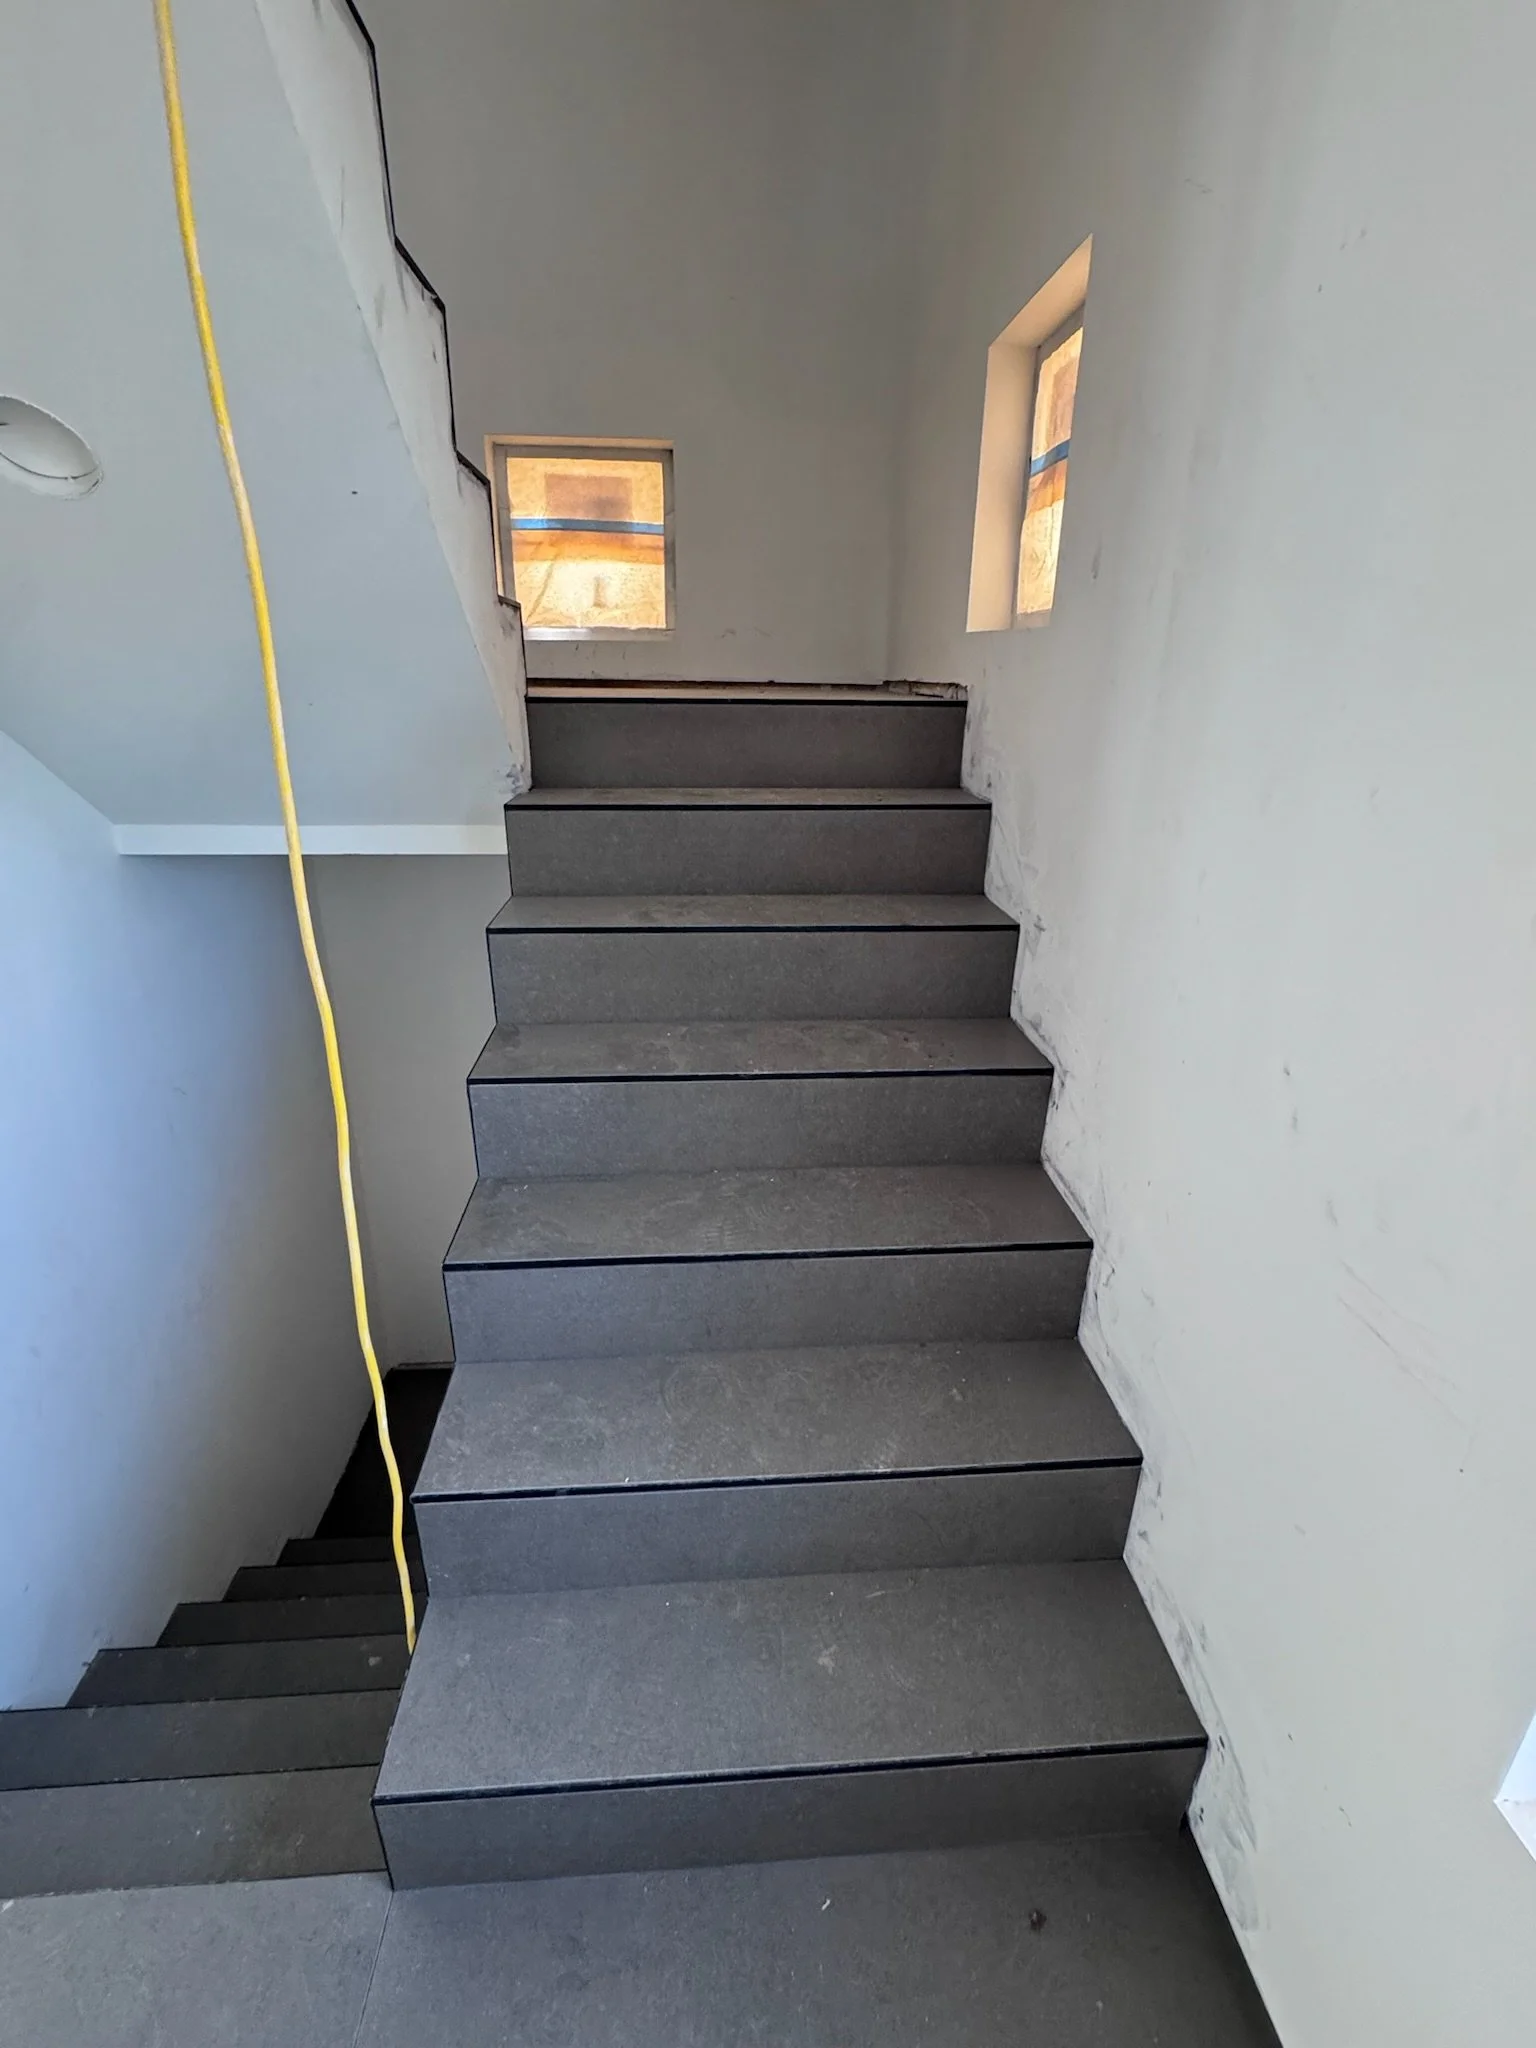
Tile stair treads installed
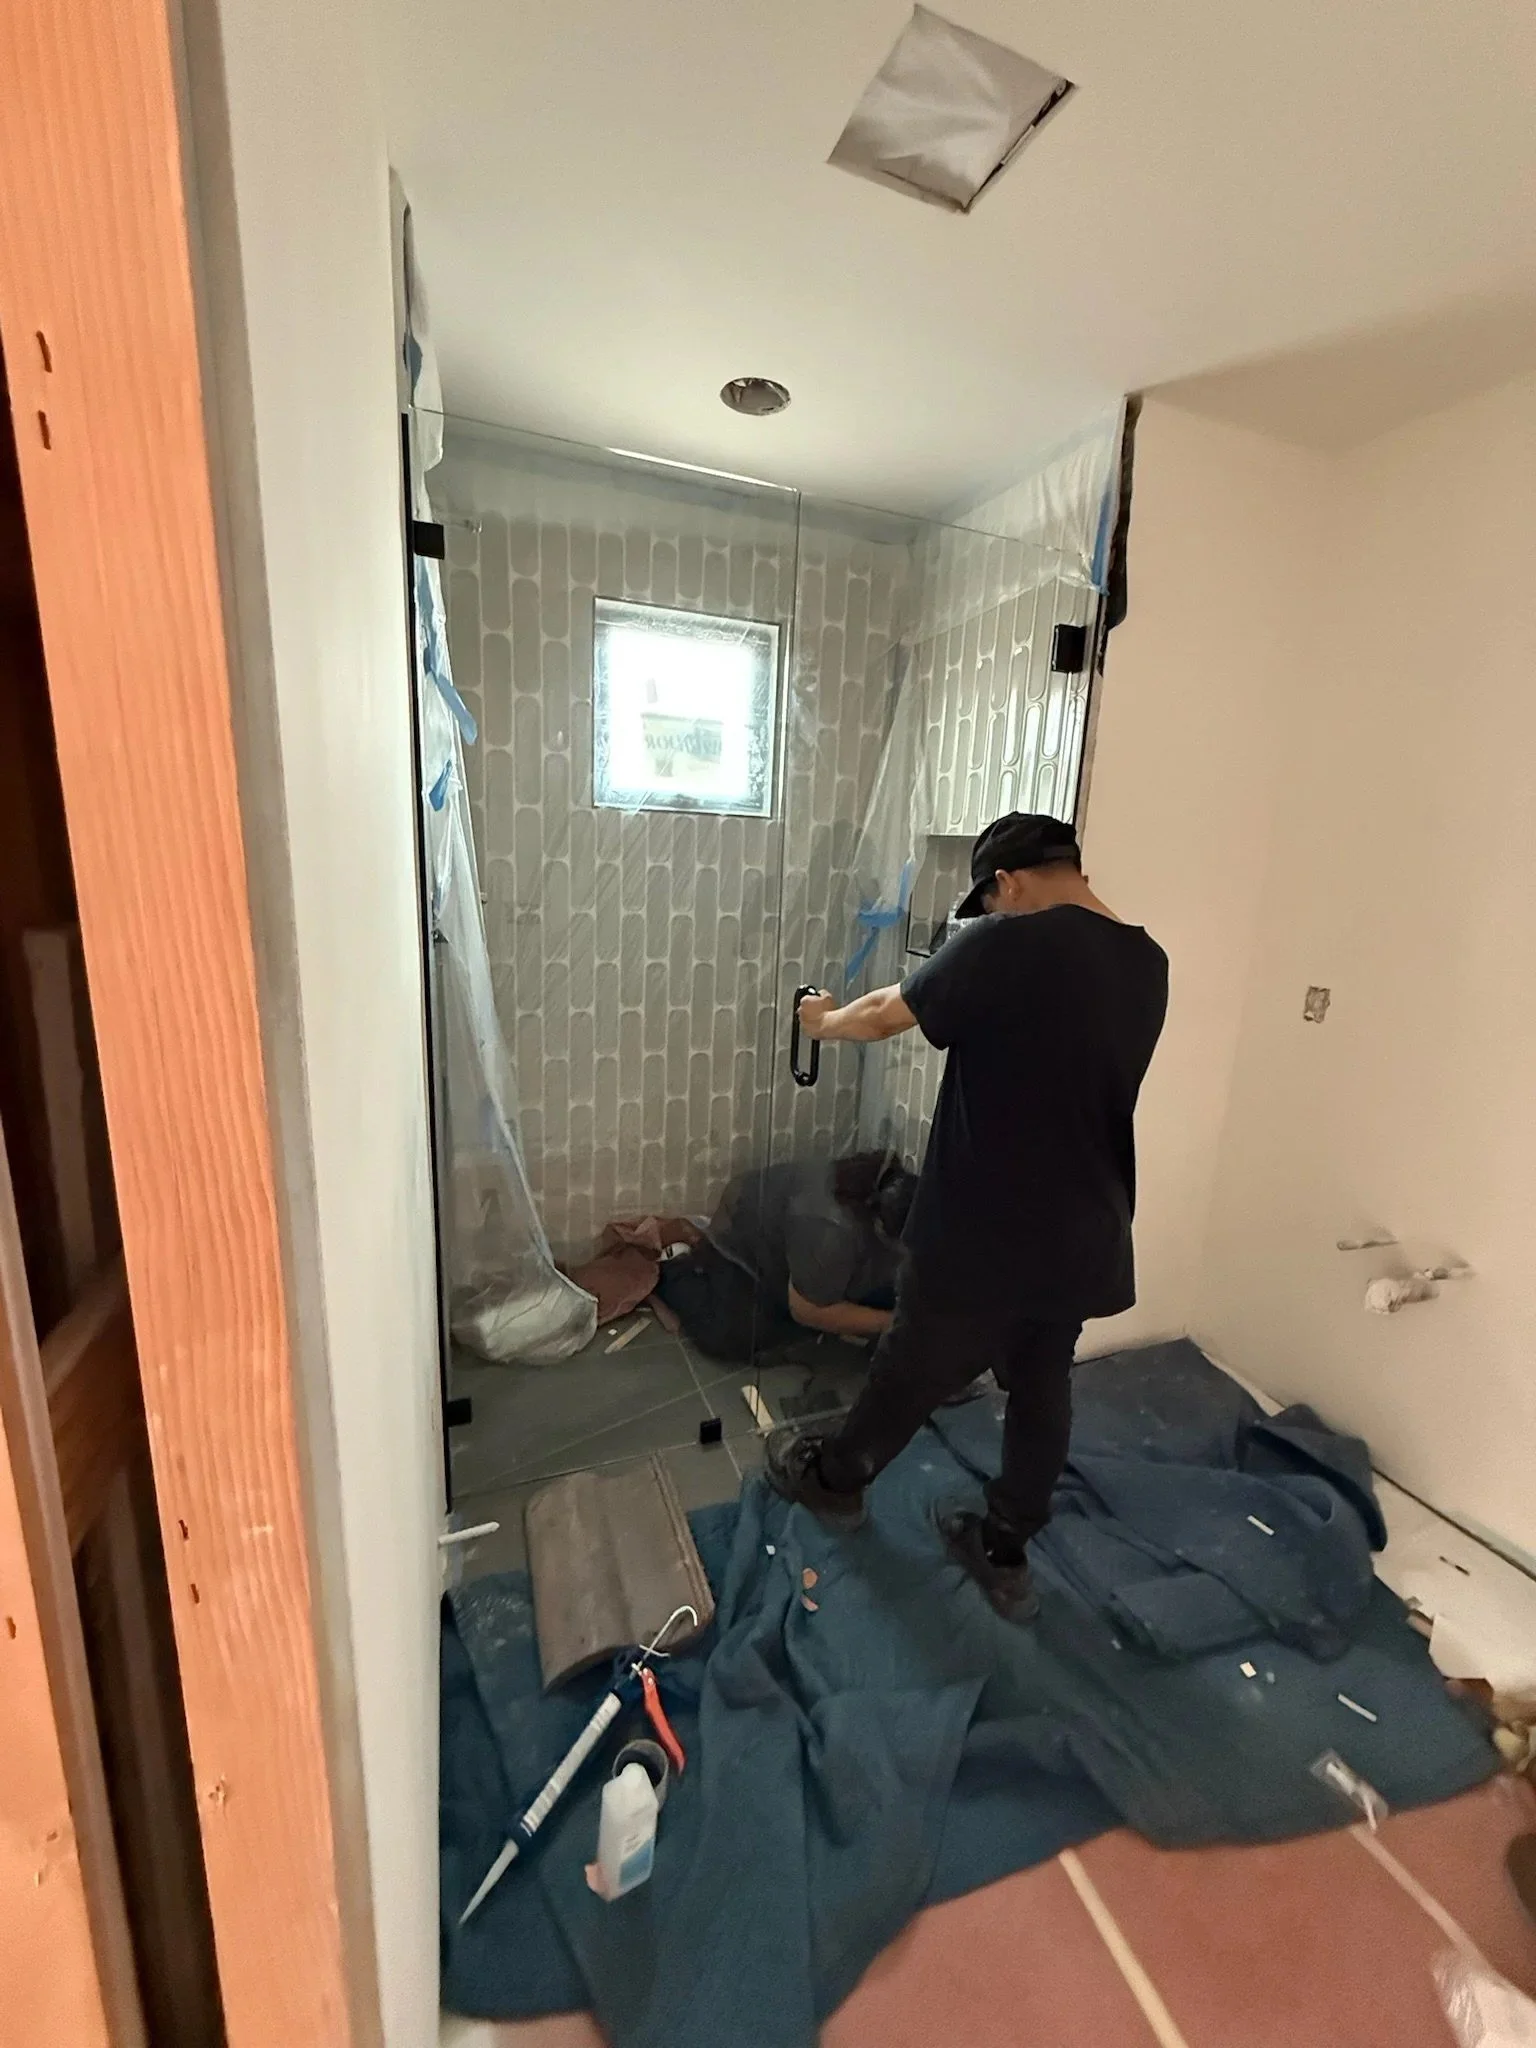
Shower glass installer on site
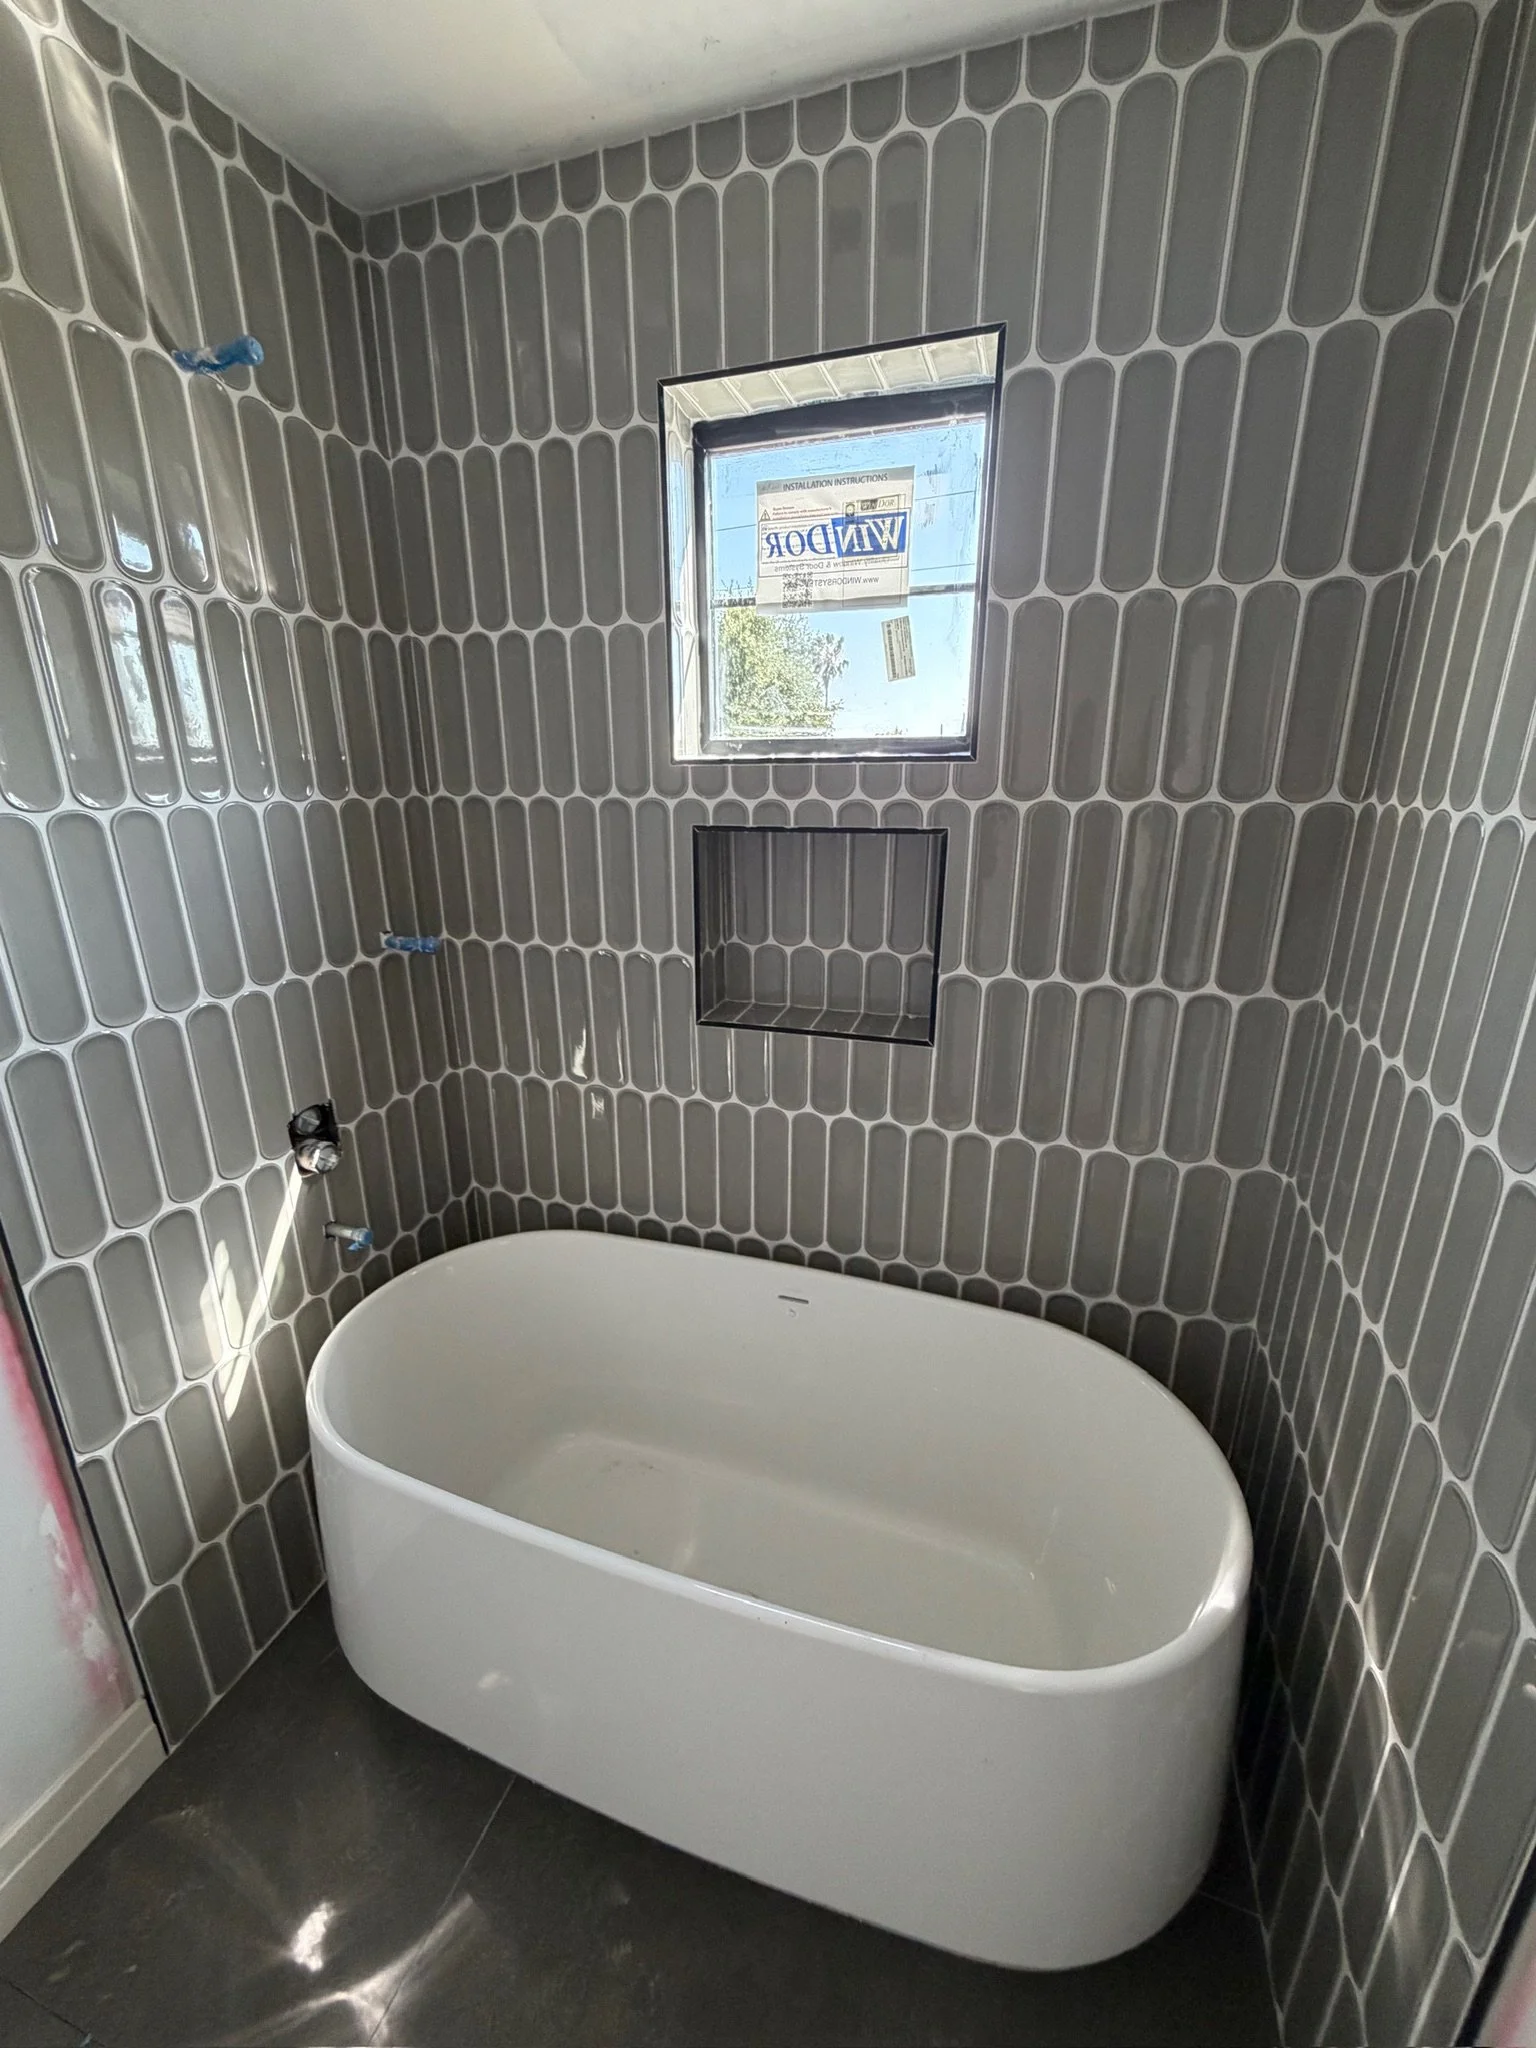
Finished bathroom with freestanding tub and tiled walls
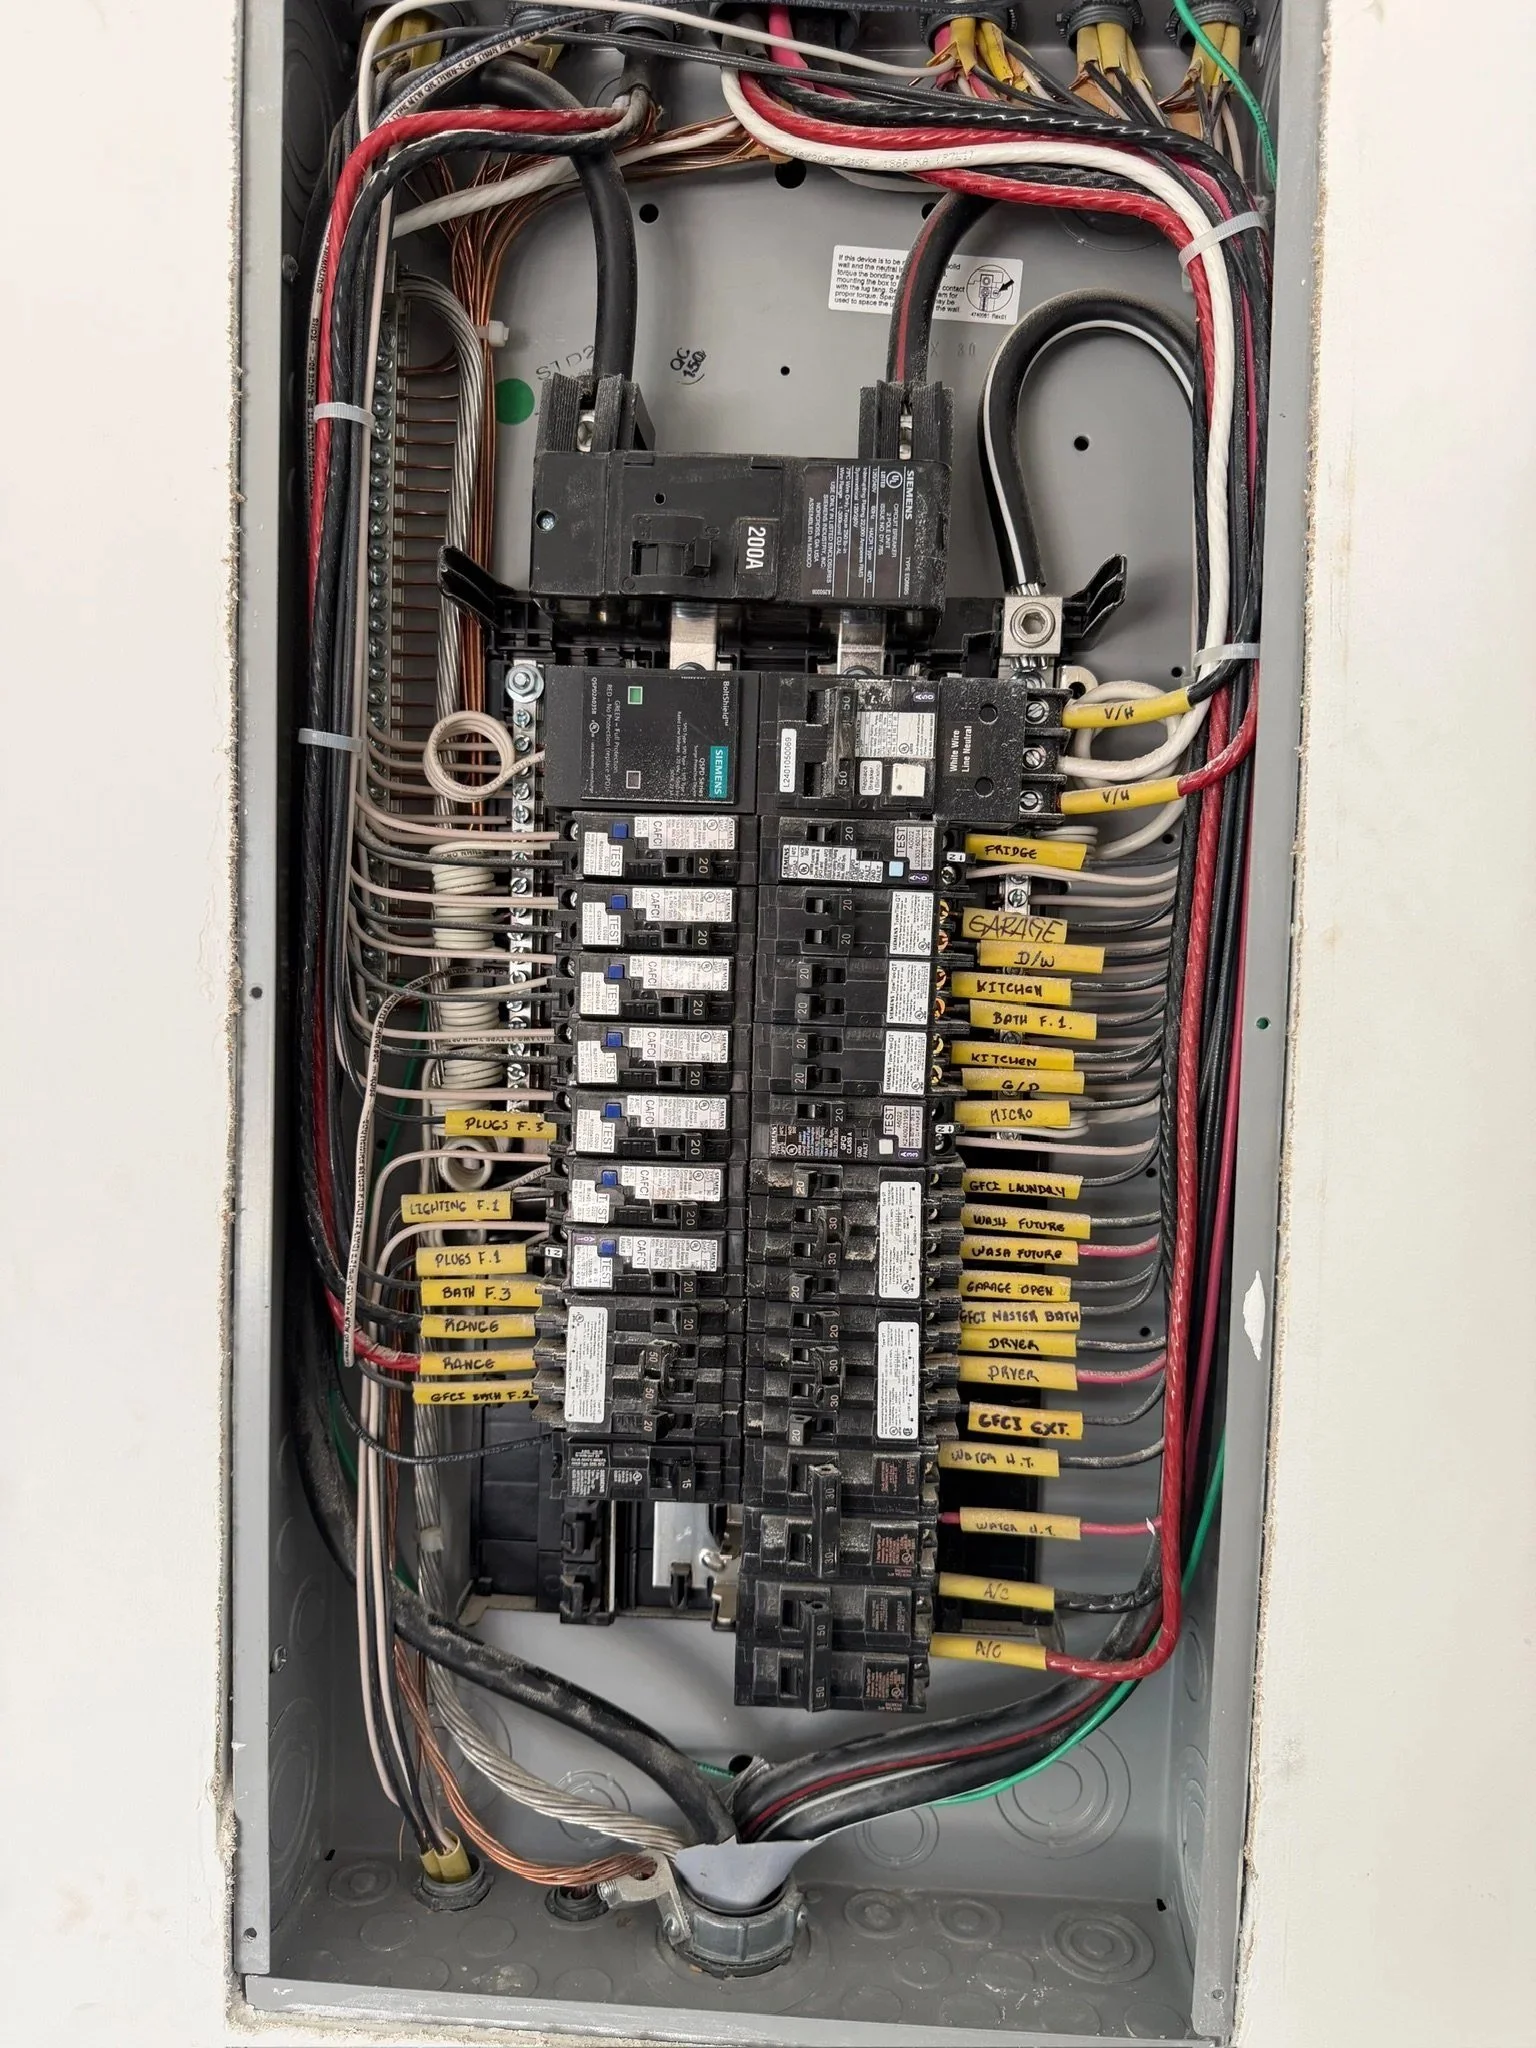
Electrical panel trimmed out and labelled
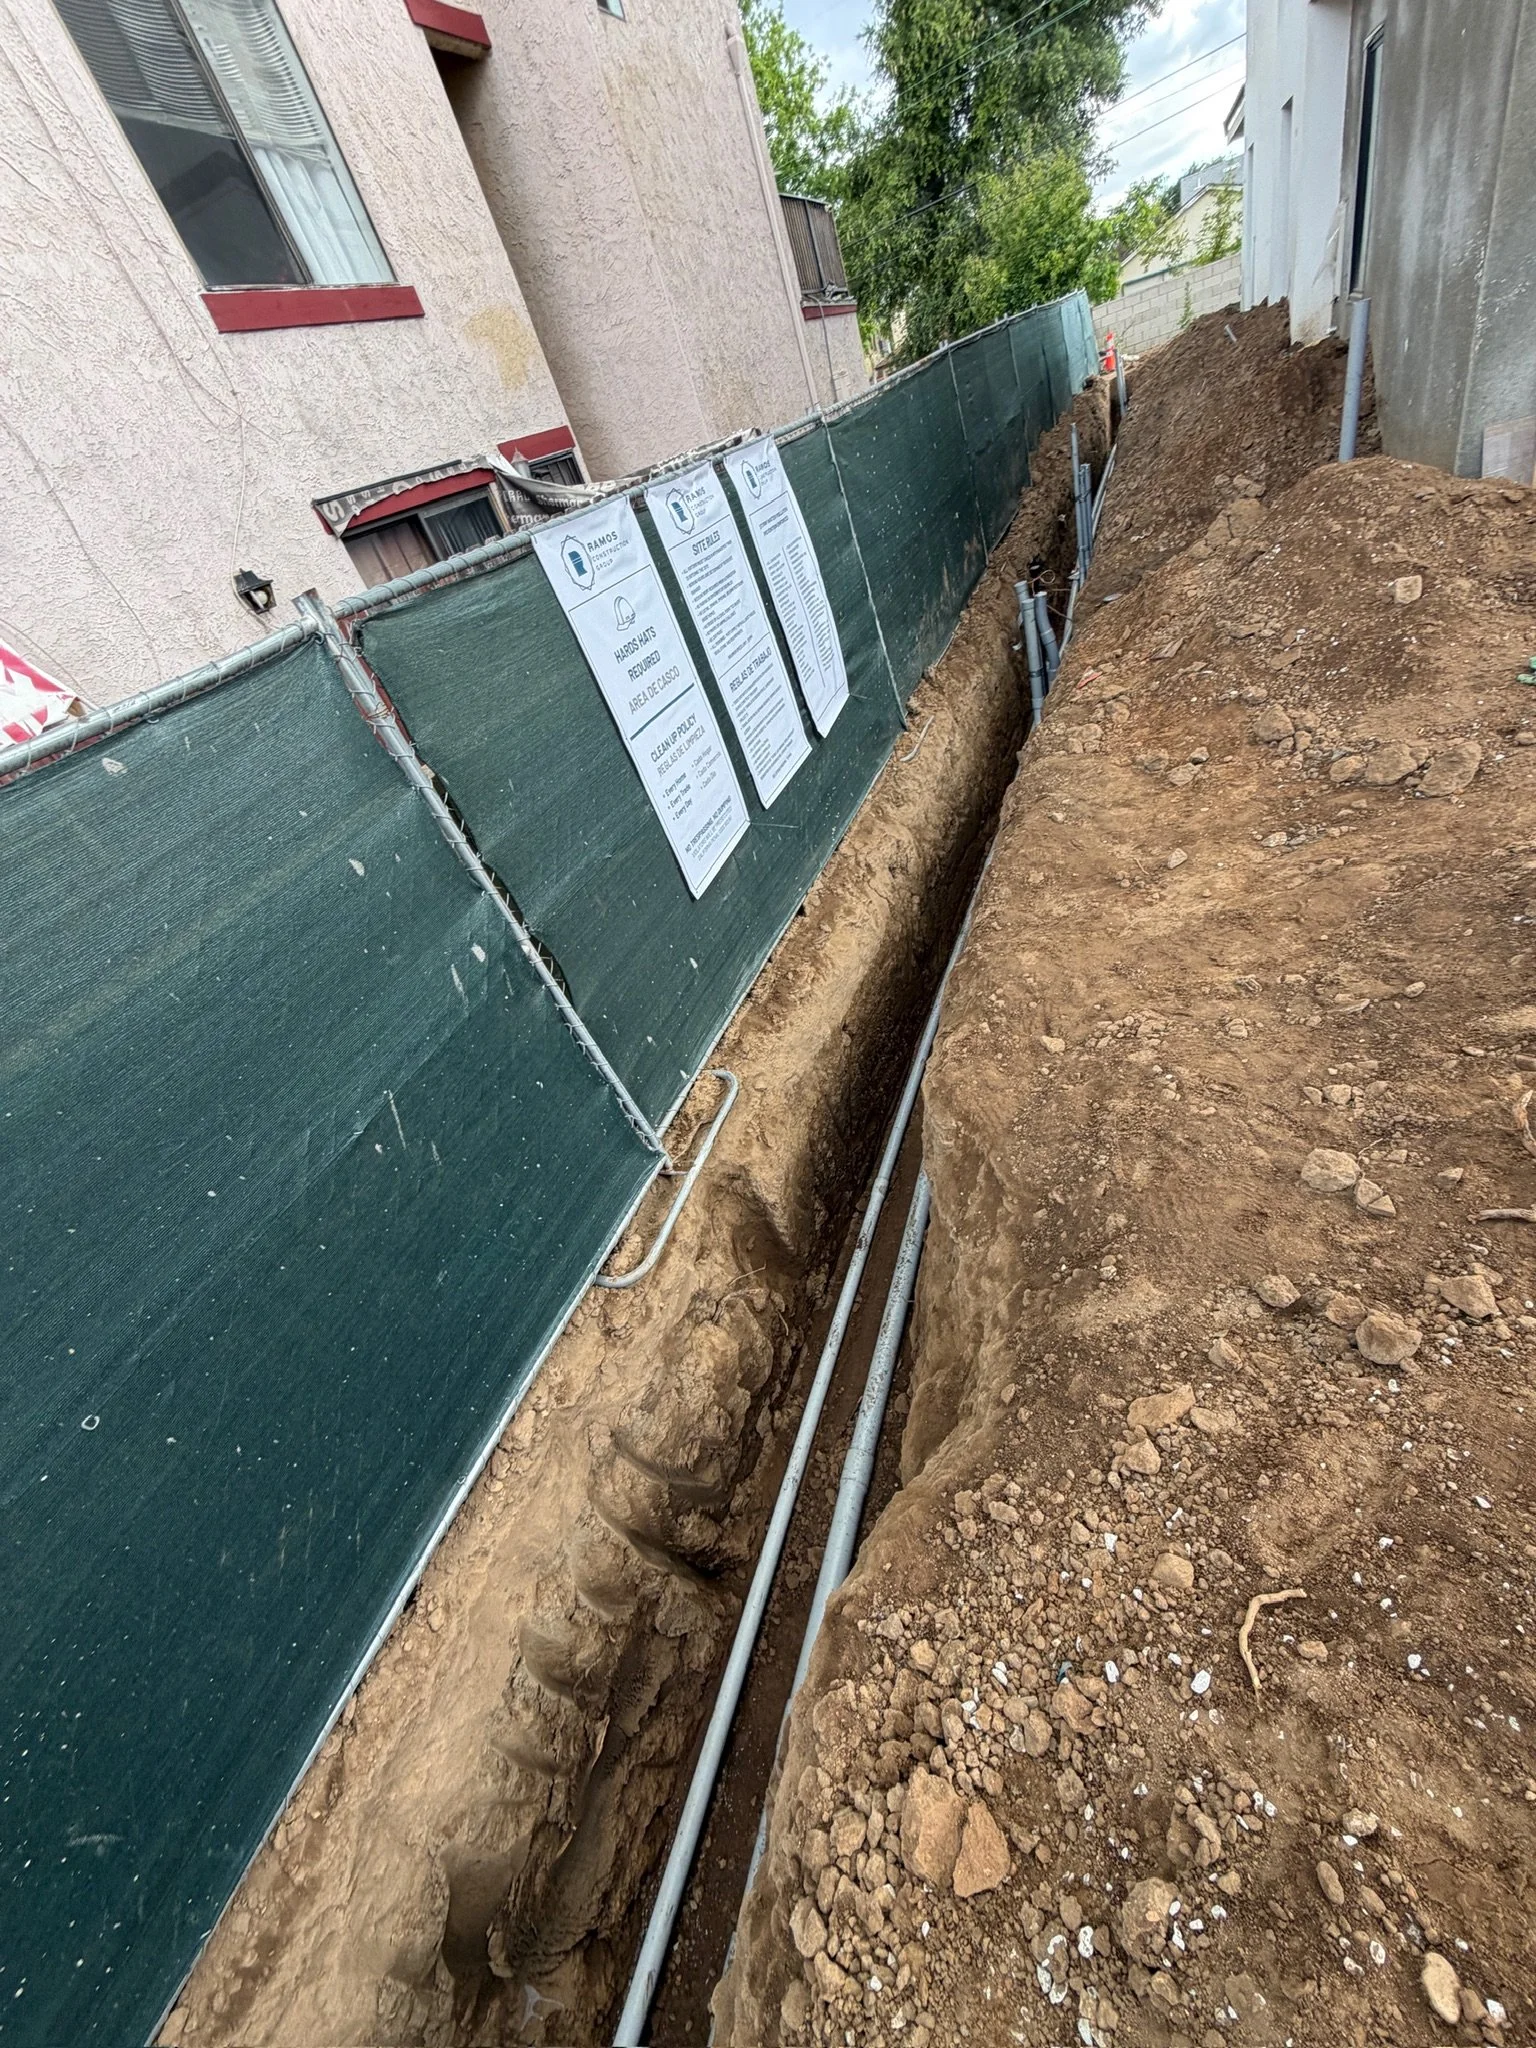
Utility trench dug for the underground electrical service, with the buildings nearly finished
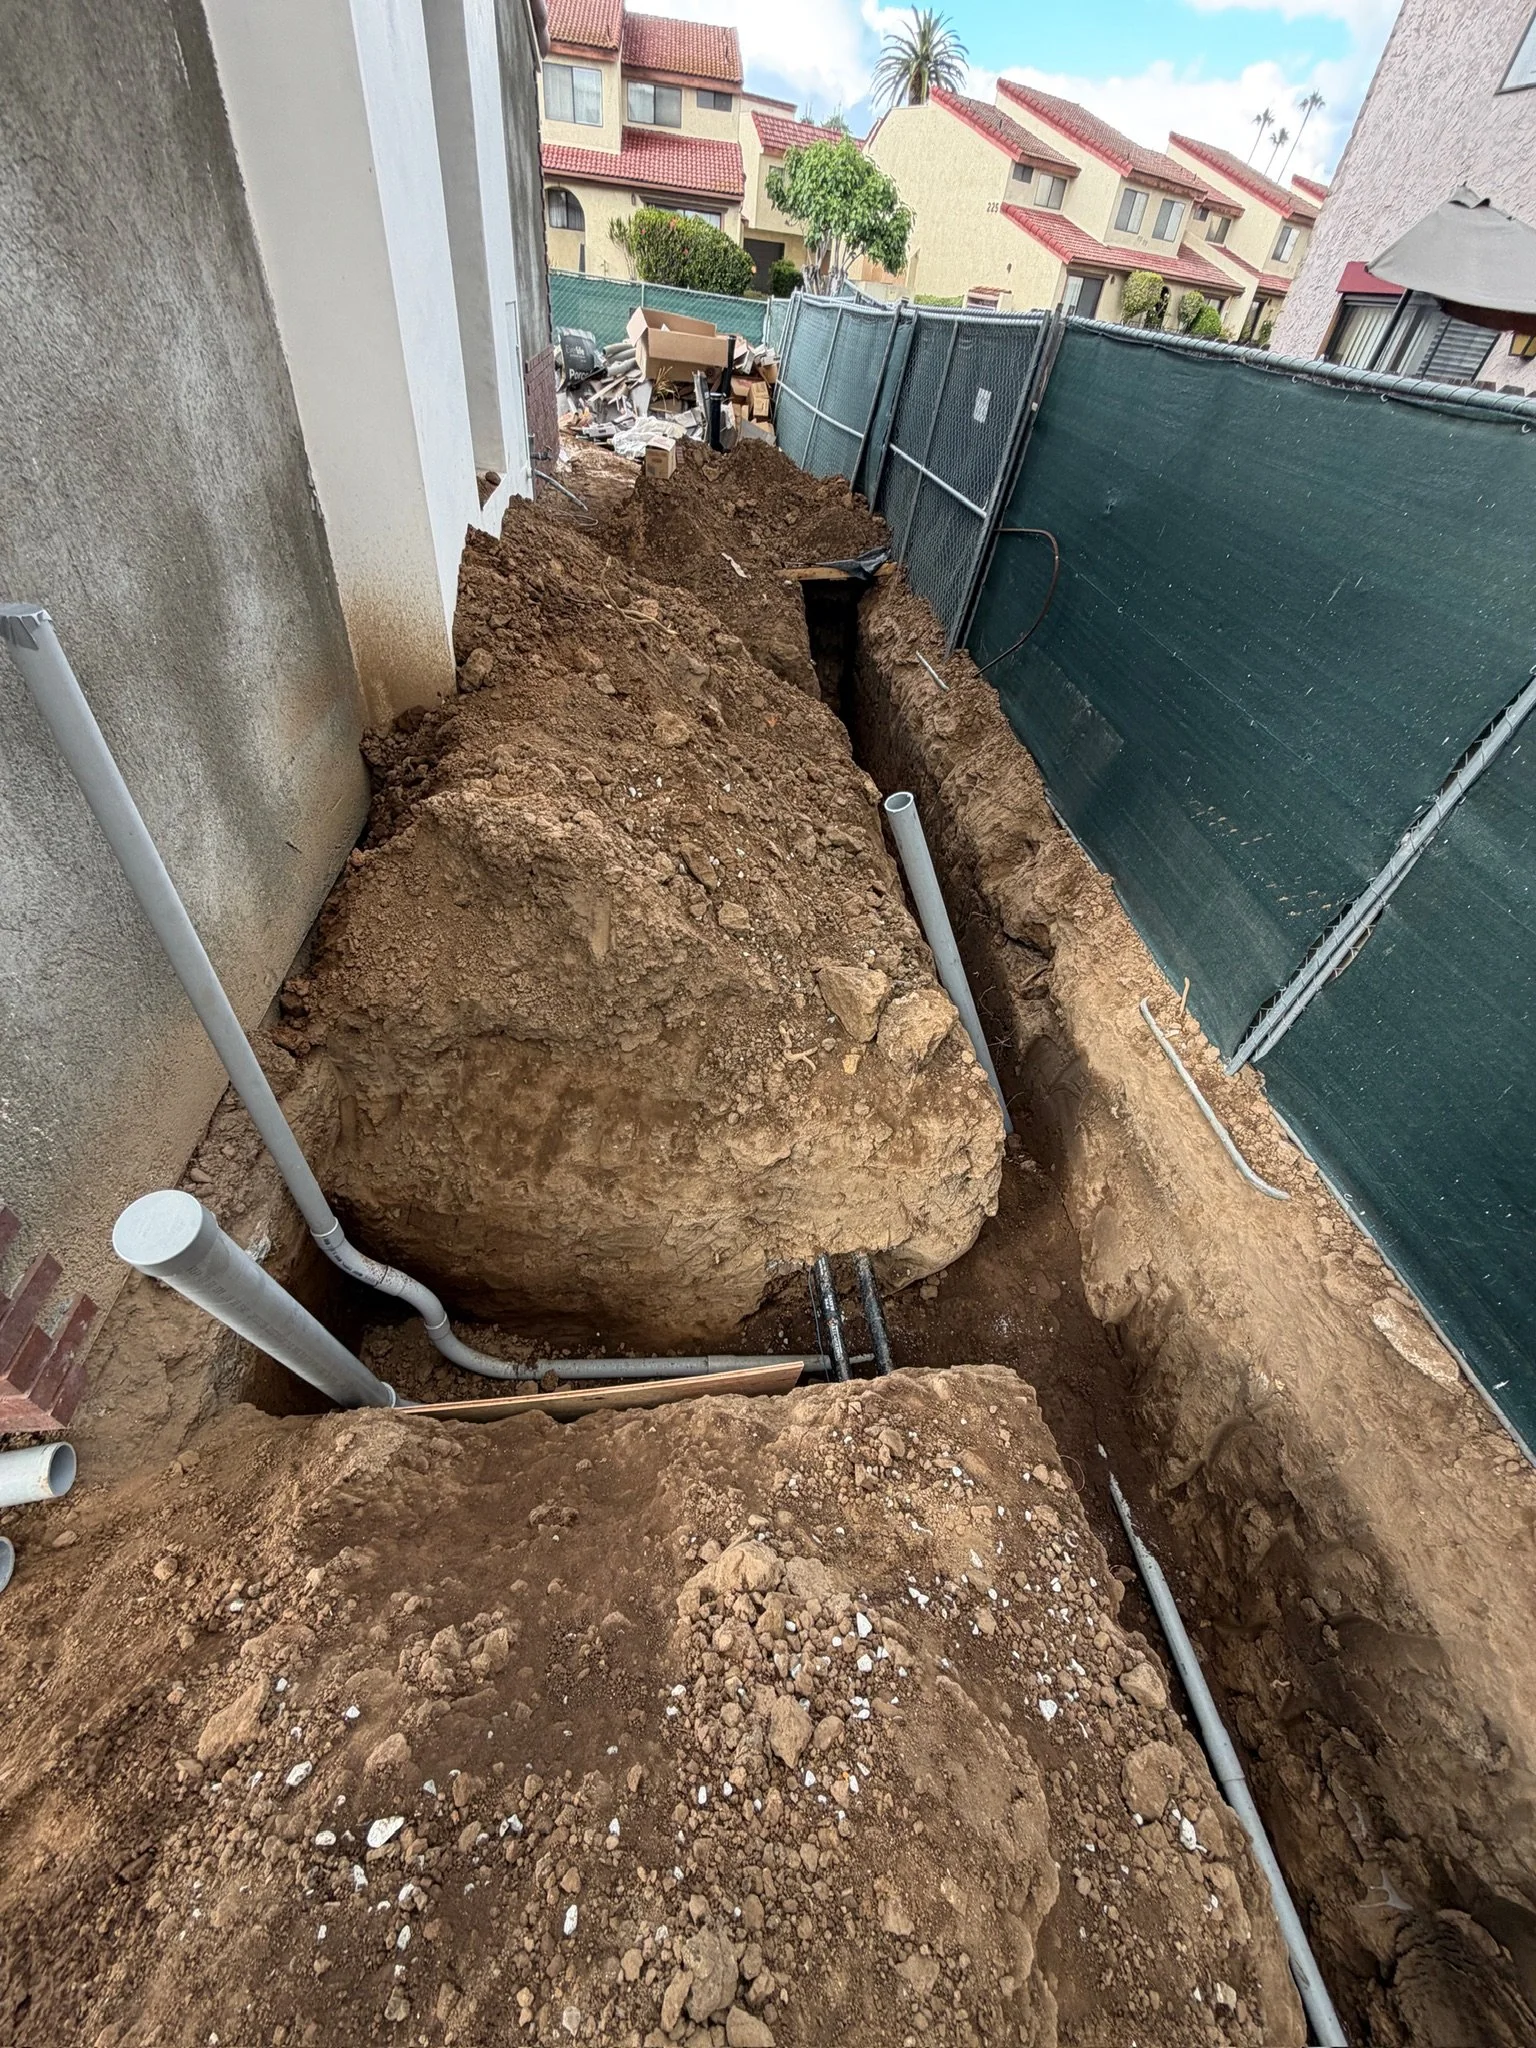
Underground electrical conduit set in the utility trench
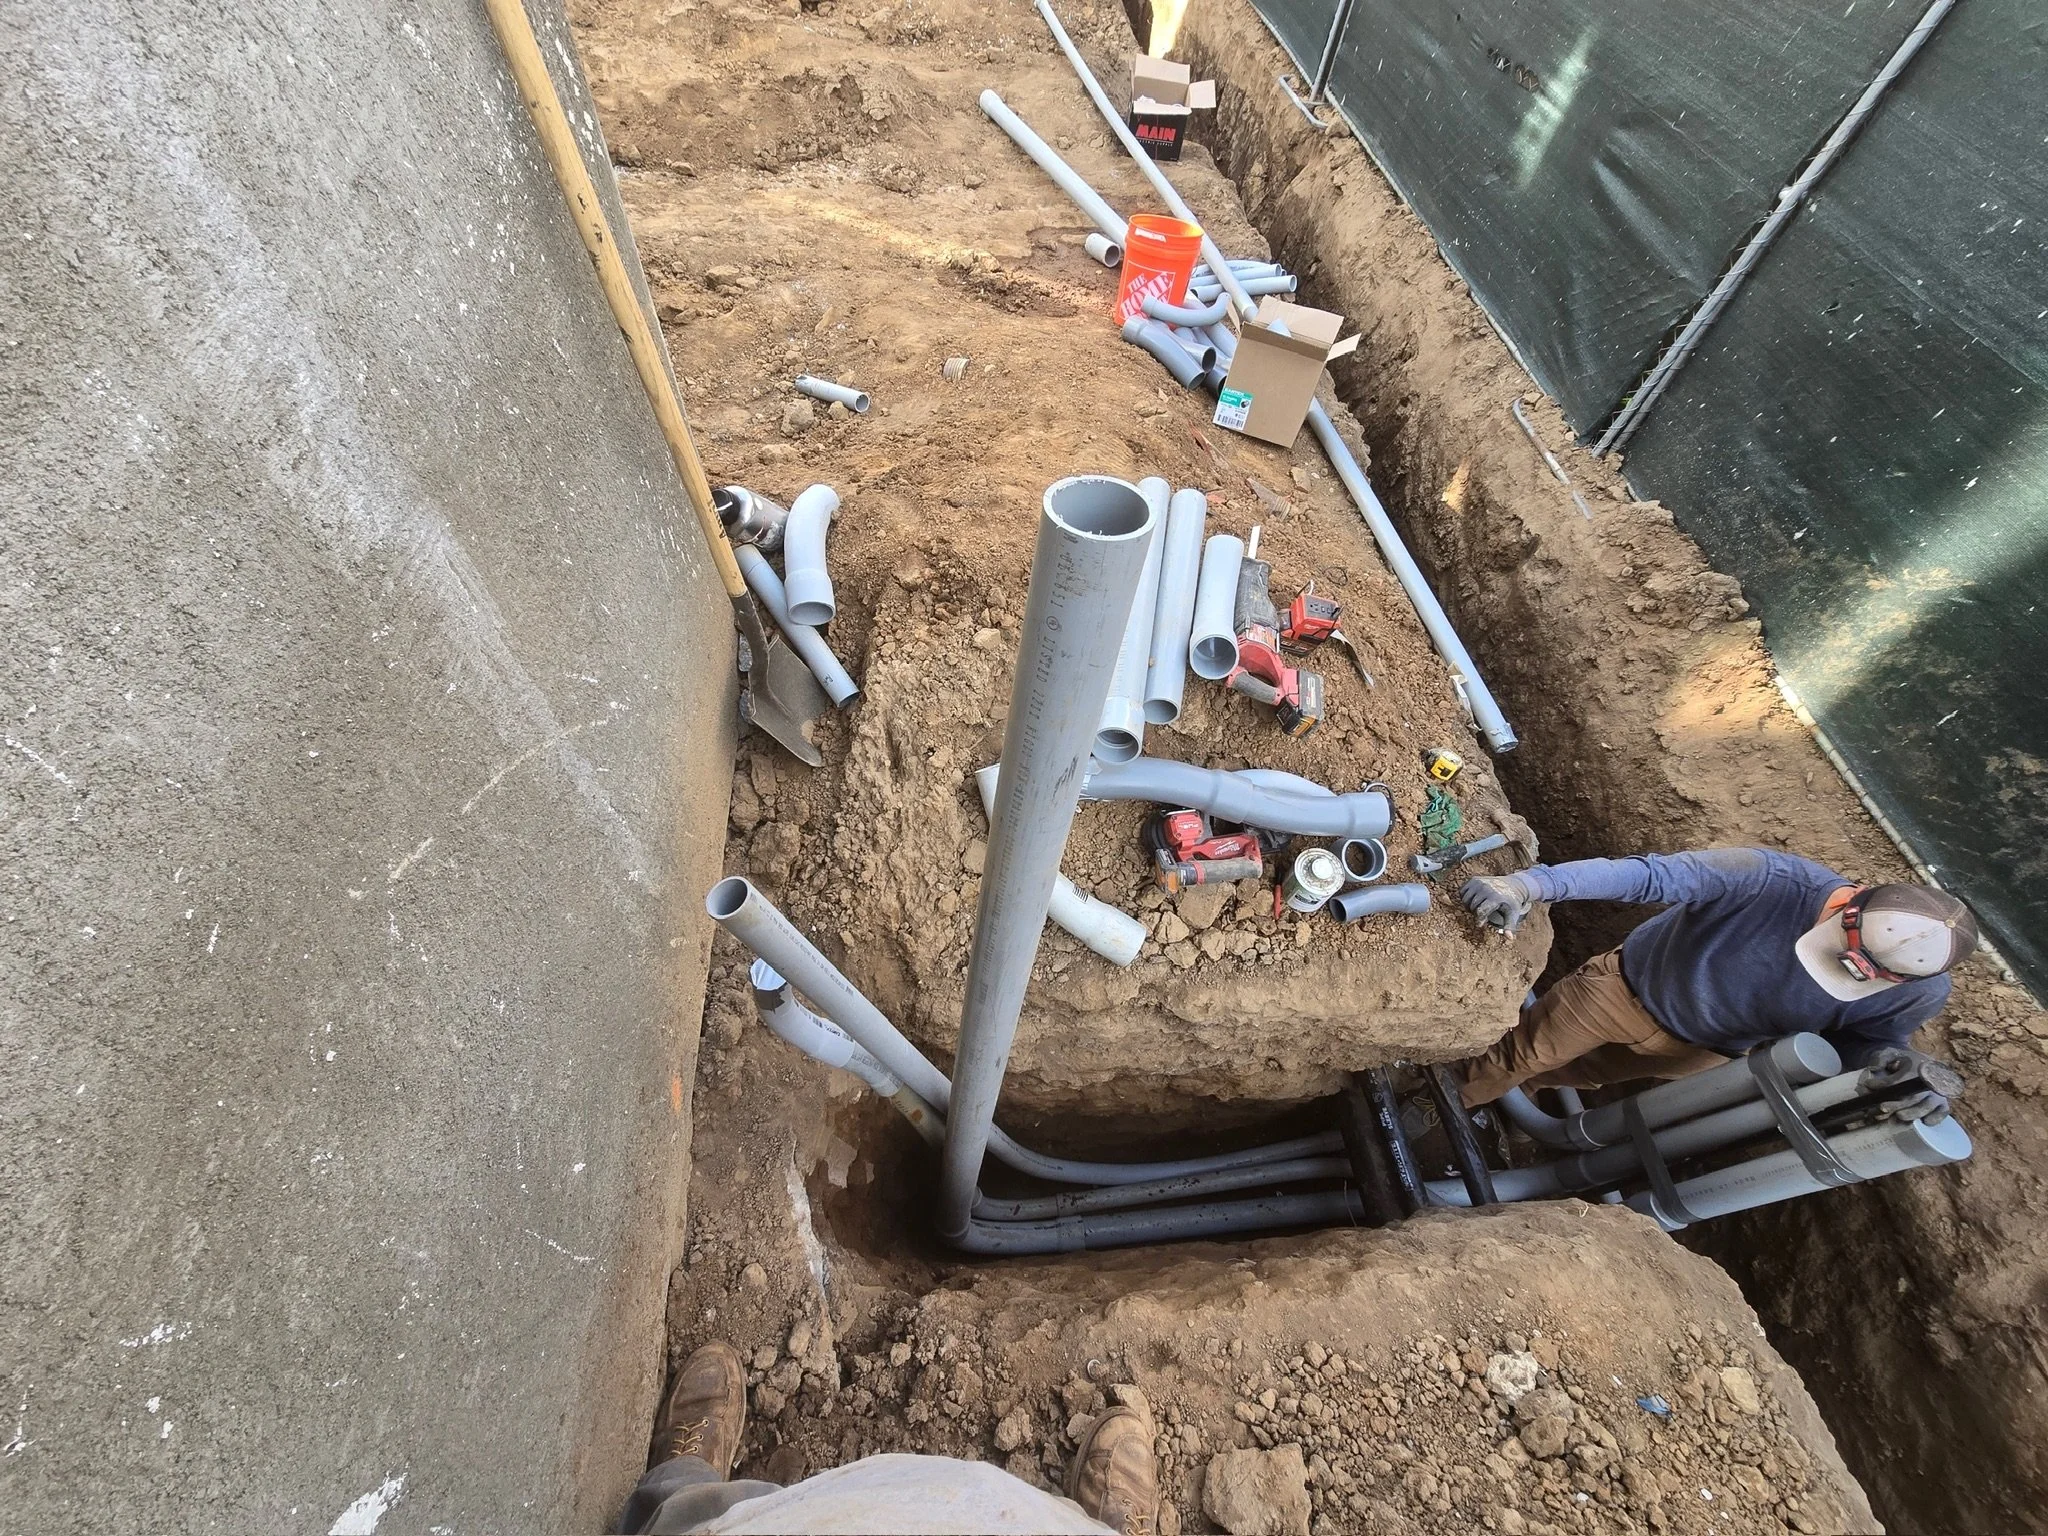
Underground electrical conduit run below grade to the new service
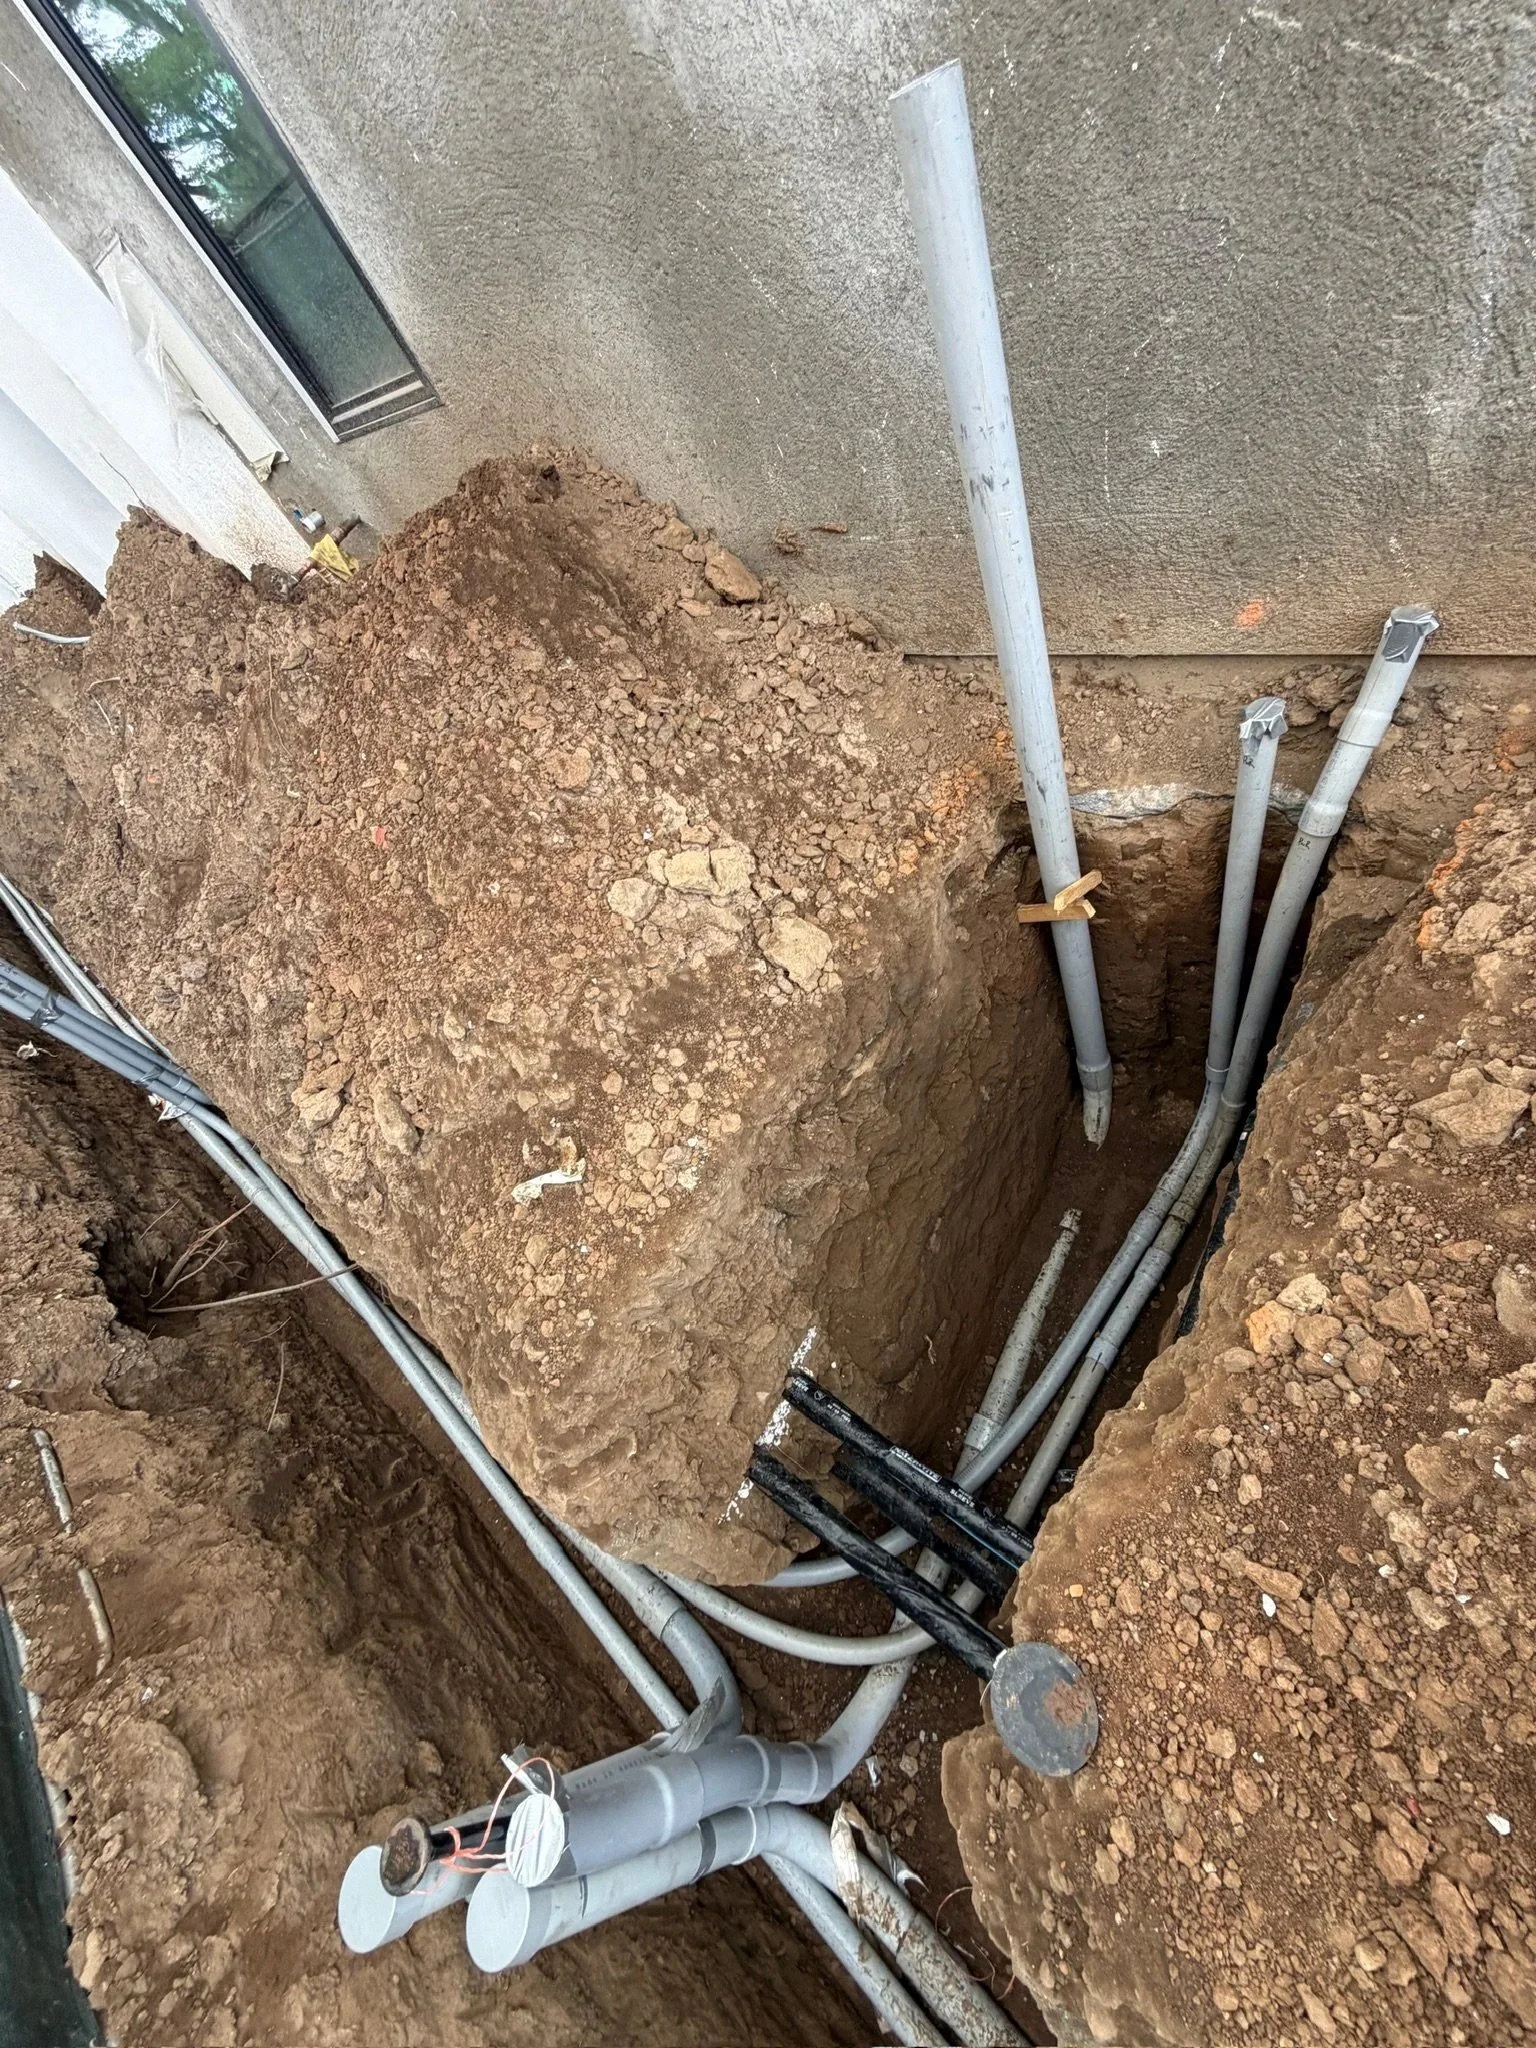
Underground electrical conduit and grounding at the building wall
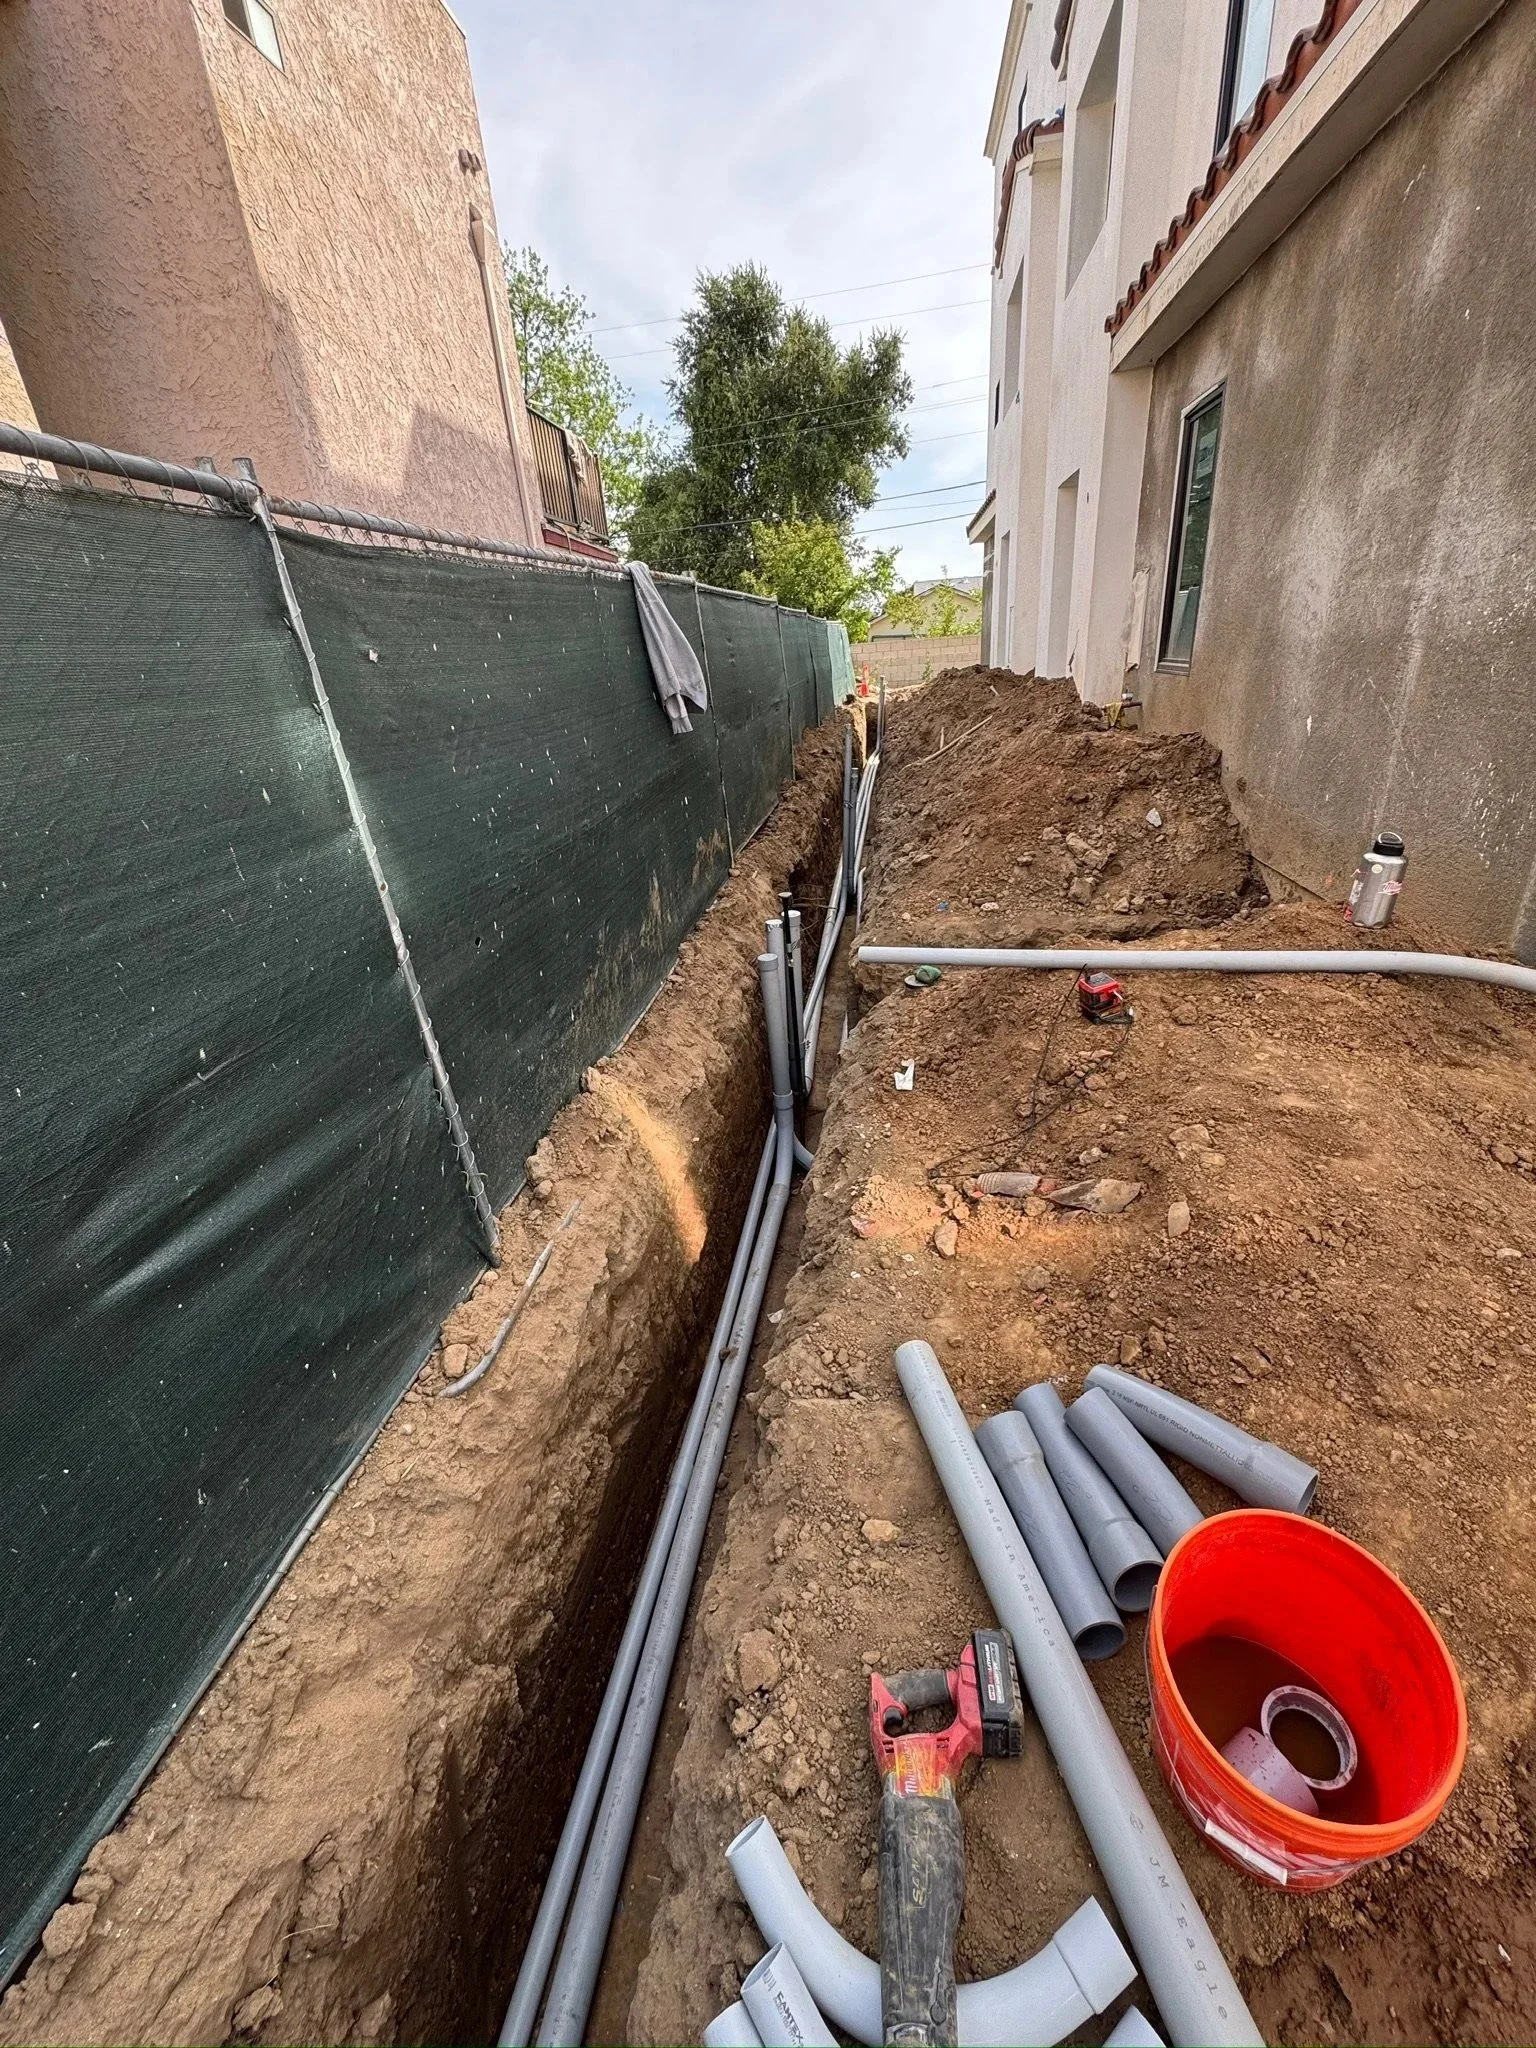
Conduit staged in the trench along the property line
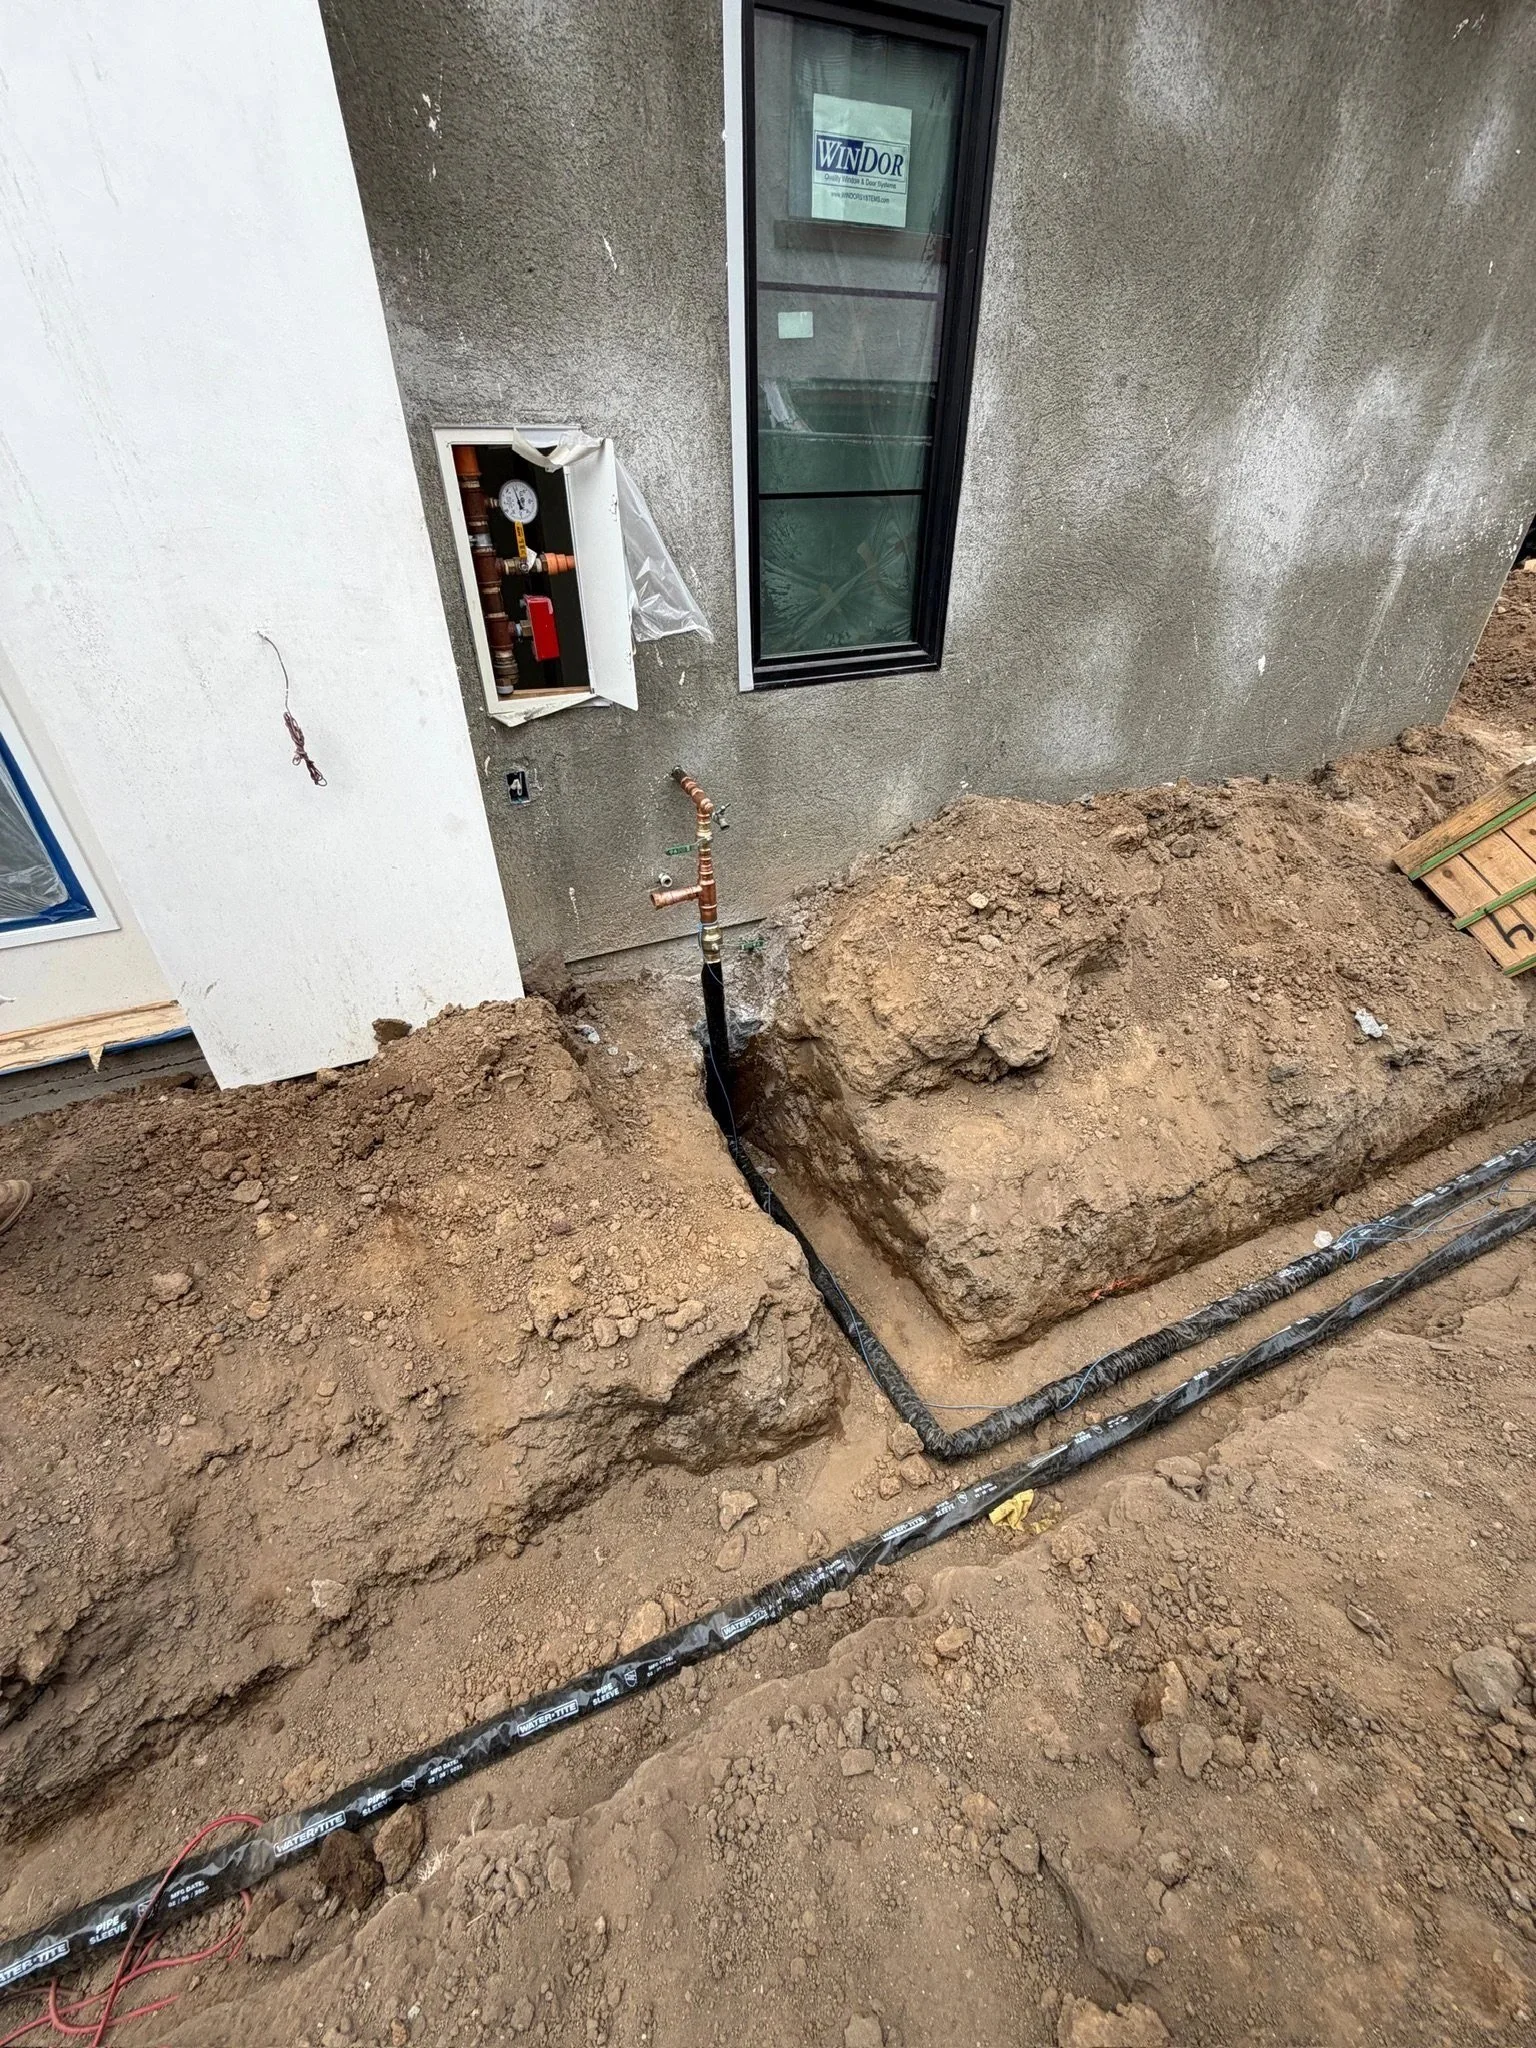
Electrical conduit trench at the meter location
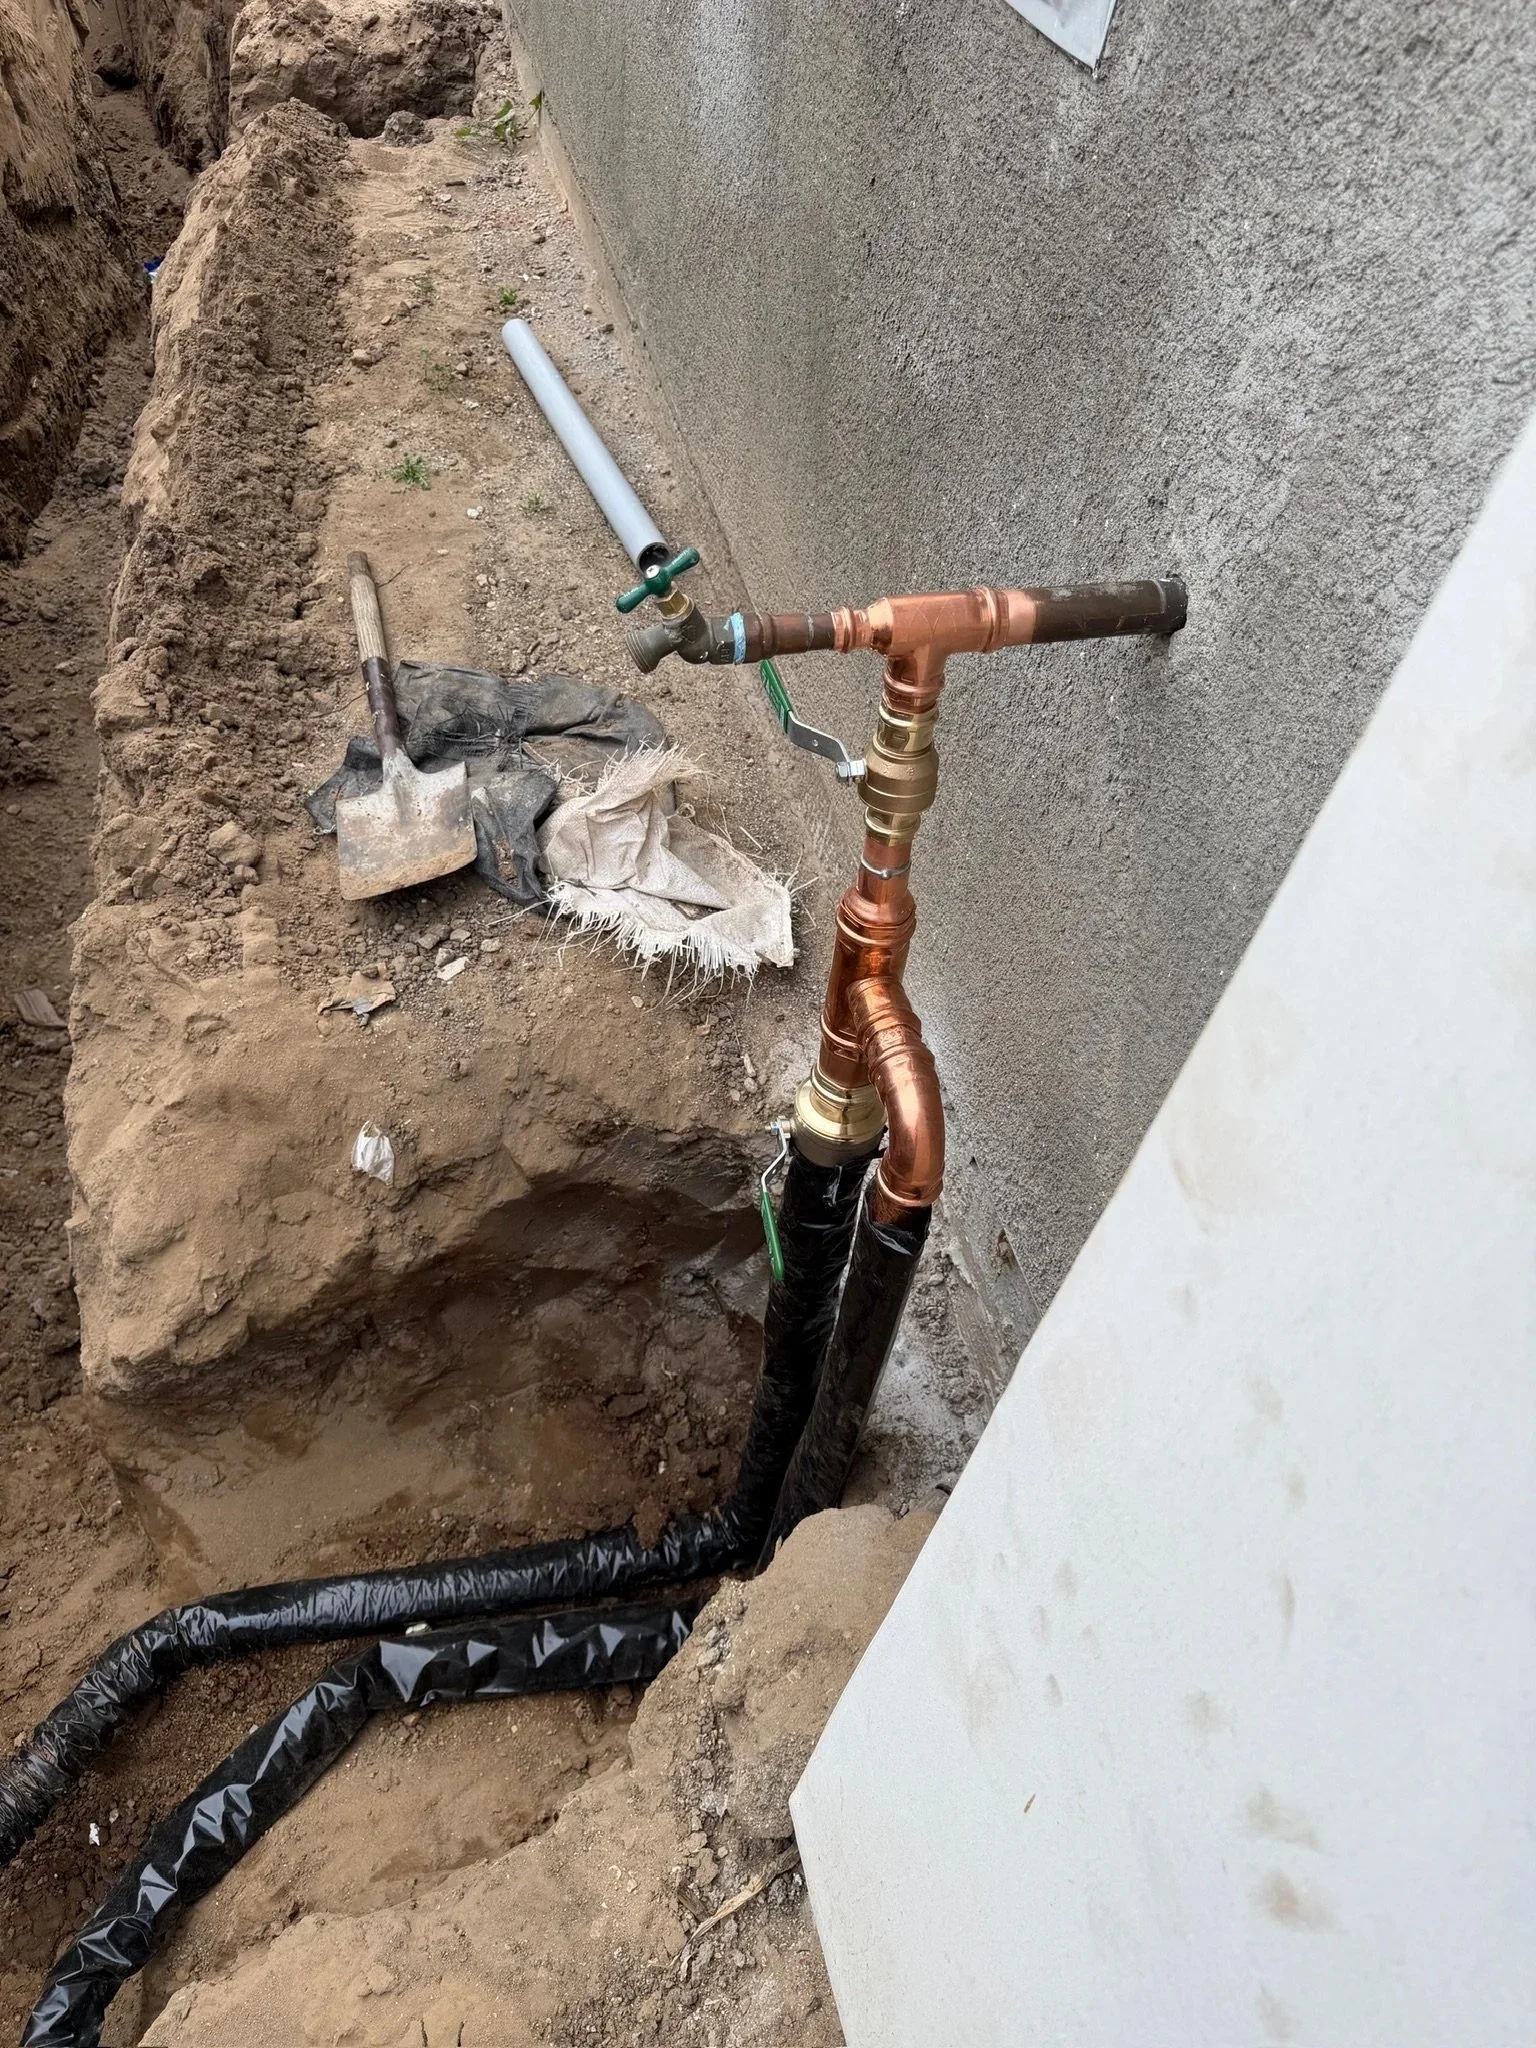
New copper water service stubbed up at the building
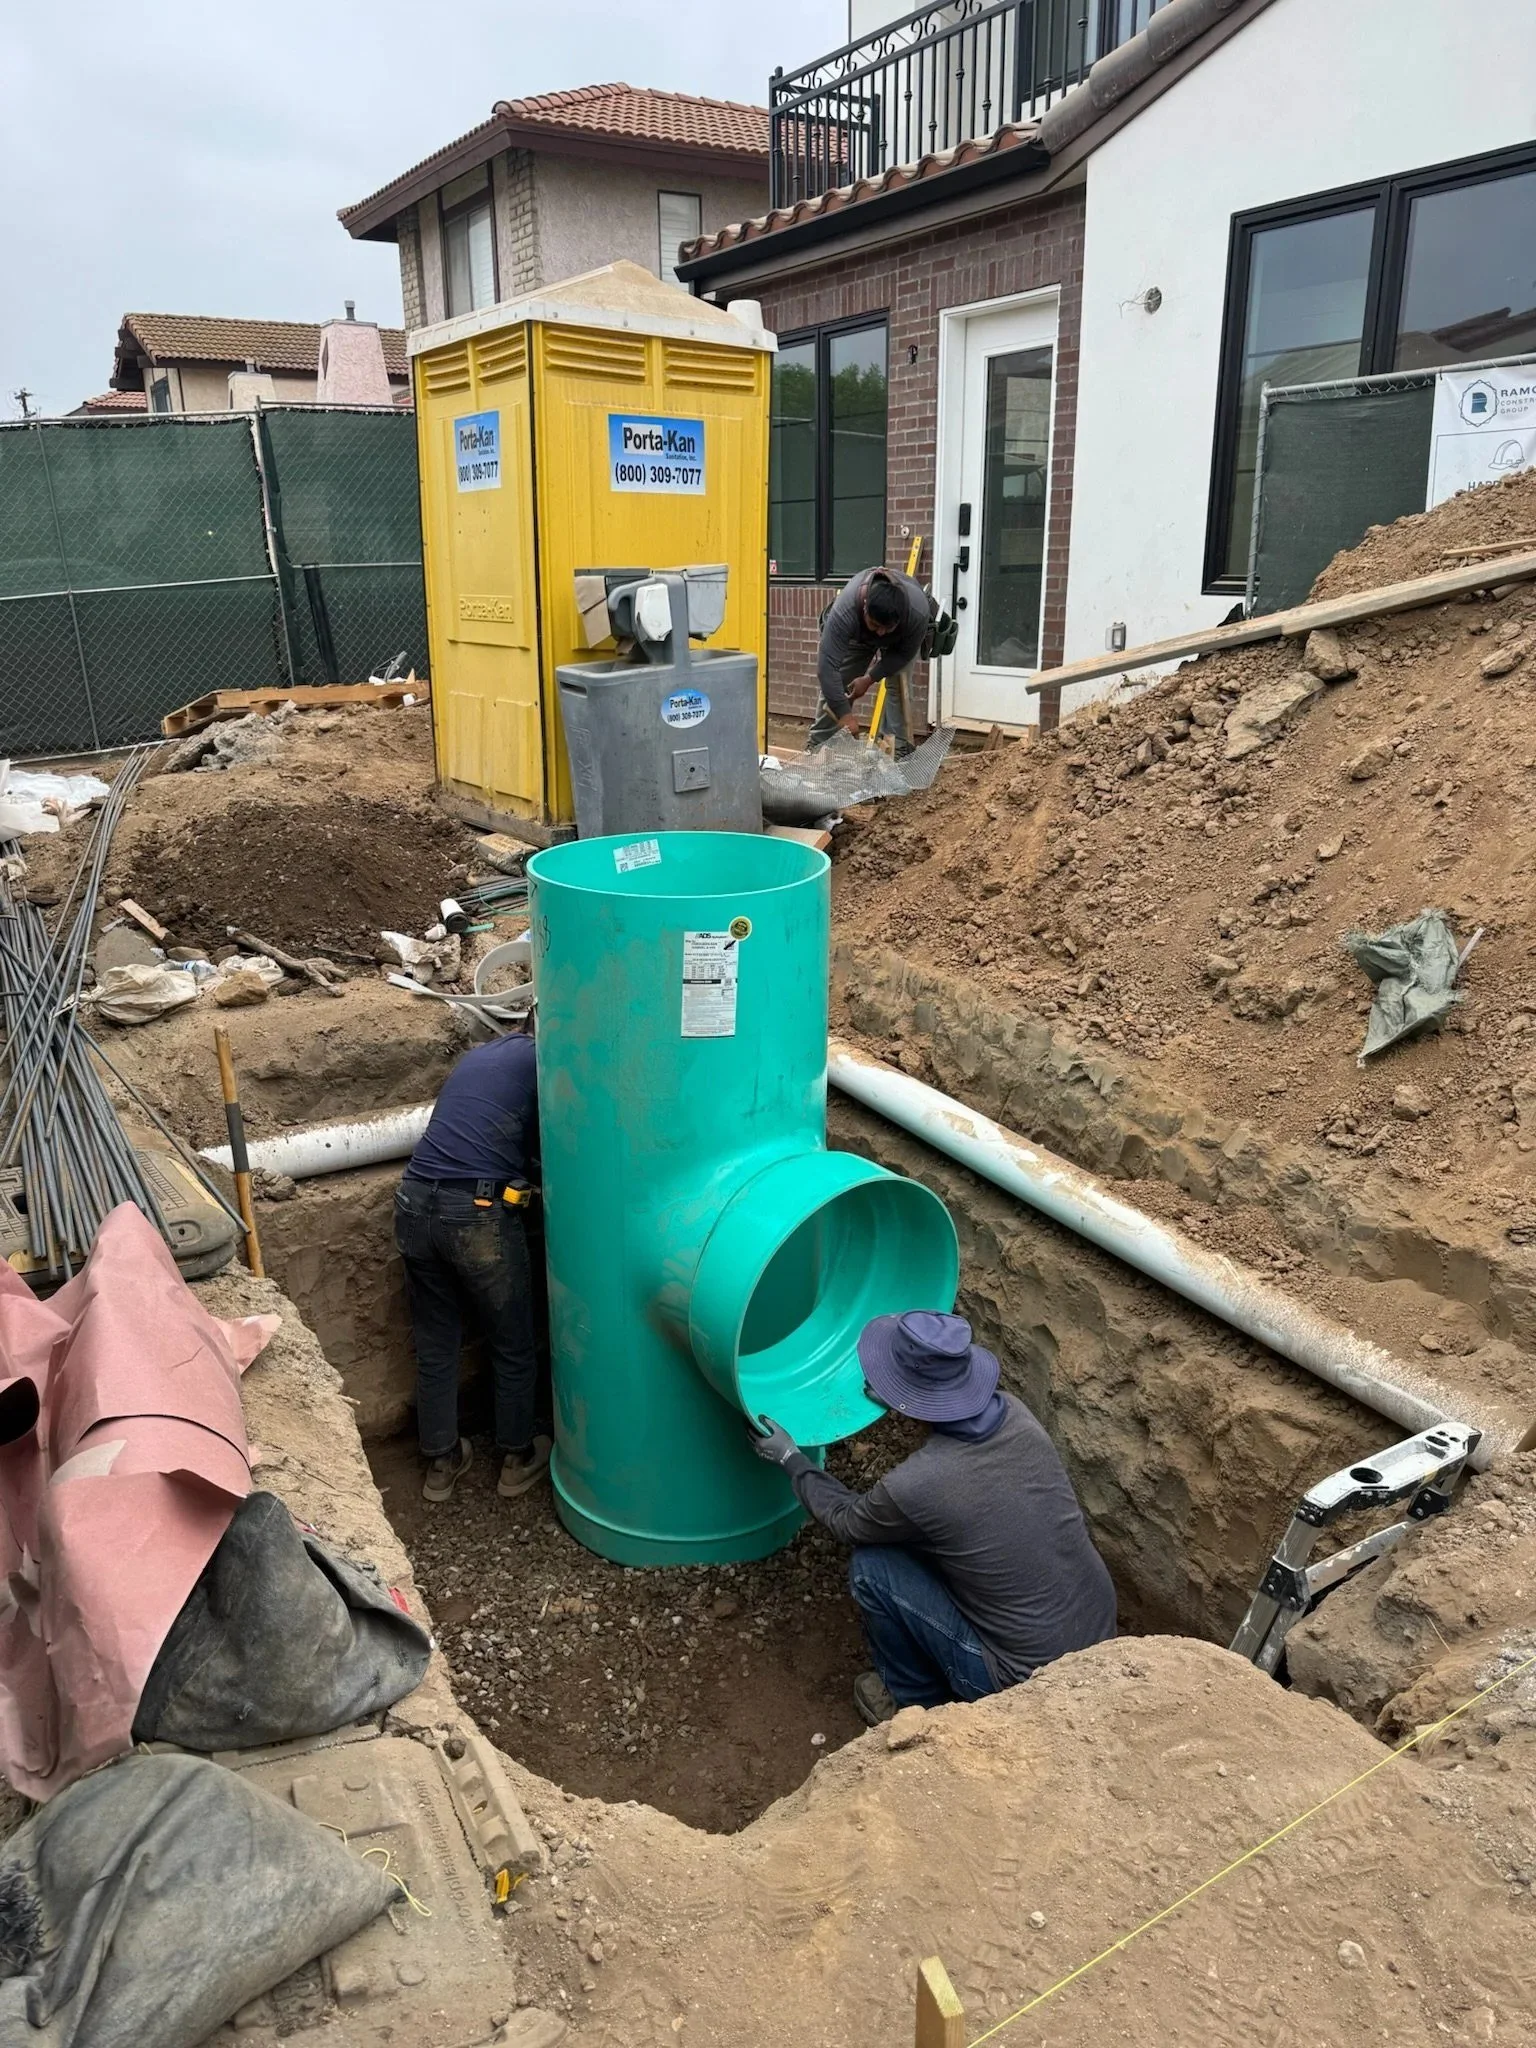
Sewer lateral and cleanout installed and connected
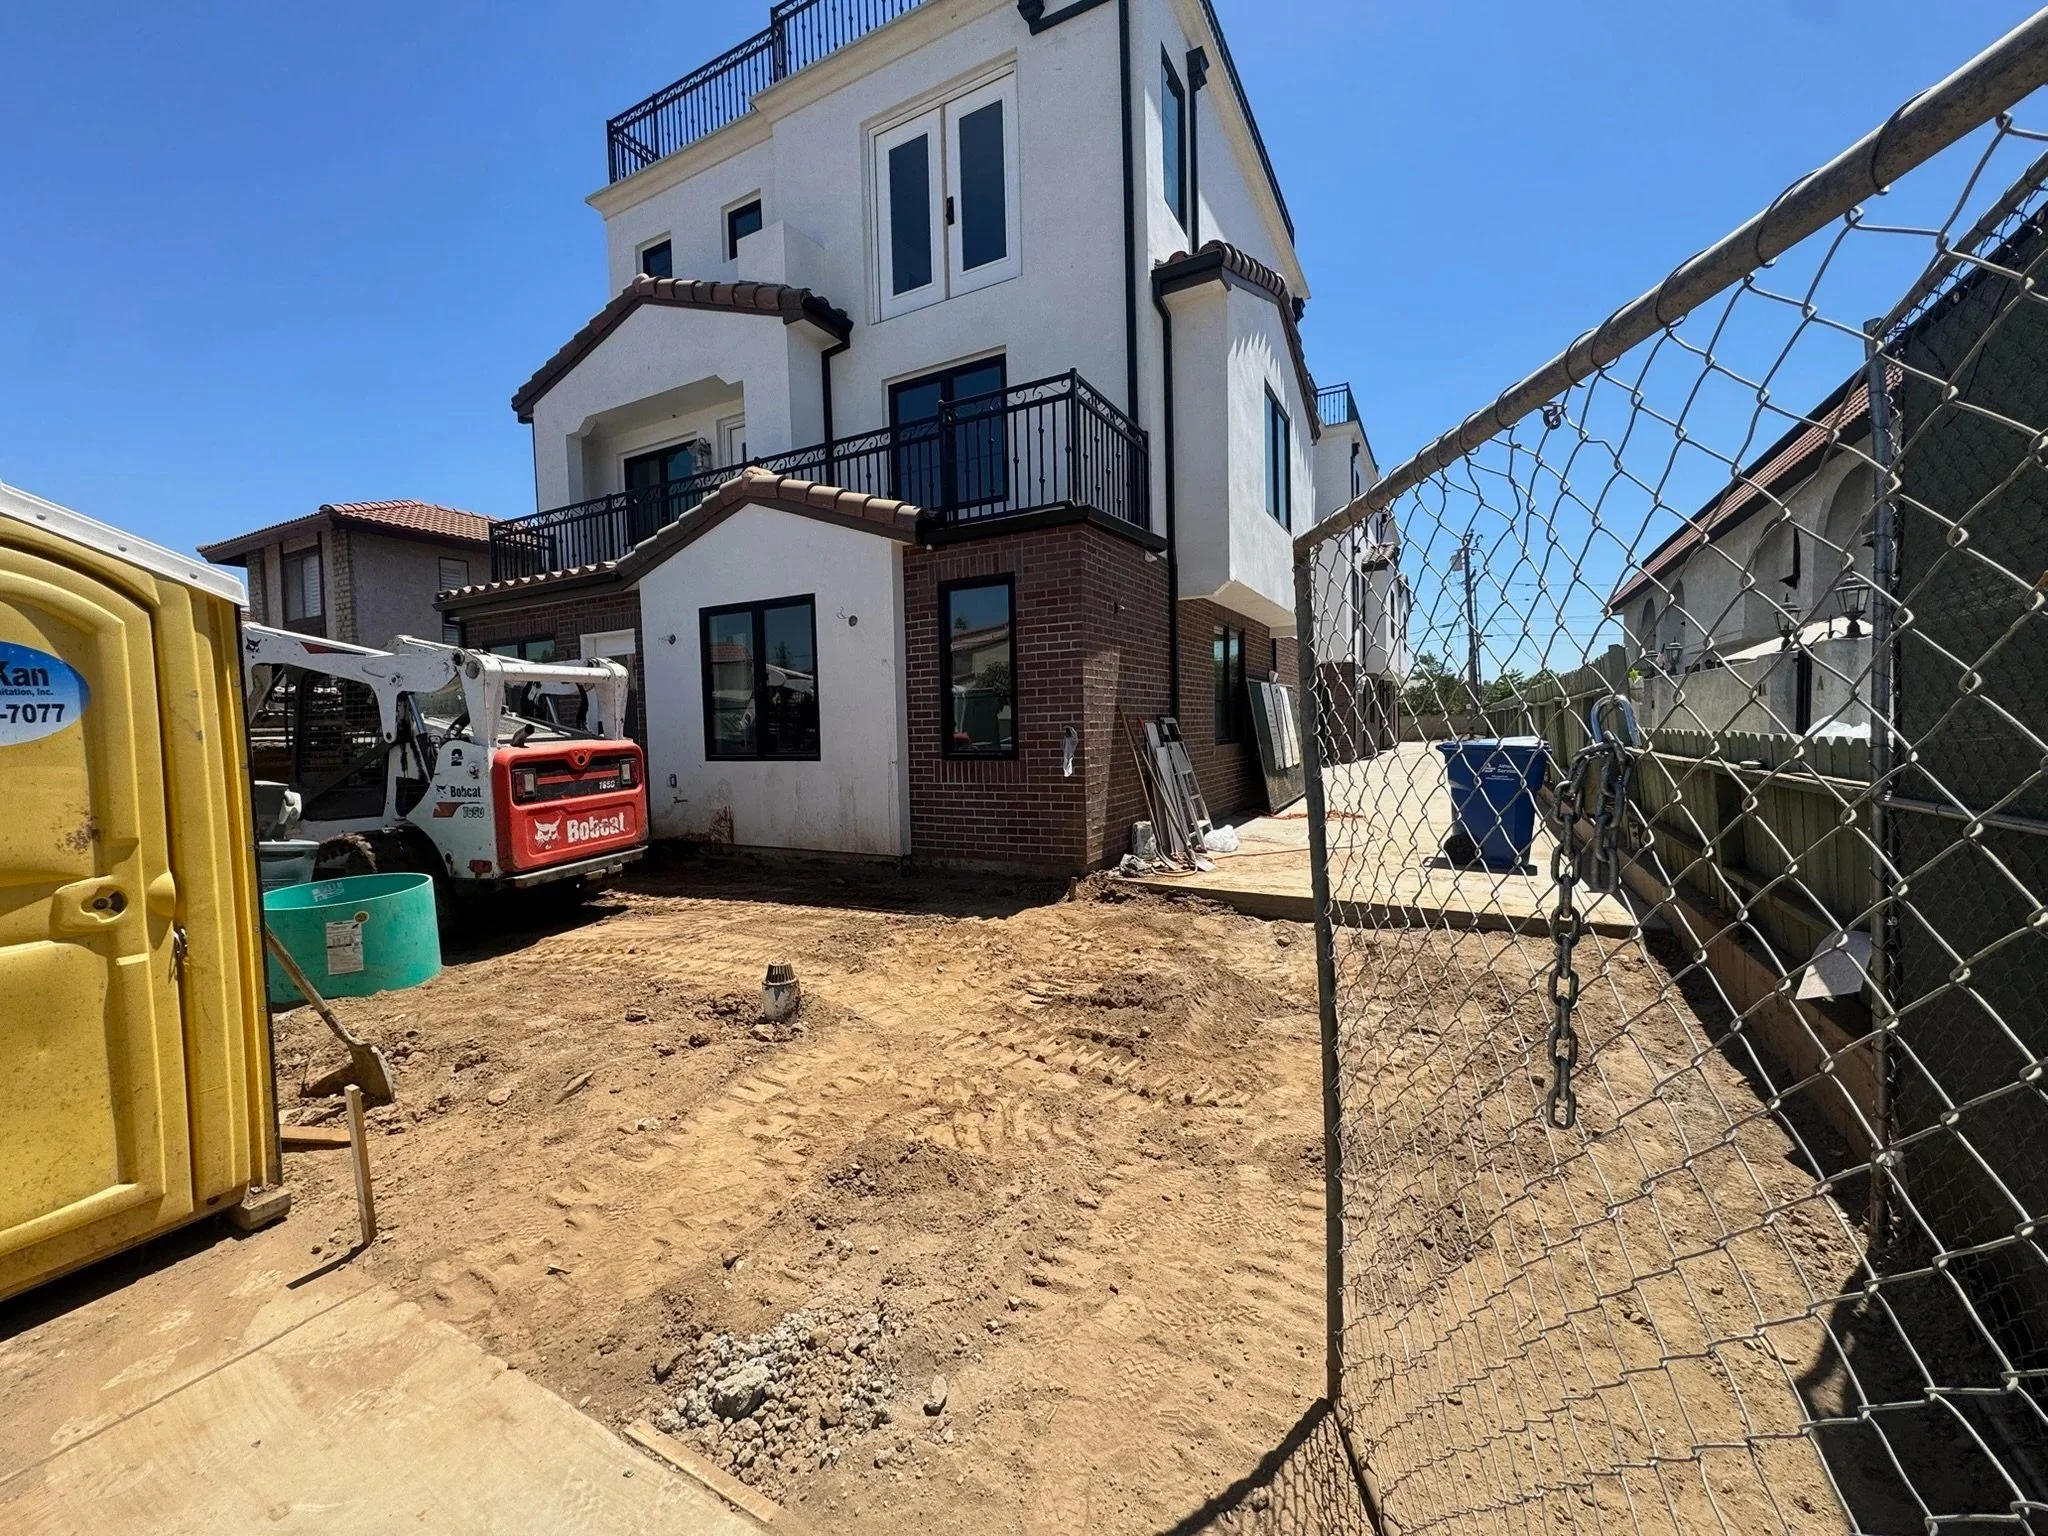
Residences complete outside, with the site cleared for flatwork
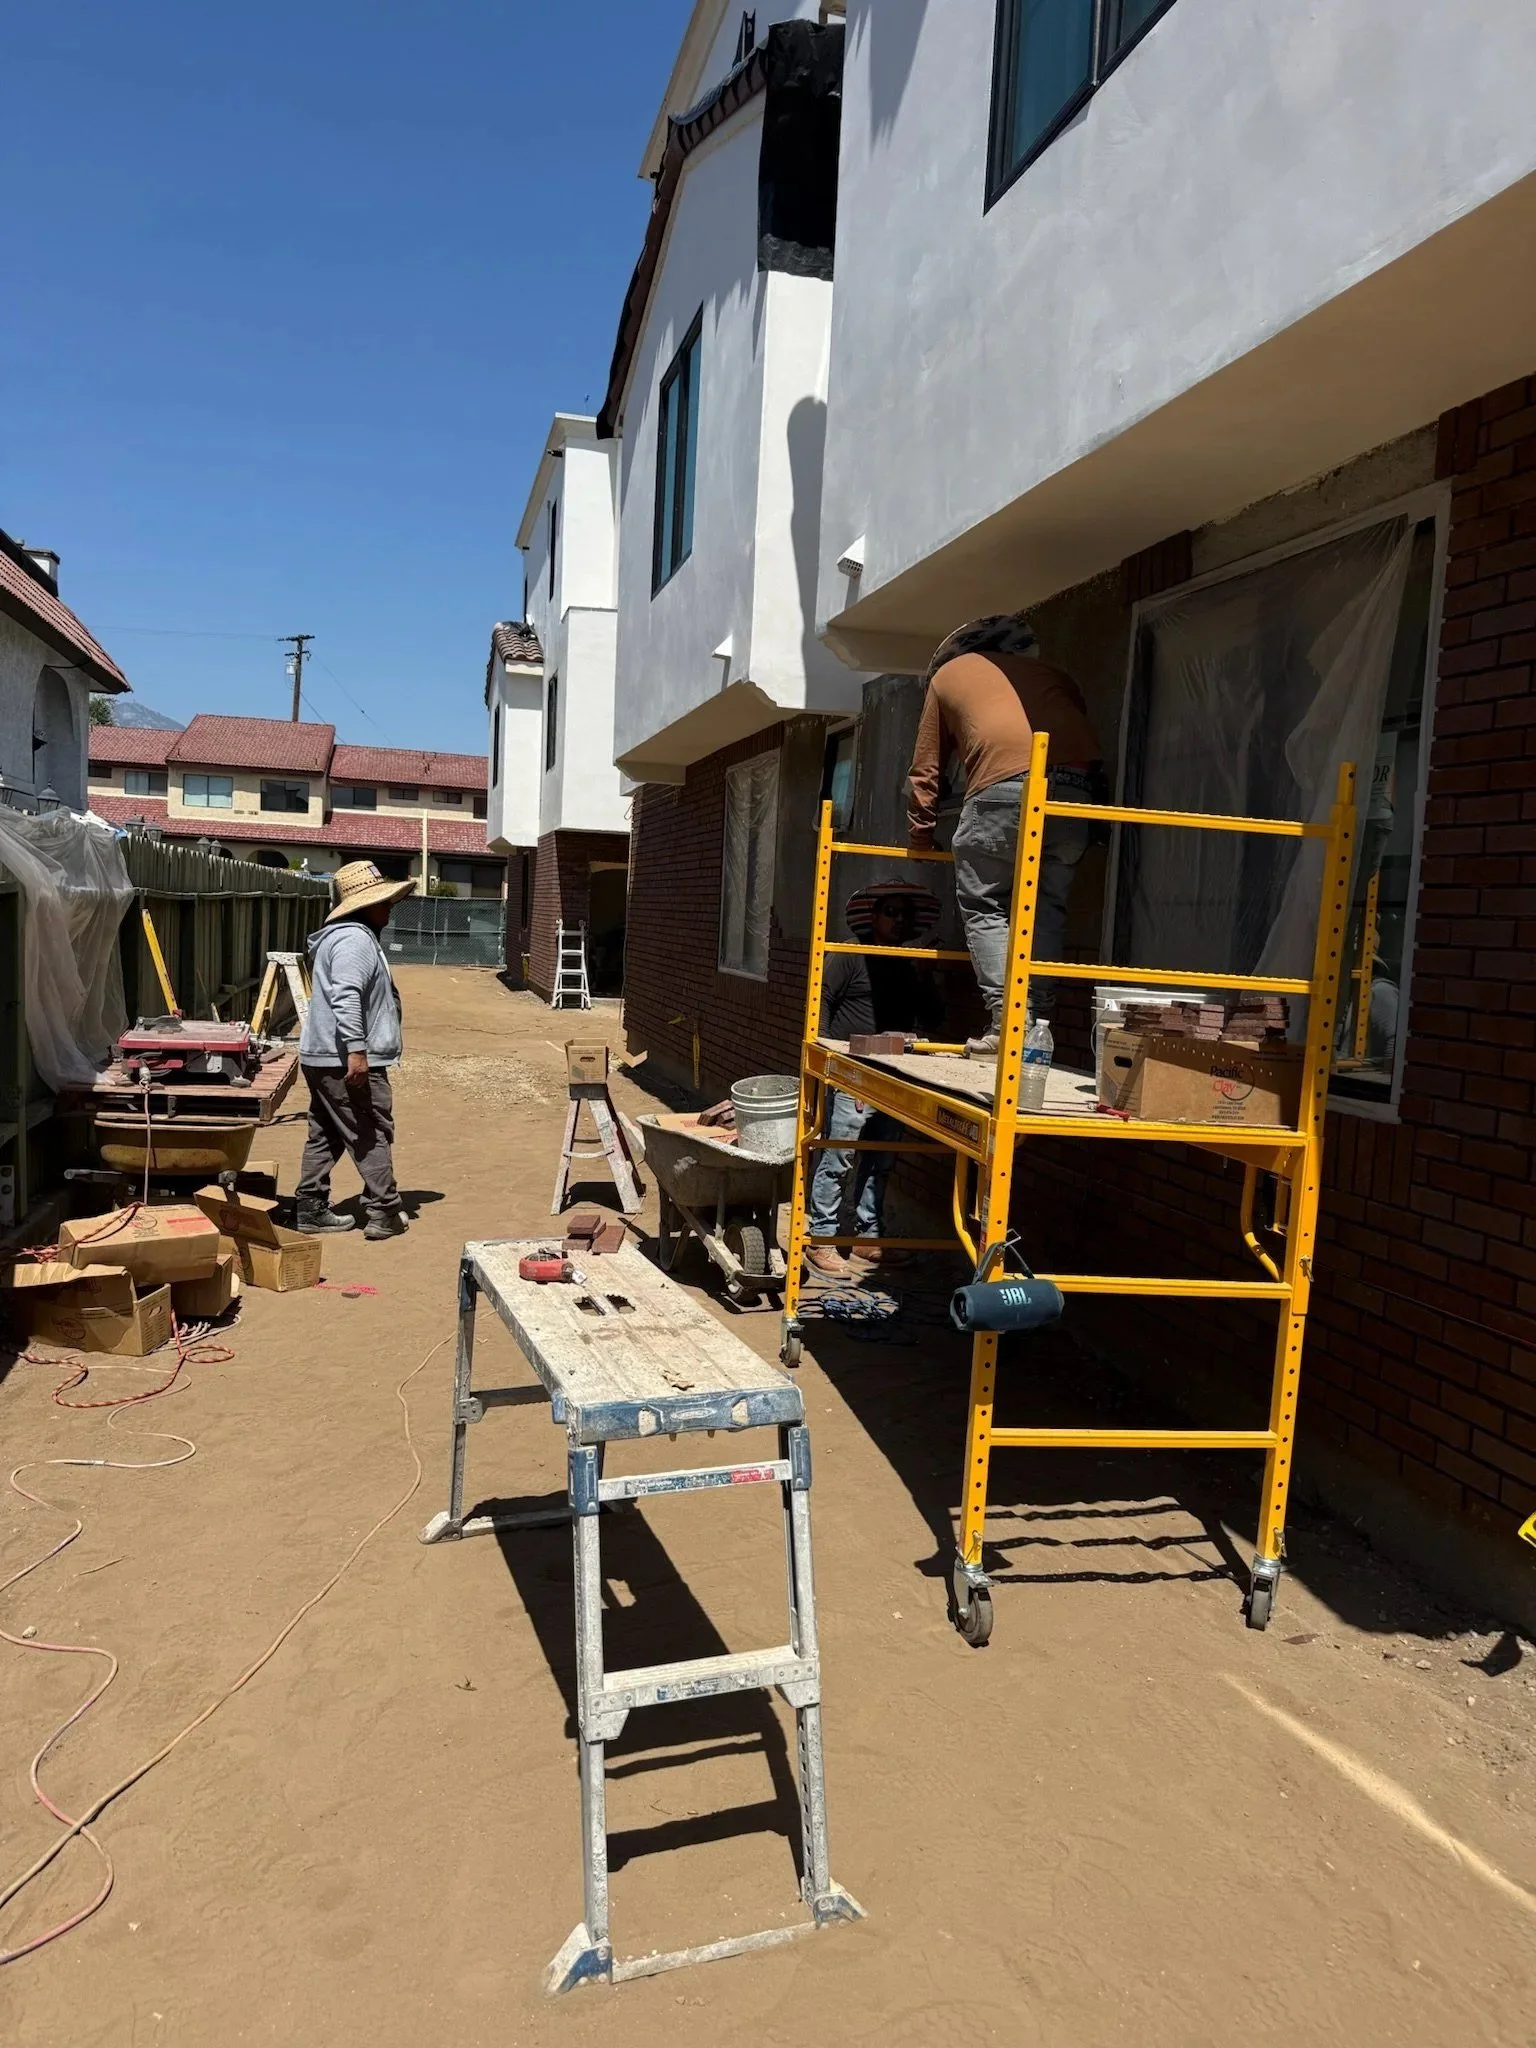
Exterior finishing work from scaffolding along the side yard
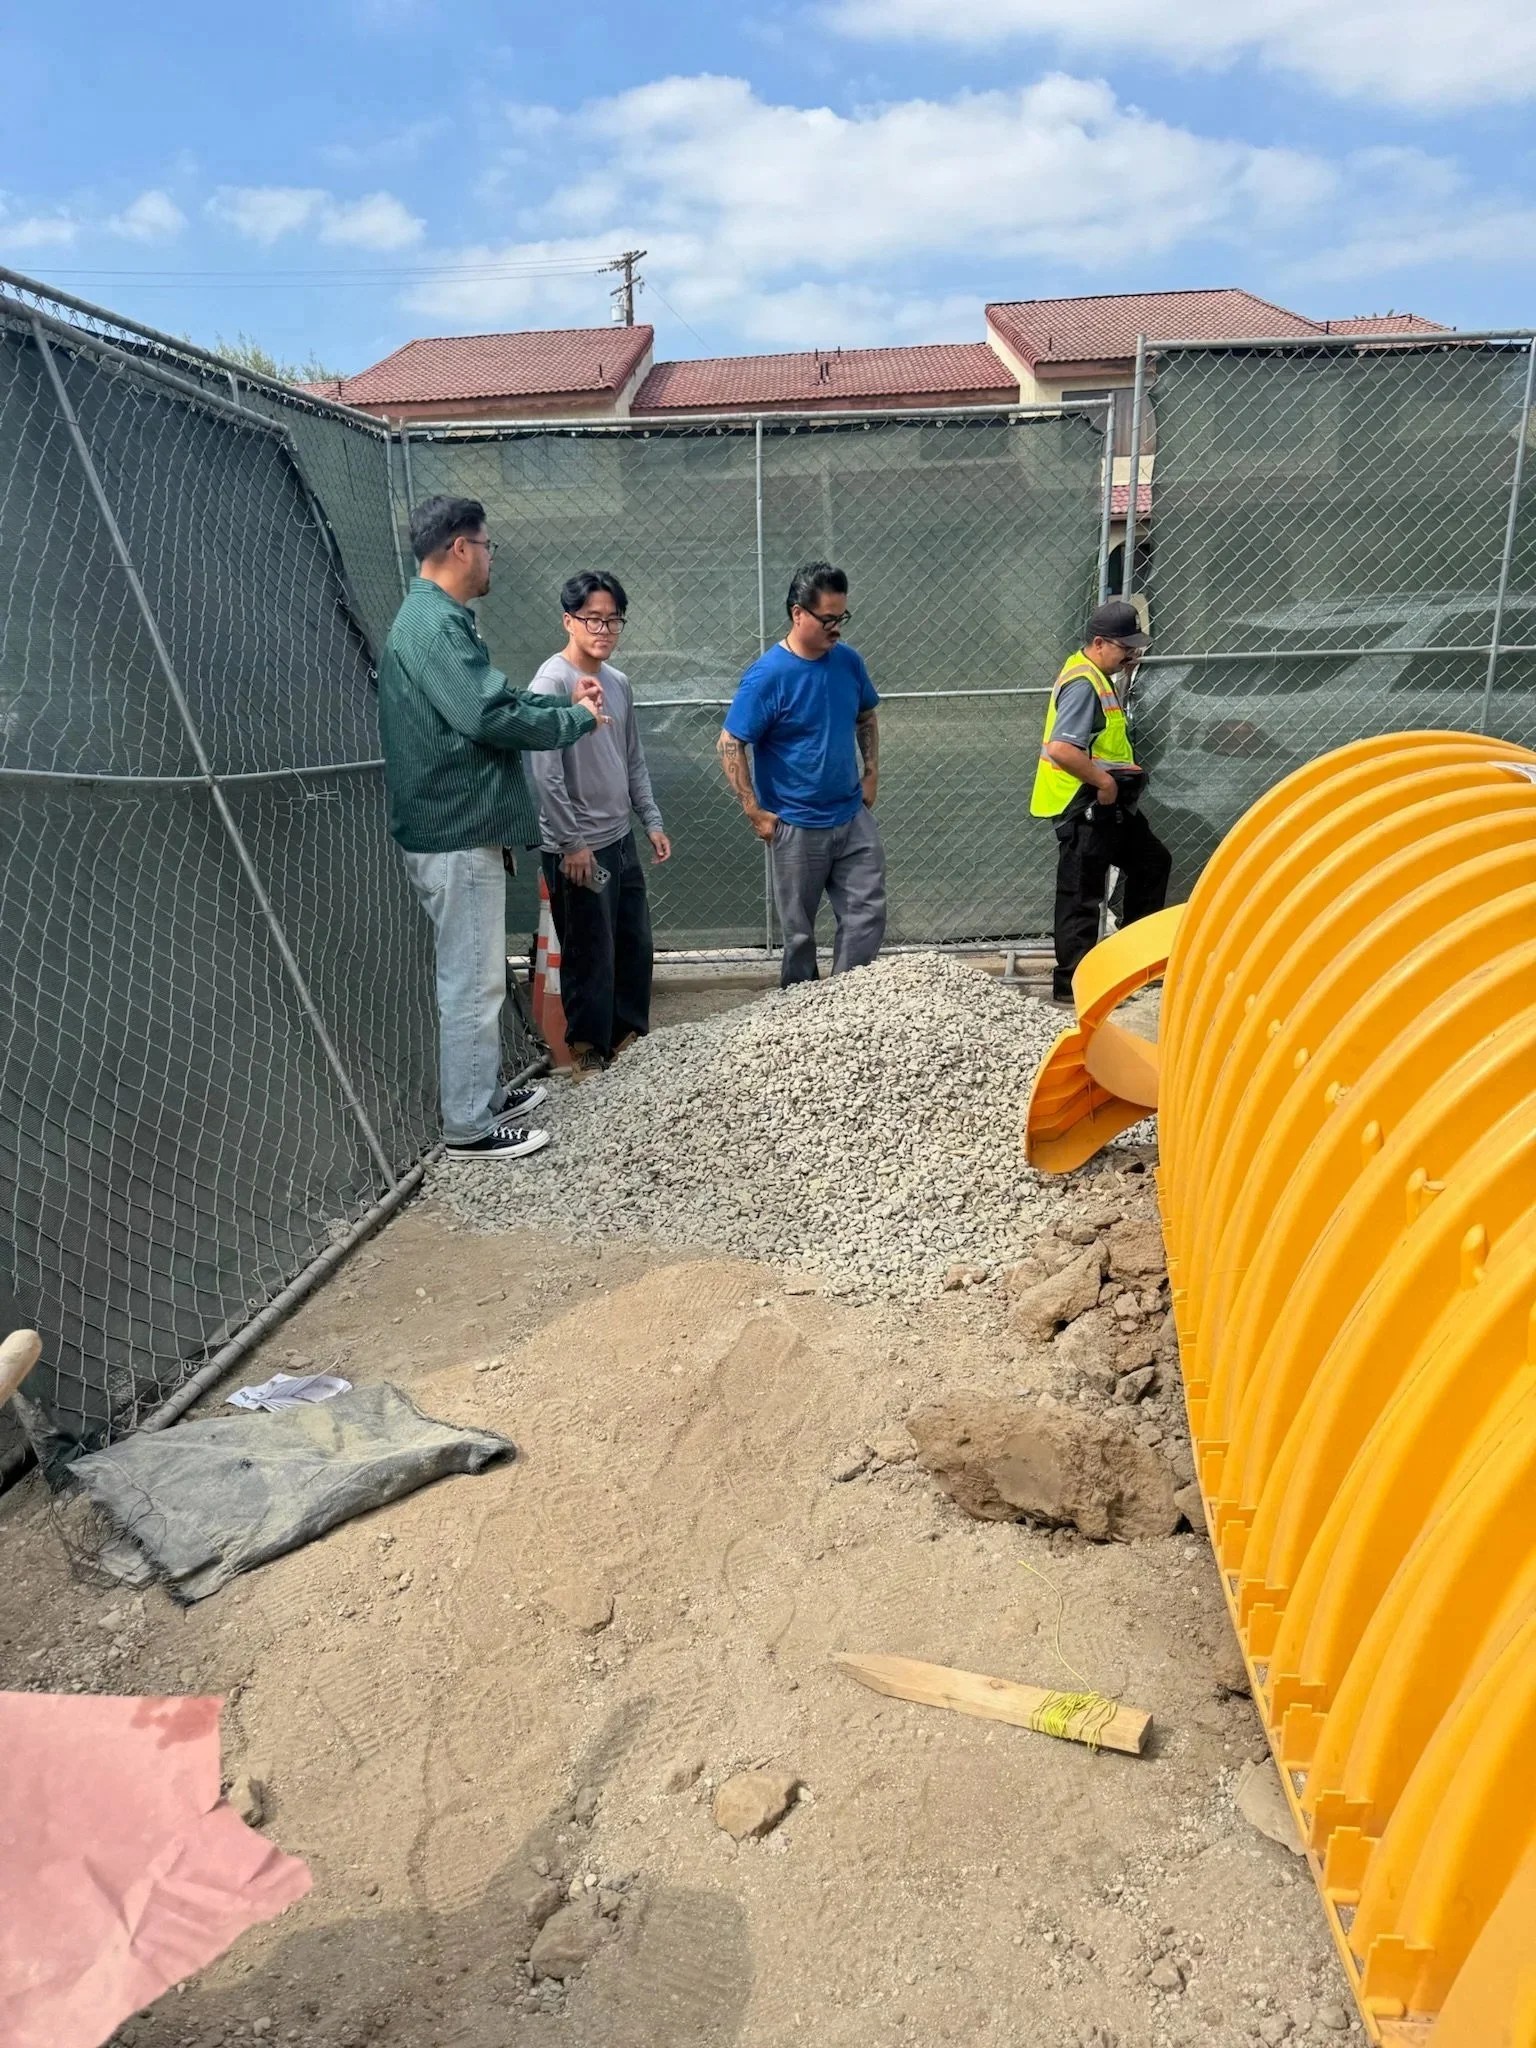
Storm drainage system installed below grade
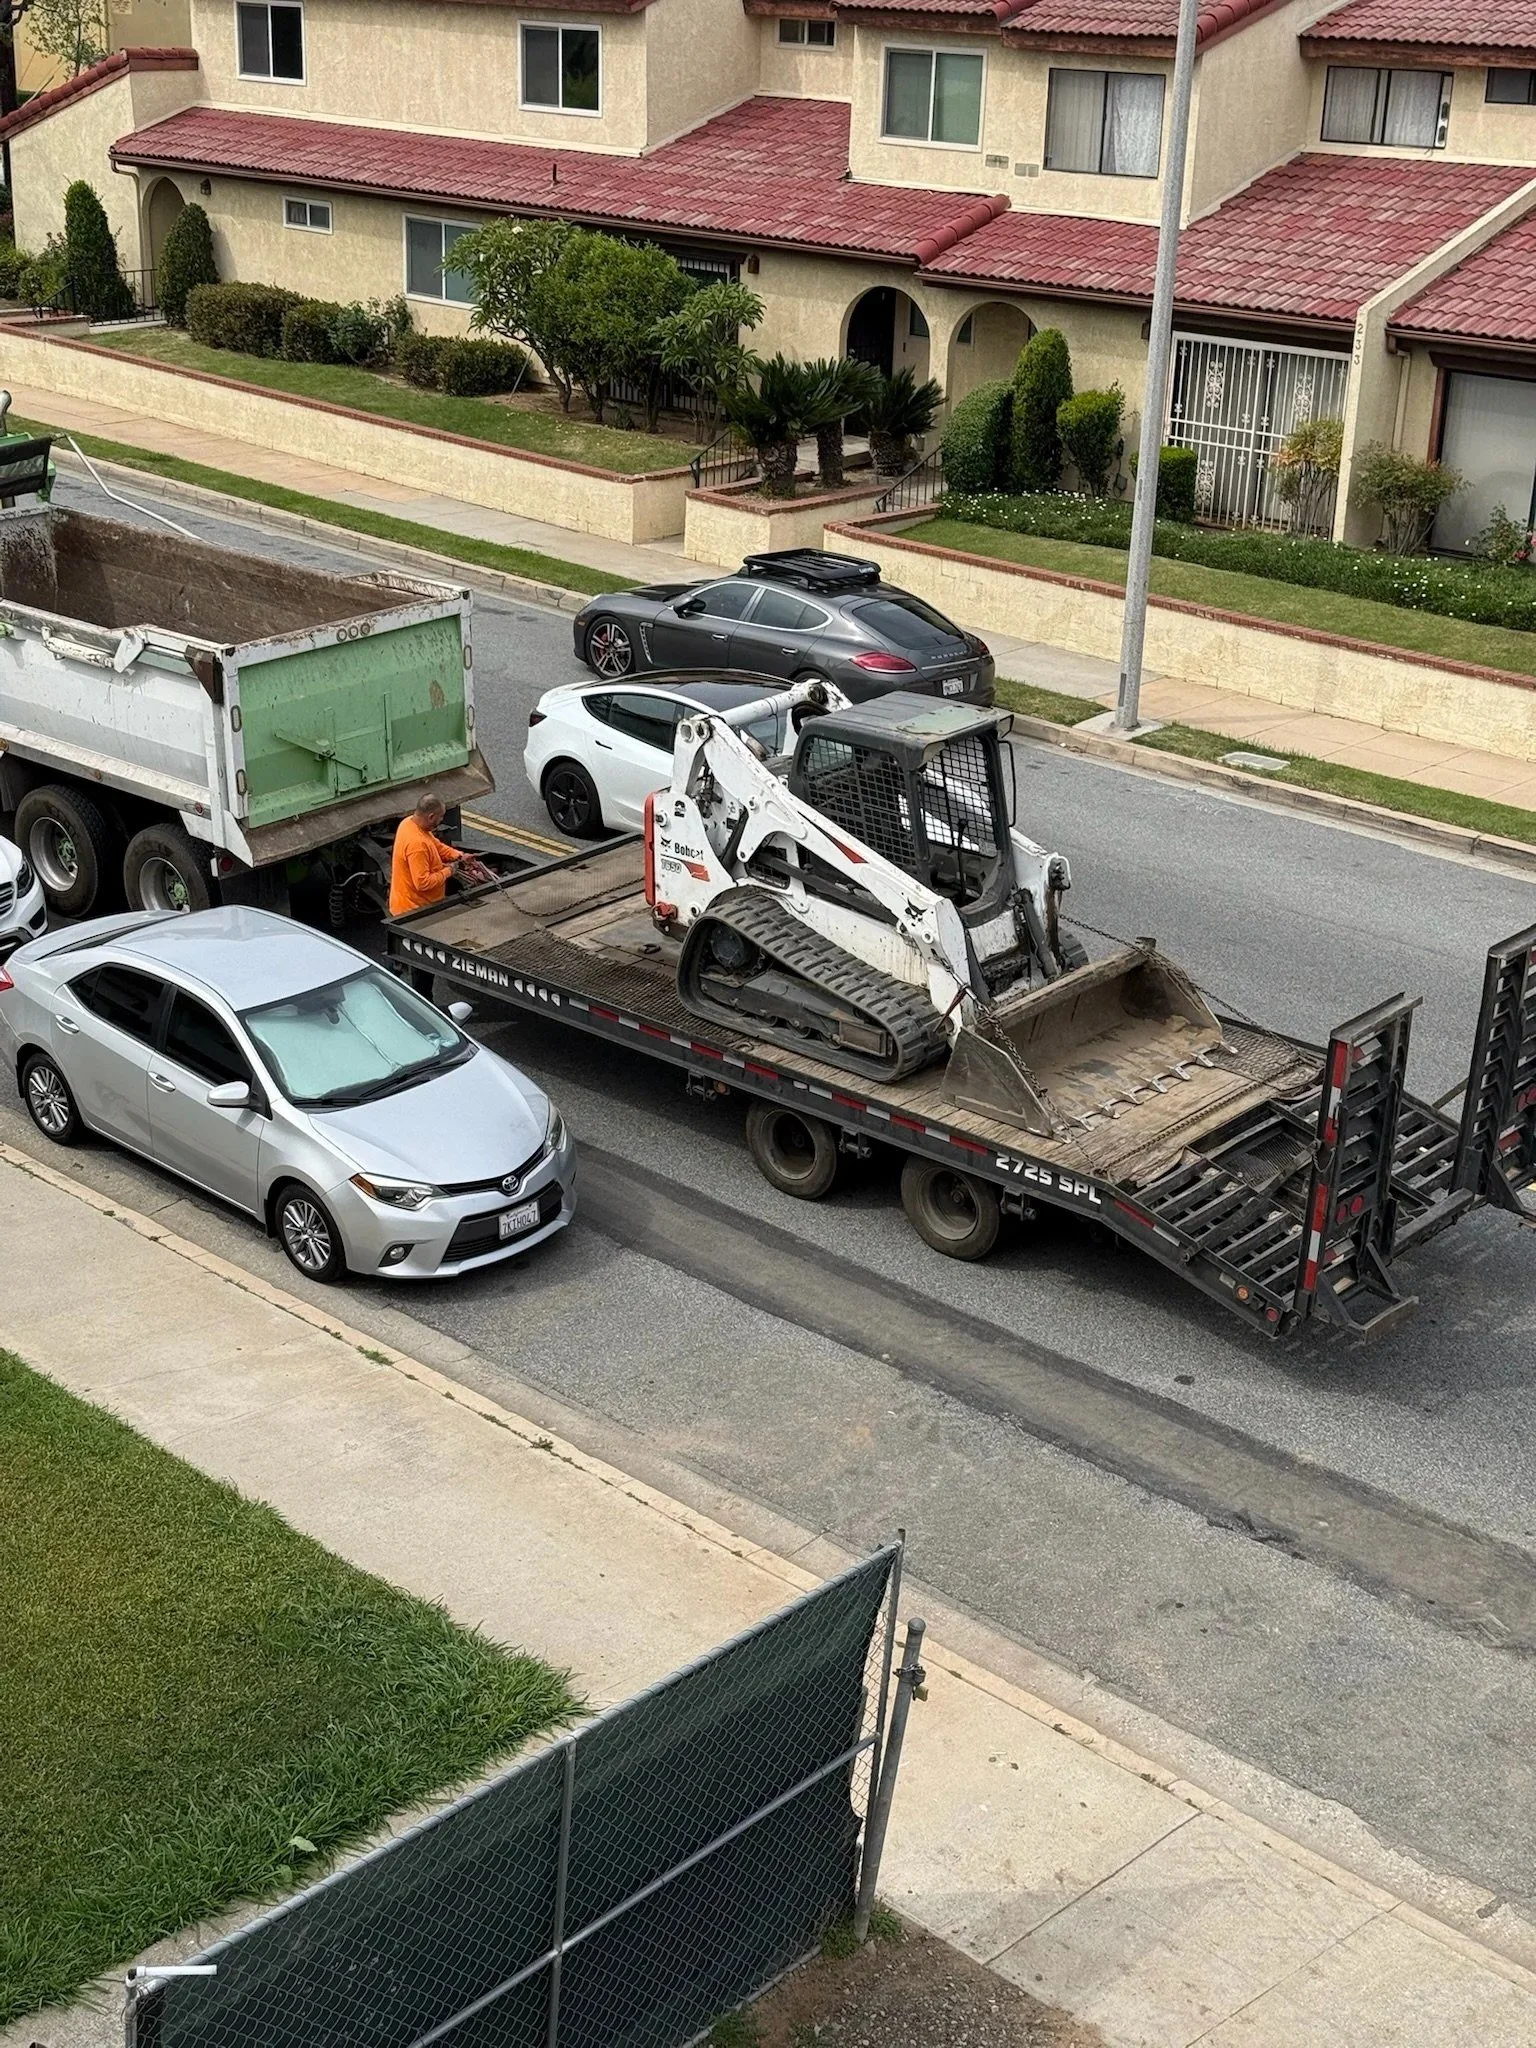
Skid steer delivered for site grading
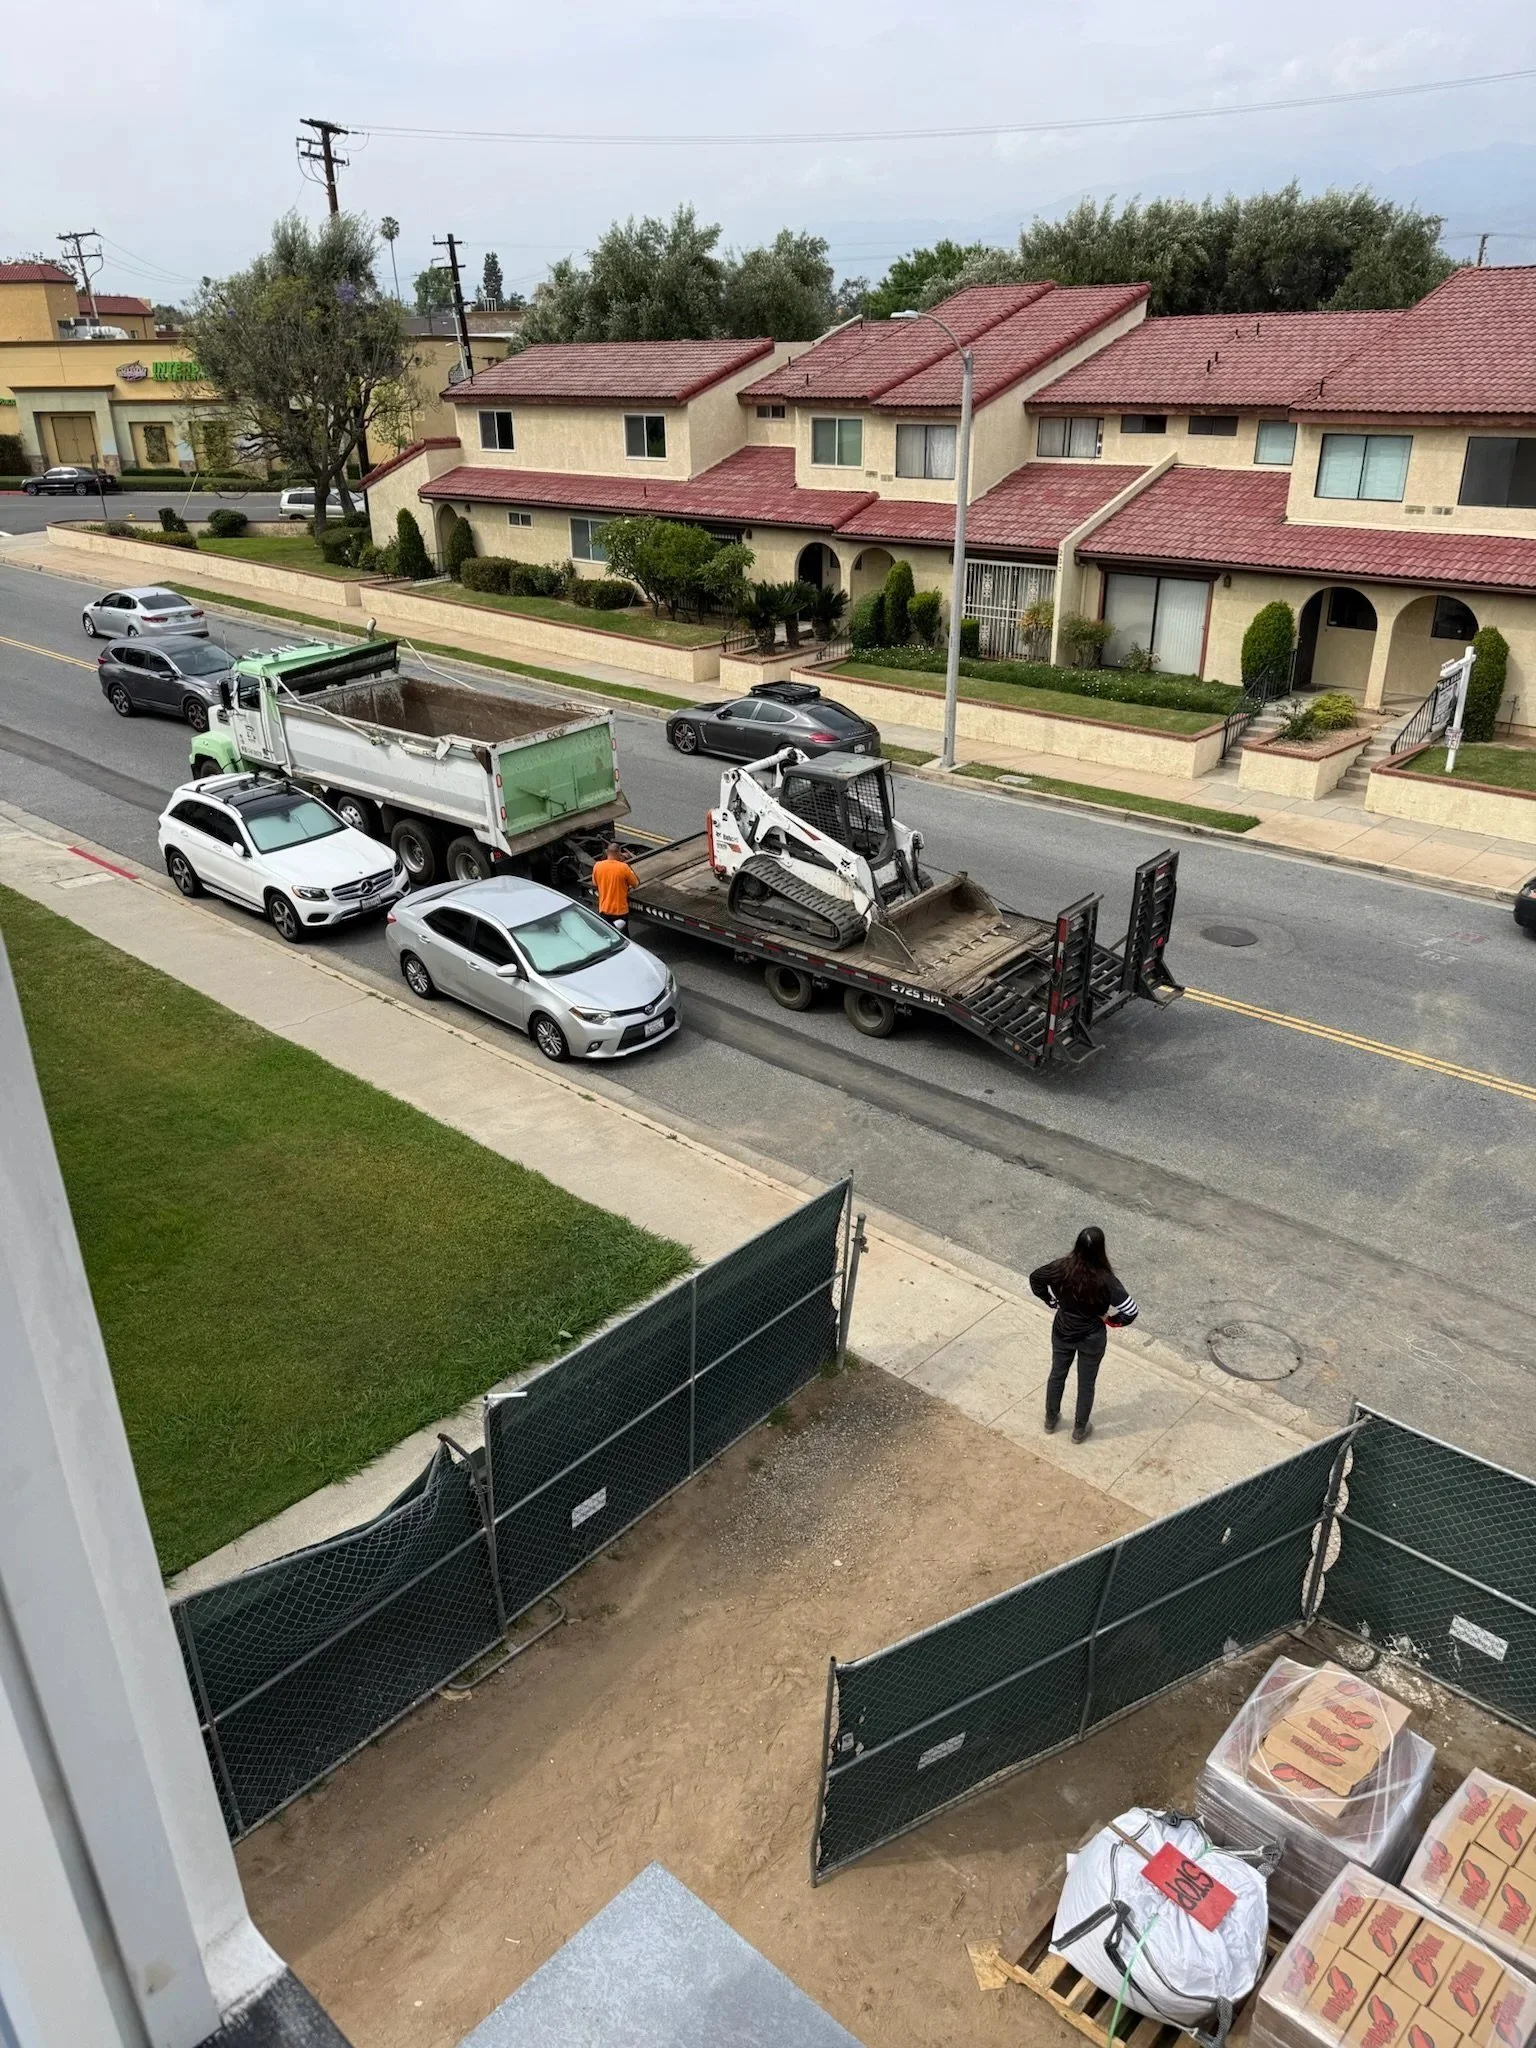
Equipment arriving for site work
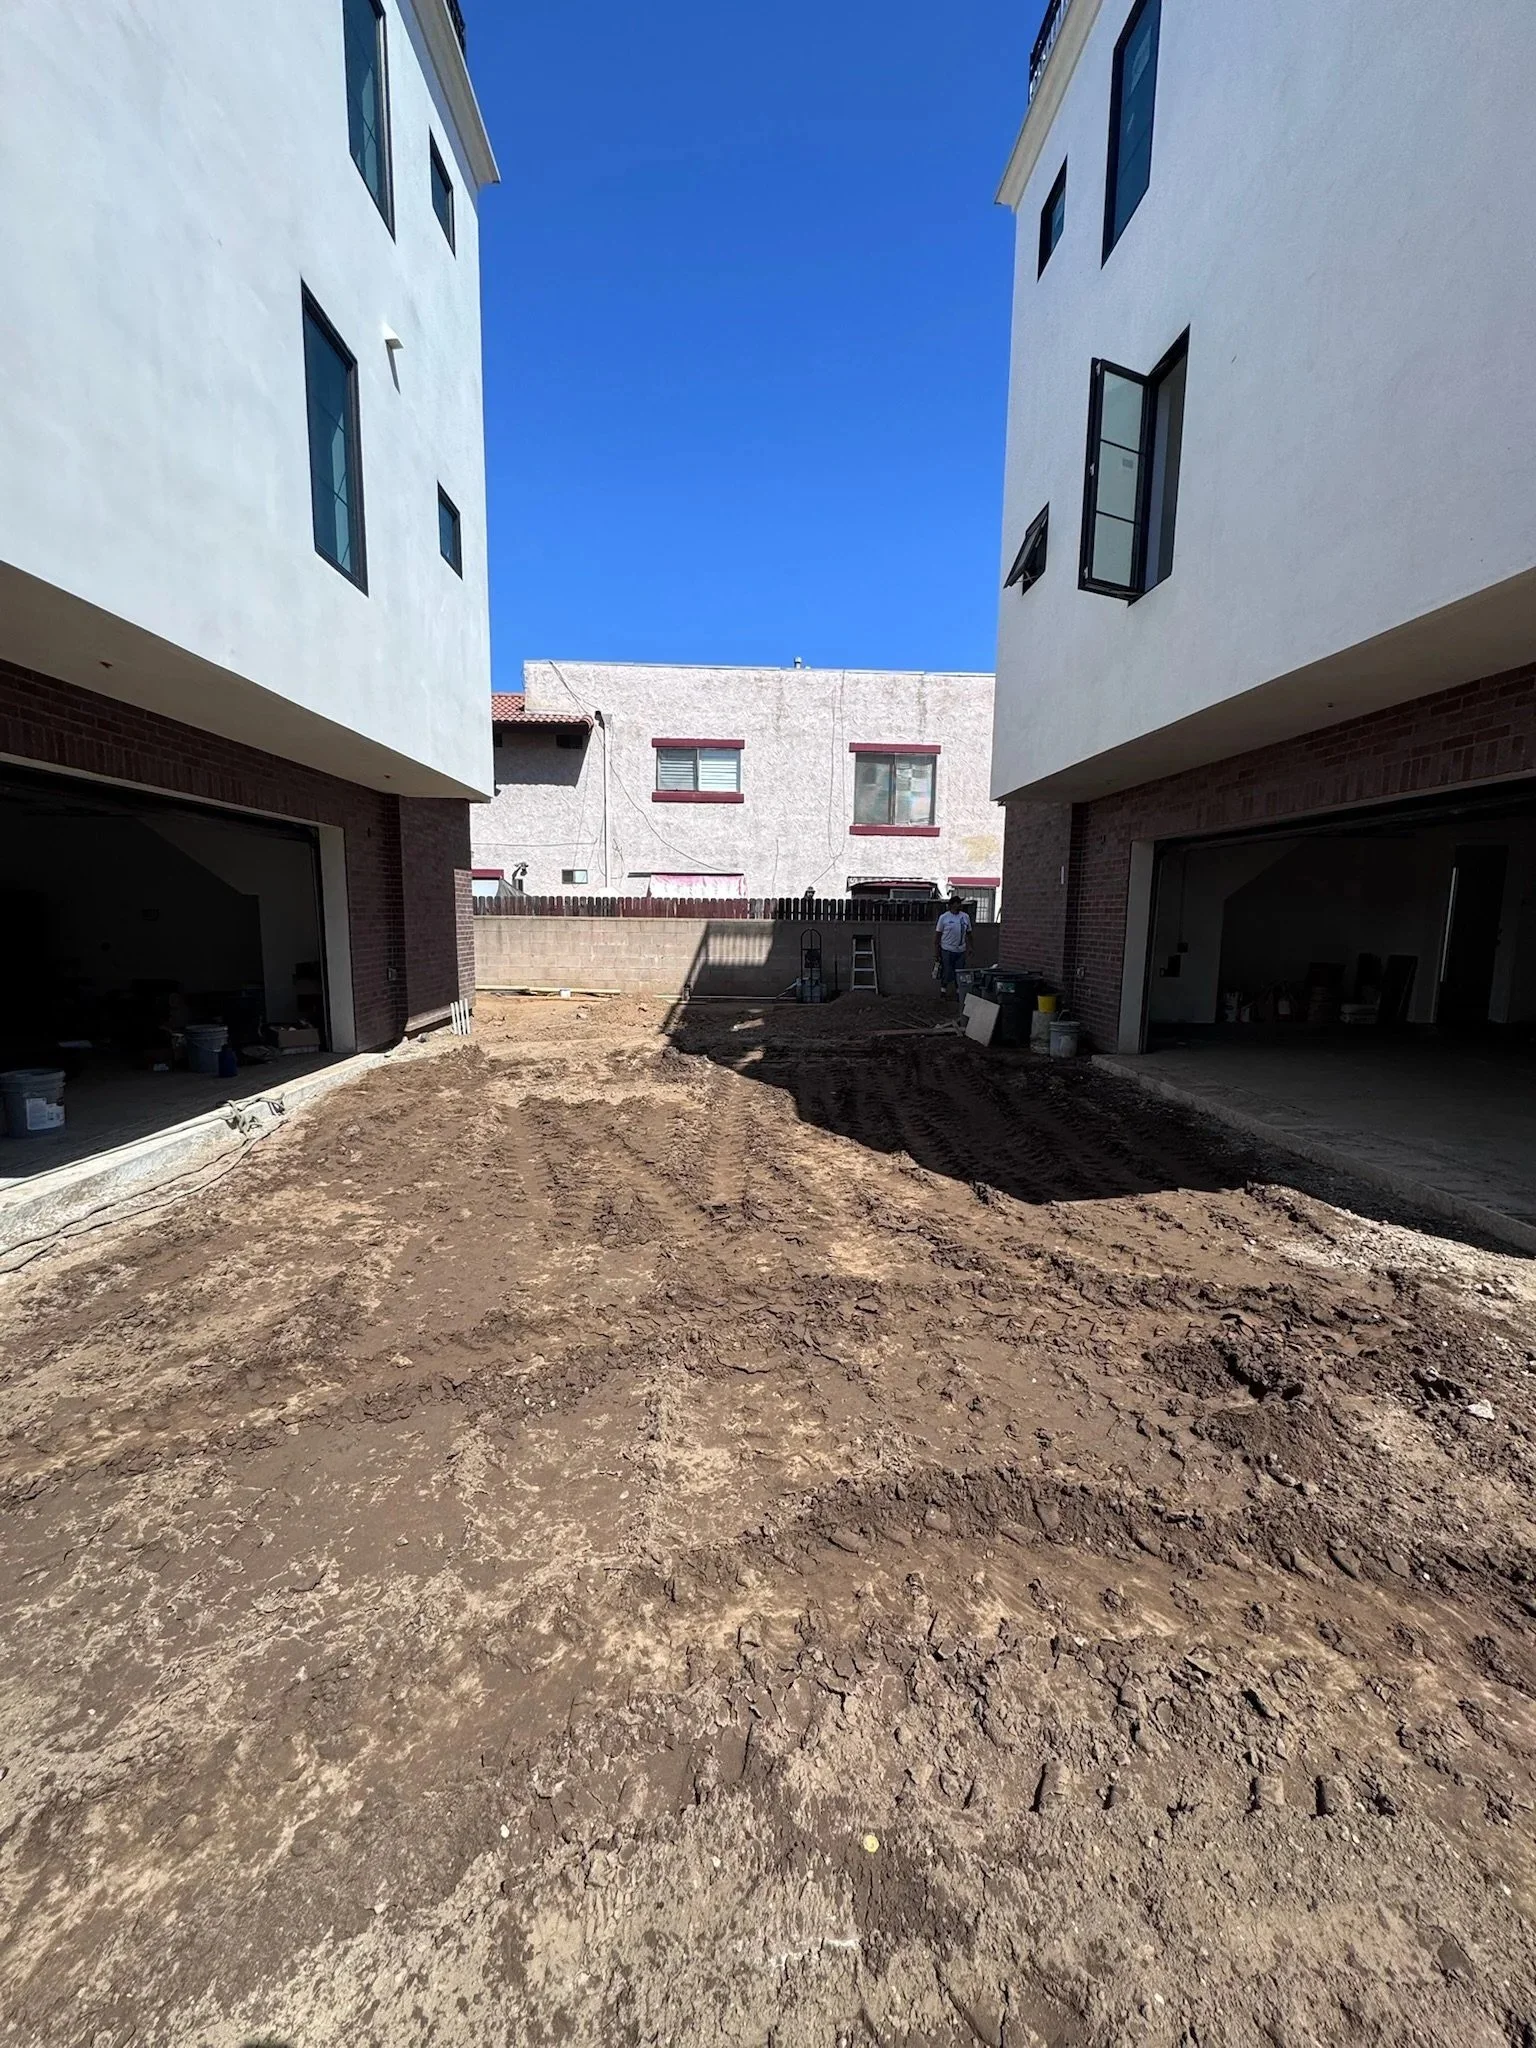
Rough grade between the residences ahead of the driveway
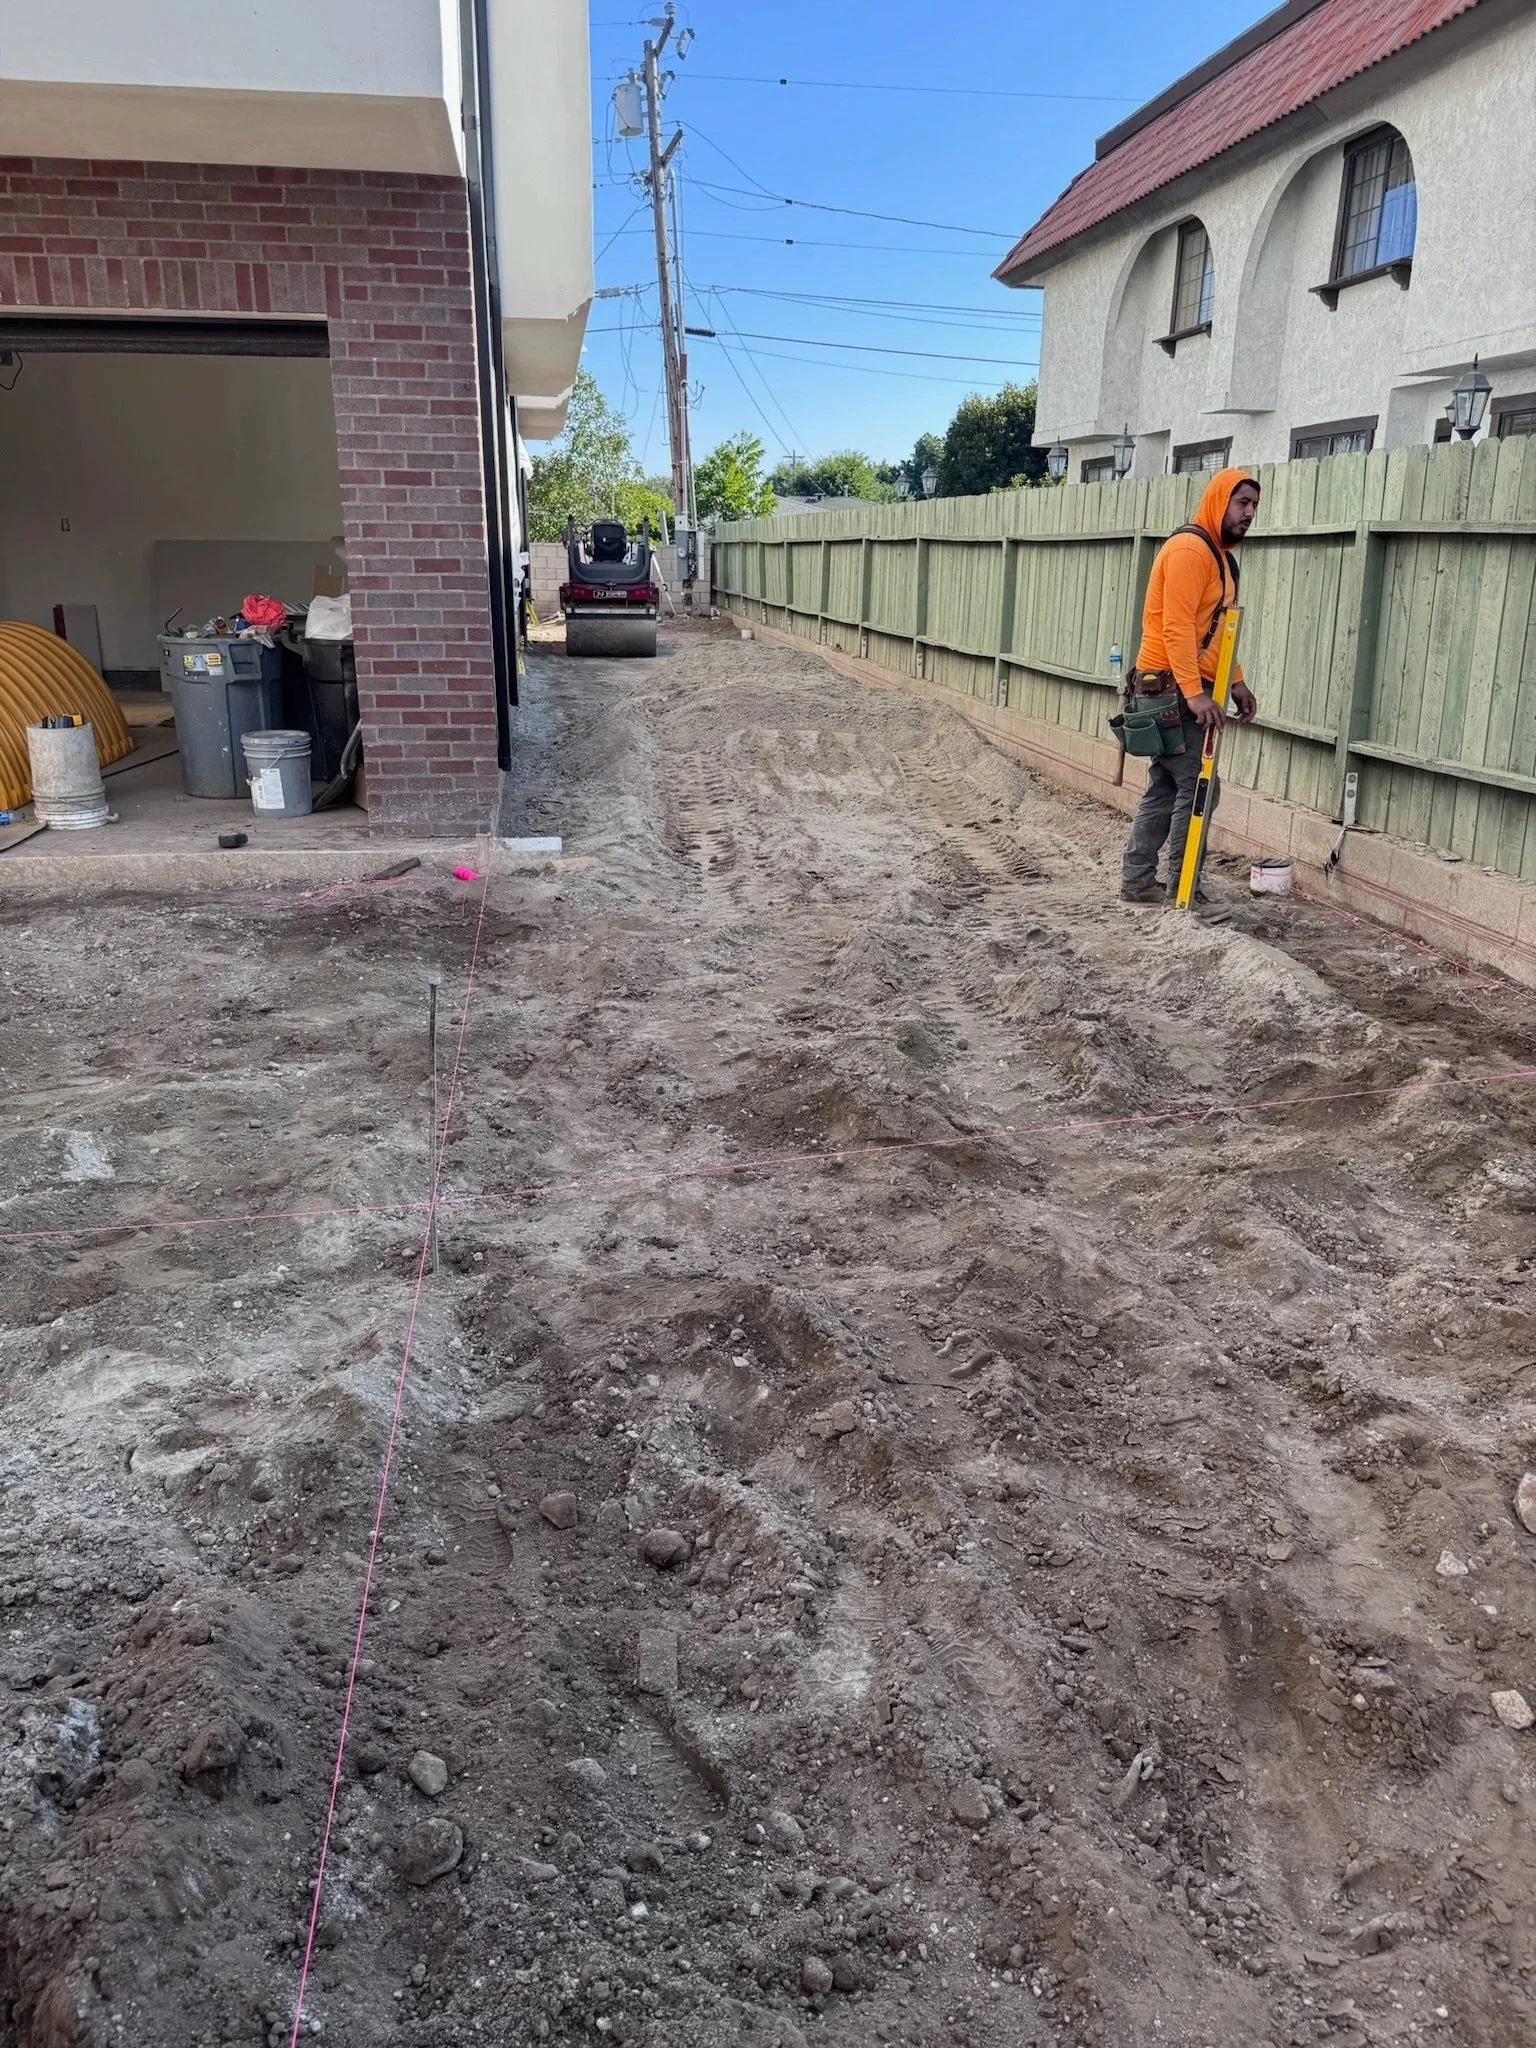
Rough grading along the side yard
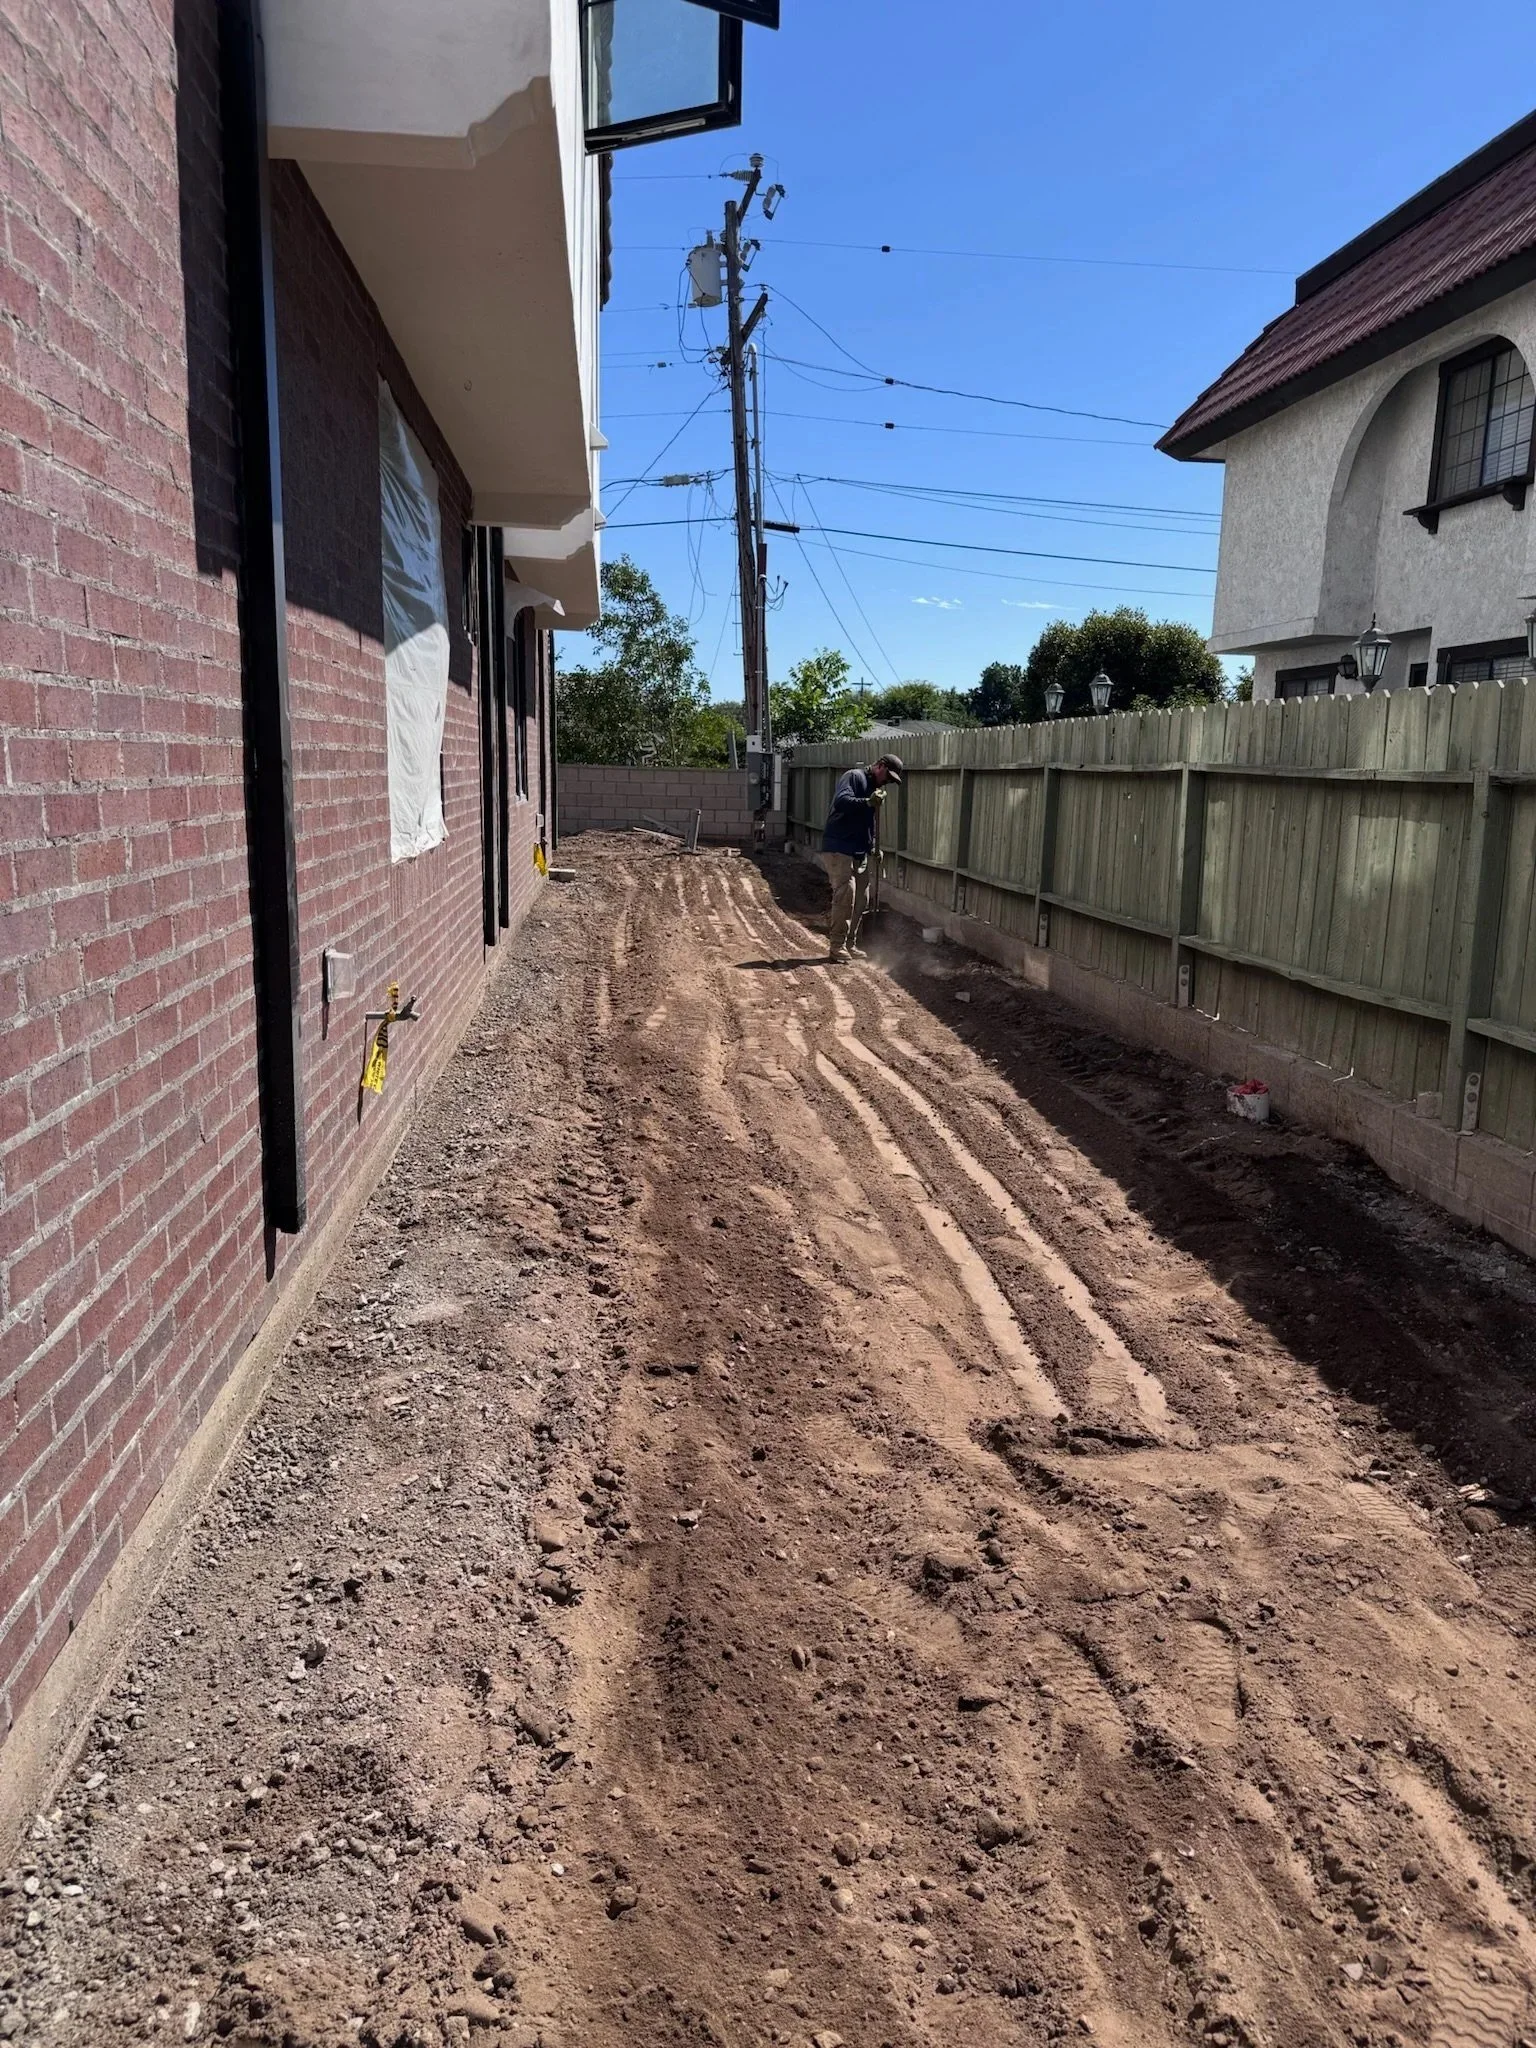
Side yard graded, with irrigation lines laid out
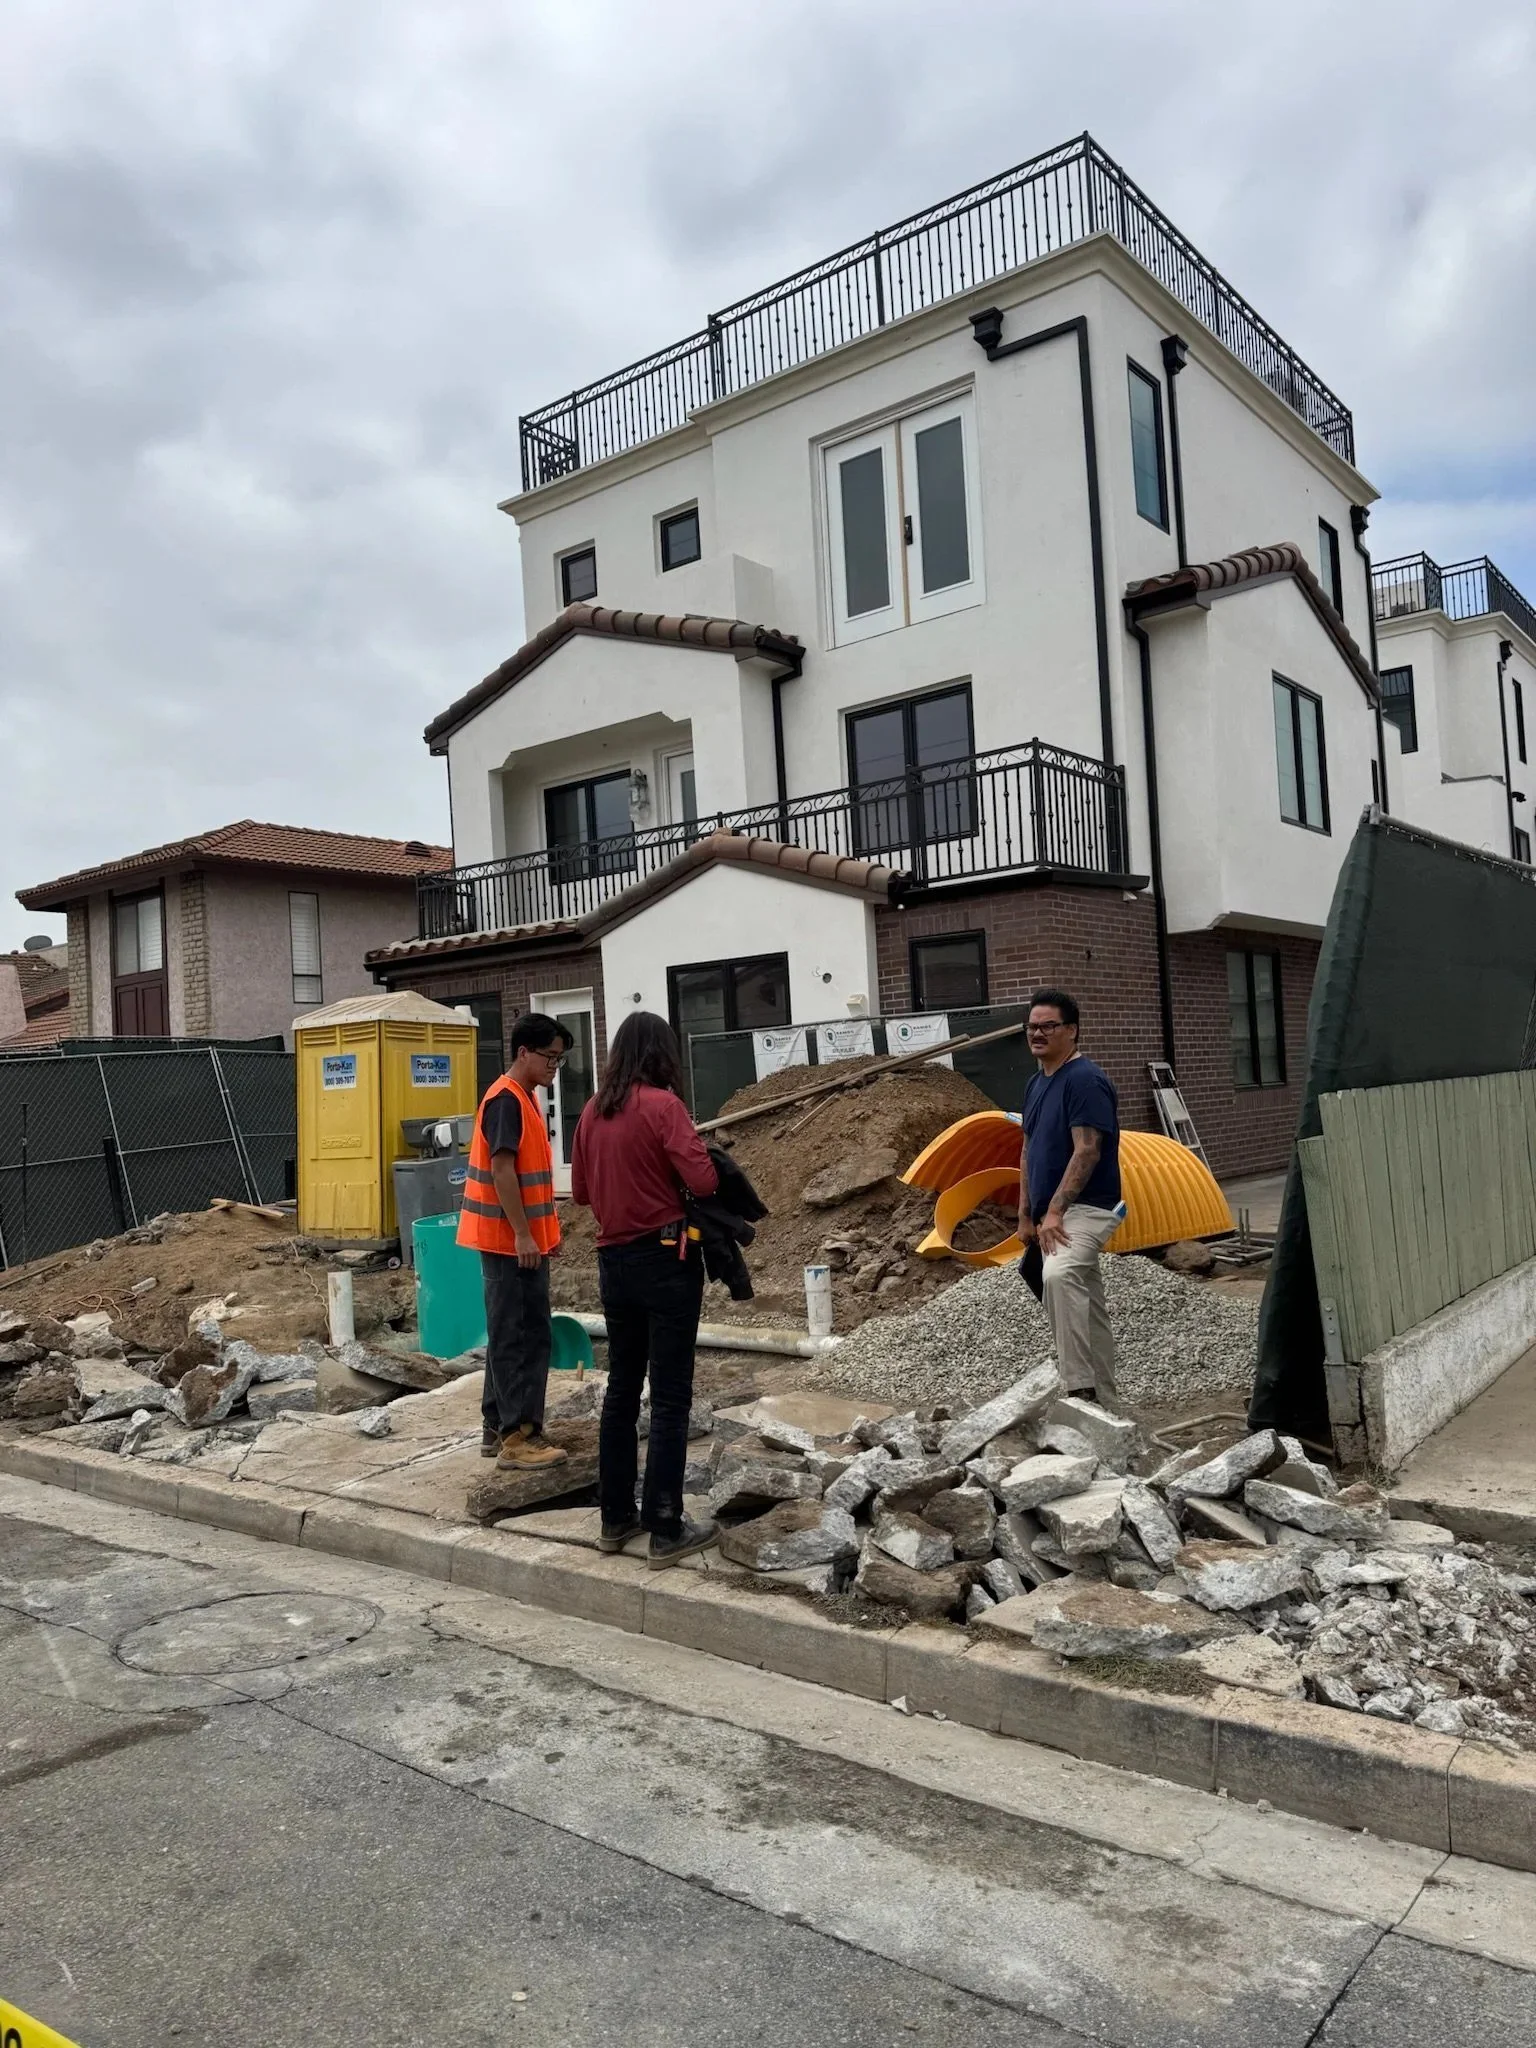
Old driveway approach removed for the new street improvements
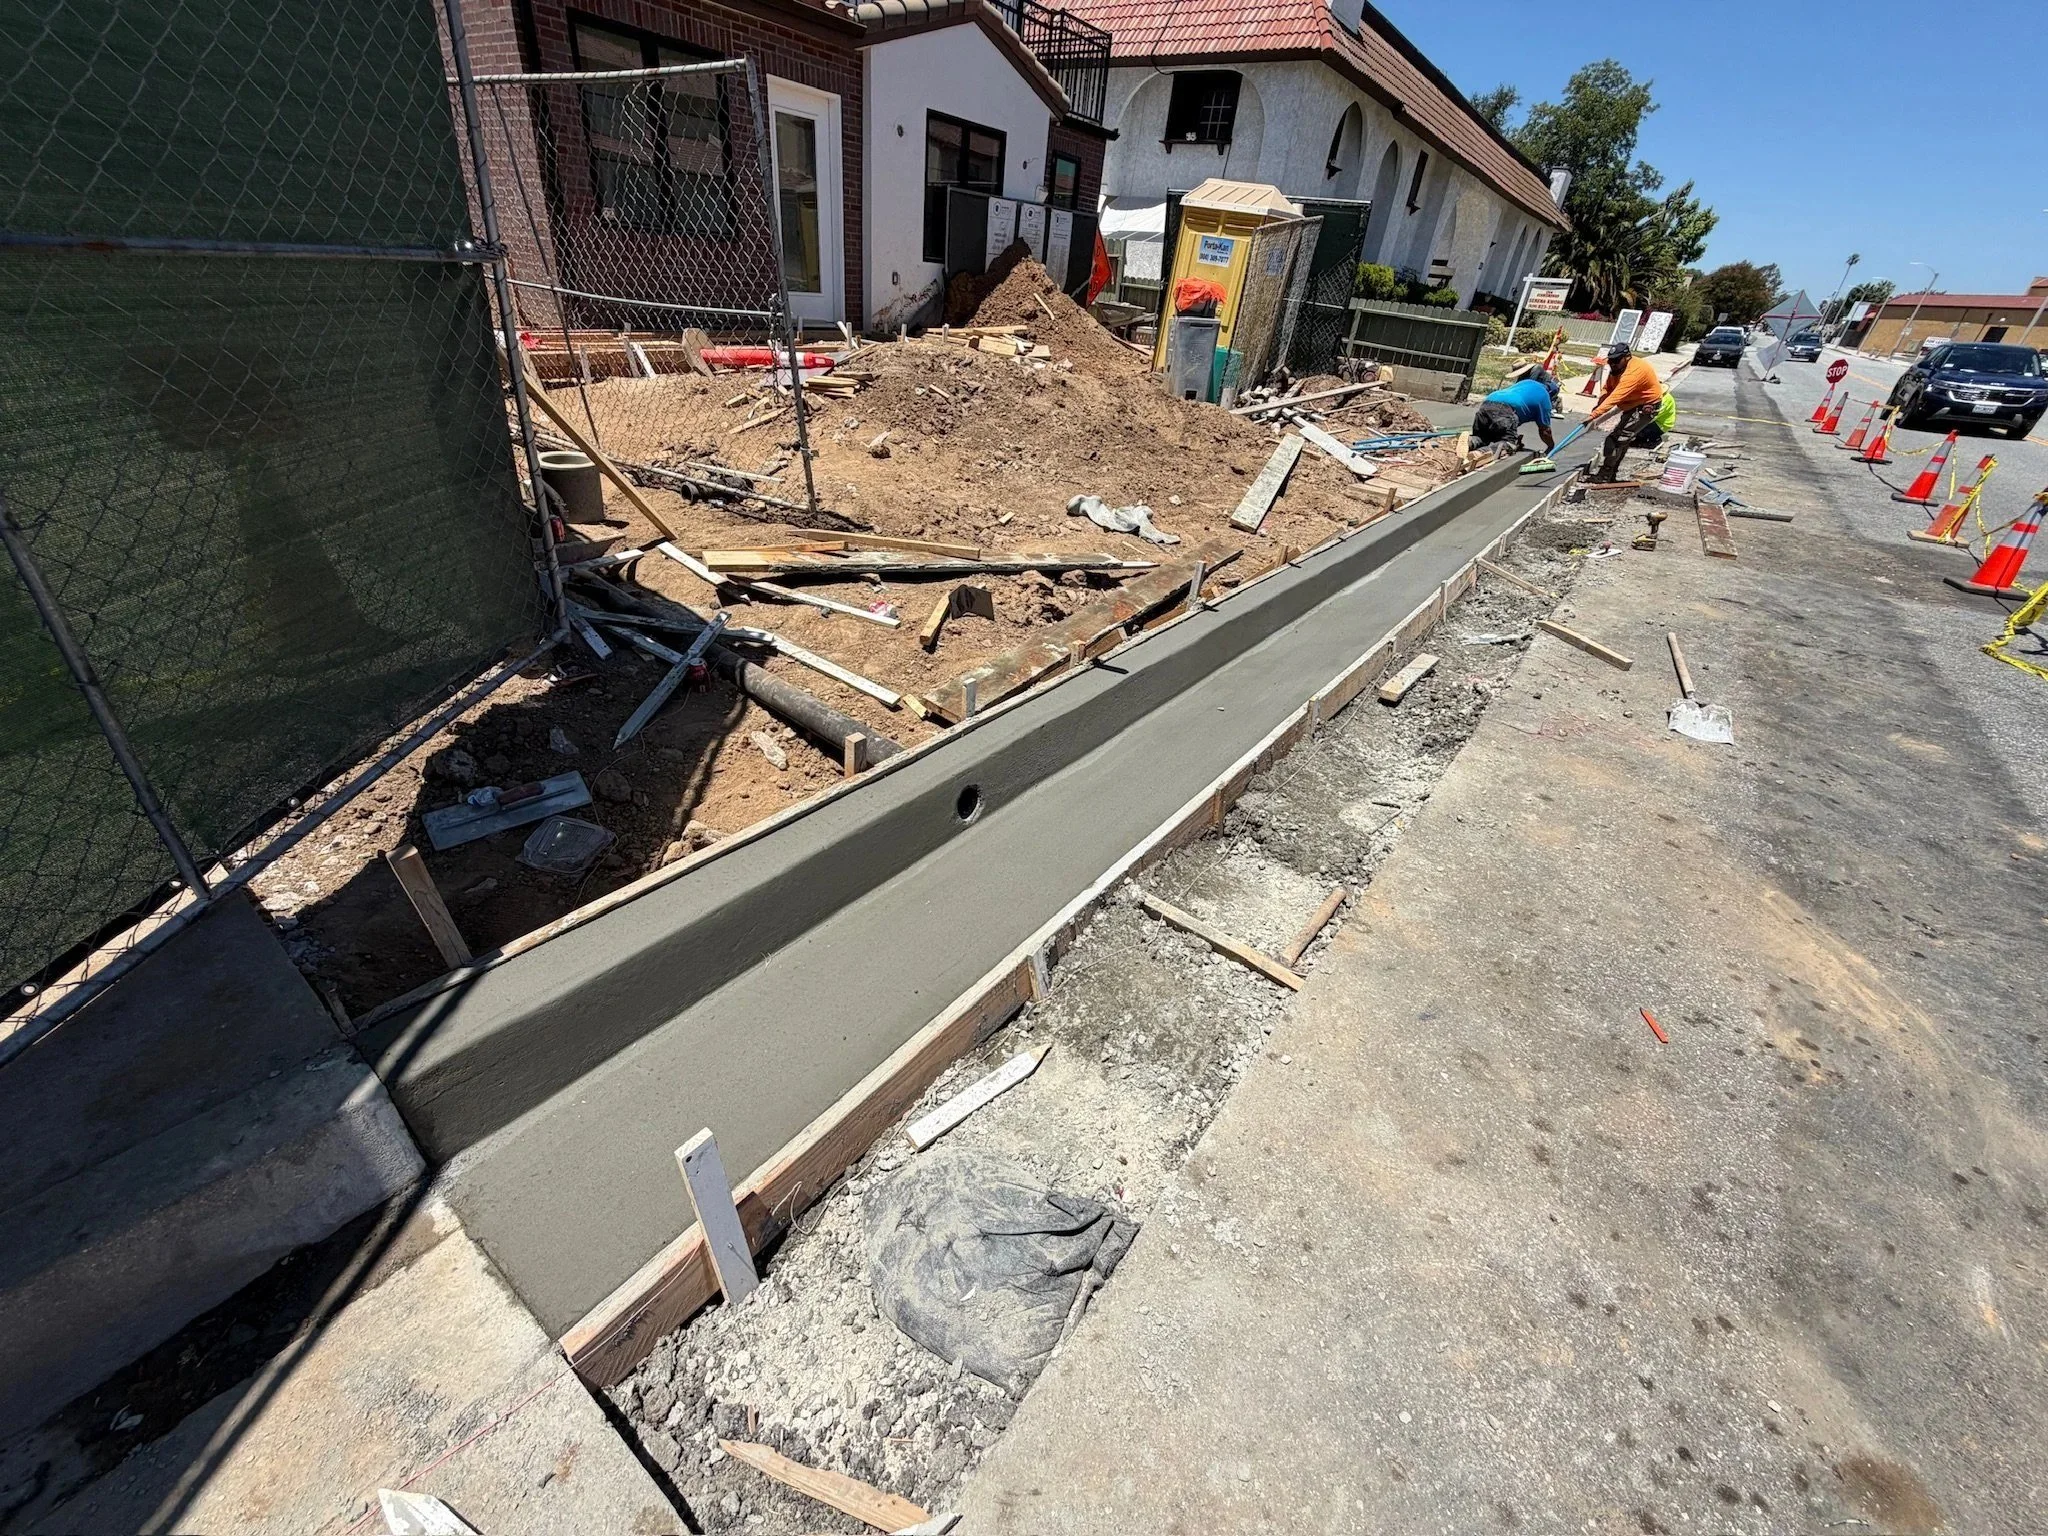
Curb and gutter formed along the street frontage
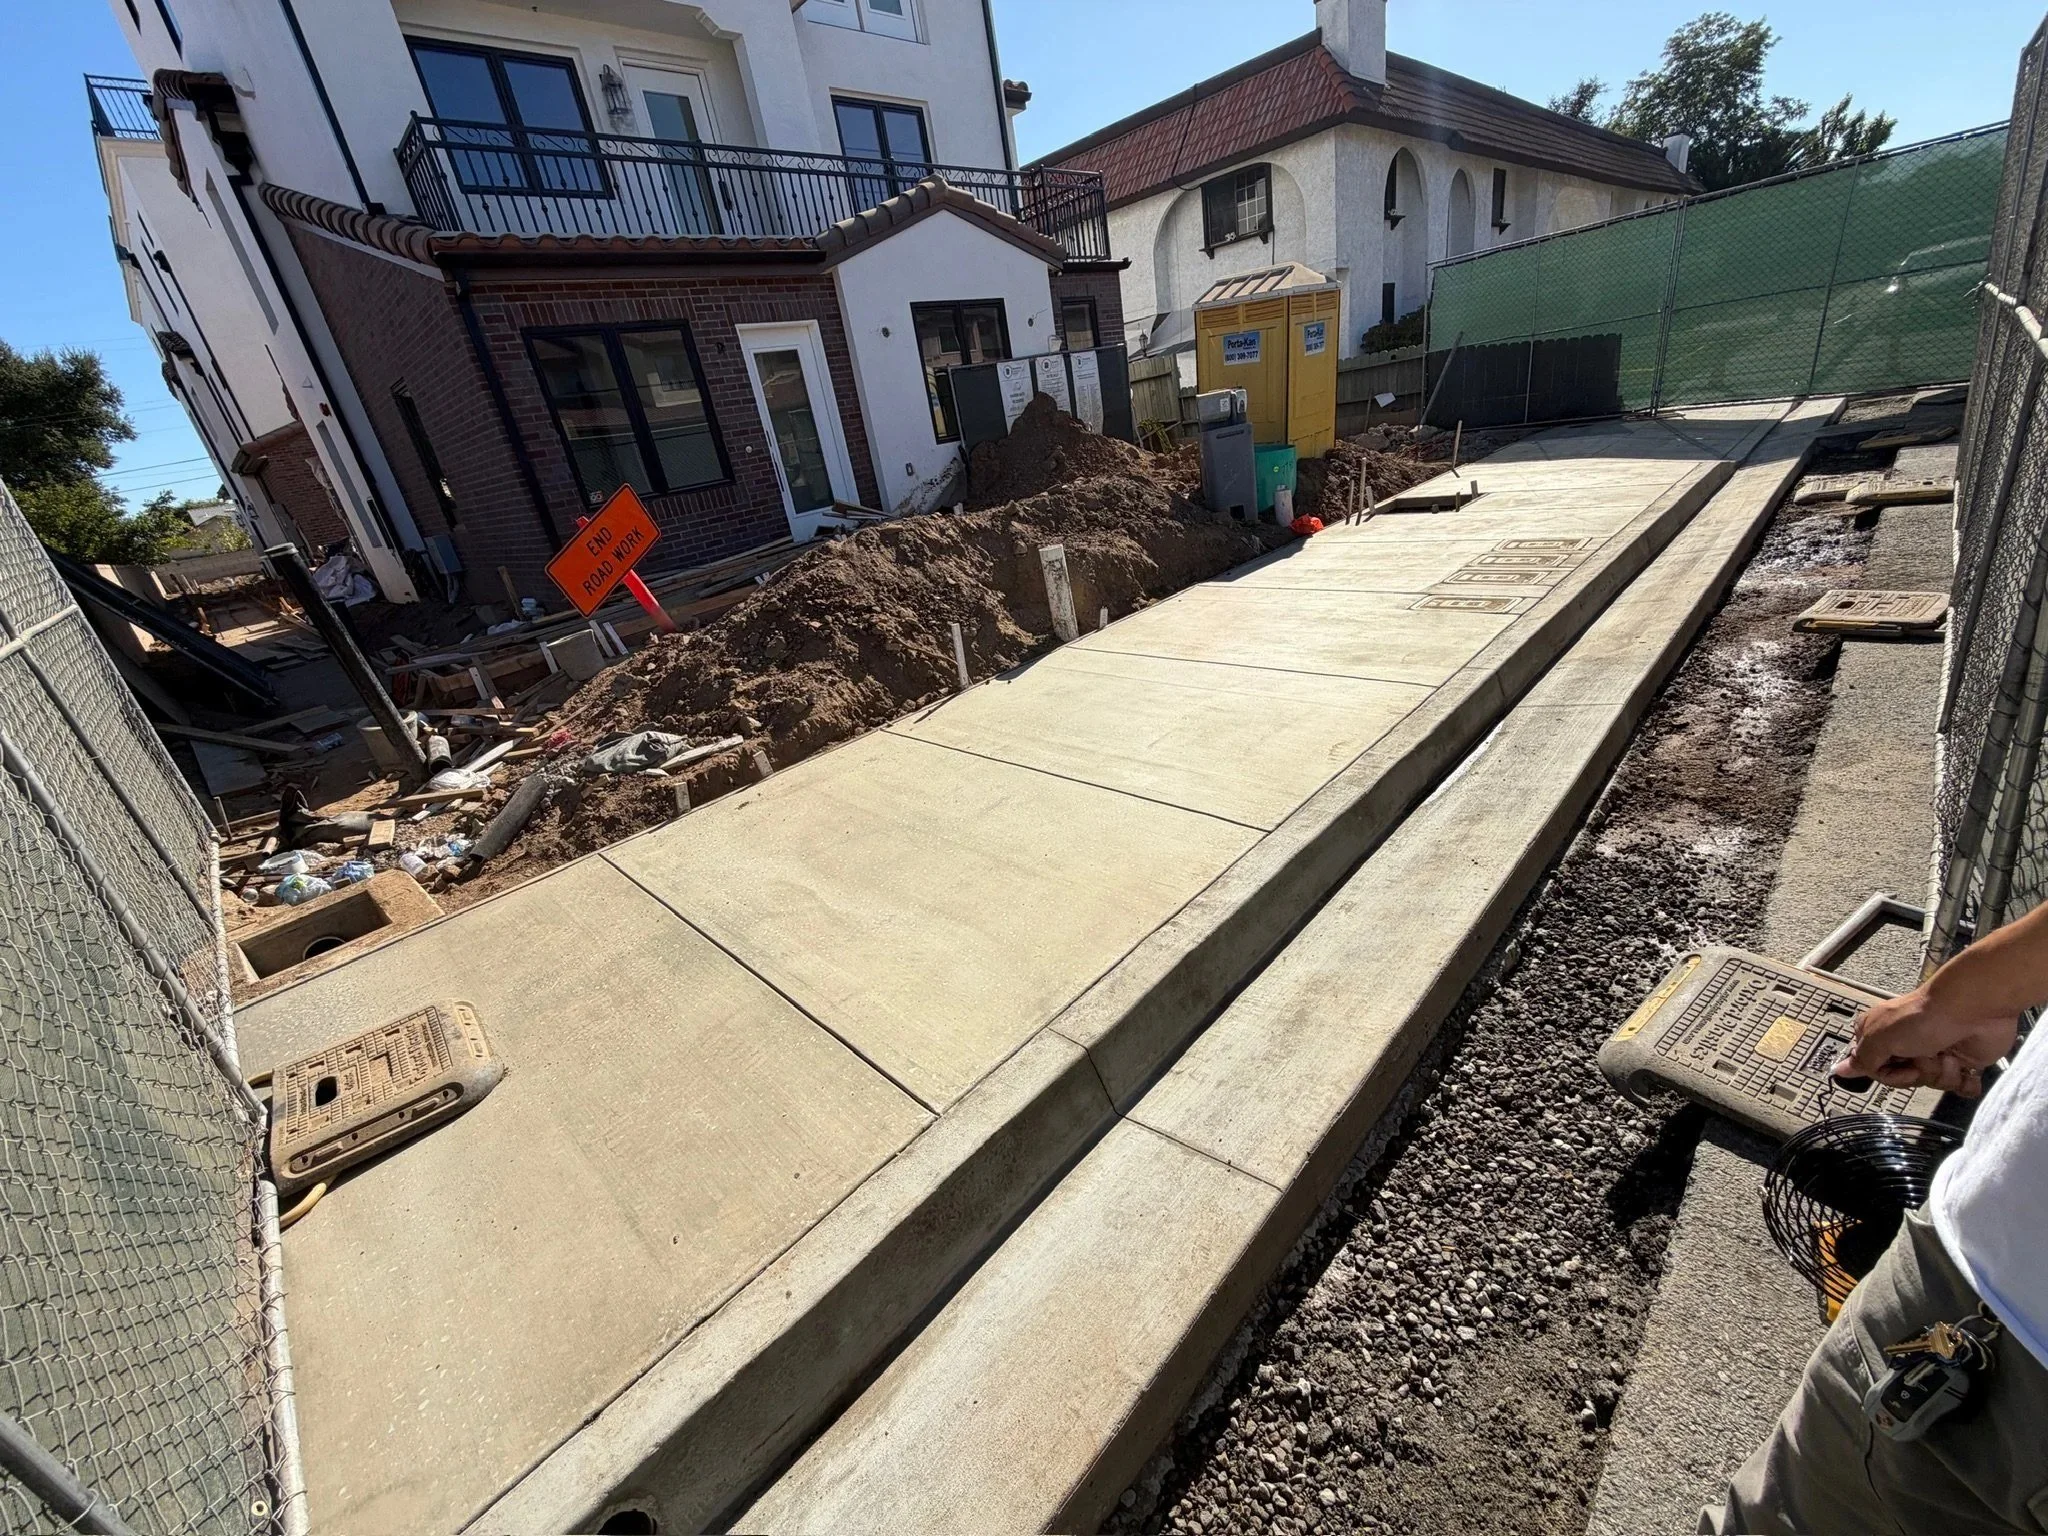
Concrete walkway and curb poured alongside the residences
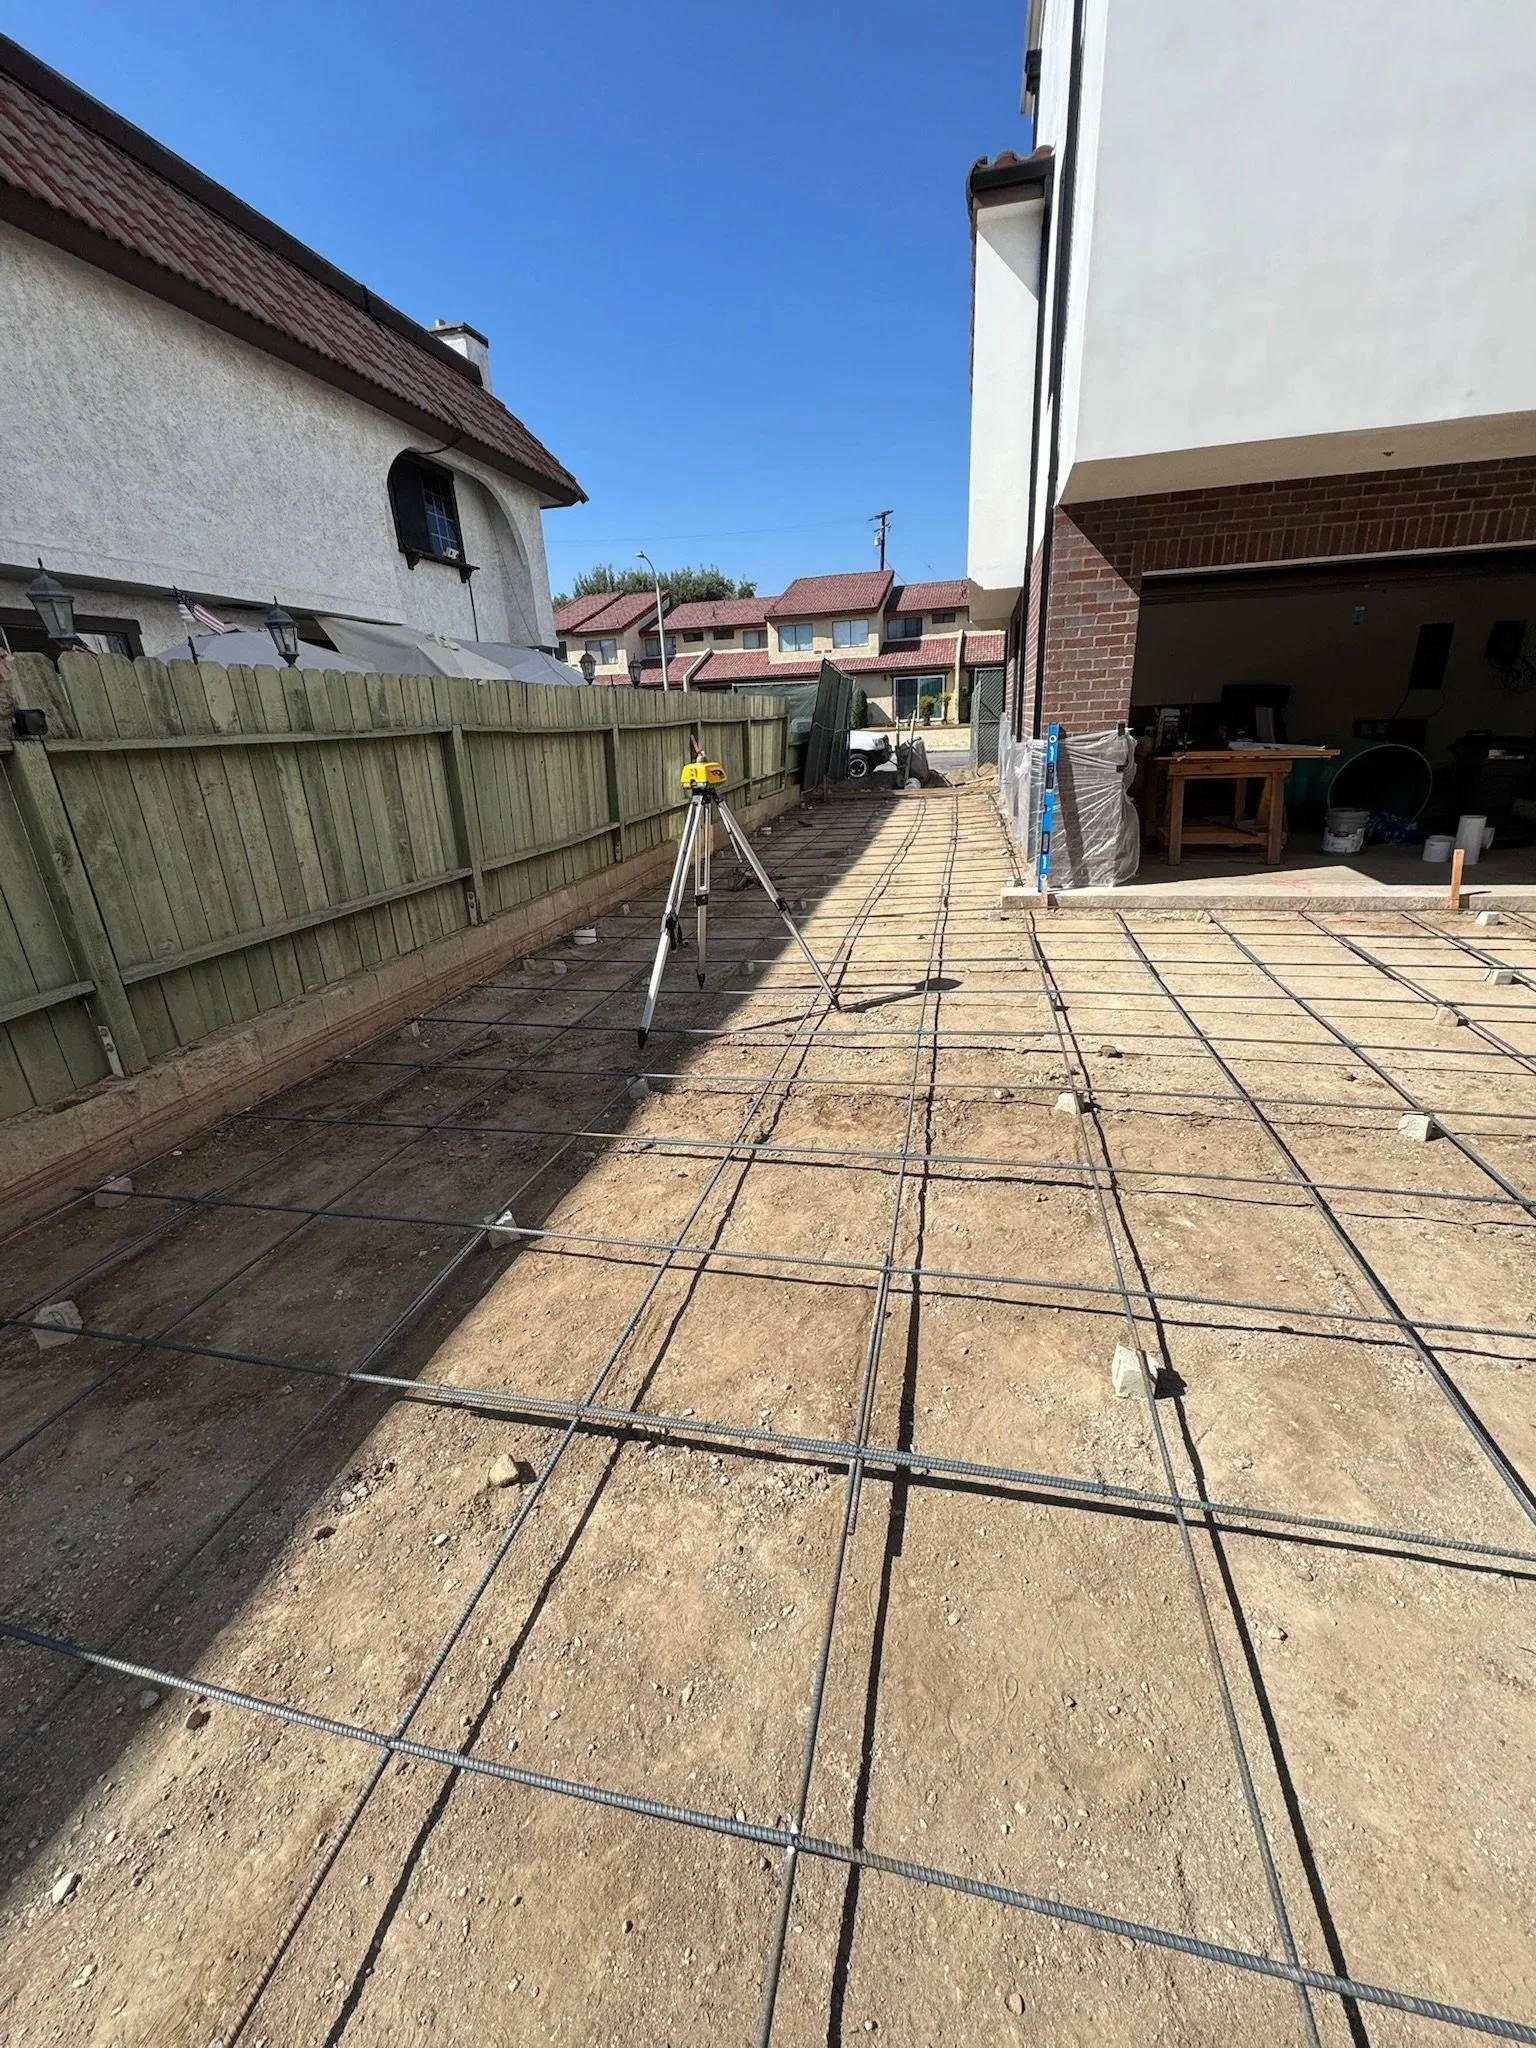
Driveway reinforcement laid between the residences
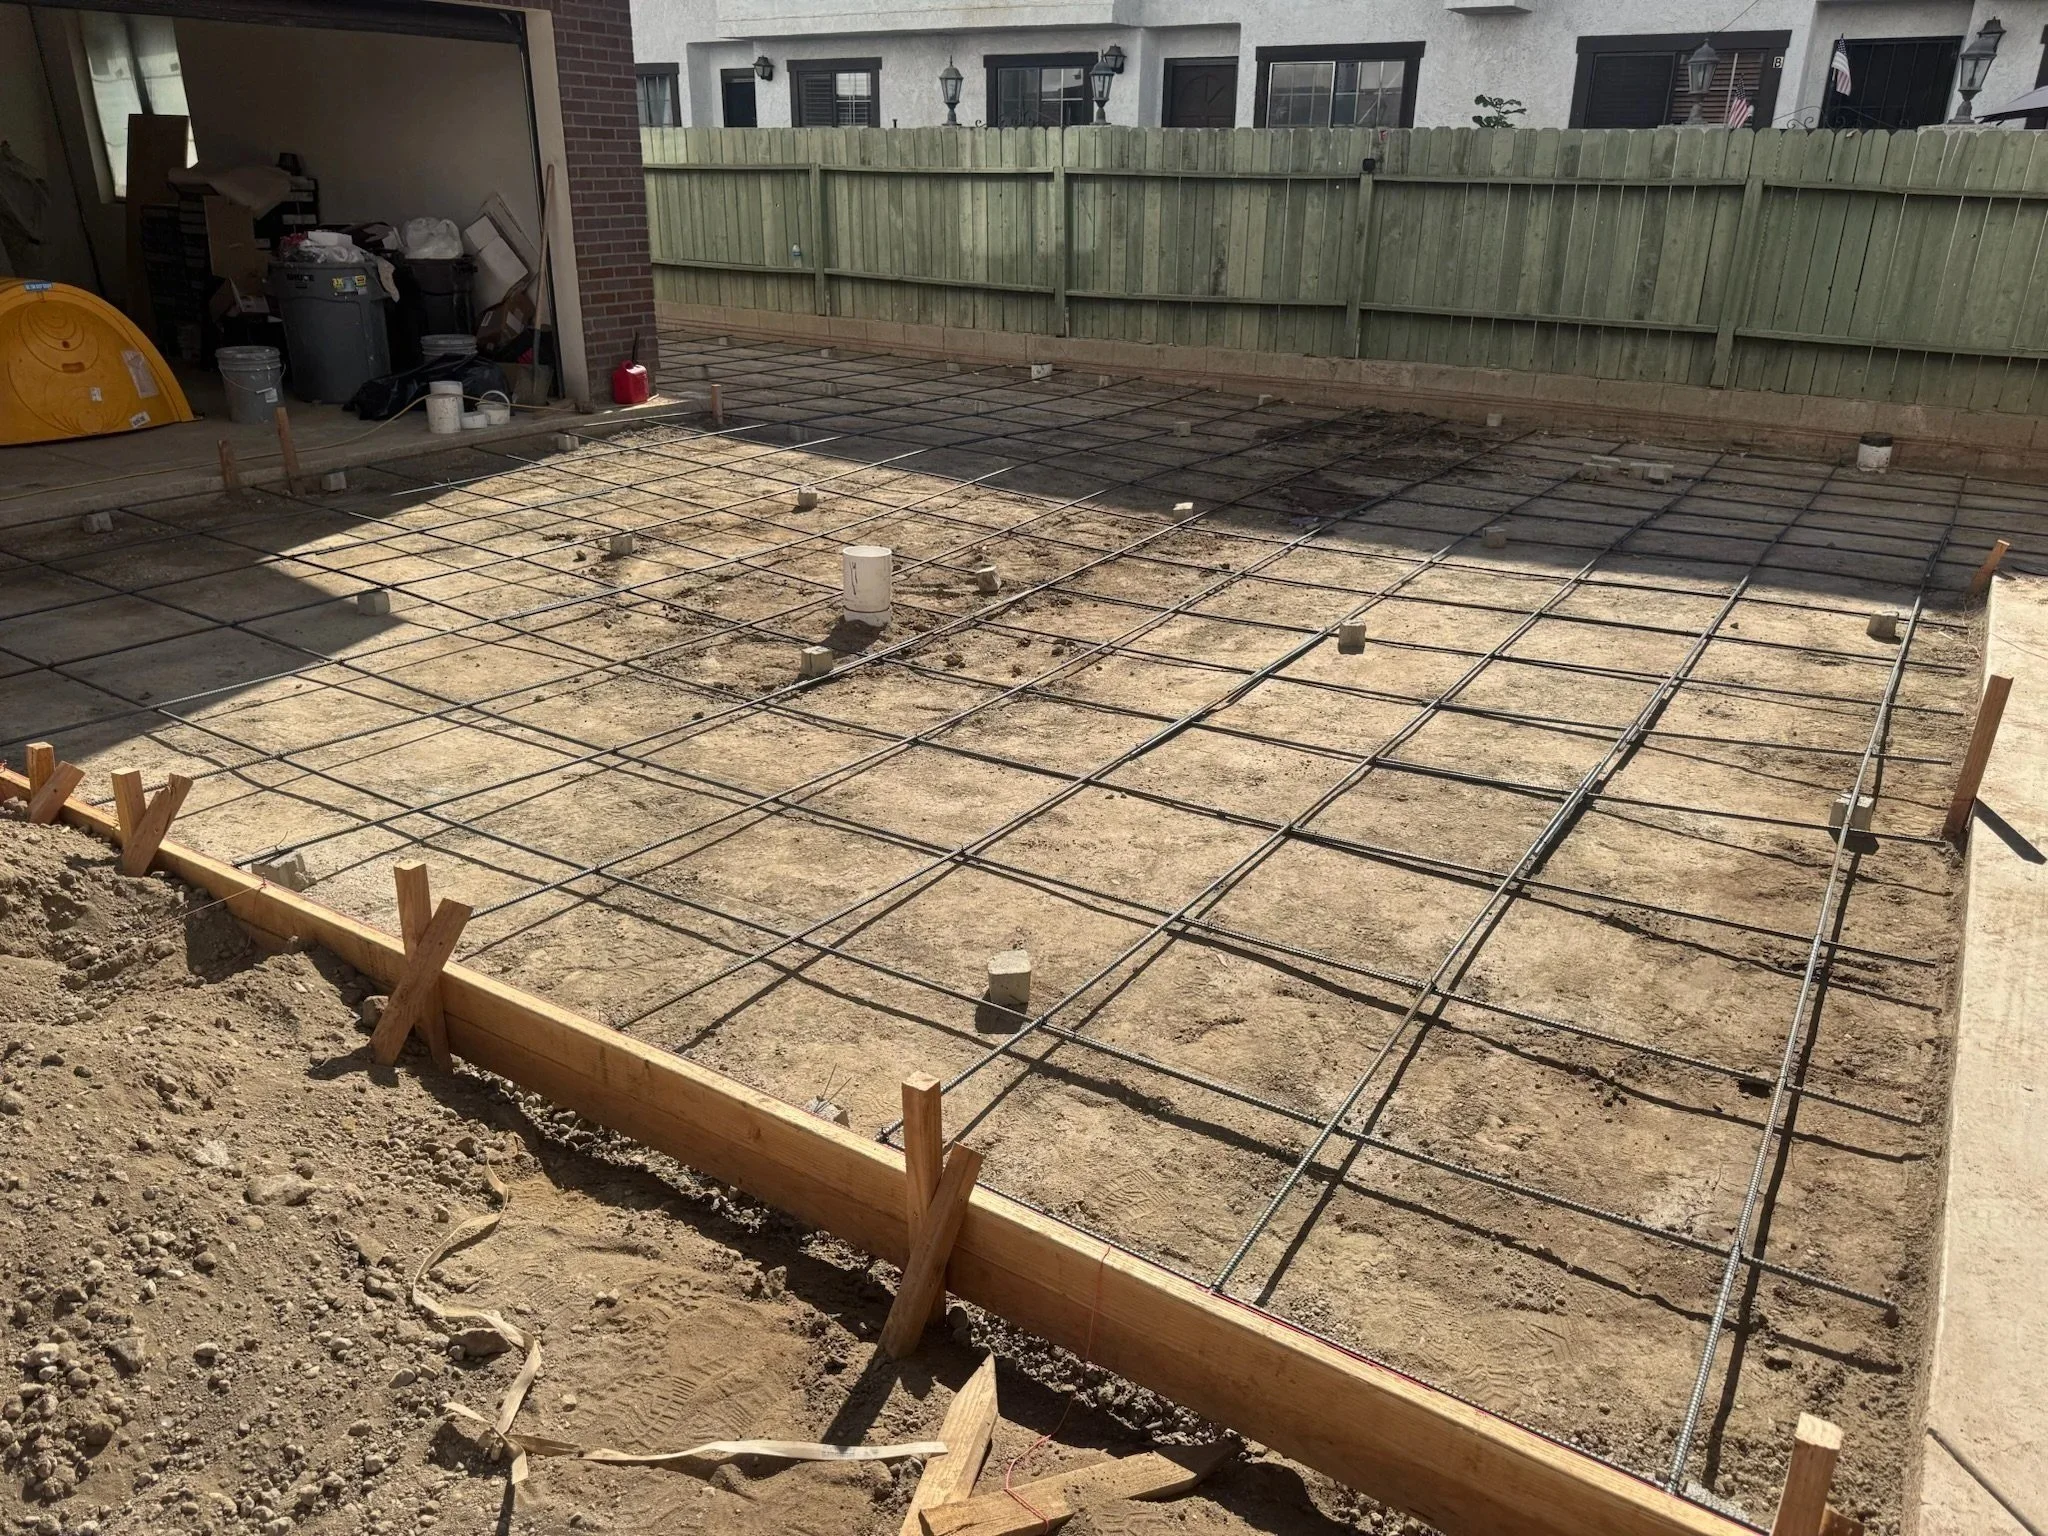
Driveway forms and rebar set at the rear of the site
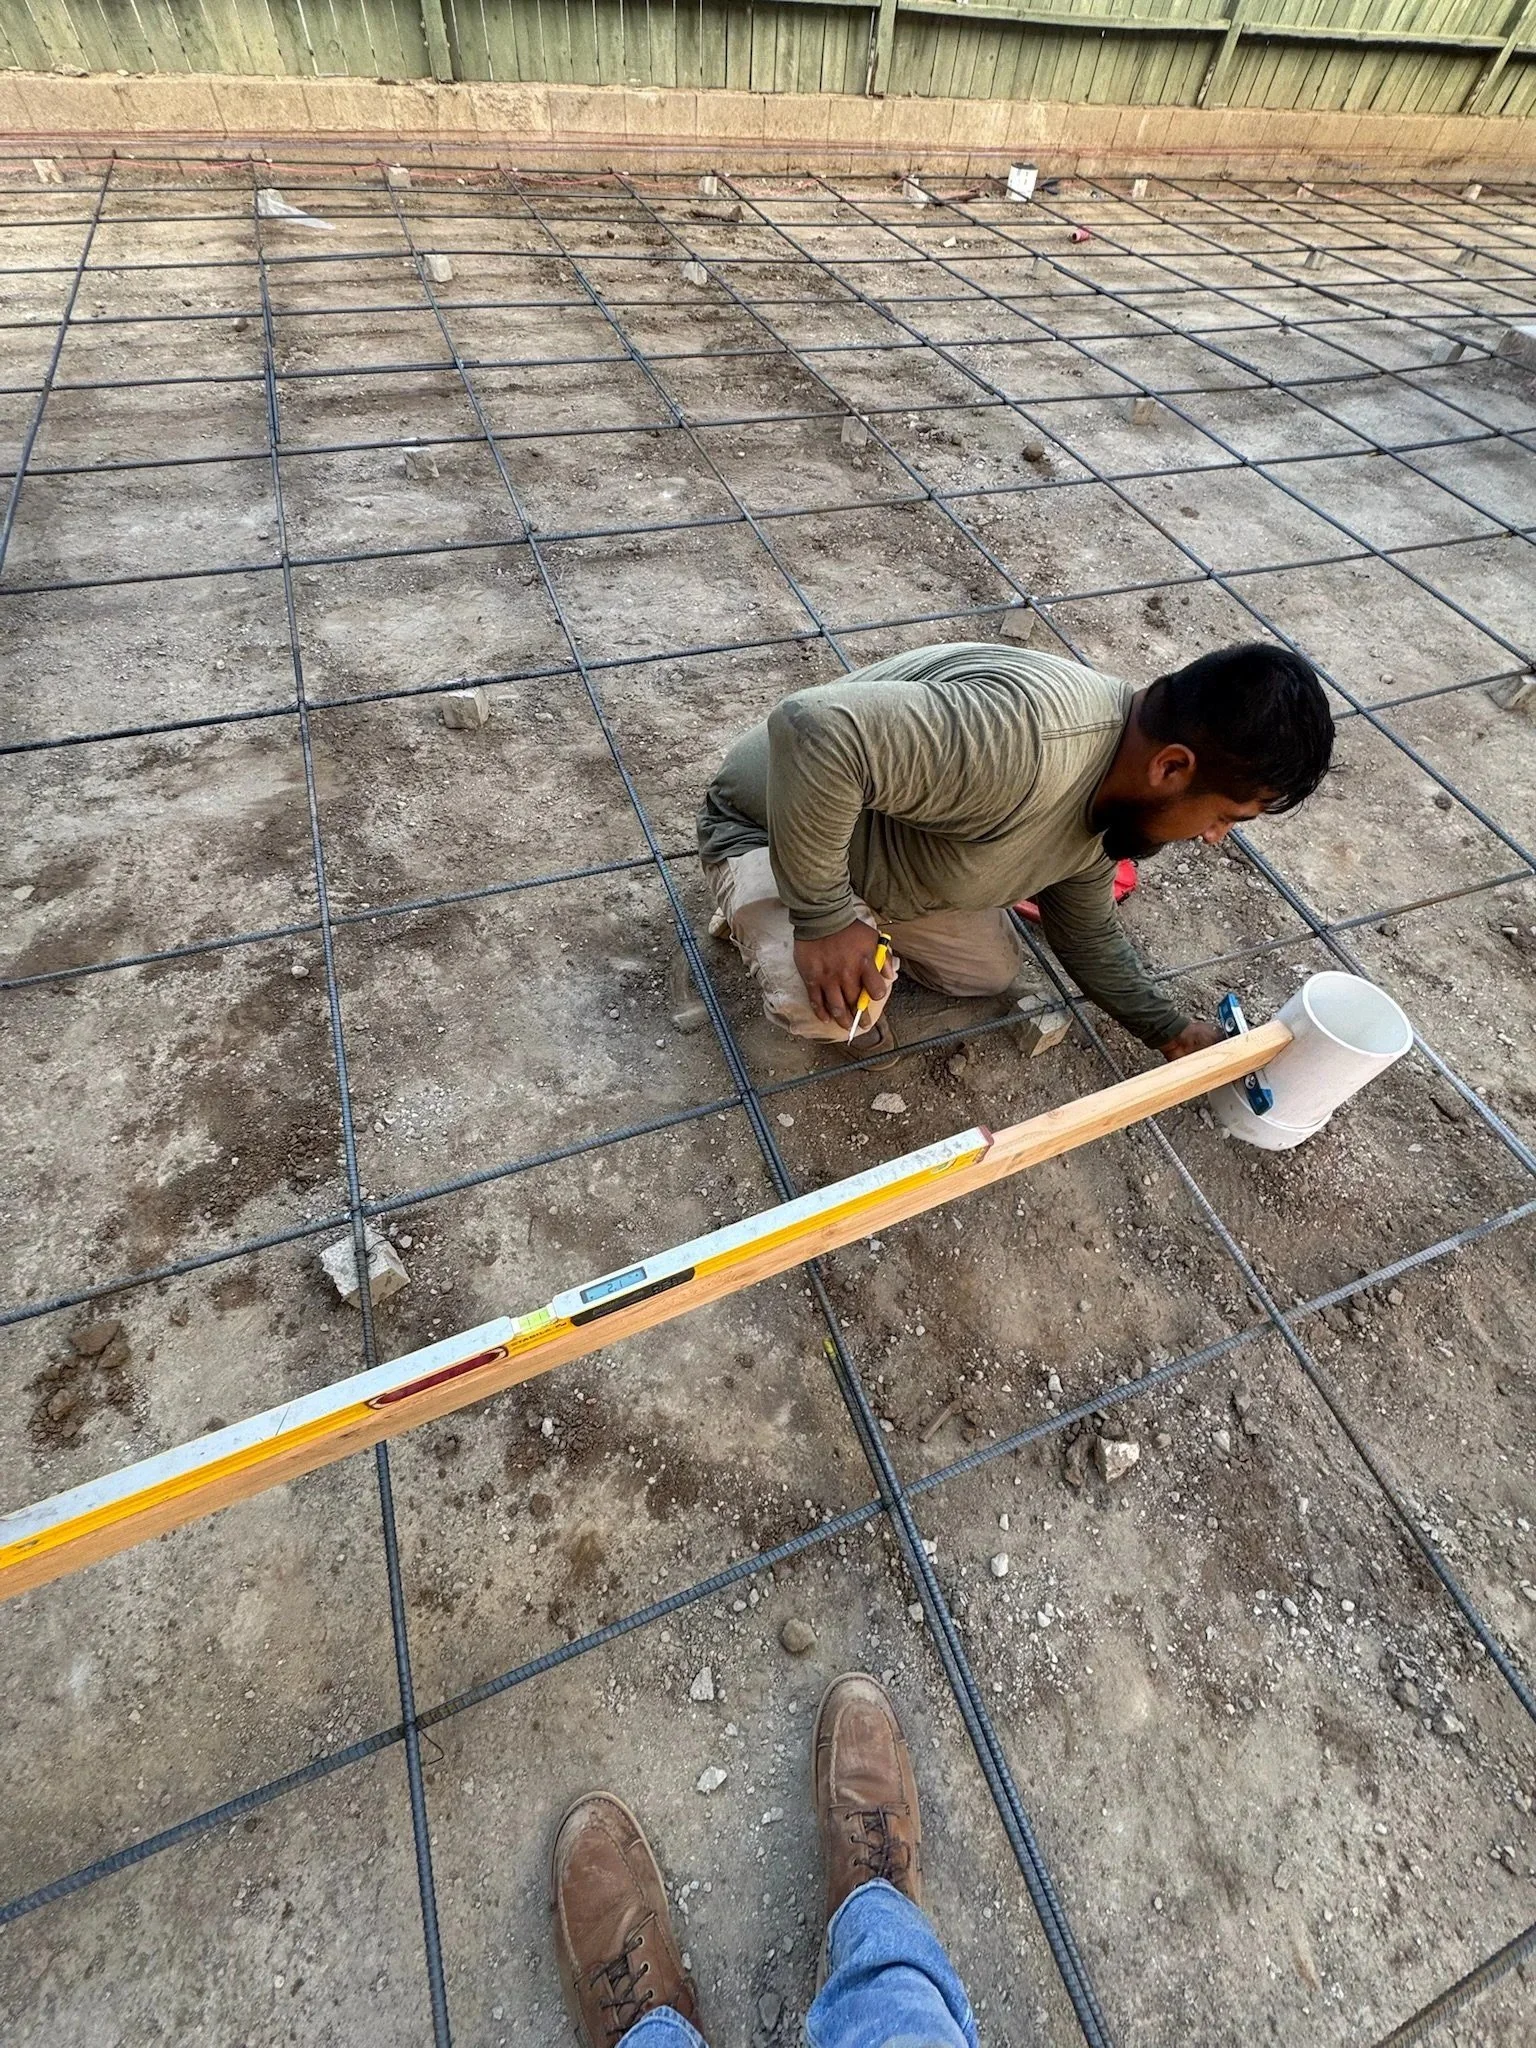
Rebar grid set and tied for the driveway
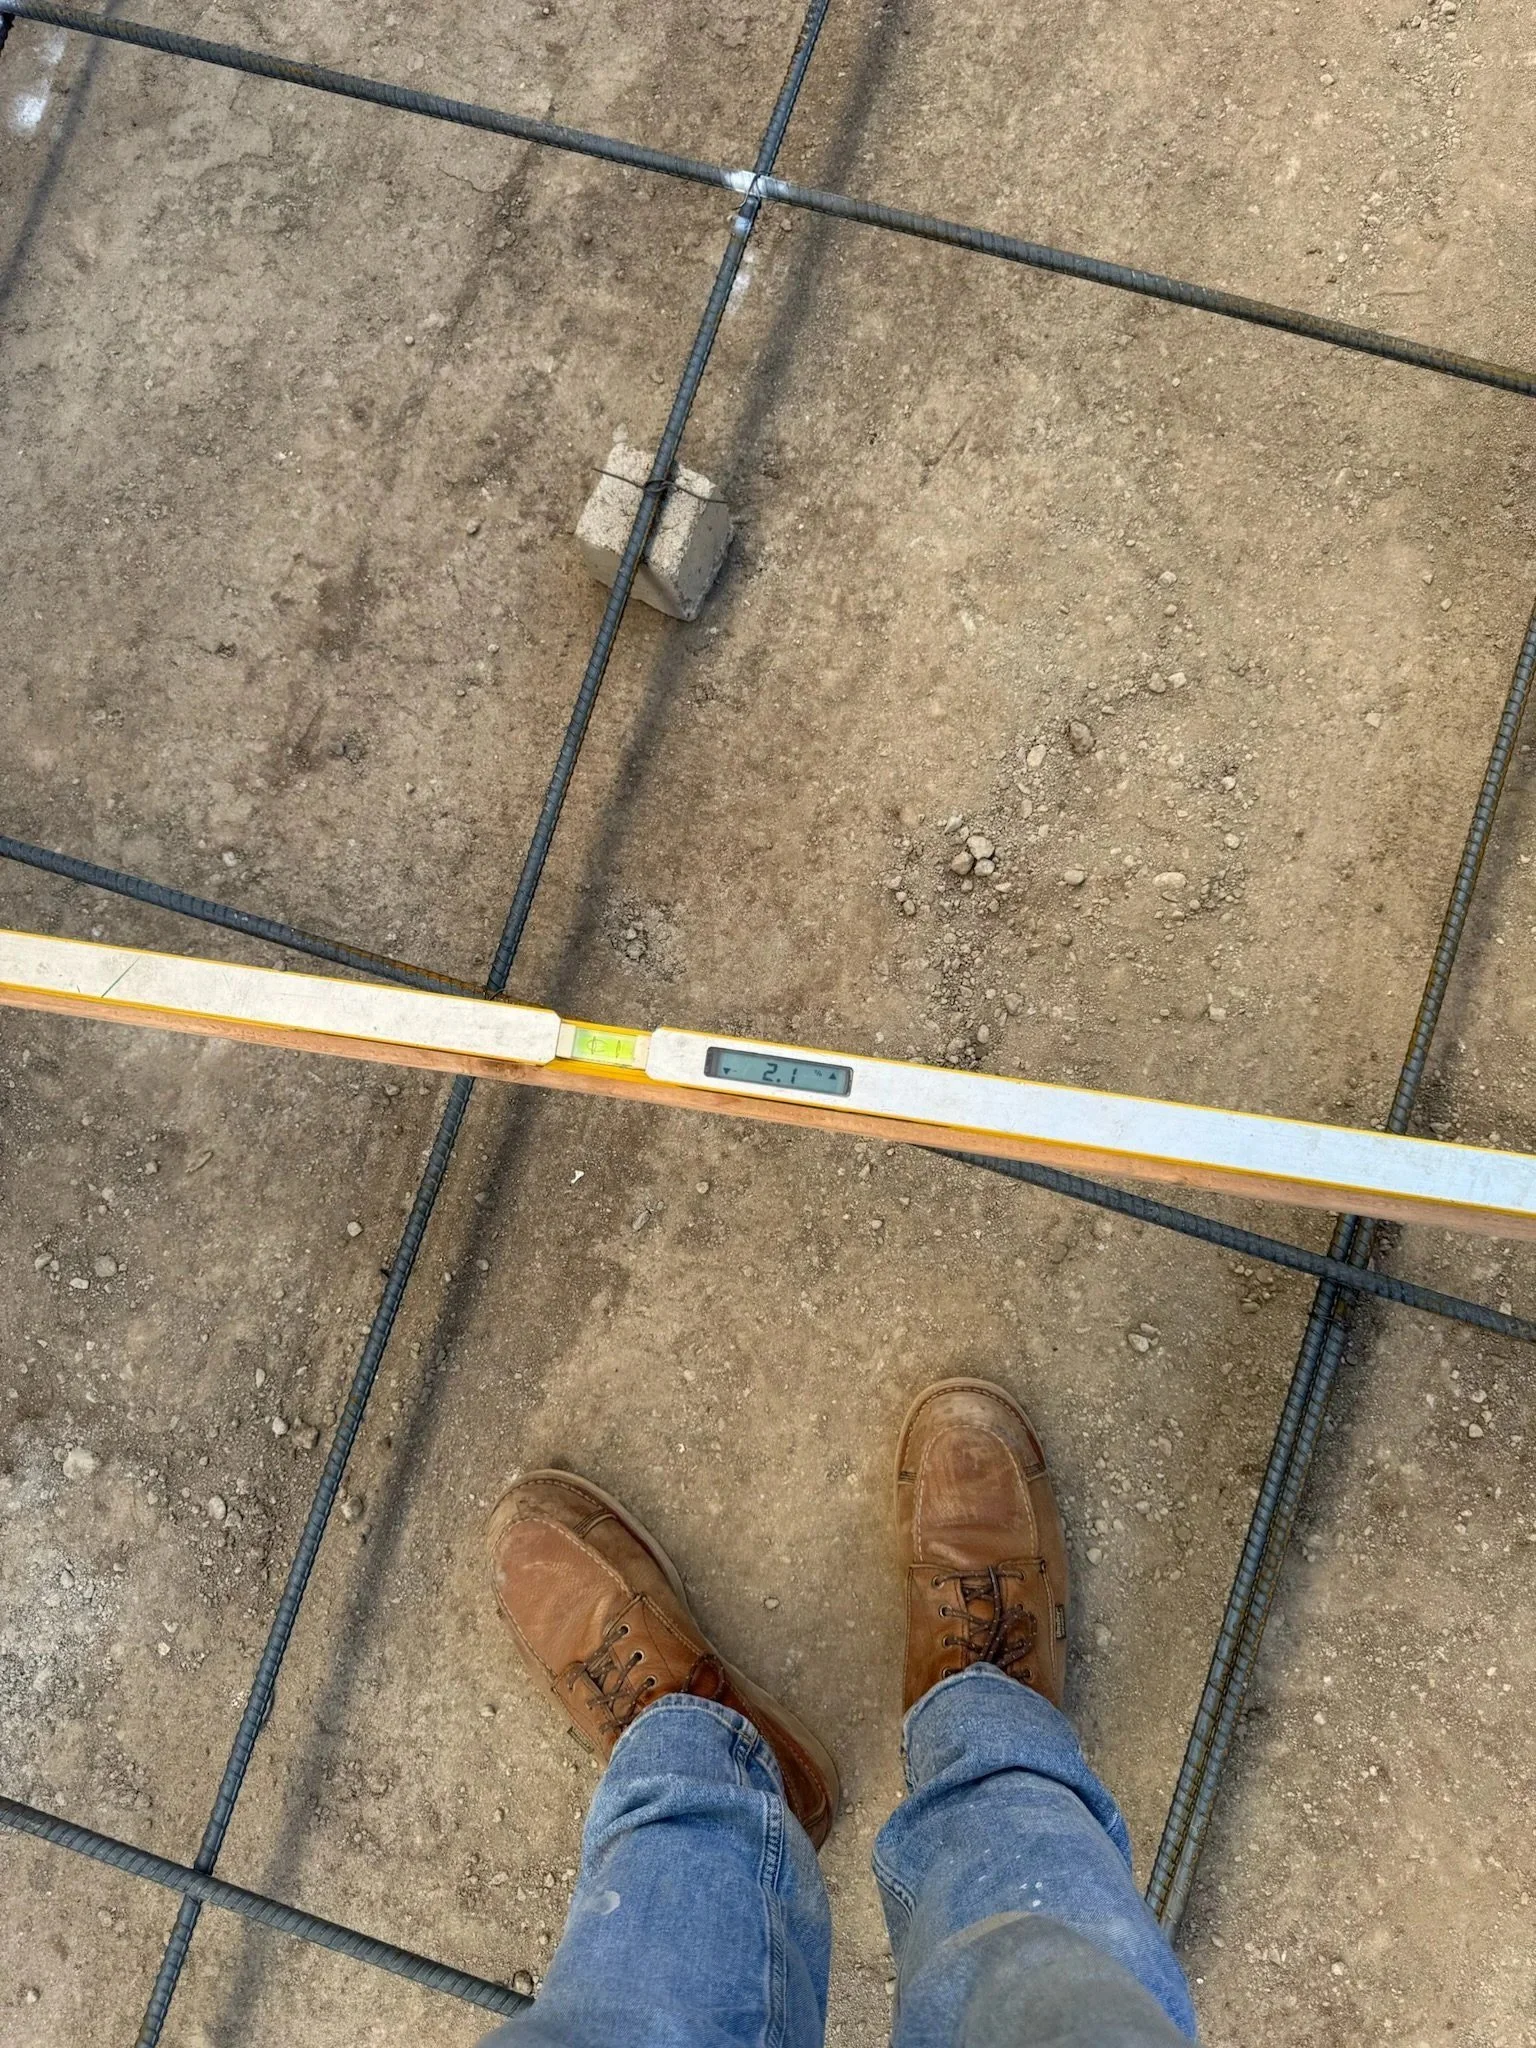
Rebar grid checked for level before the driveway pour
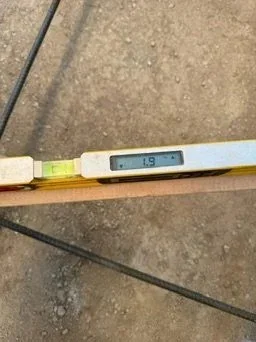
Checking slope on the driveway reinforcement
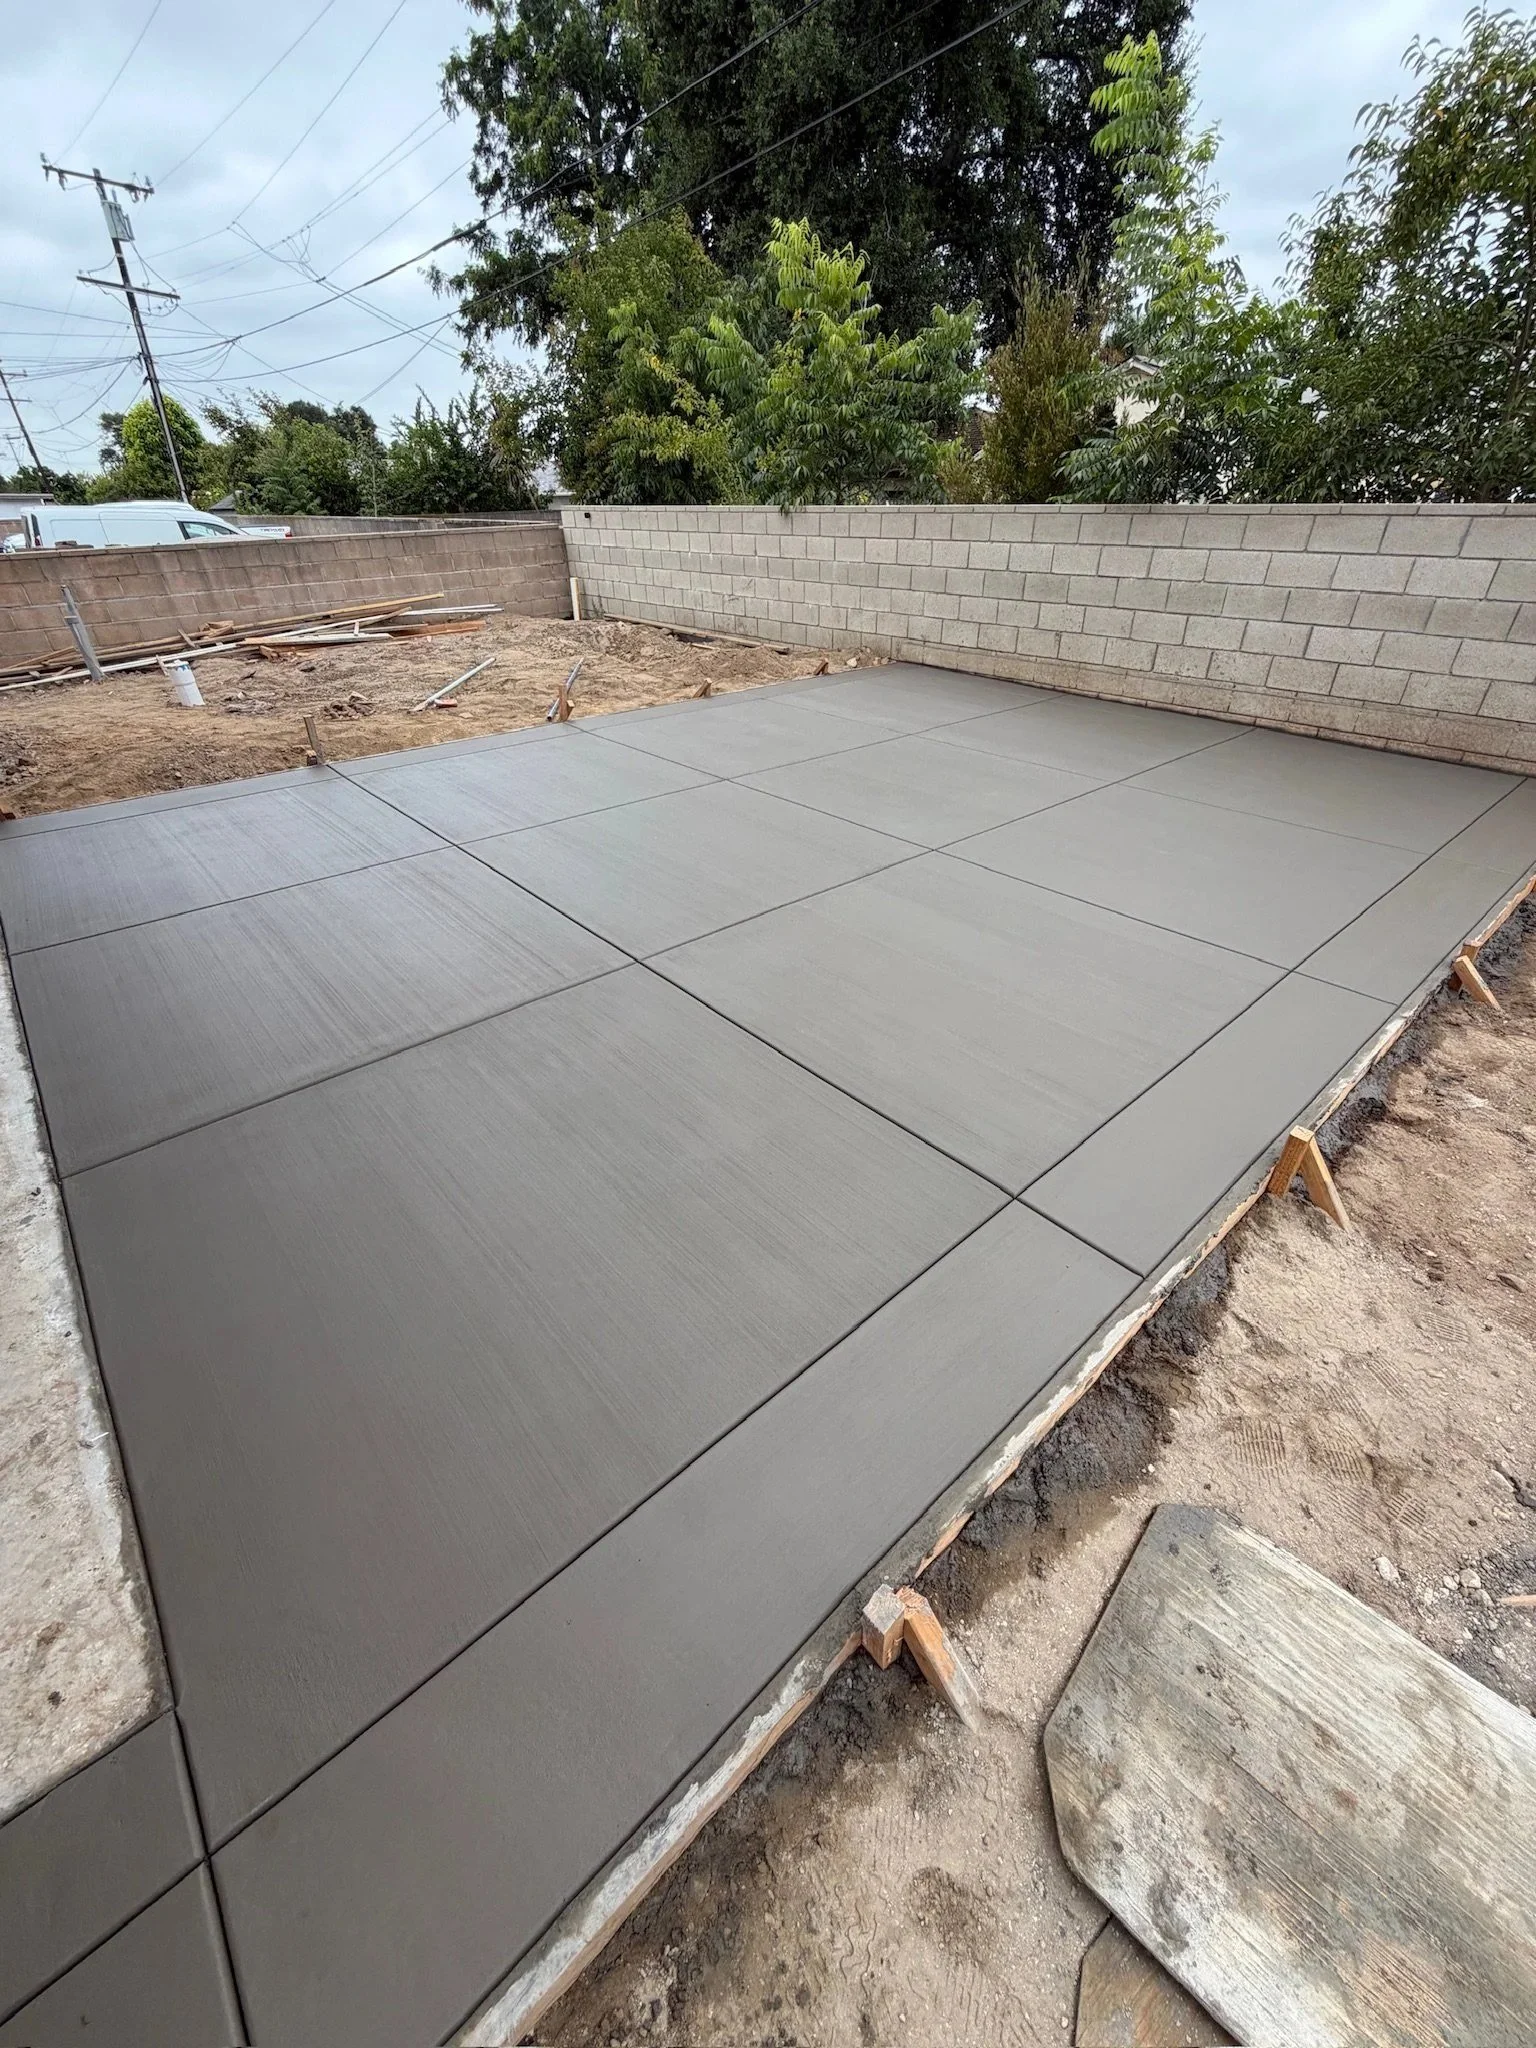
Driveway slab poured and finished
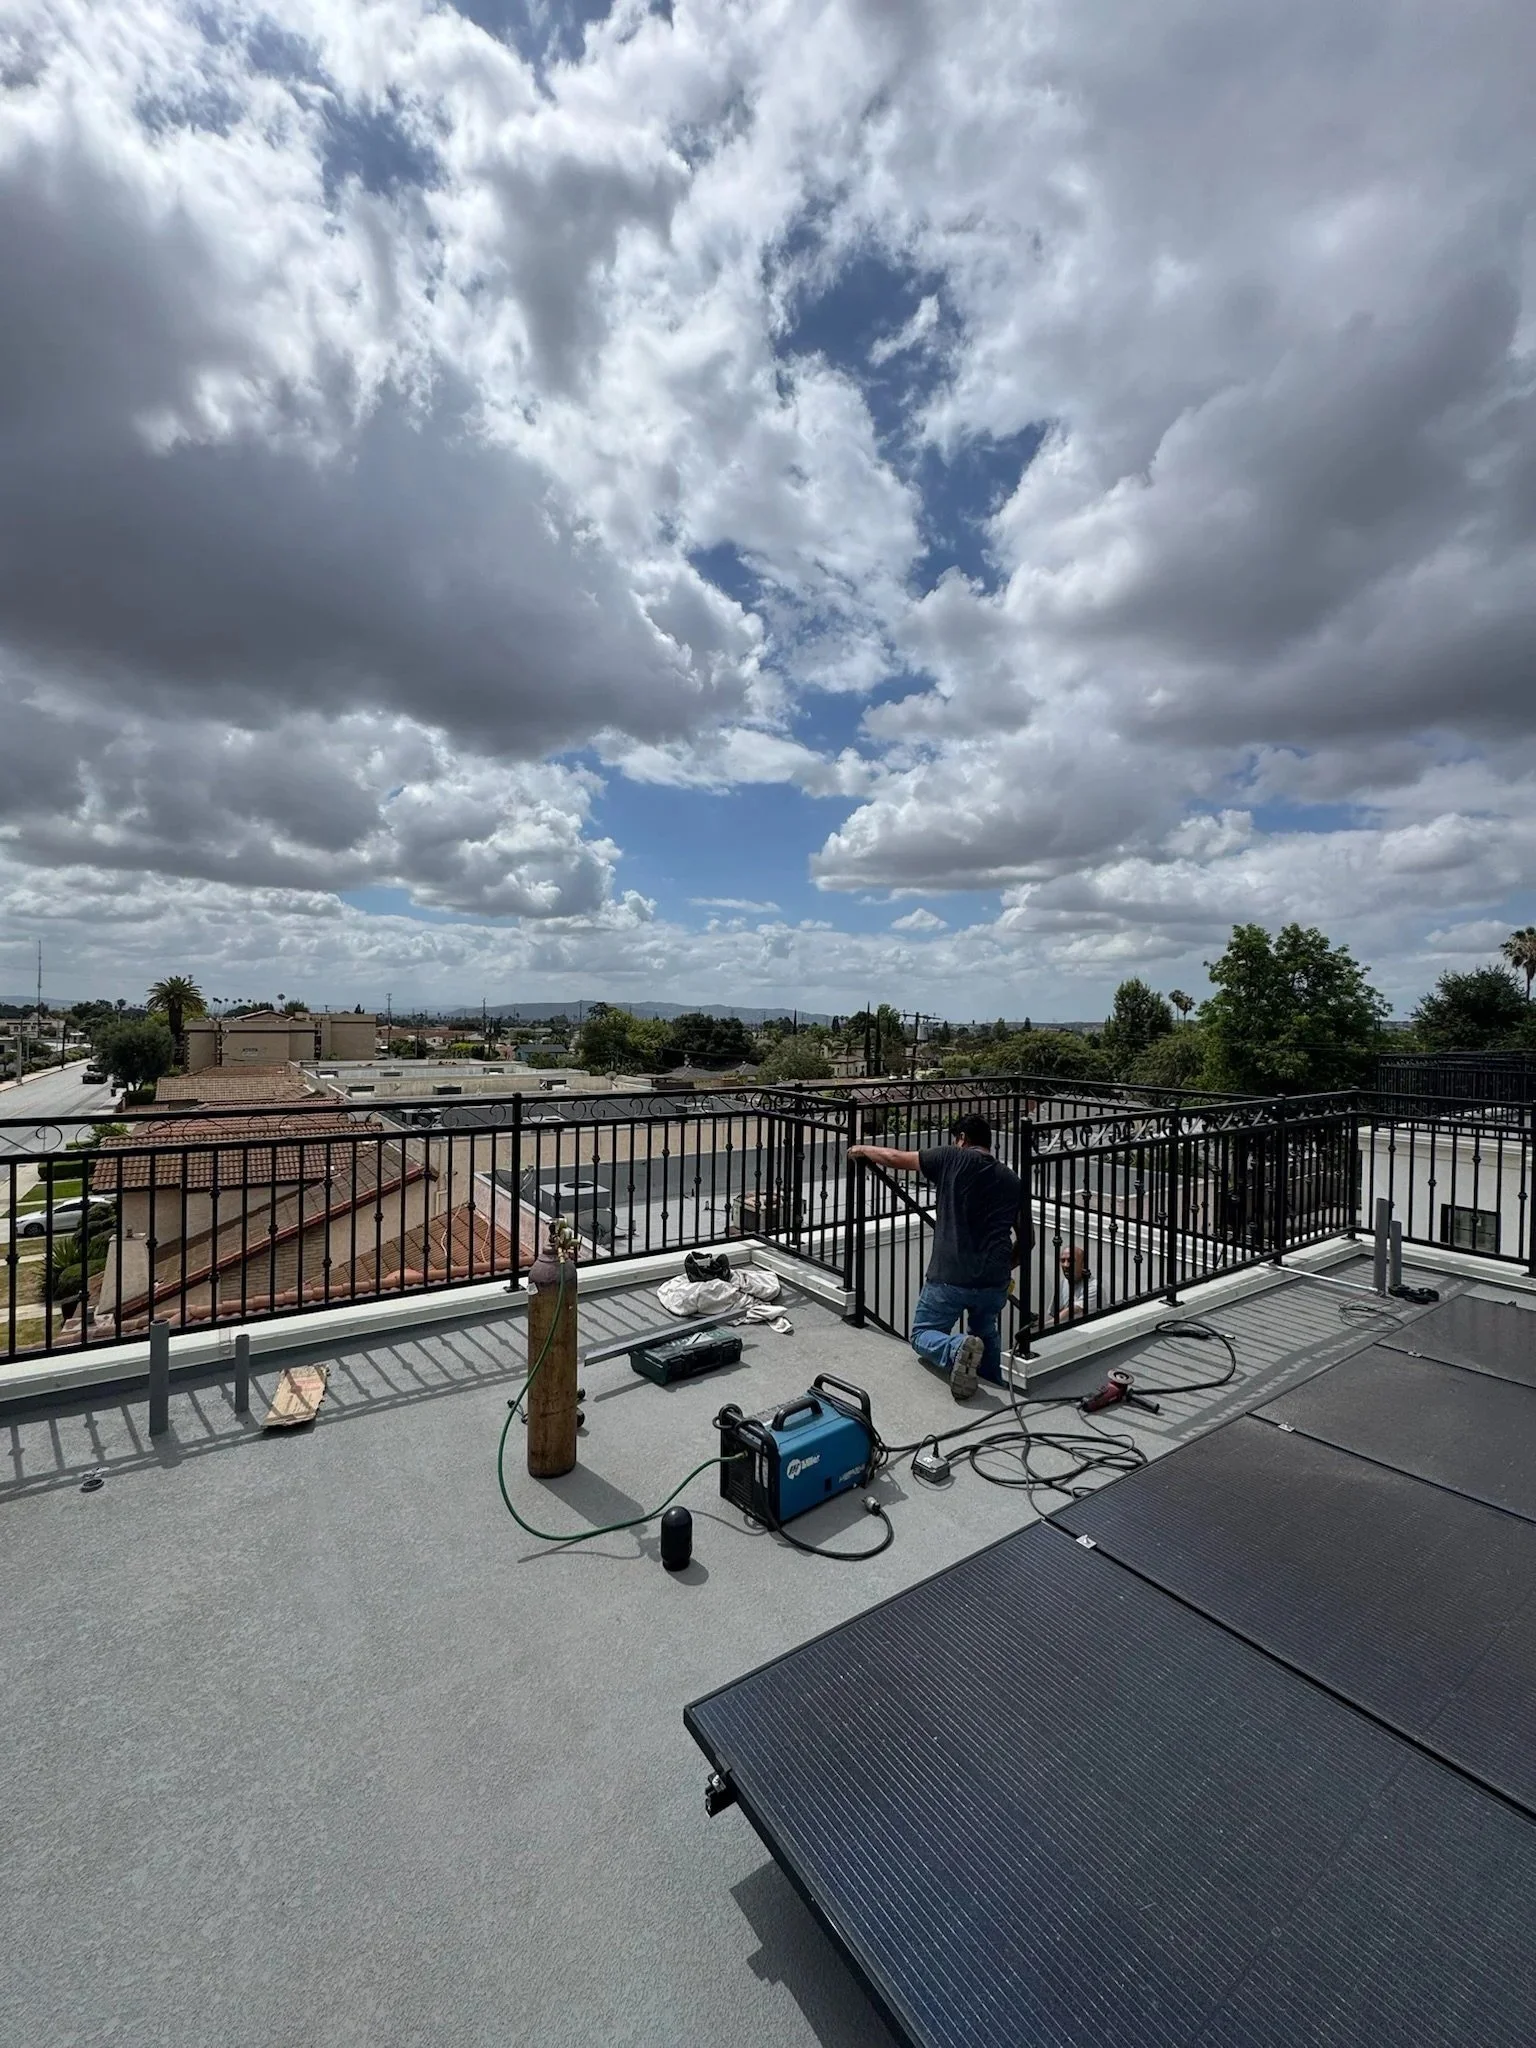
Solar panels installed on the roof deck
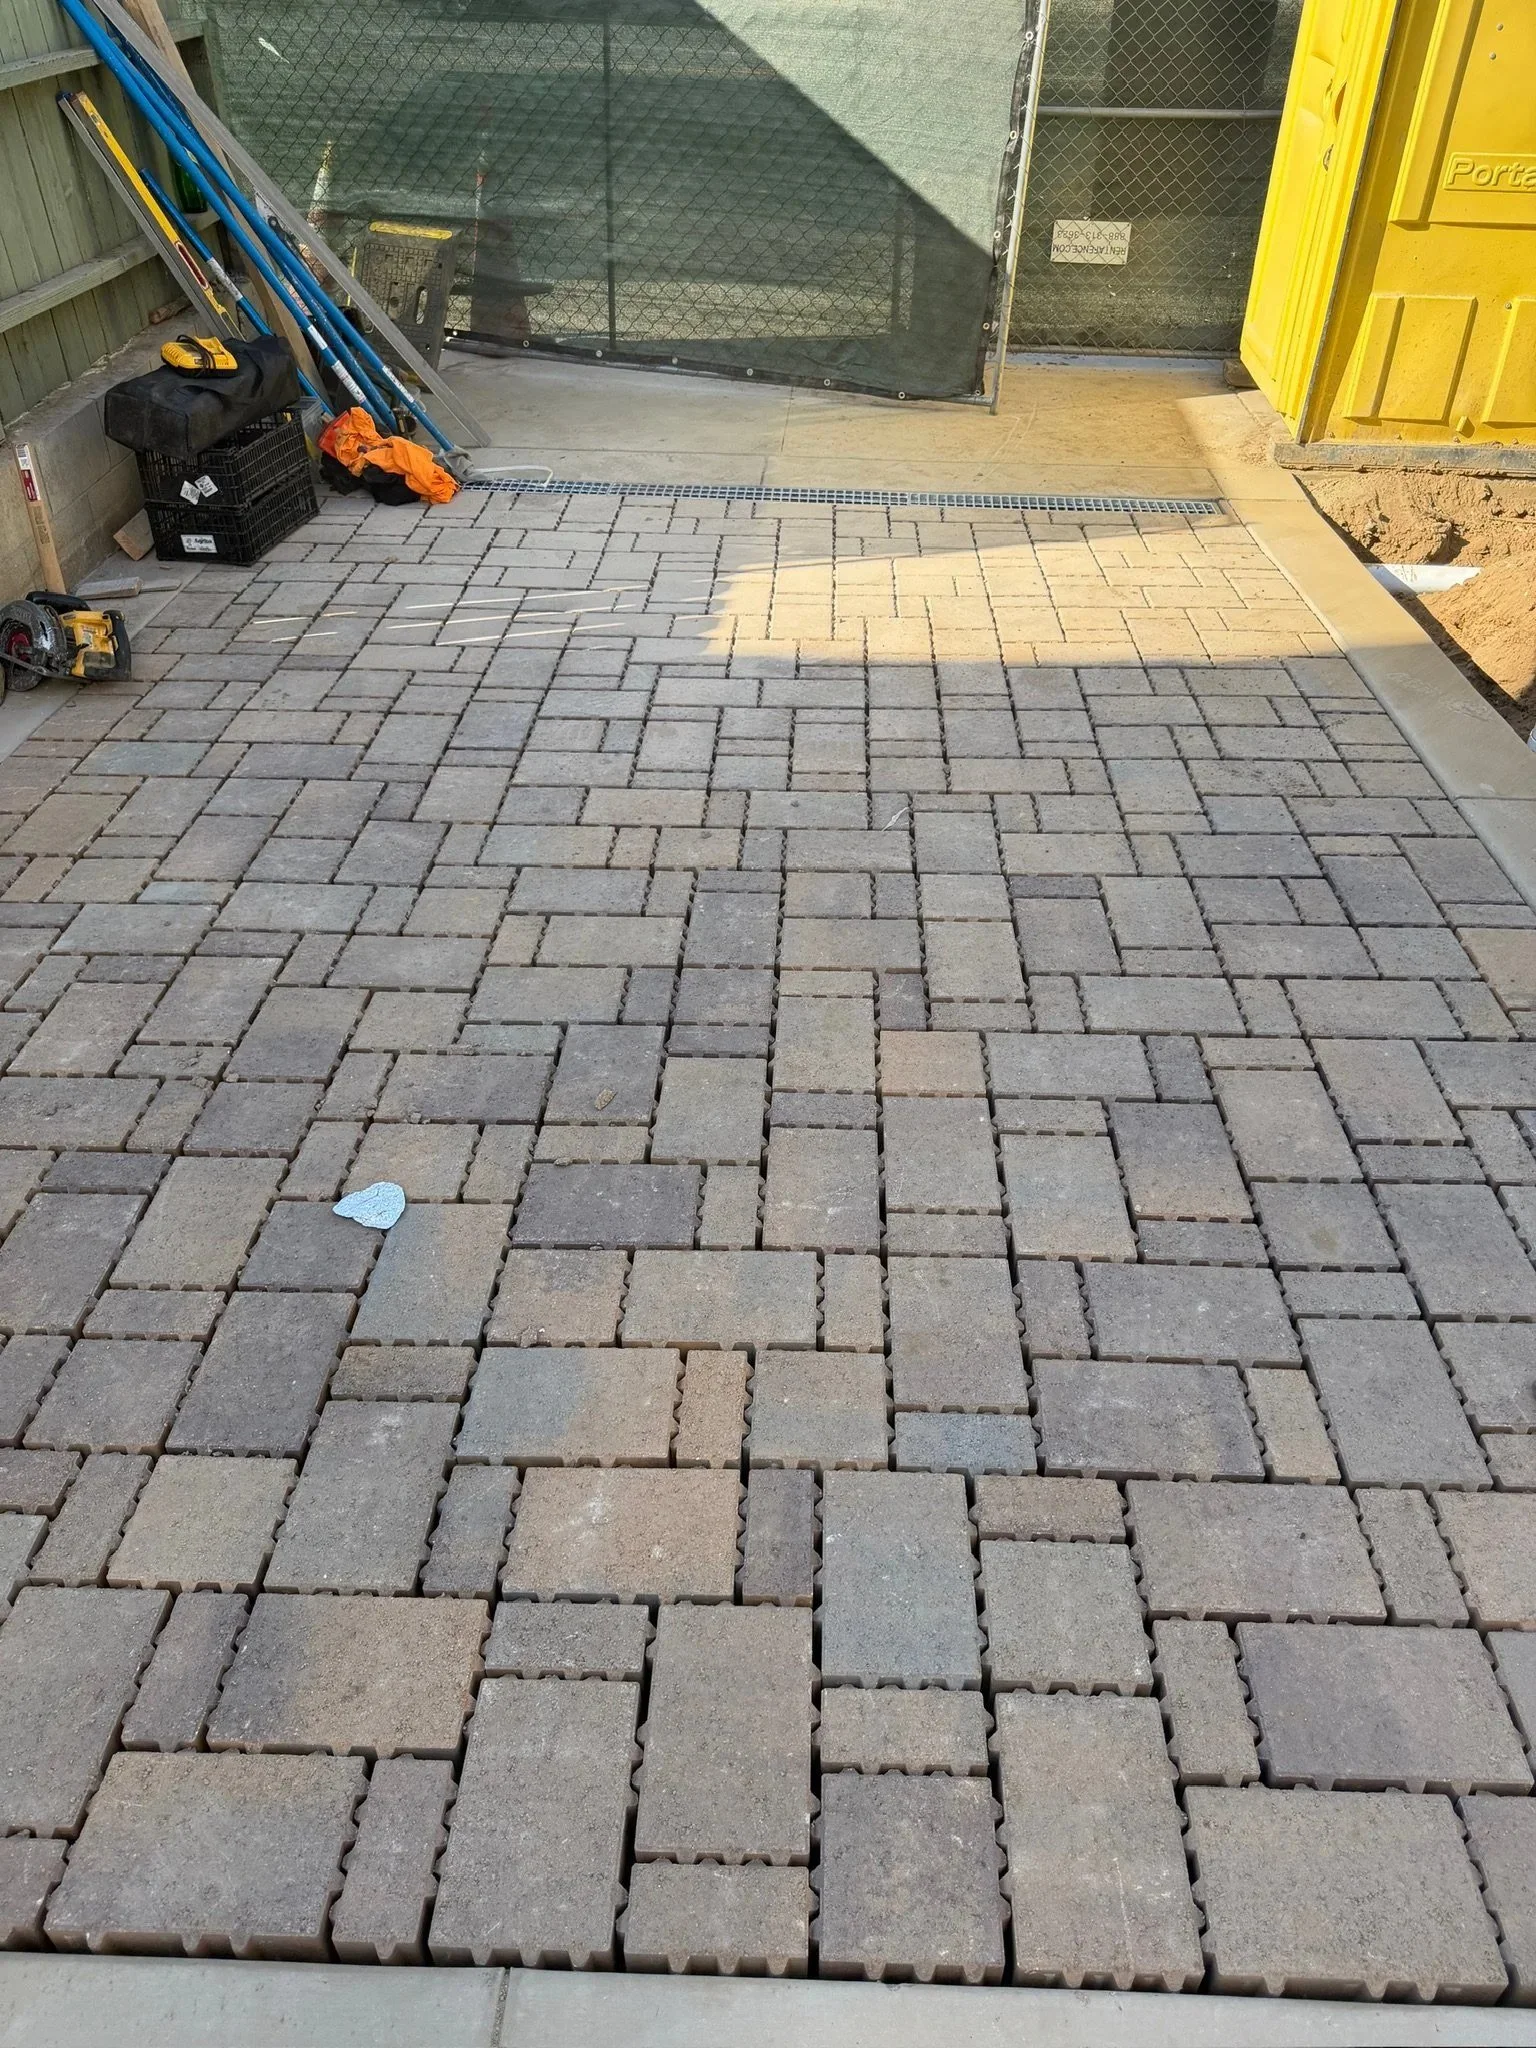
Paver patio laid at the rear of the residences
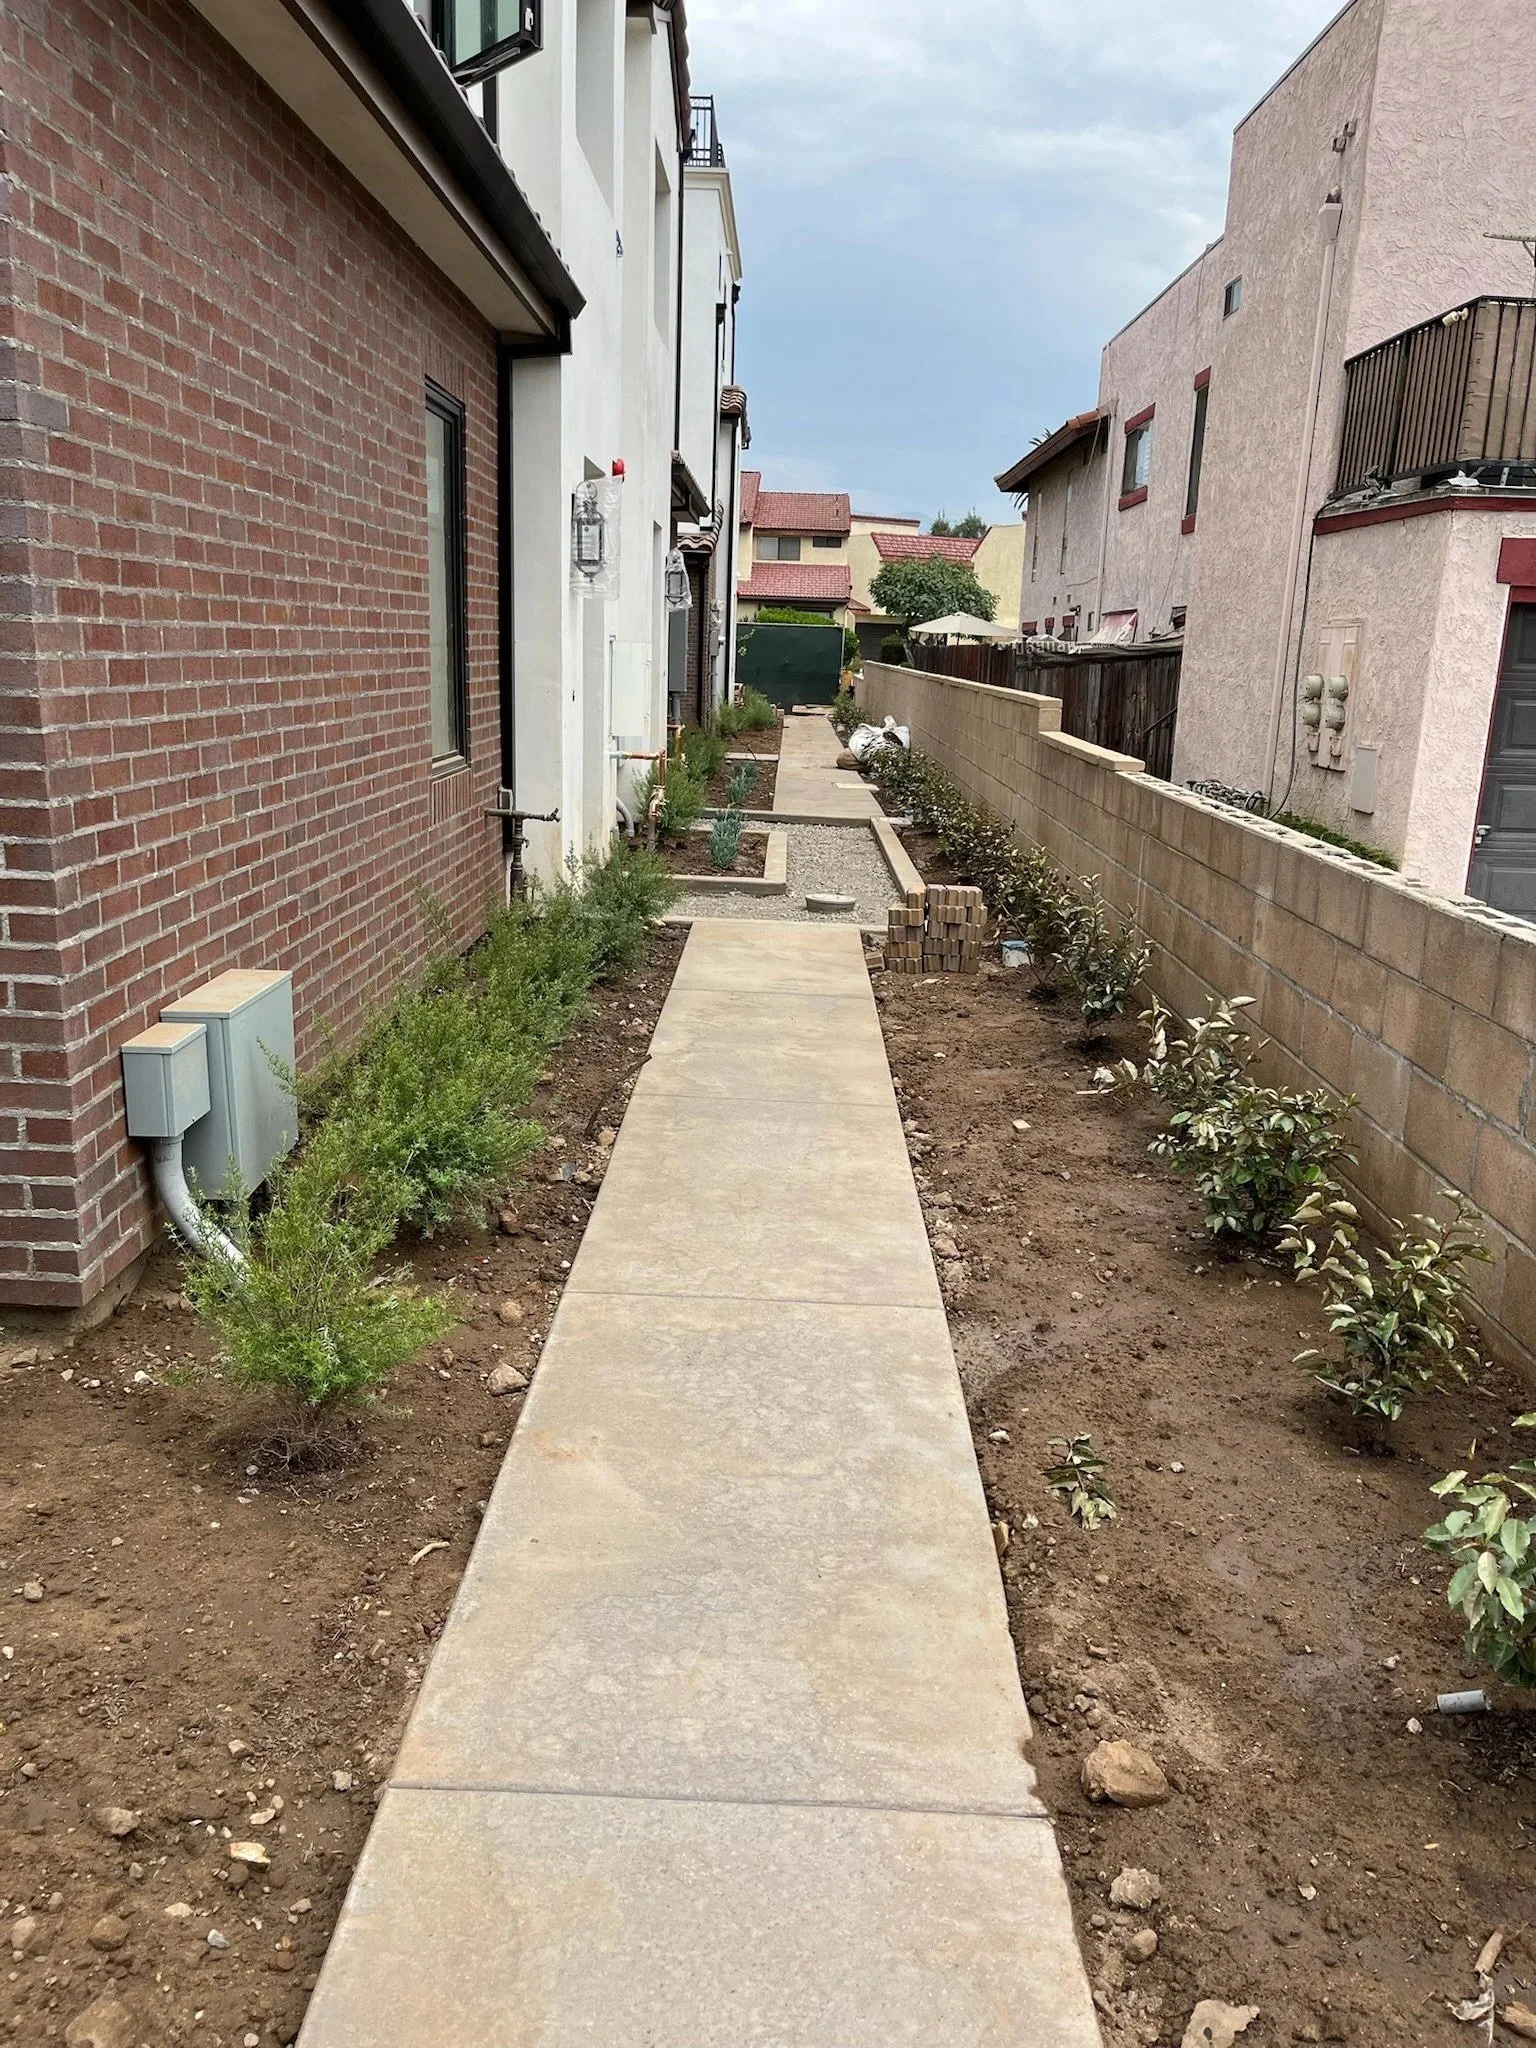
Side walkway poured, with new landscaping along the property line
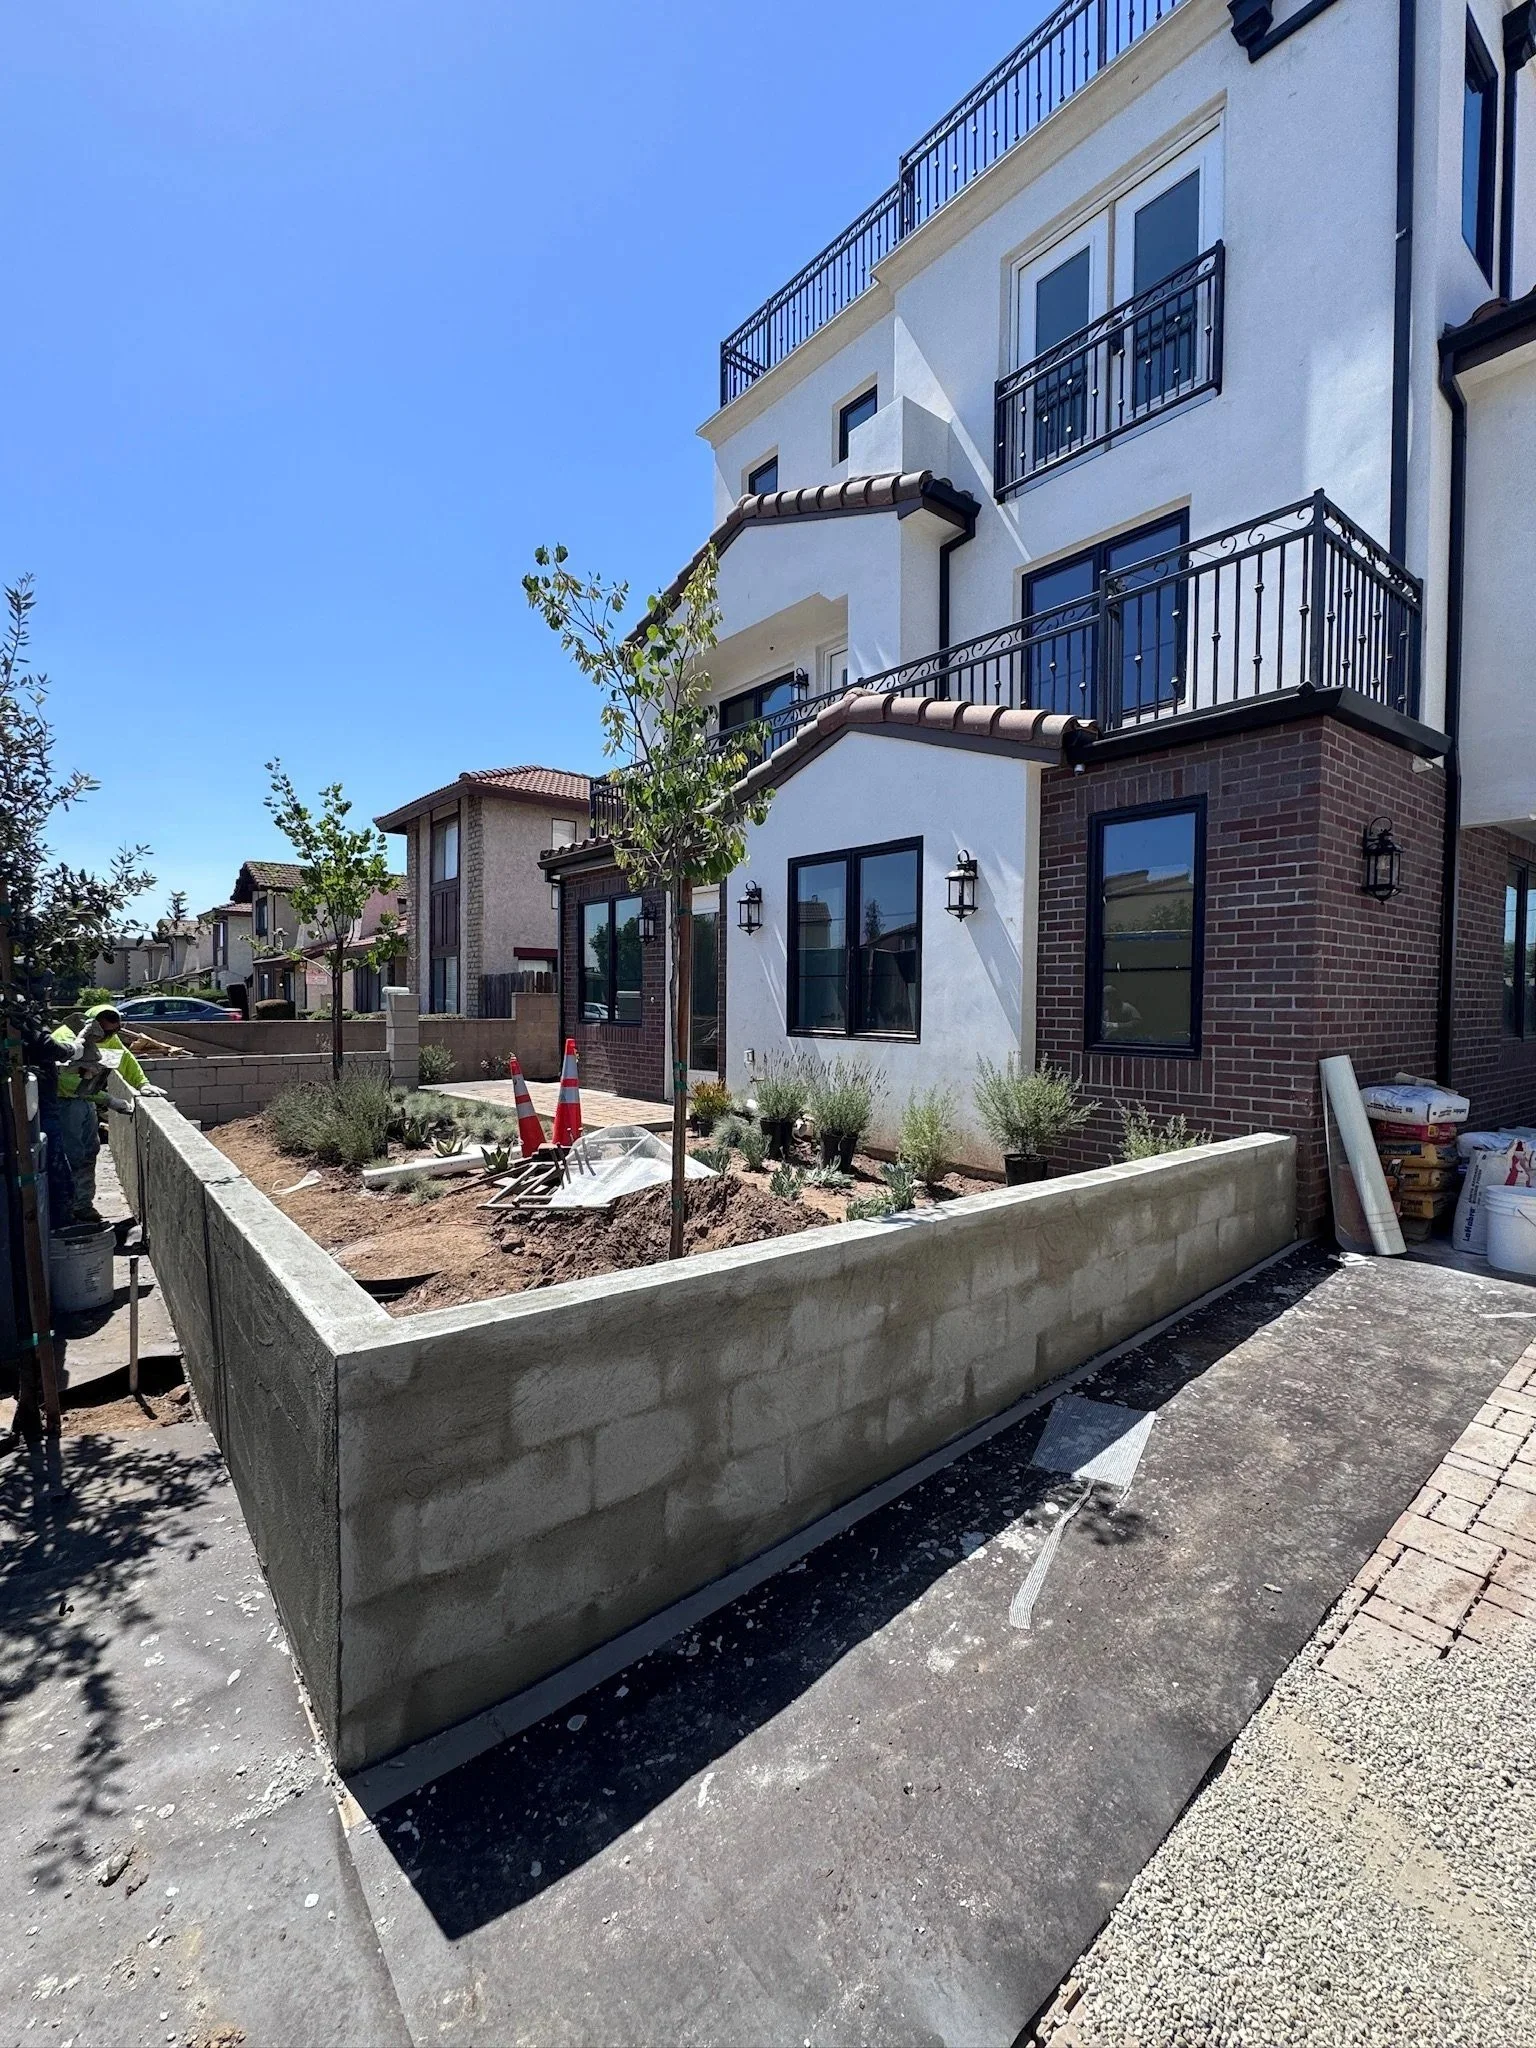
Side yard finished with the retaining wall and new planting
The finished front of Mission Sierra from the street
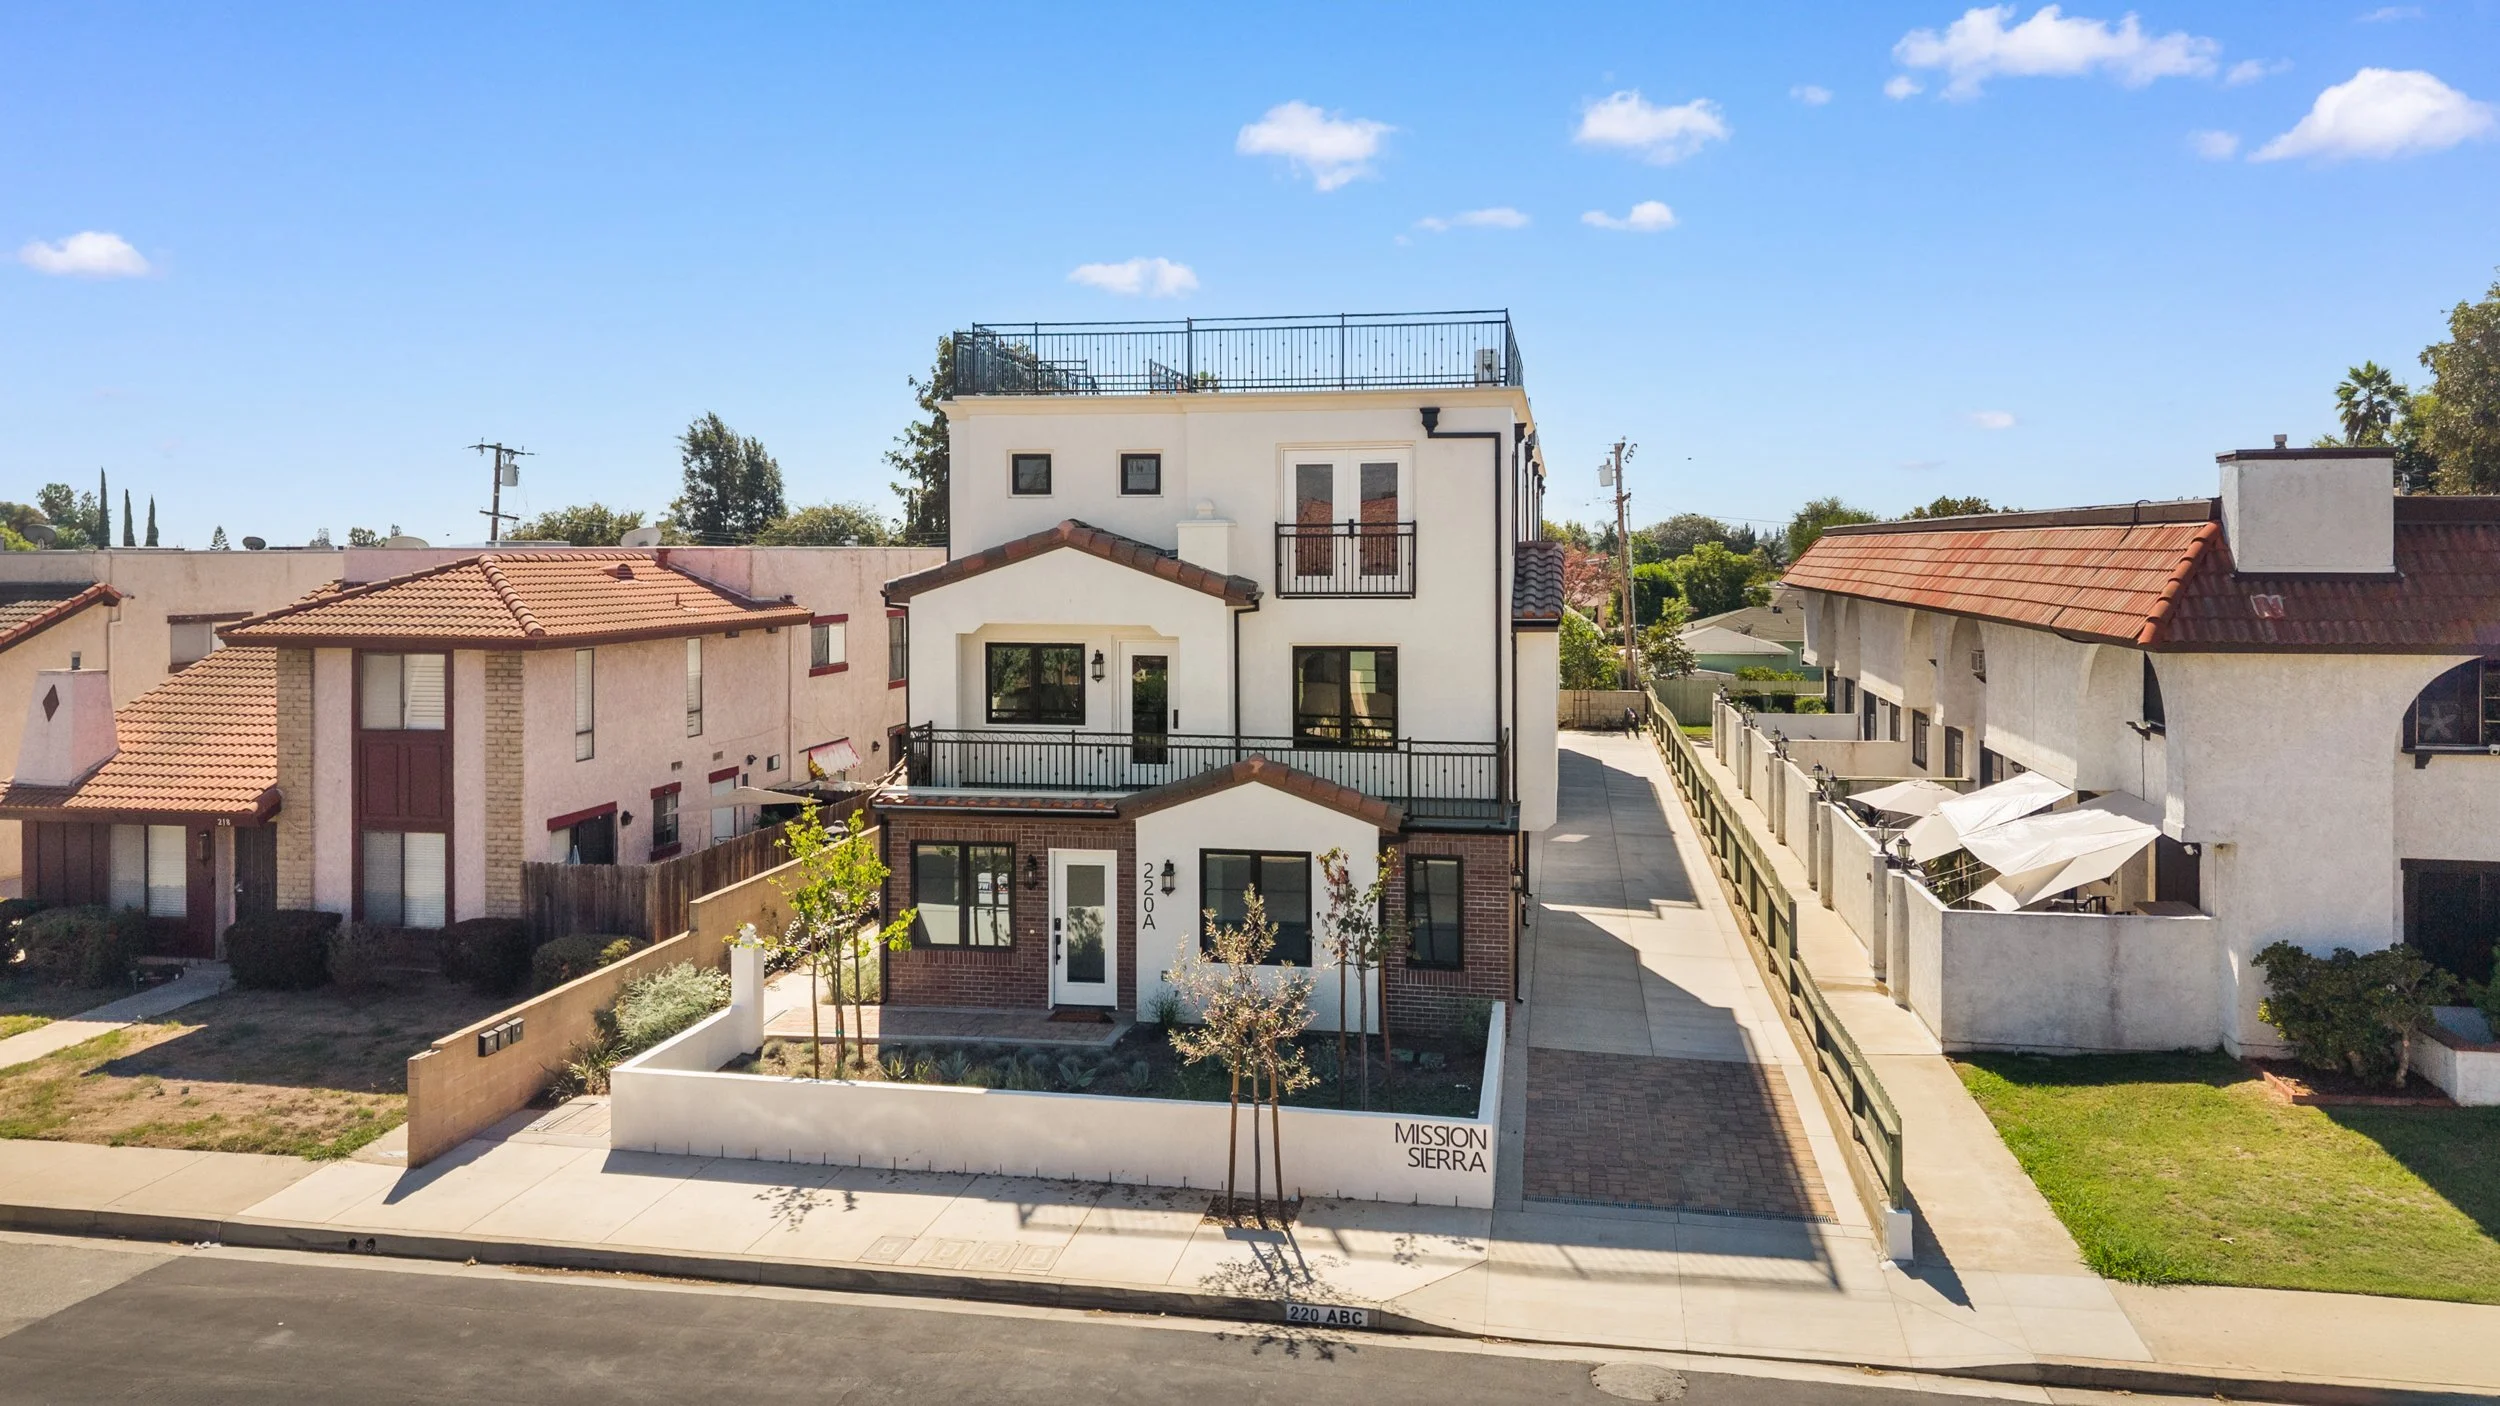
Aerial view of the finished building from the street
Side elevation with the garage and new landscaping
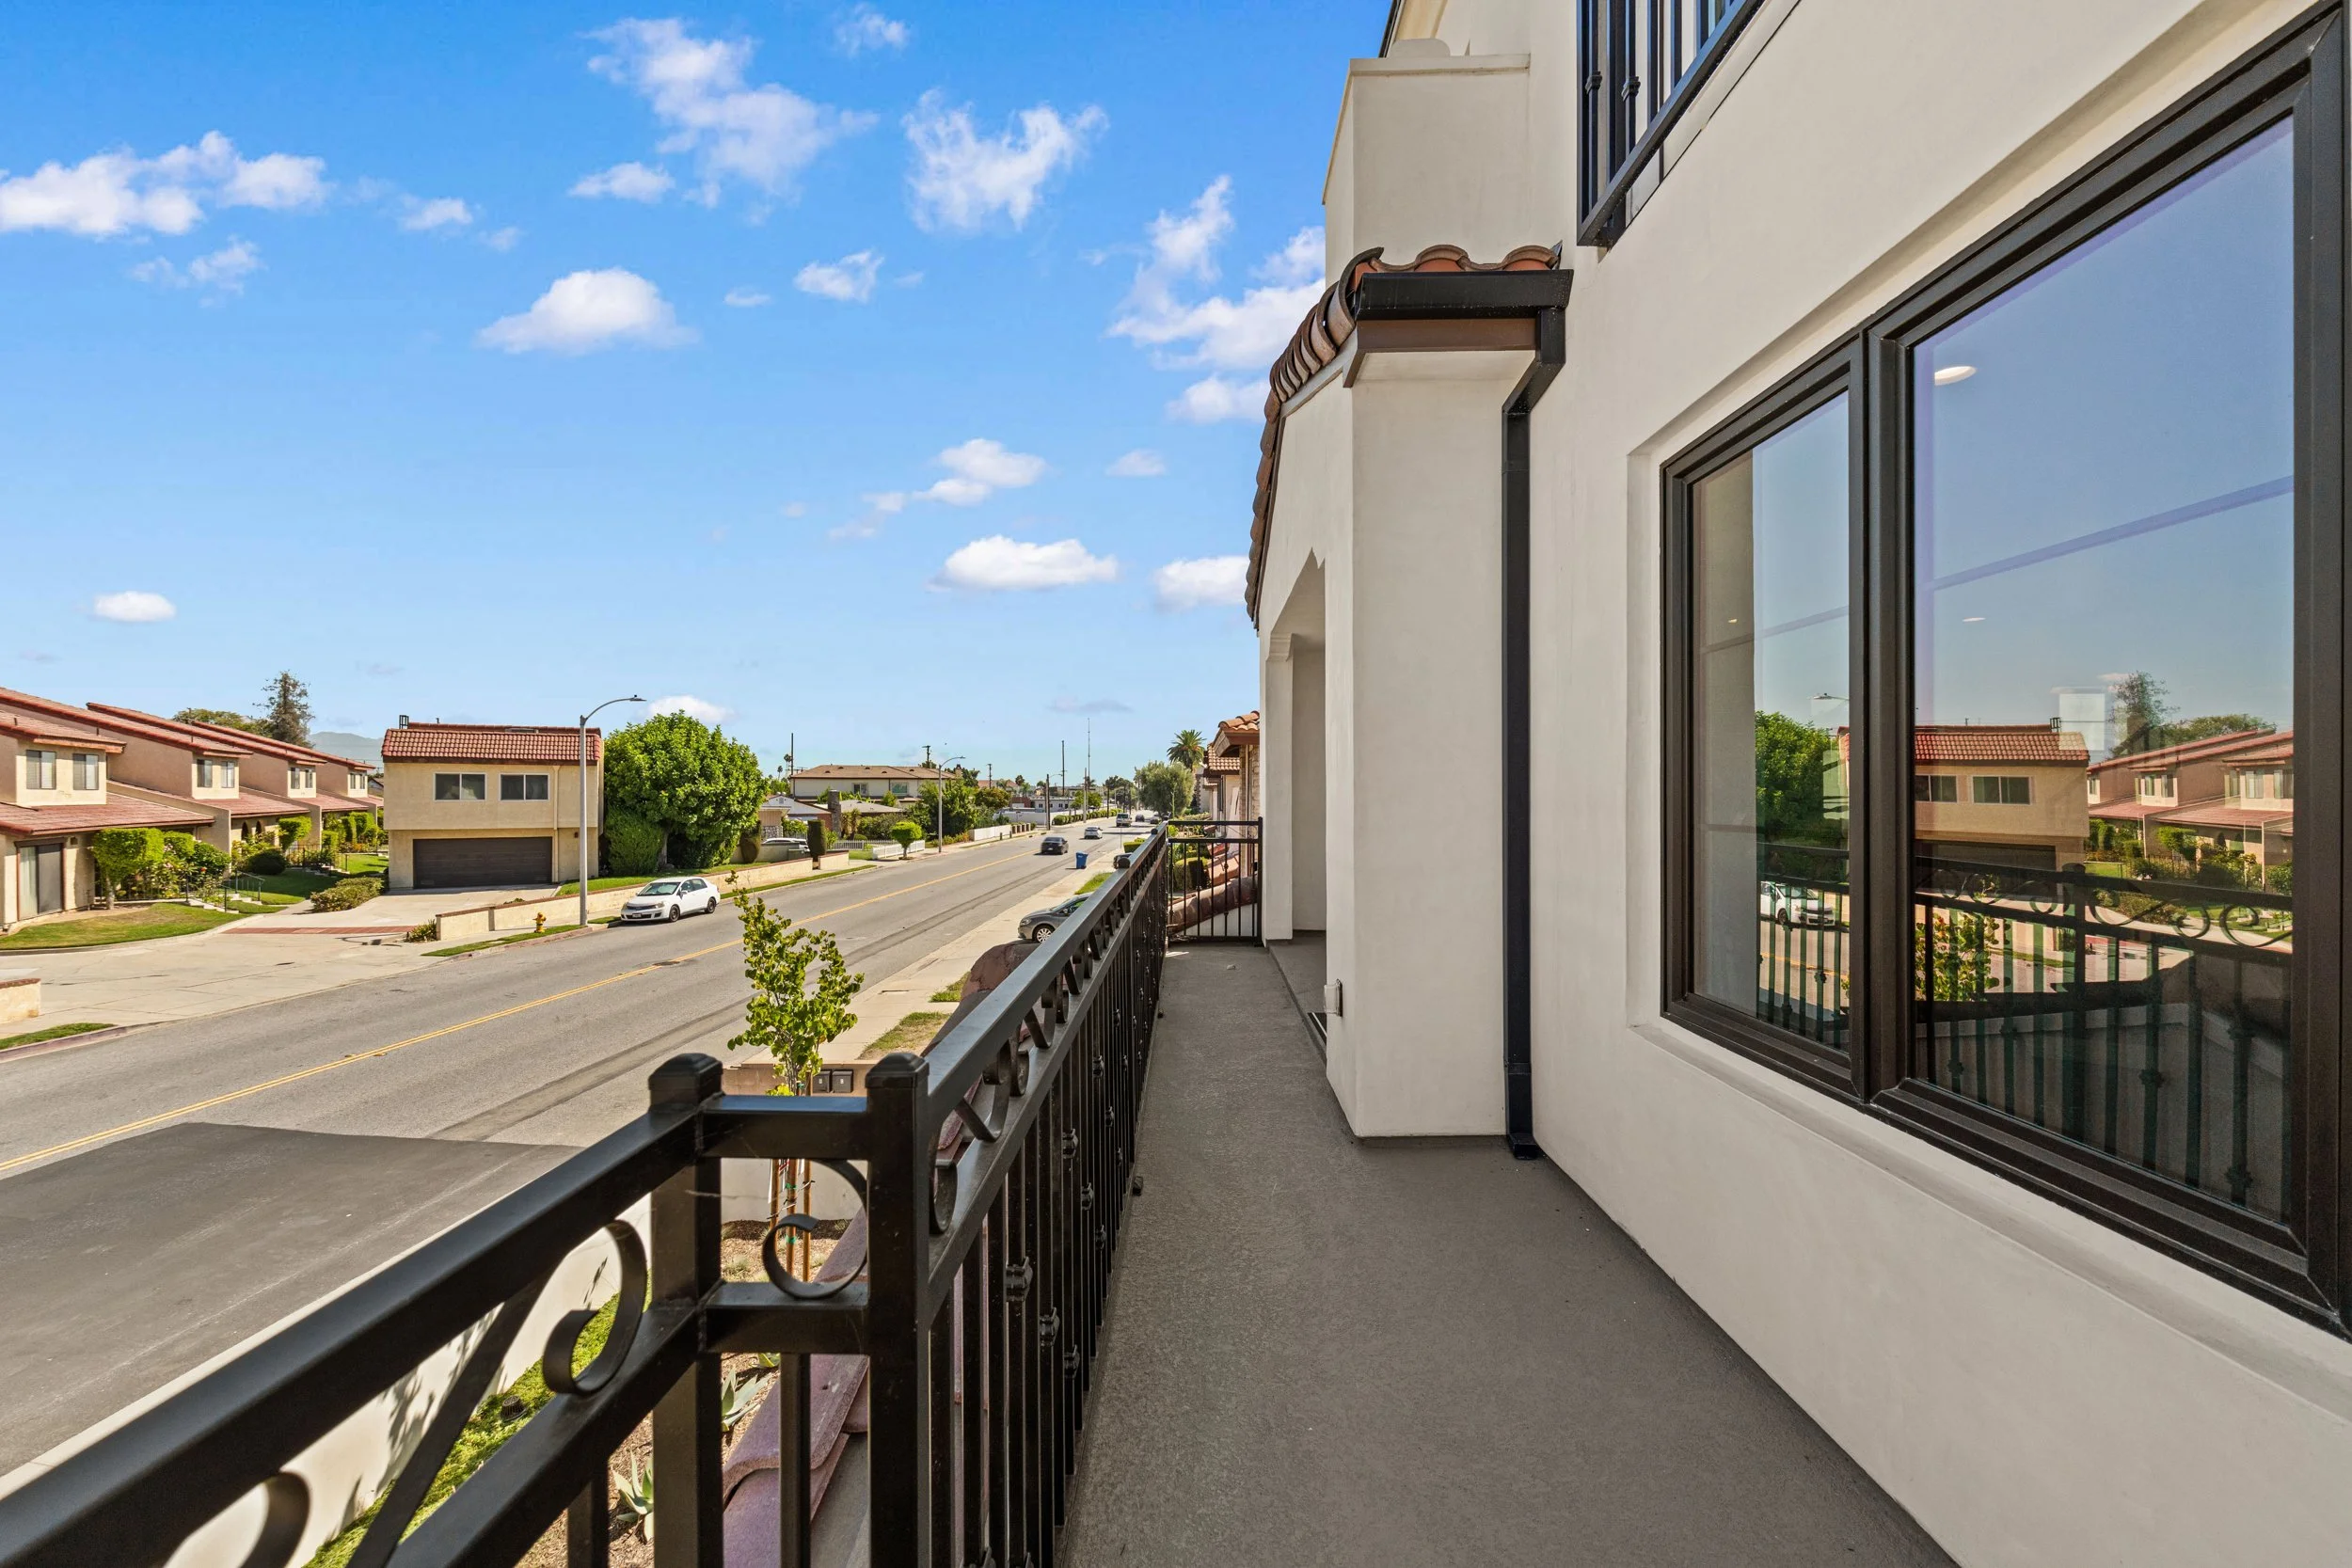
Second-floor balcony overlooking the street
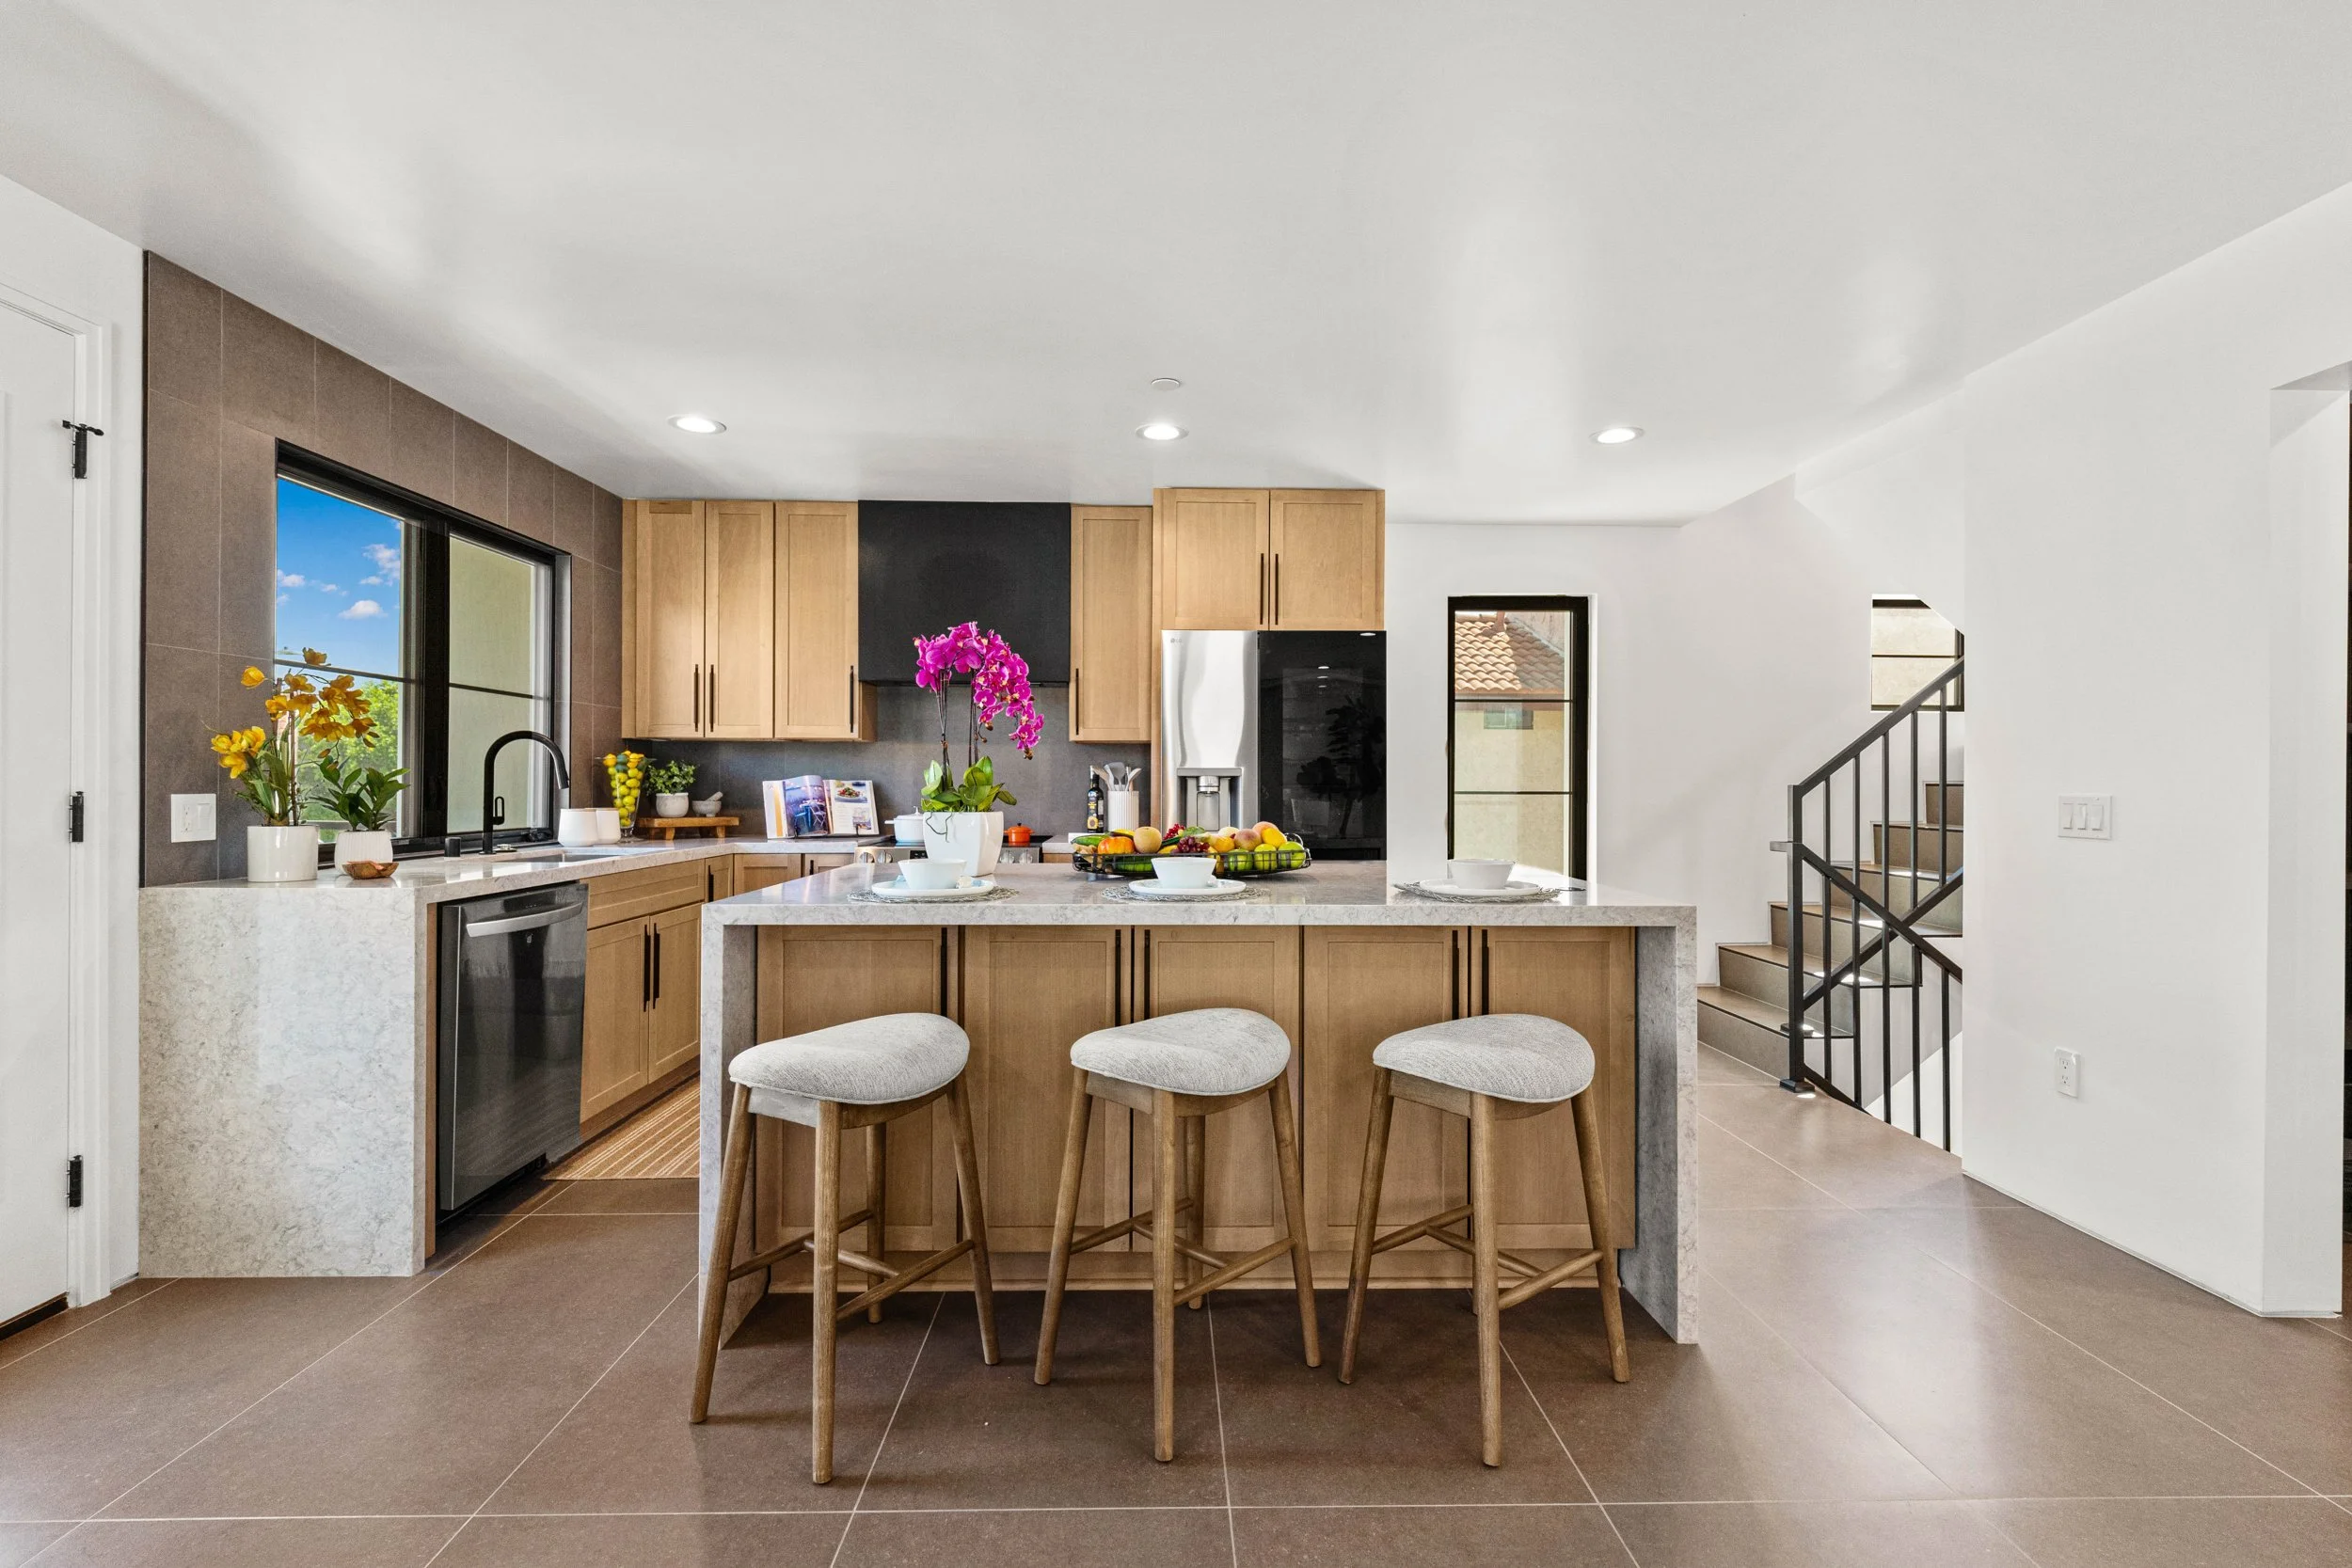
The finished kitchen with island seating
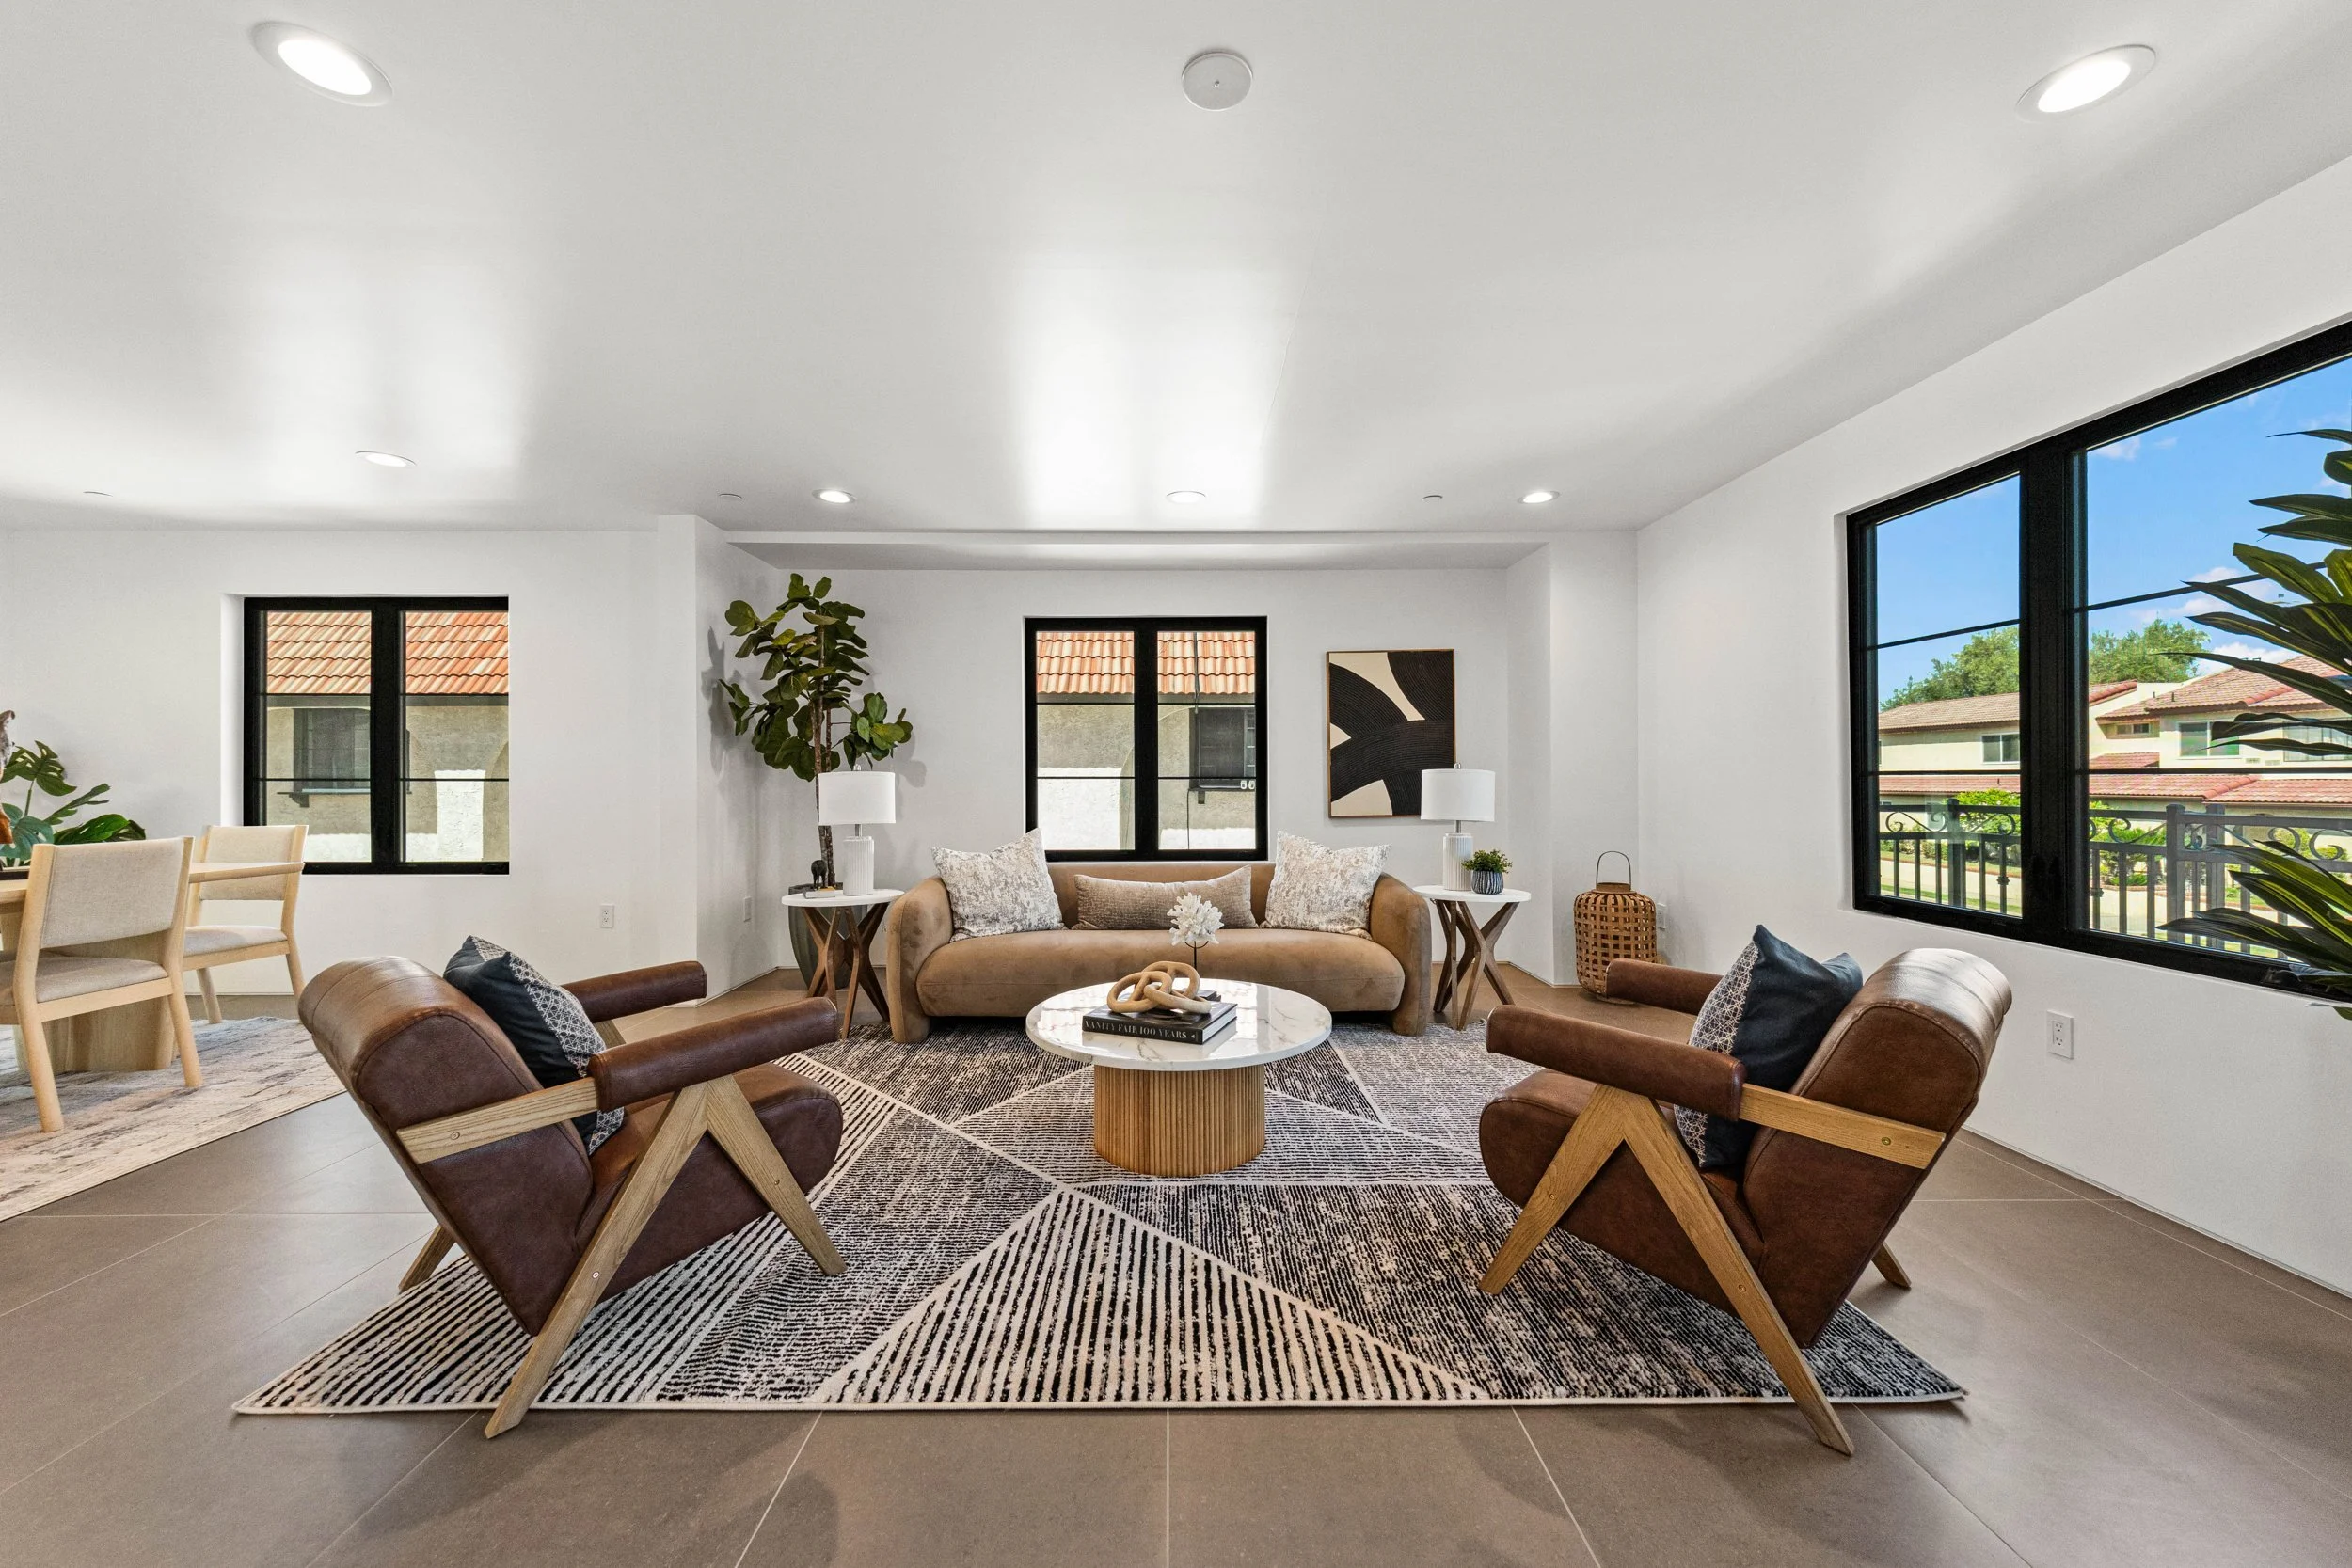
Living room with street-facing windows
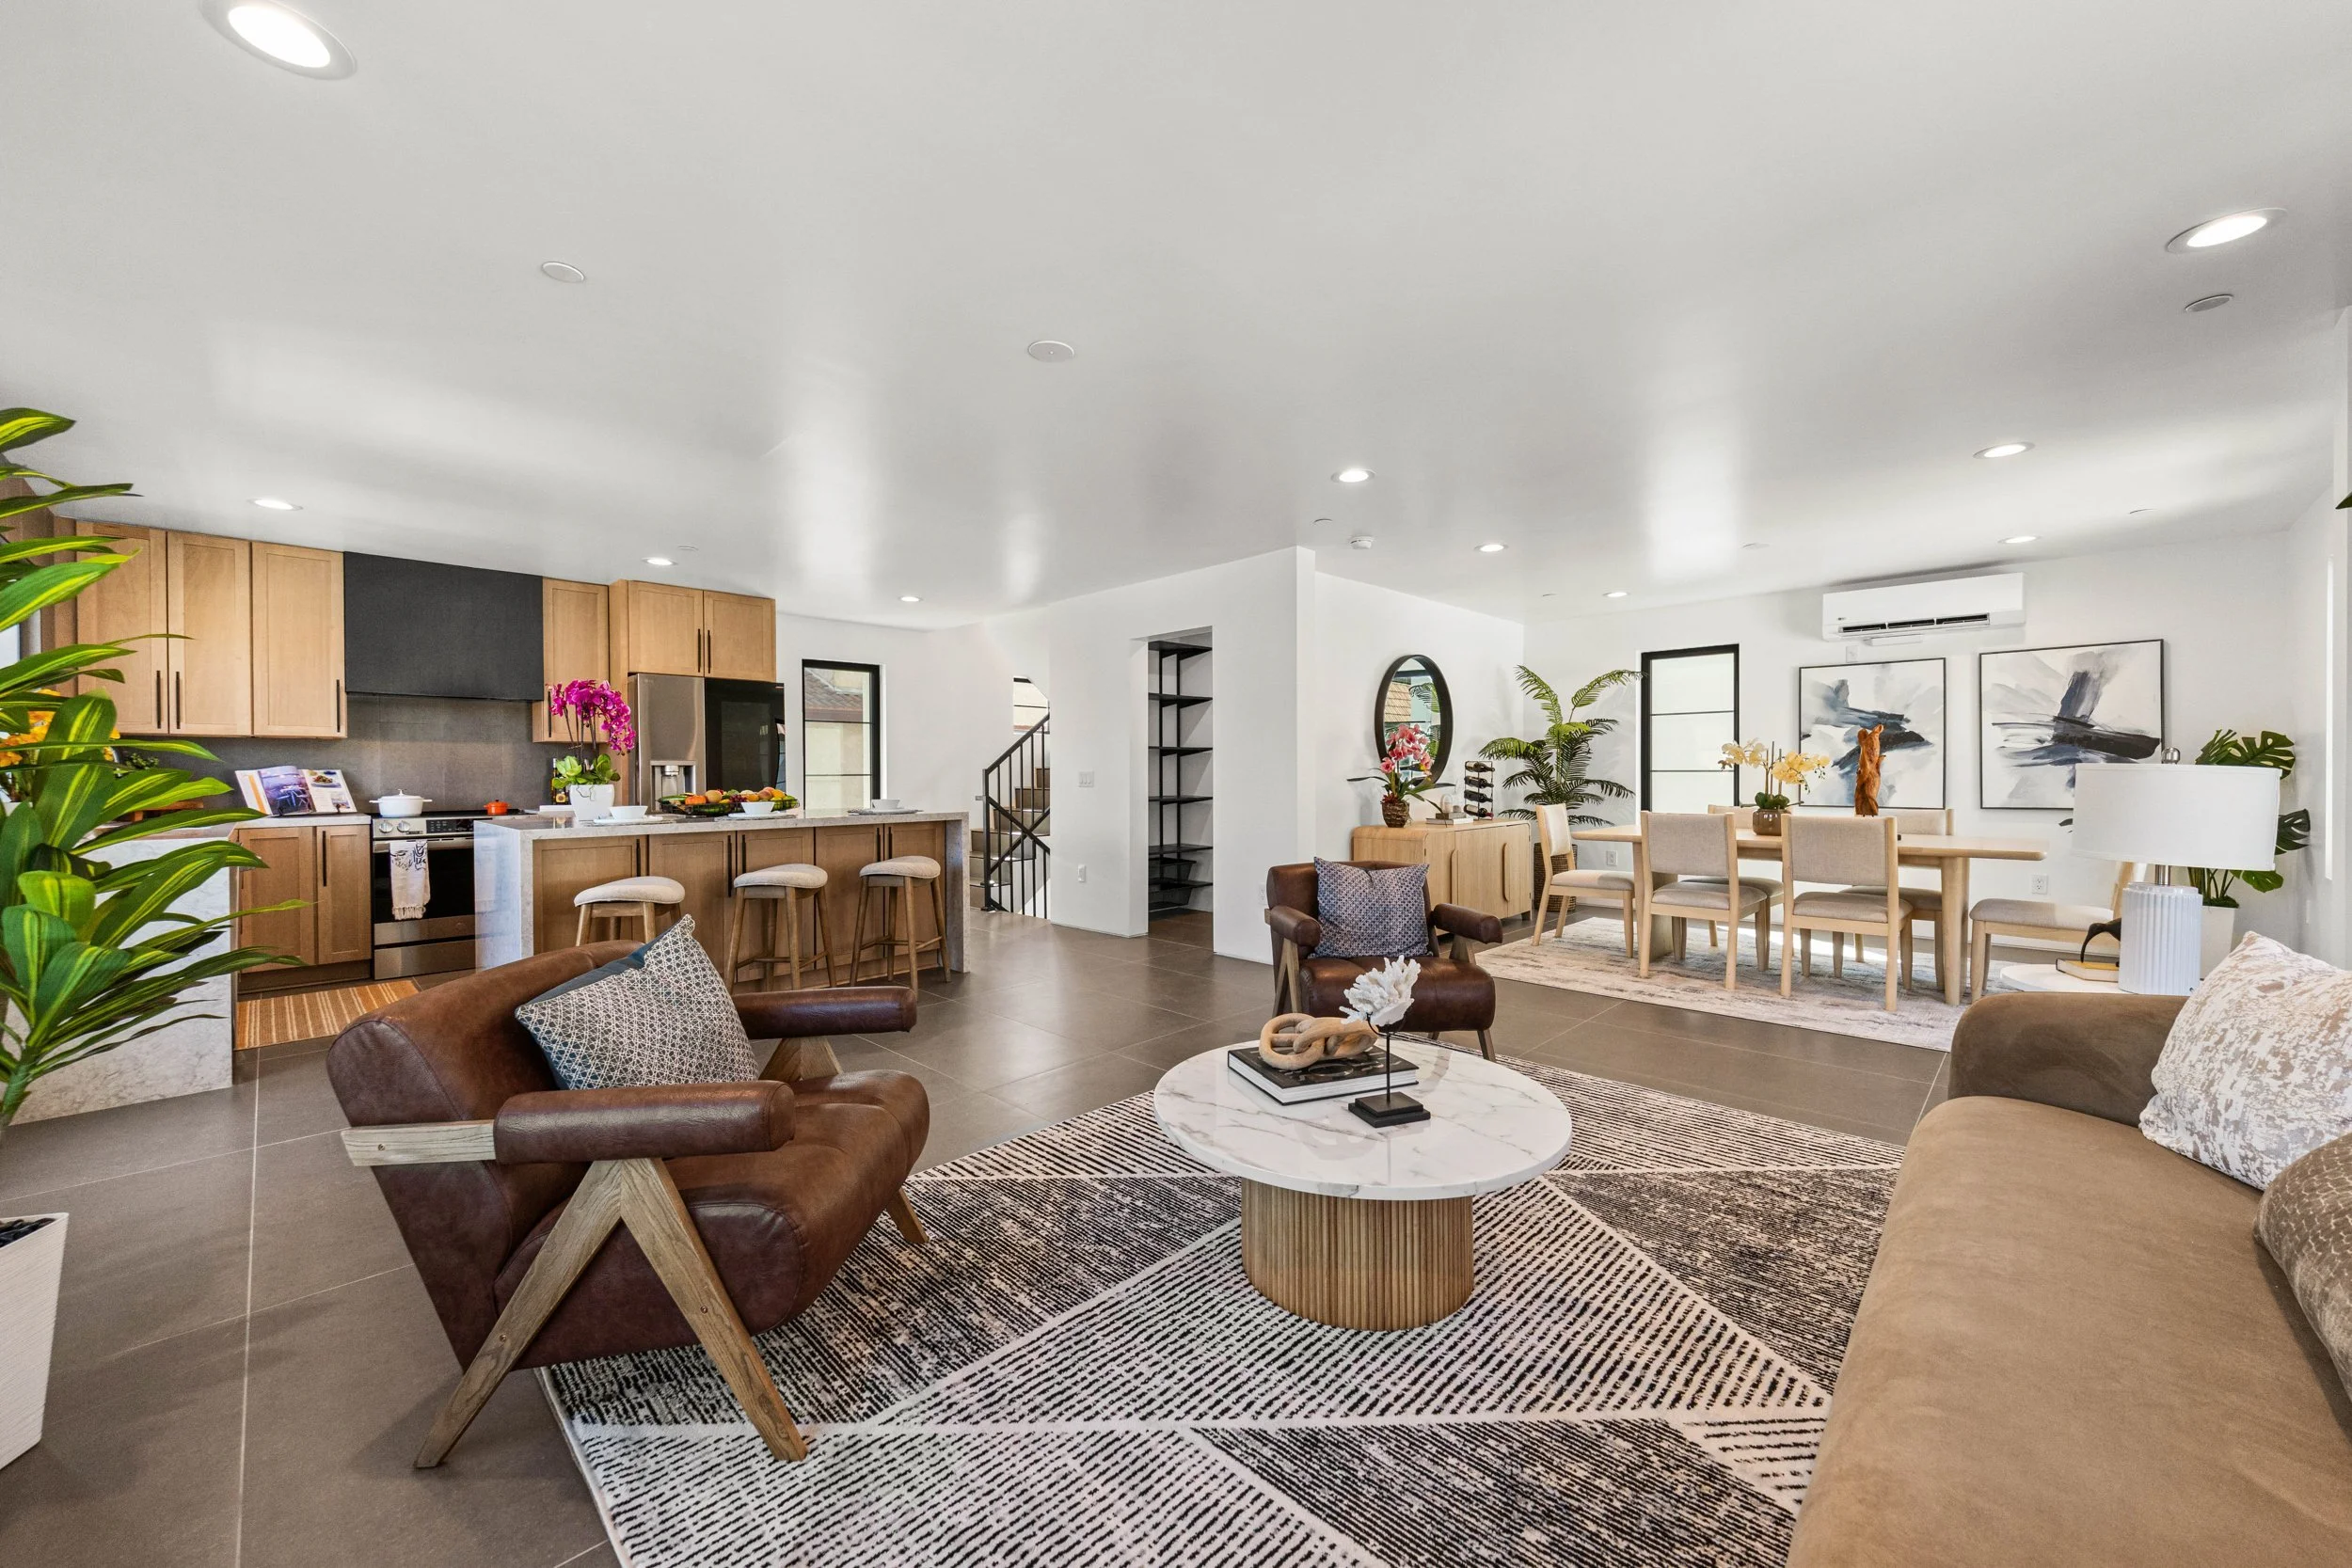
Open great room from kitchen to dining
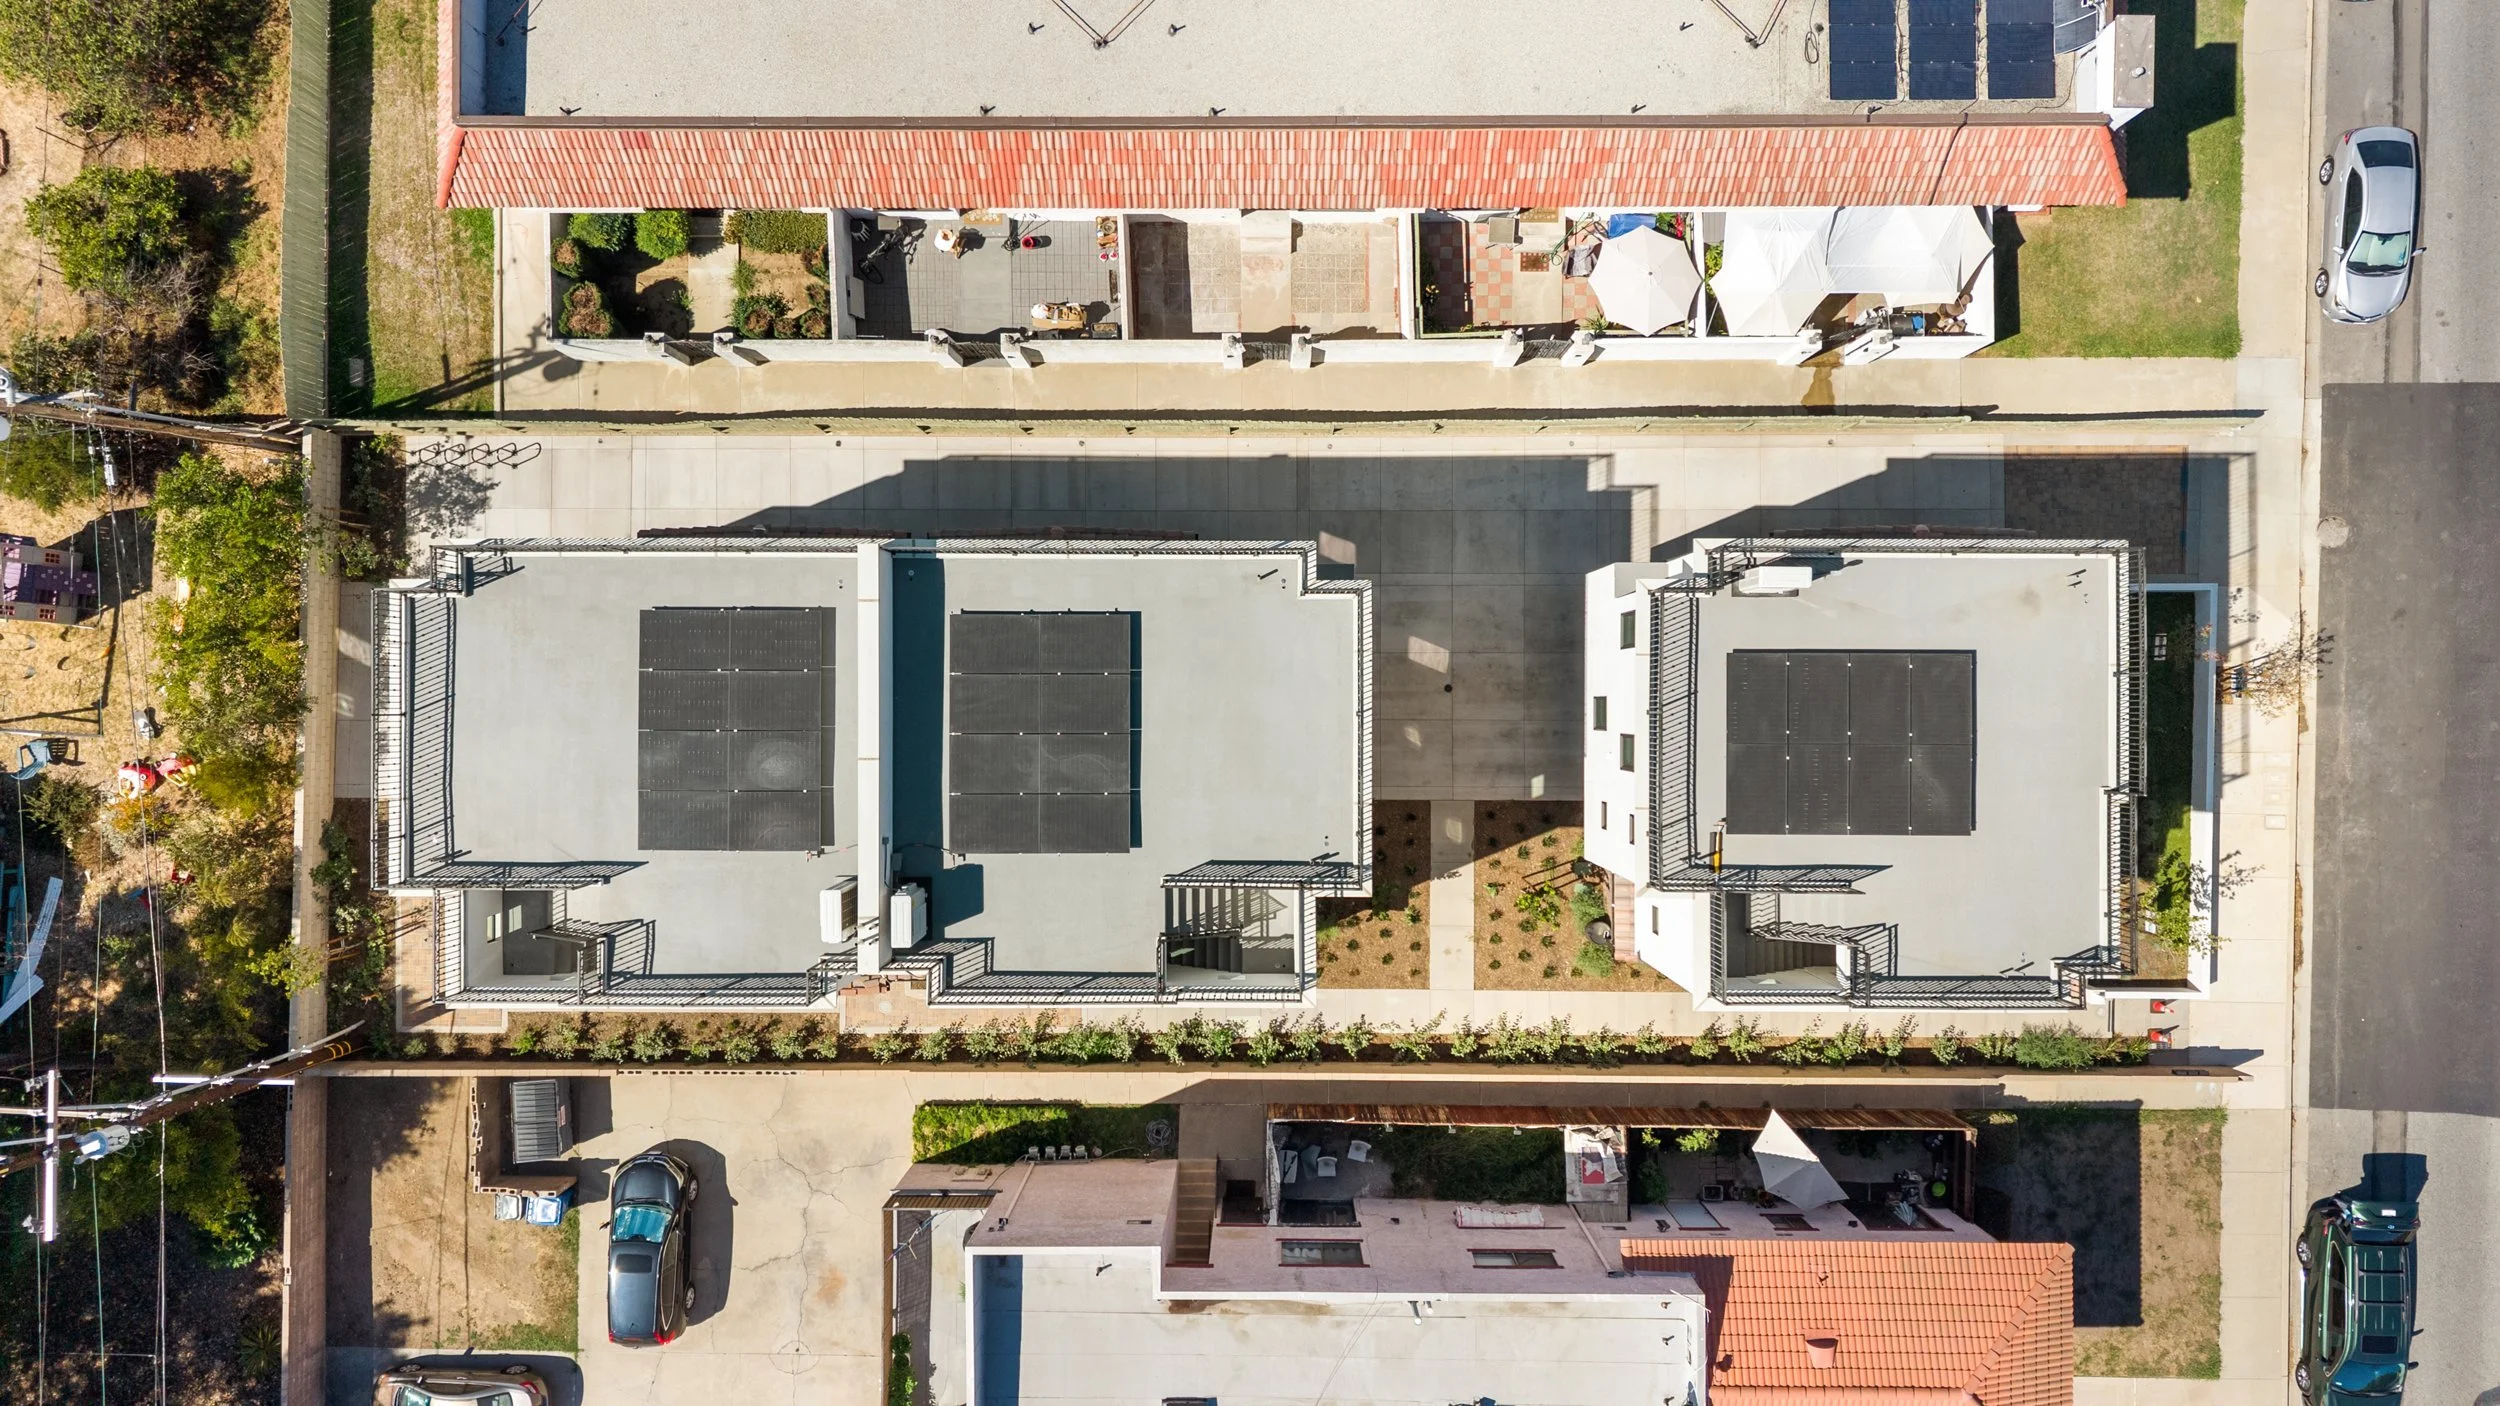
Overhead view of the three finished residences and shared drive