

PROJECTS · COSTA MESA, CALIFORNIA
Arete Wrestling Academy
A complete transformation of an industrial space into a modern wrestling and training facility in Costa Mesa.
Project Overview
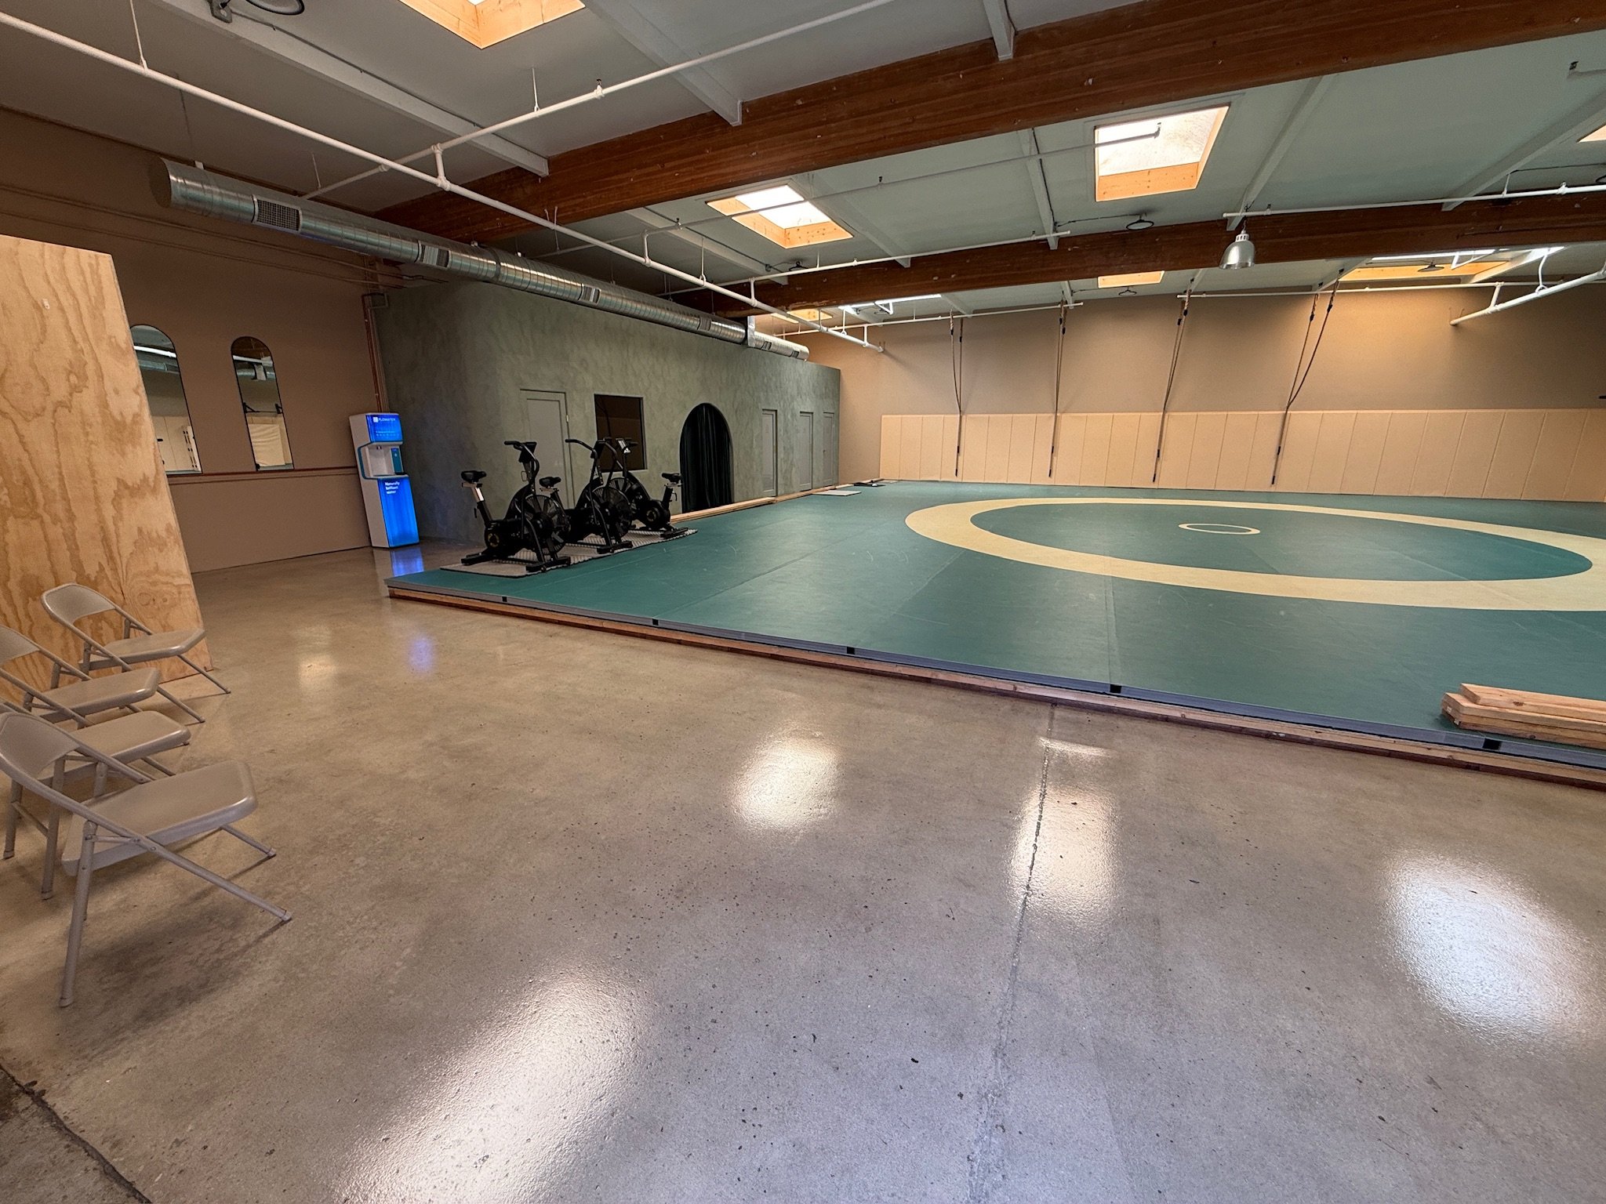
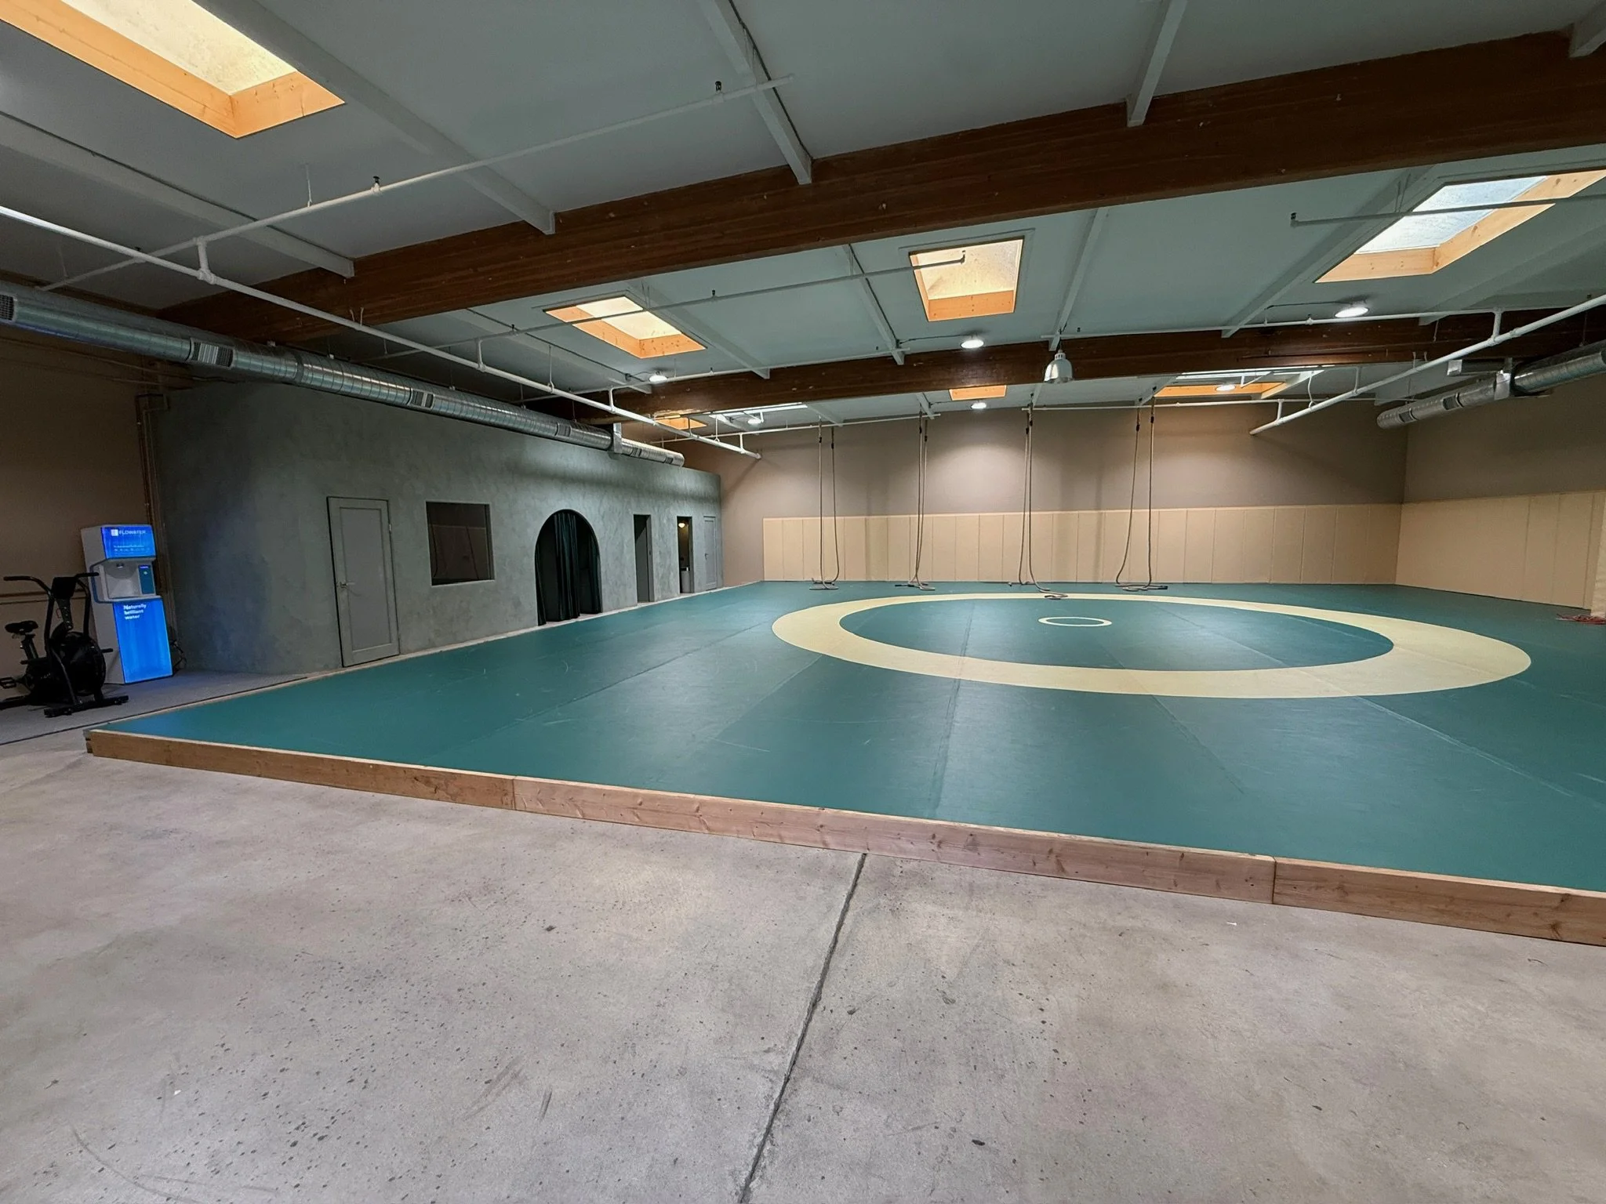
Arete Wrestling Academy turned a raw industrial building into a clean, high-performance training environment while keeping the character of the existing structure. The build-out includes training areas, an office, two changing rooms, a shower and two restrooms. We also developed the interior design around the competition mat the client had already purchased, so the layout, finishes and sightlines all work around the floor.
LOCATION
Costa Mesa, California
Orange County
SCOPE
Tenant improvement
Training areas, office, two changing rooms, shower and two restrooms.
STATUS
Complete
Delivered and in use by Arete Wrestling Club.
Where the Project Stands
A full tenant improvement delivered for Arete Wrestling Club, from raw industrial space to a finished training facility.
01 · Interior Design and Layout
Complete — Interior design and layout developed around the competition mat, so the finishes and sightlines all work around the floor.
02 · Permitting
Complete — Plans approved for converting the existing industrial building into a training facility.
03 · Demolition
Complete — The raw industrial interior cleared and prepared for the new build-out, keeping the character of the existing structure.
04 · Framing and Rough-In
Complete — Office, changing rooms, shower and restrooms framed, with electrical, plumbing and mechanical rough-in.
05 · Drywall, Finishes and Paint
Complete — Walls closed, finished and painted, with restroom and changing room finishes installed.
06 · Fit-Out and Handover
Complete — Mats and training areas installed and the facility handed over to Arete Wrestling Club.
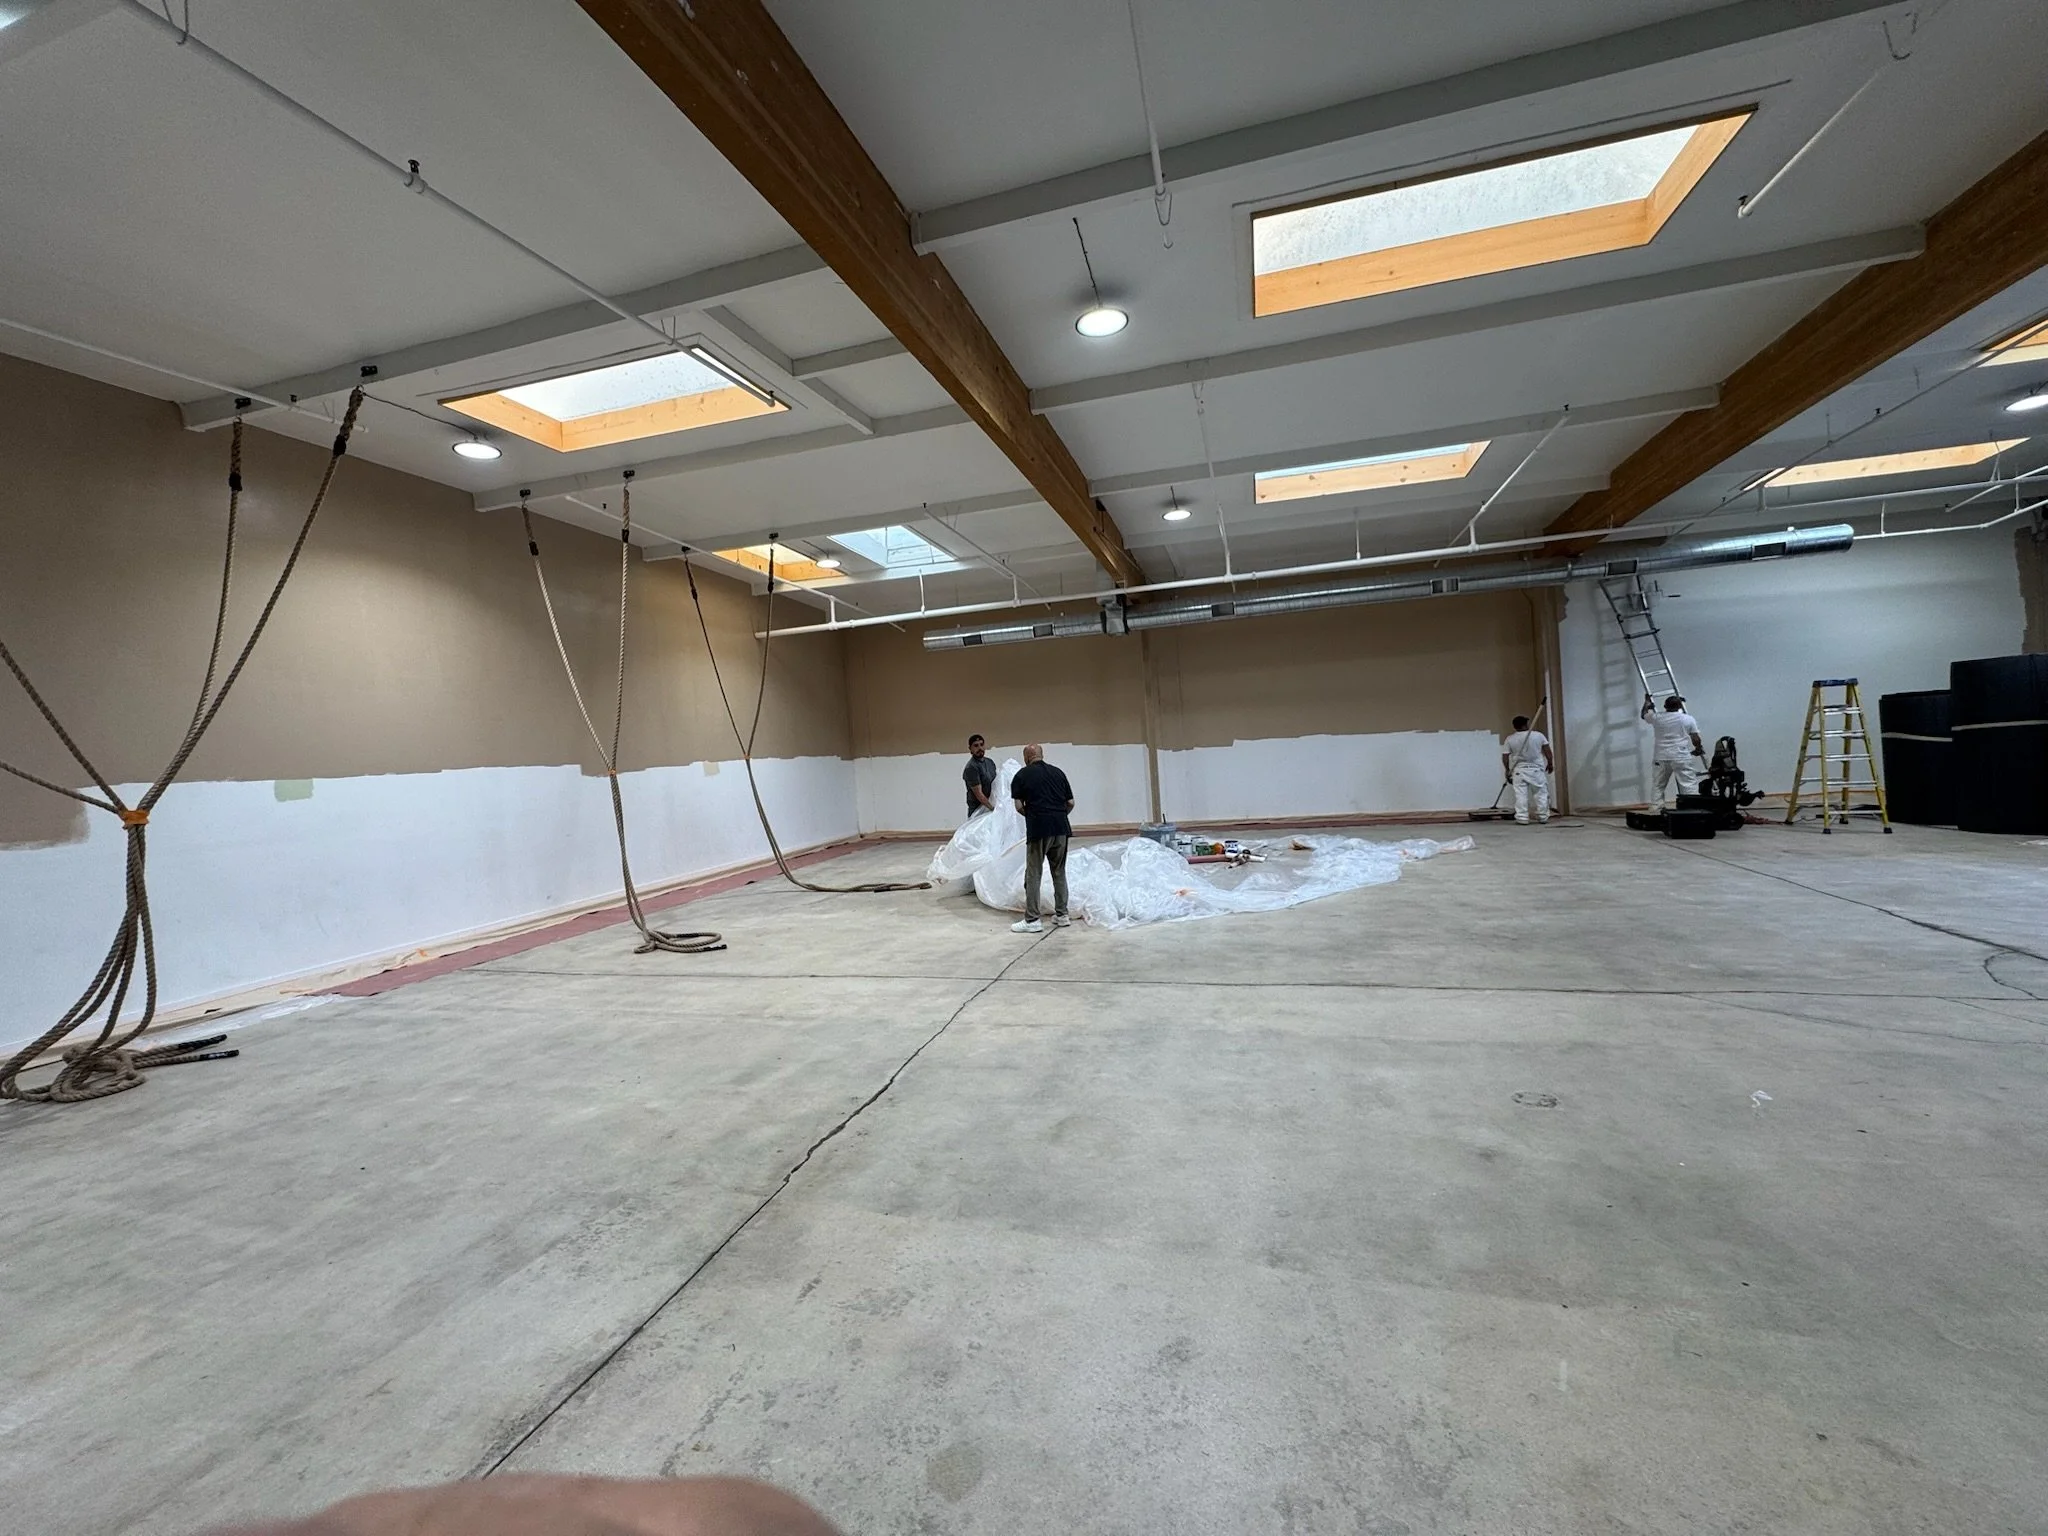
The raw industrial floor cleared and ready for the build-out
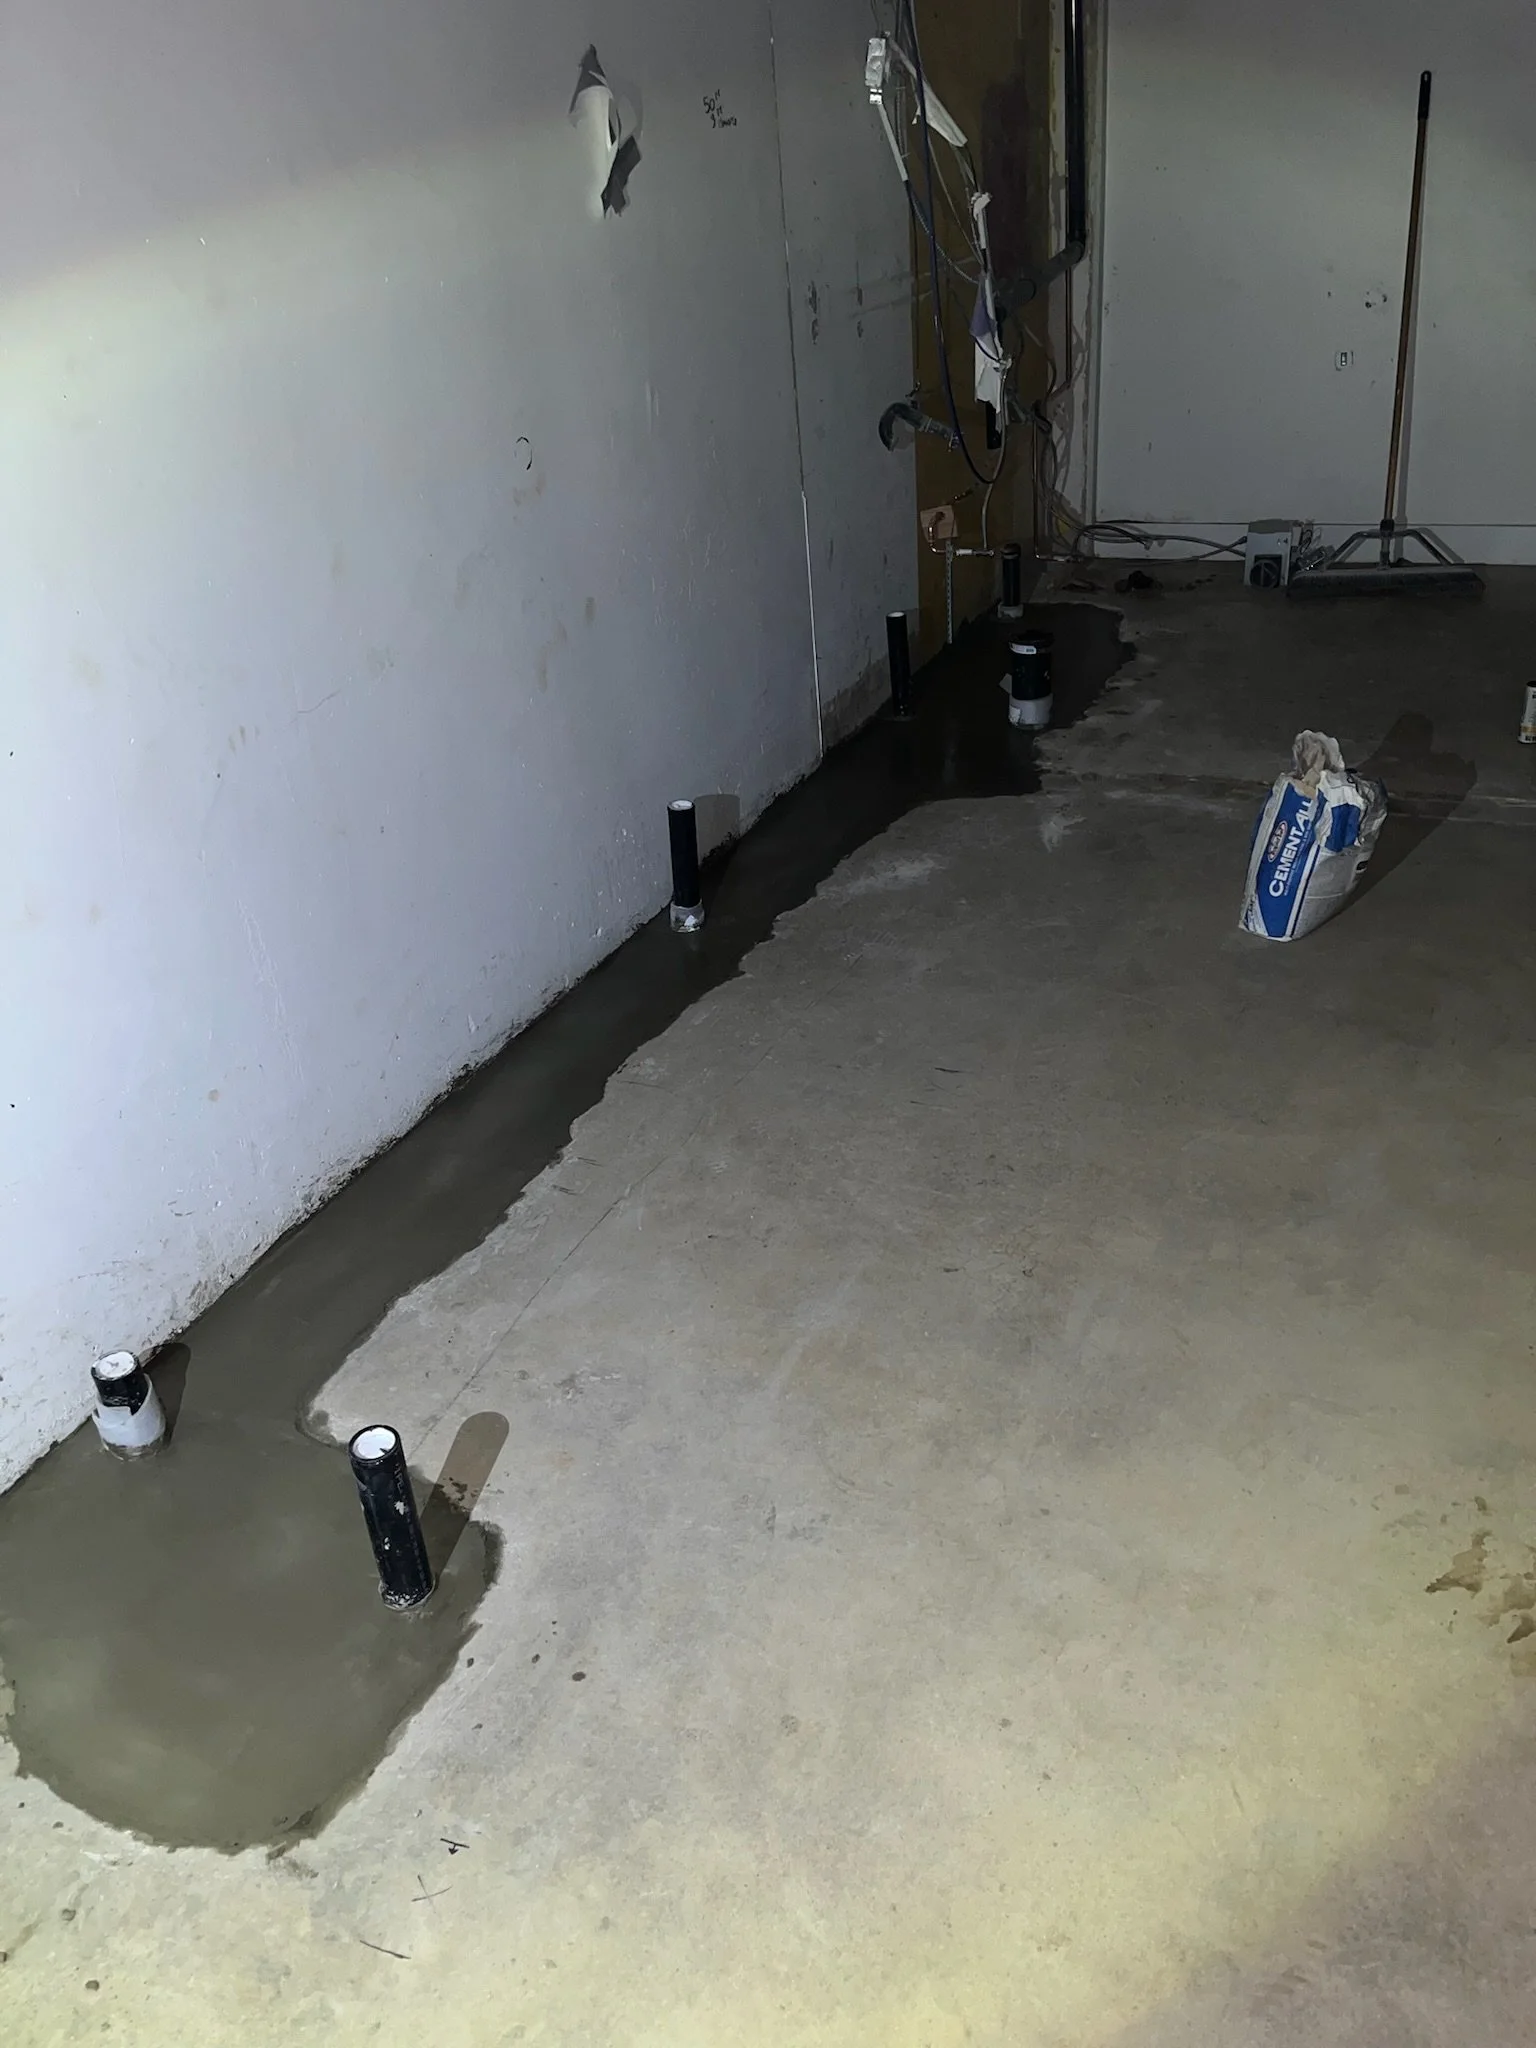
Slab patched after new underground plumbing
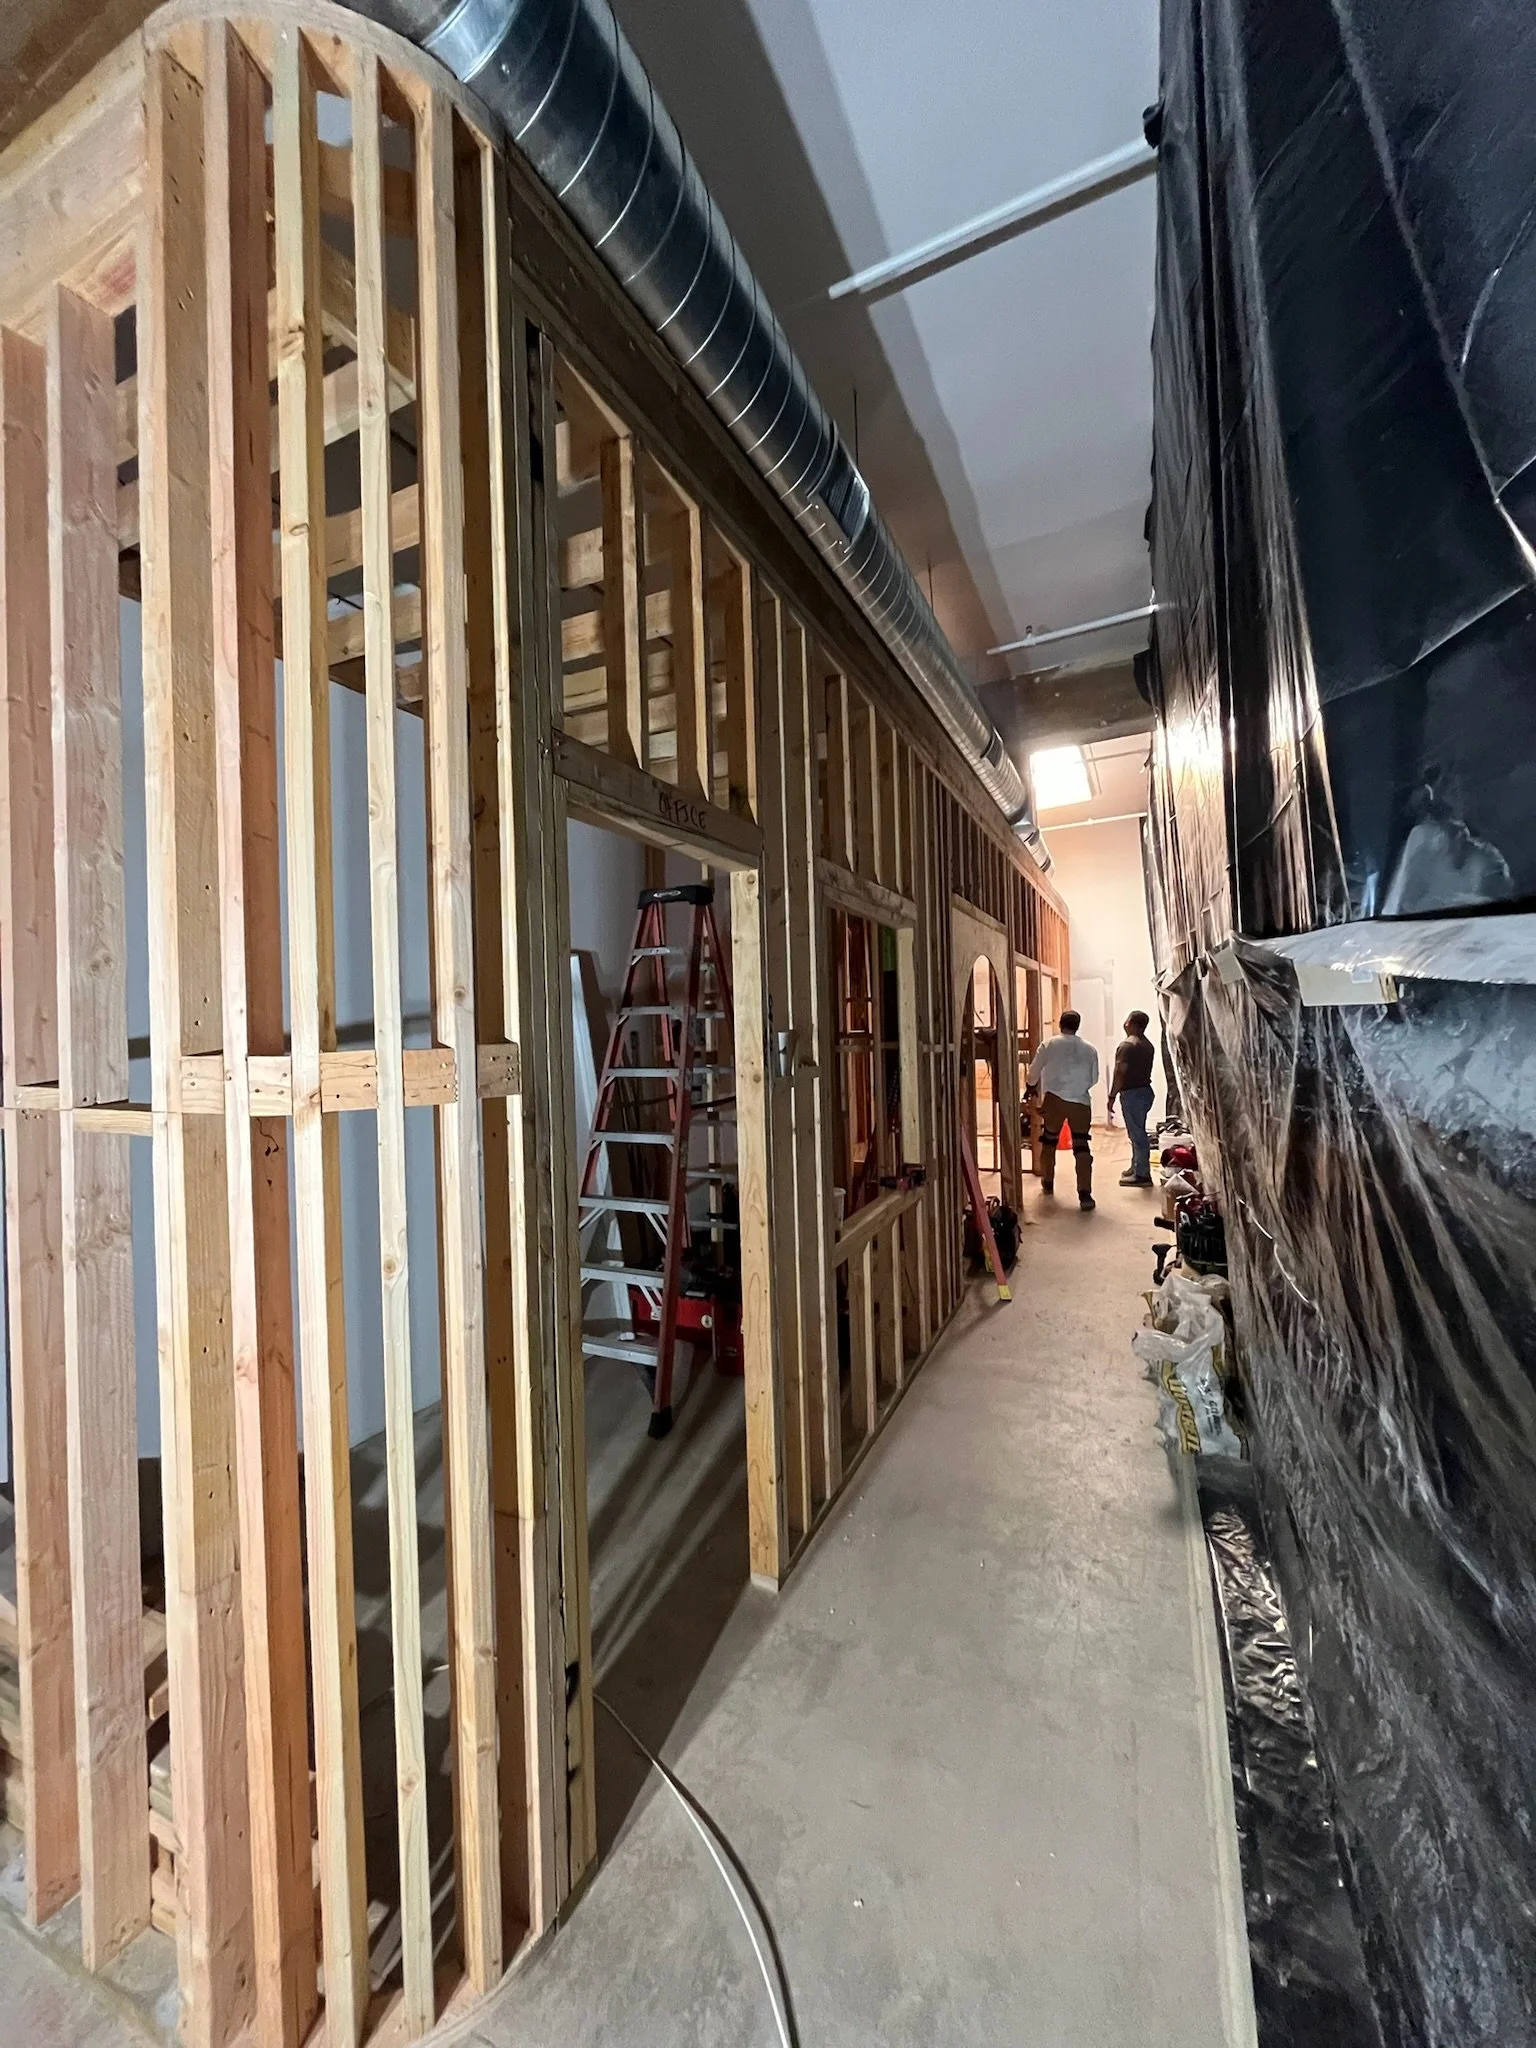
New partition framing for the back-of-house corridor
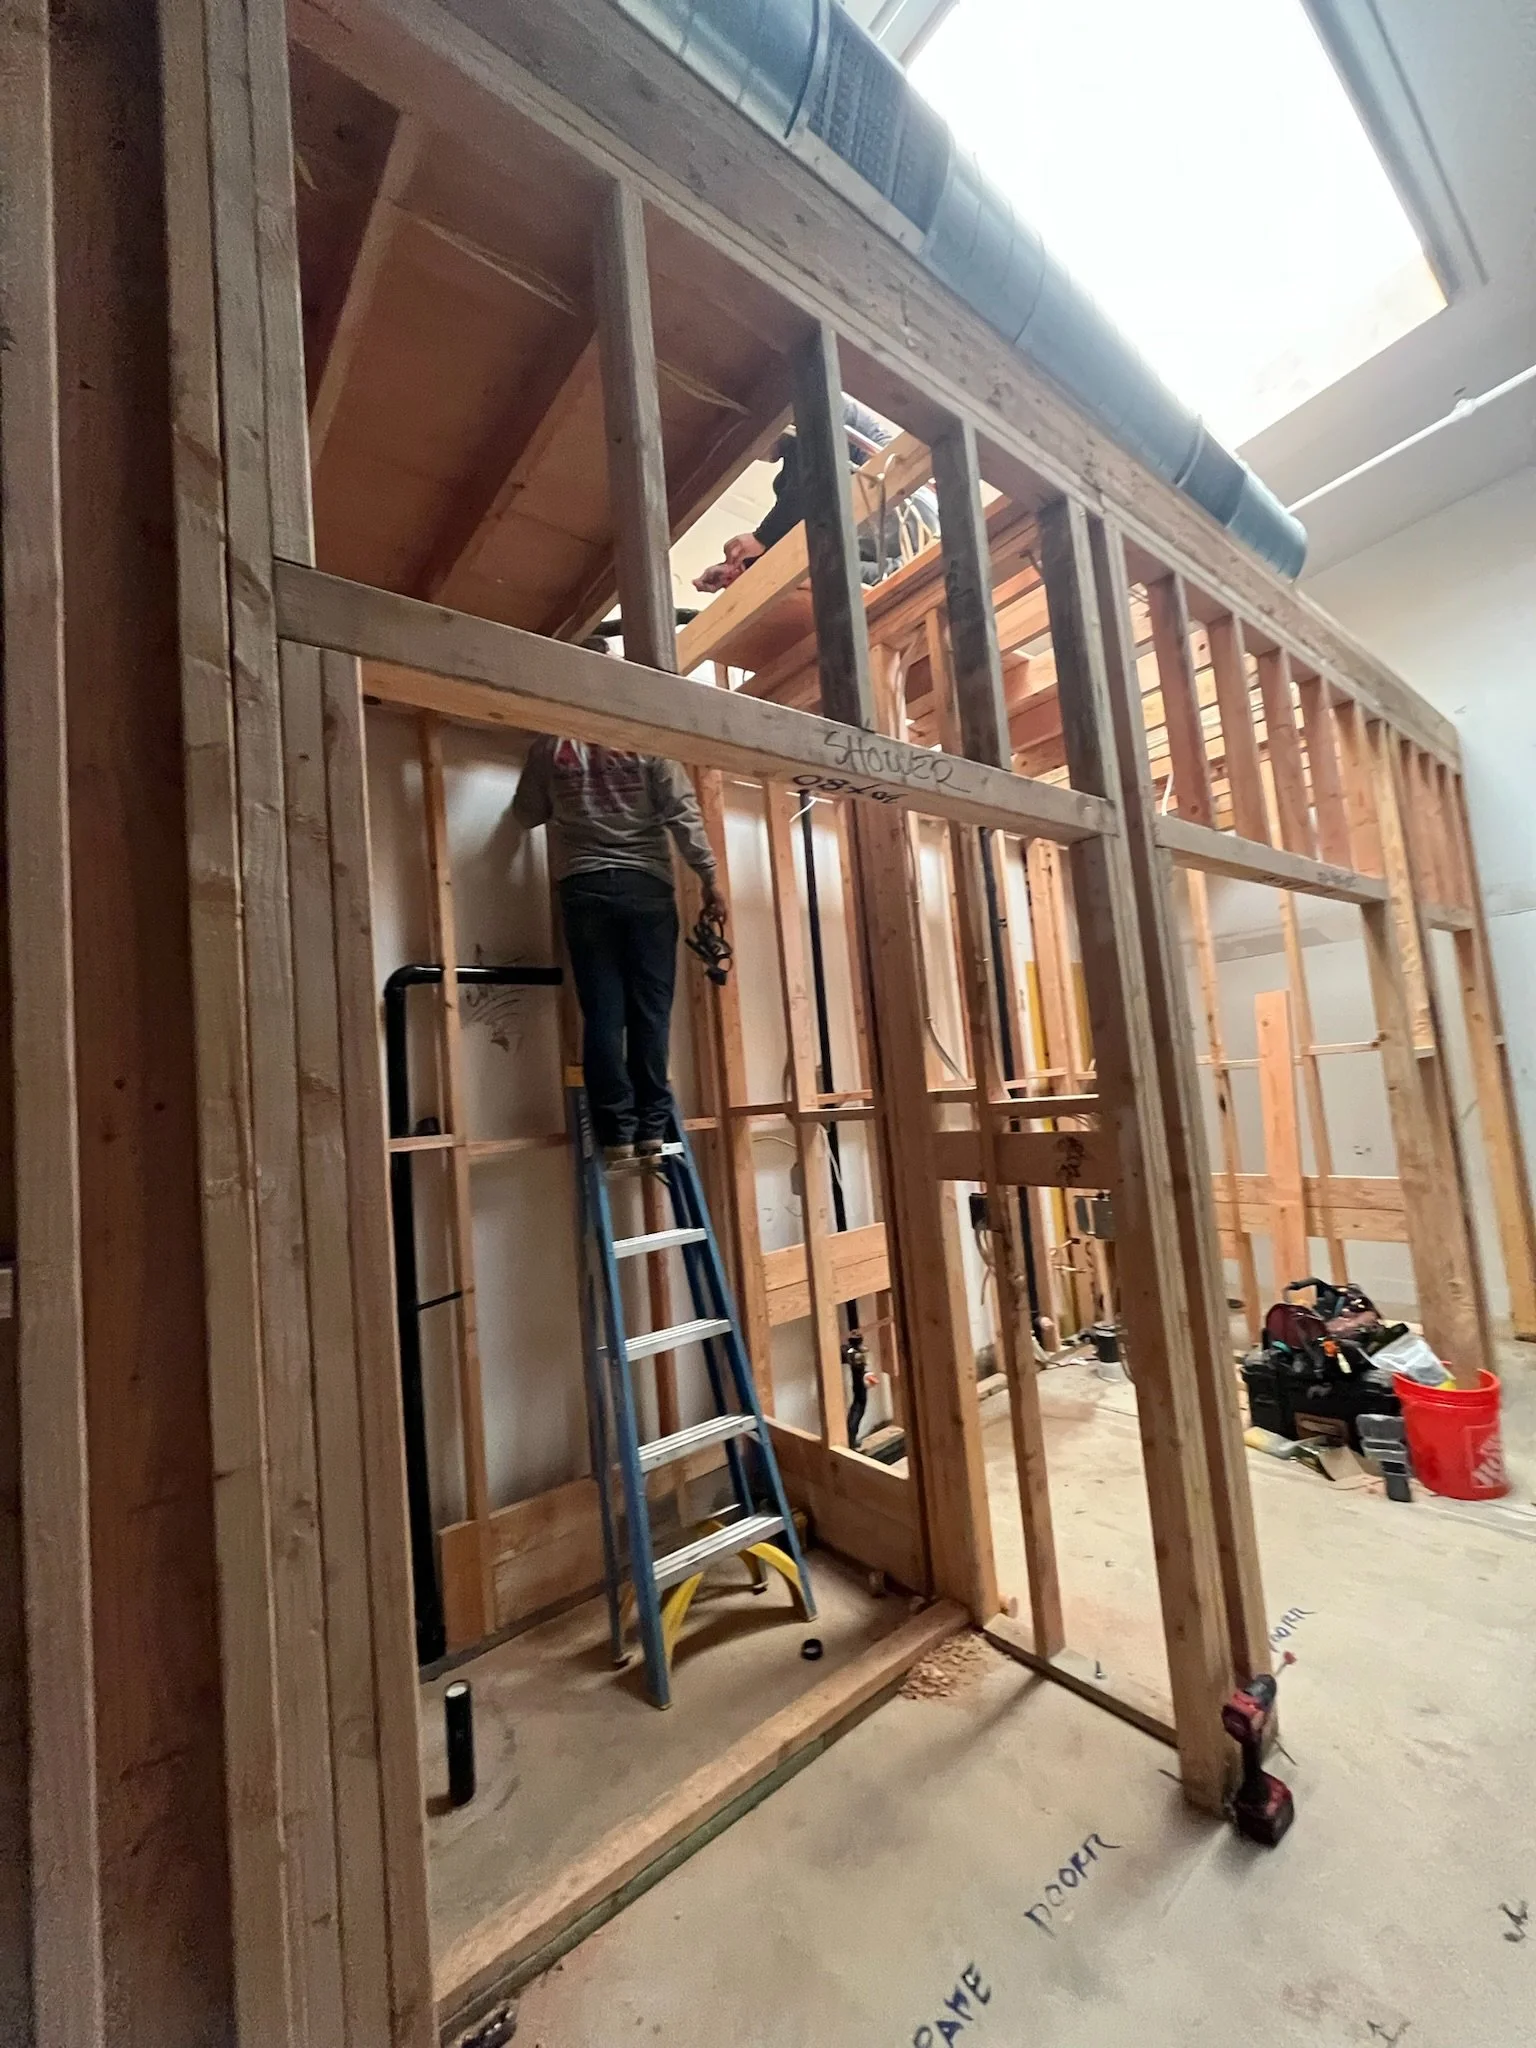
Framing for the office, changing rooms and restrooms
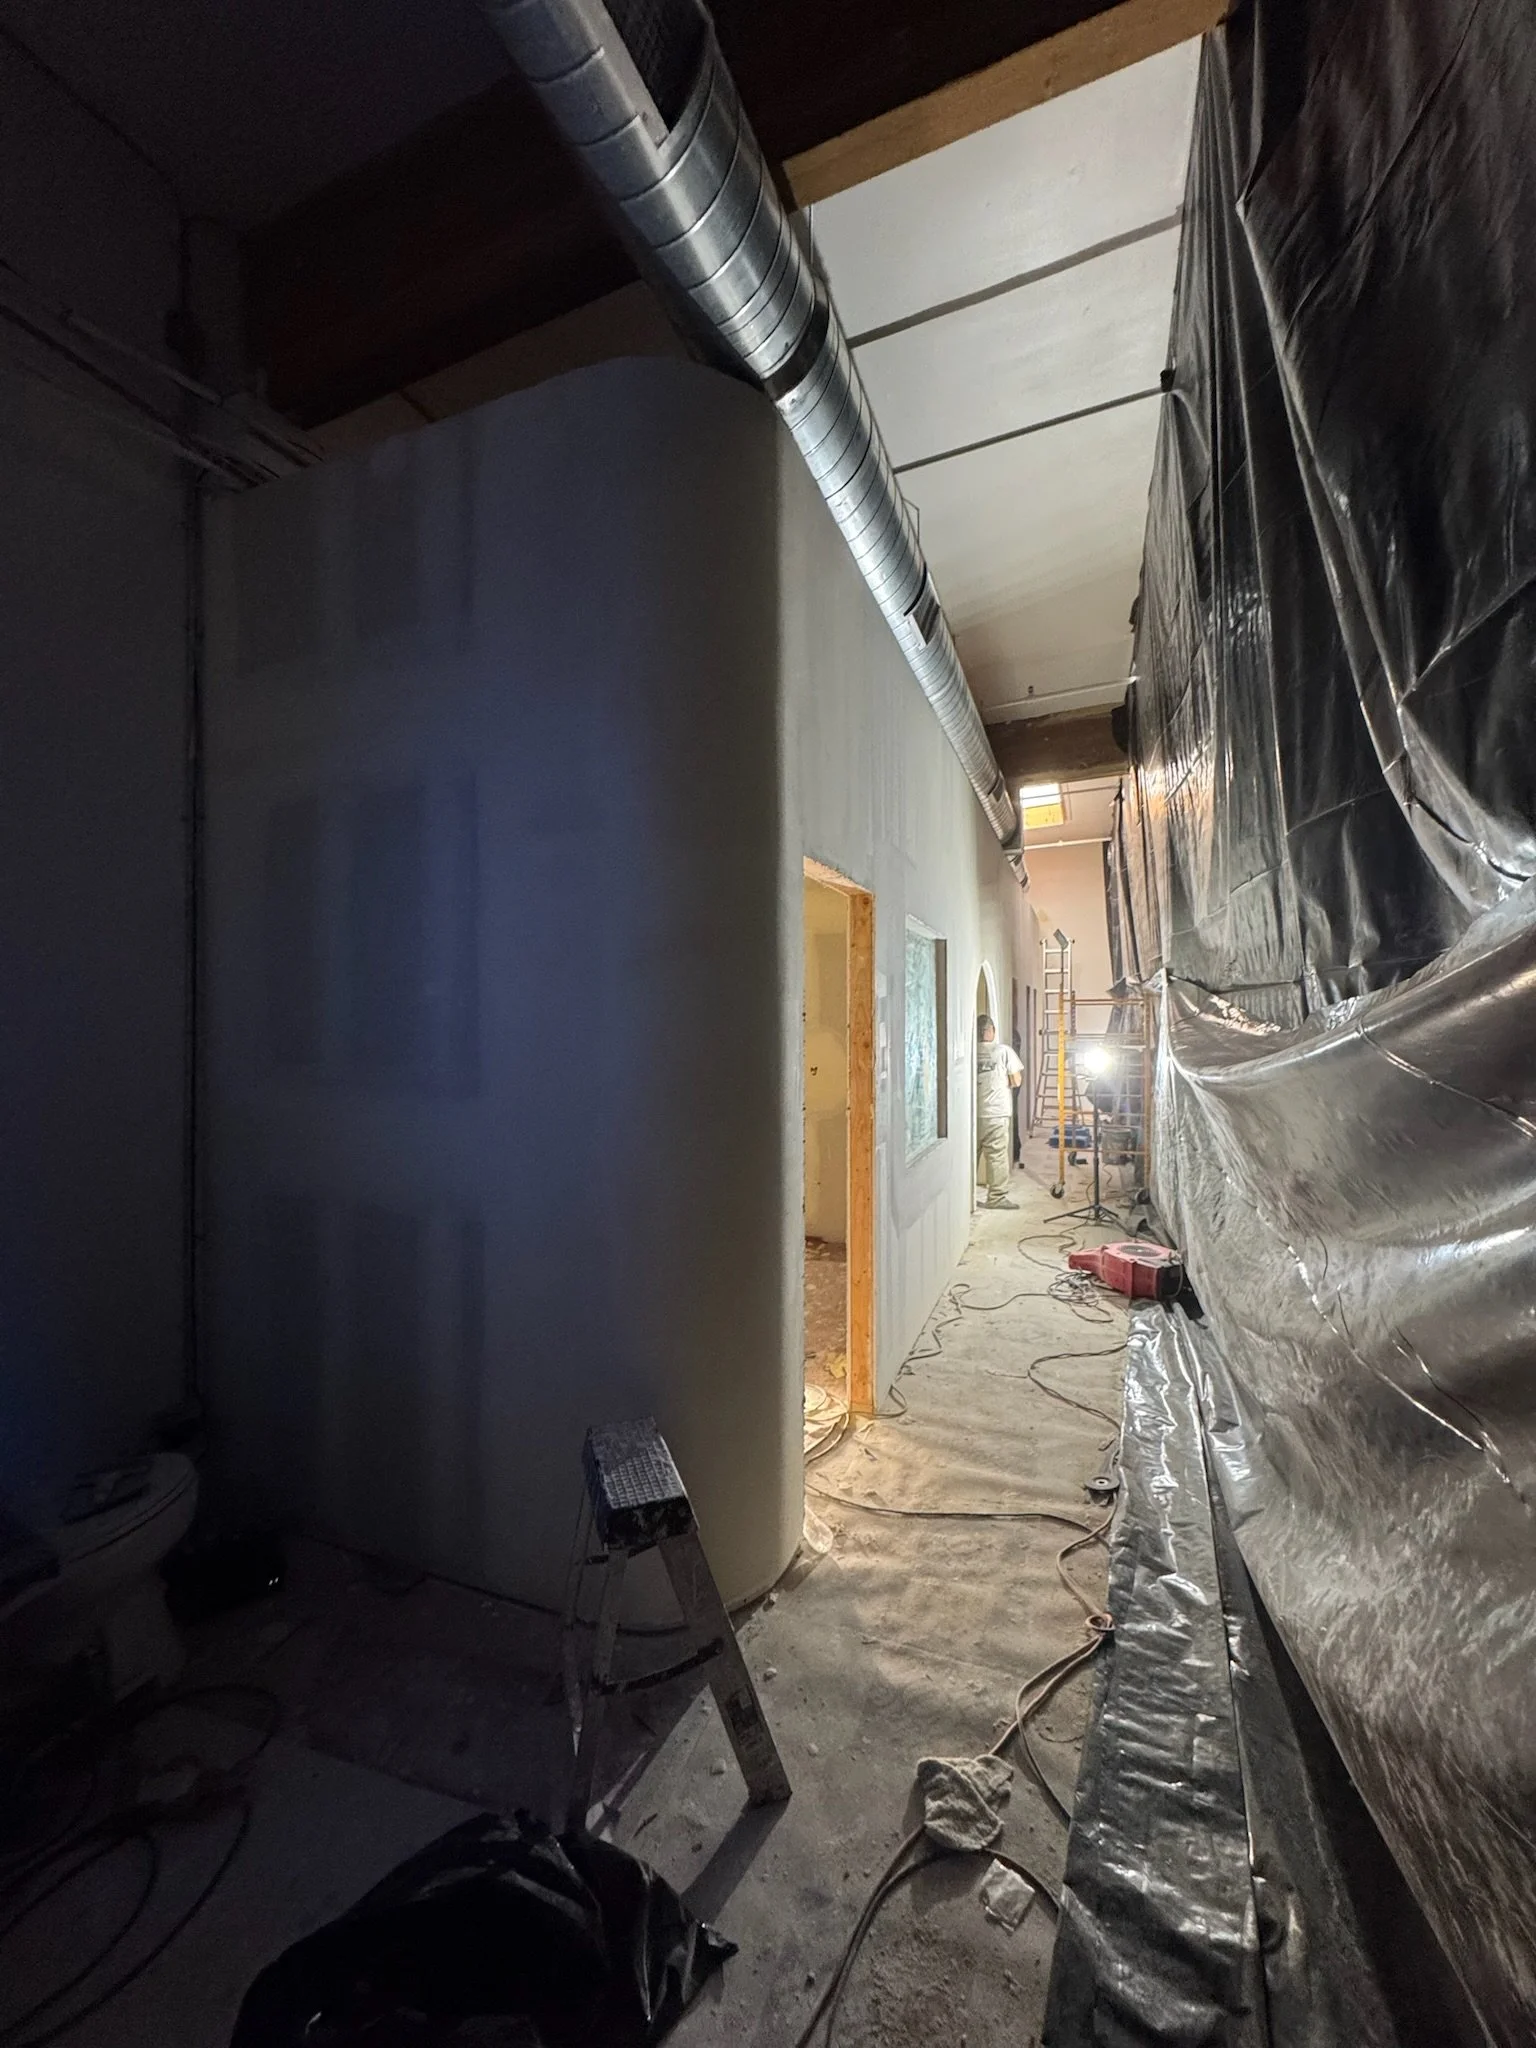
Walls being closed in along the corridor
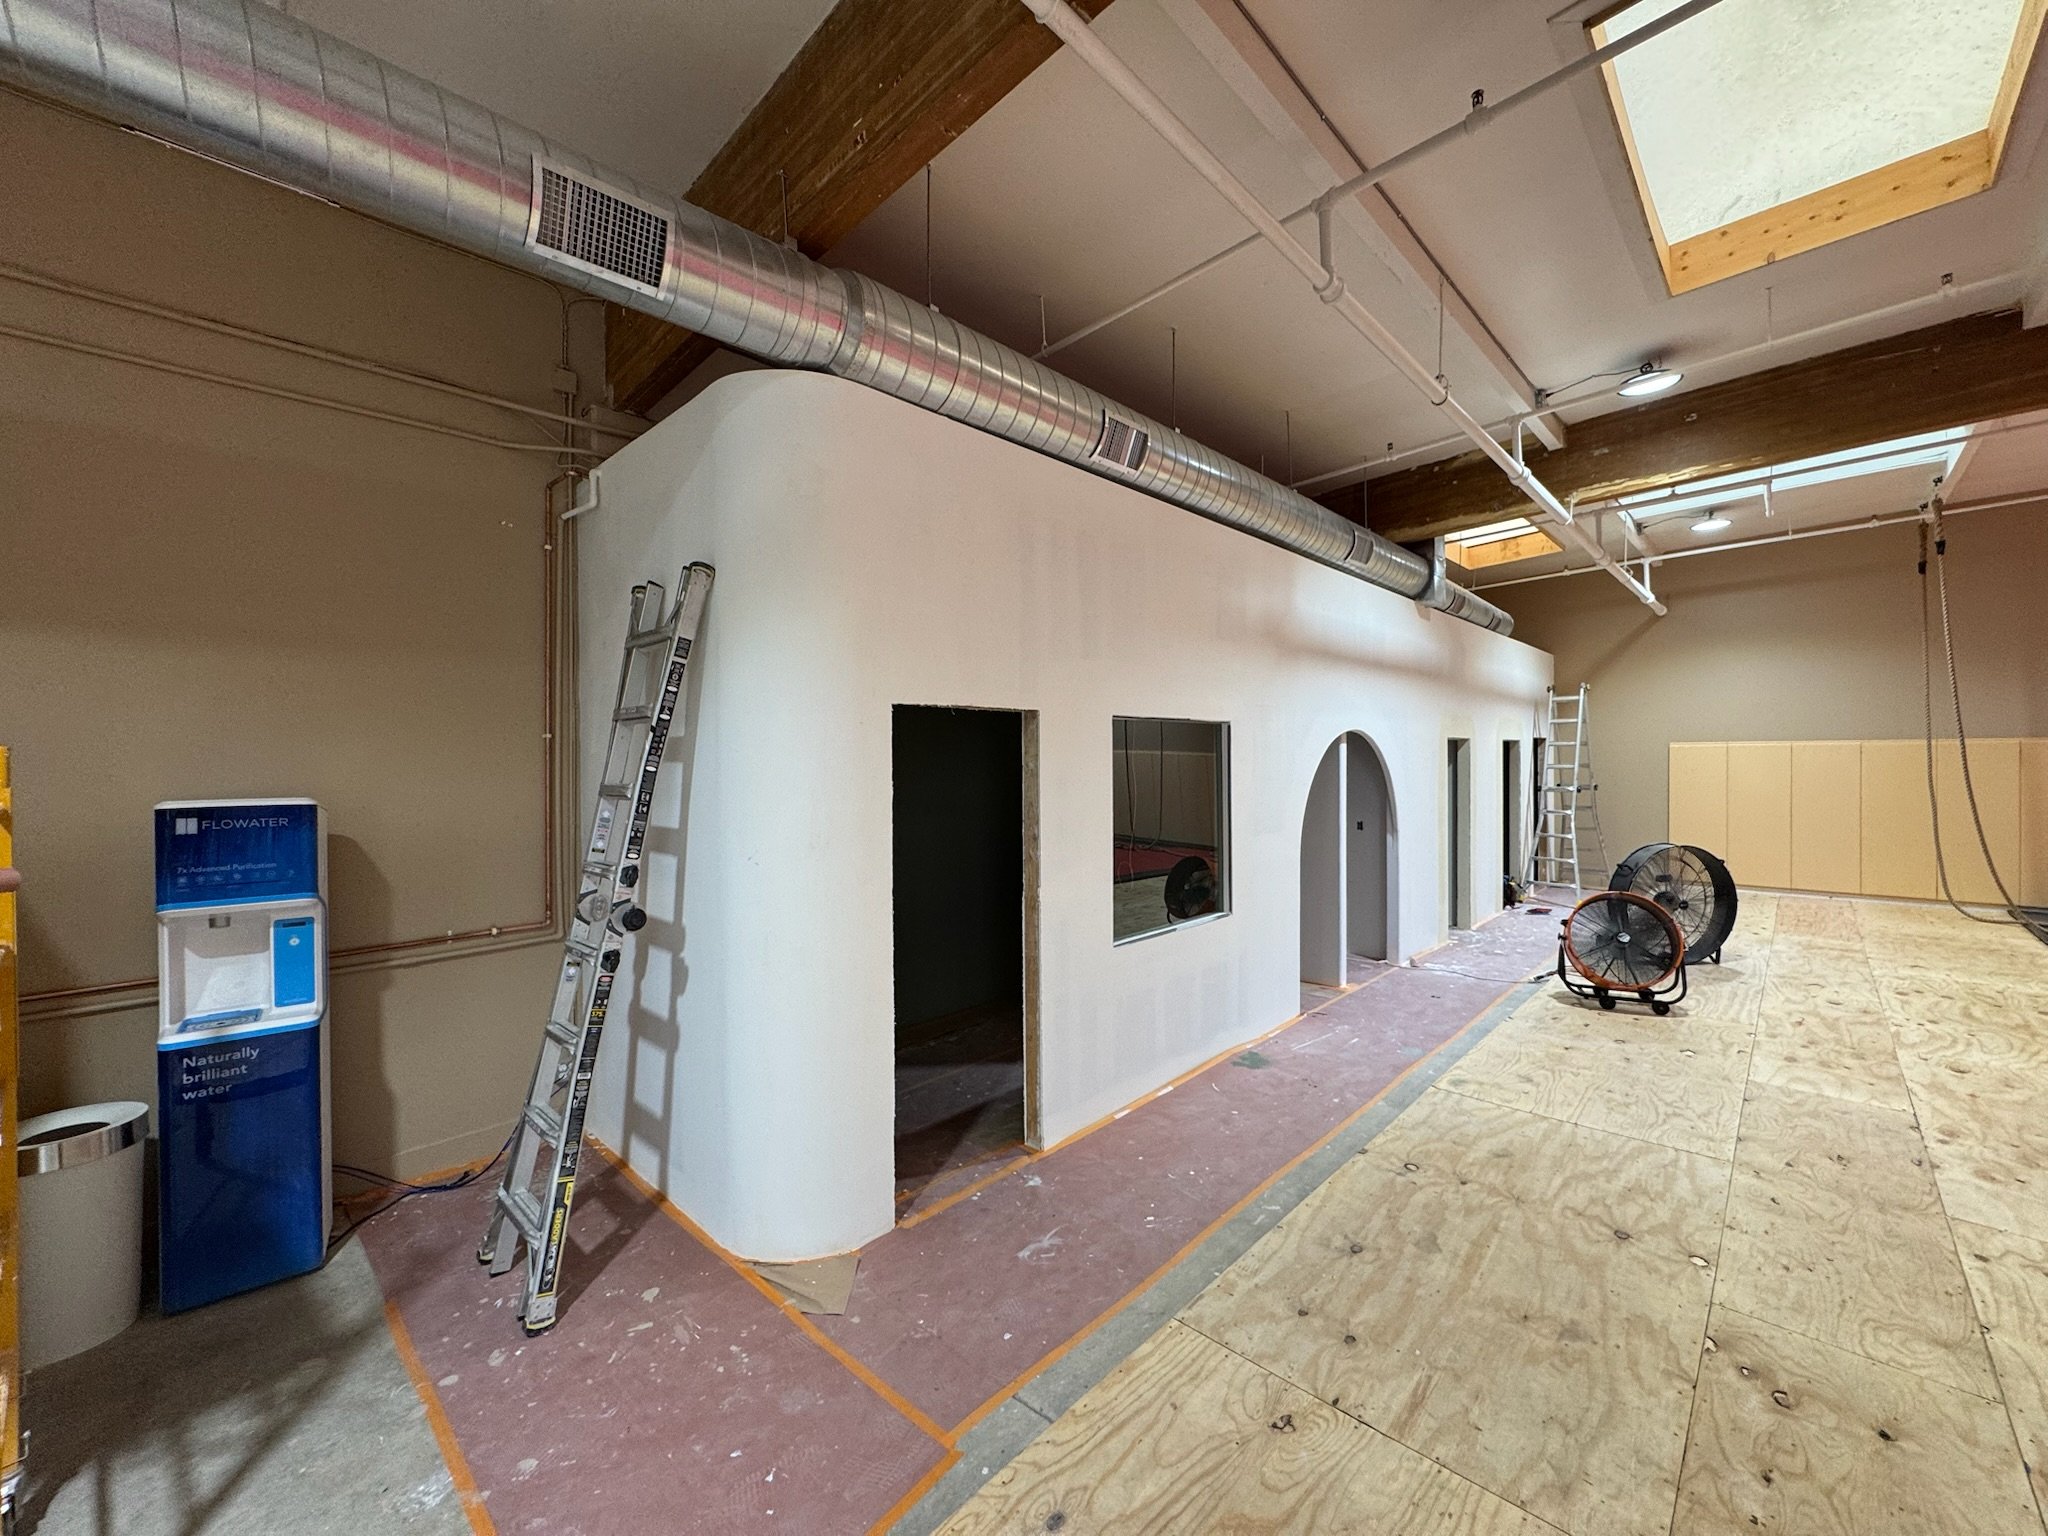
Walls finished and primed, with arched openings formed
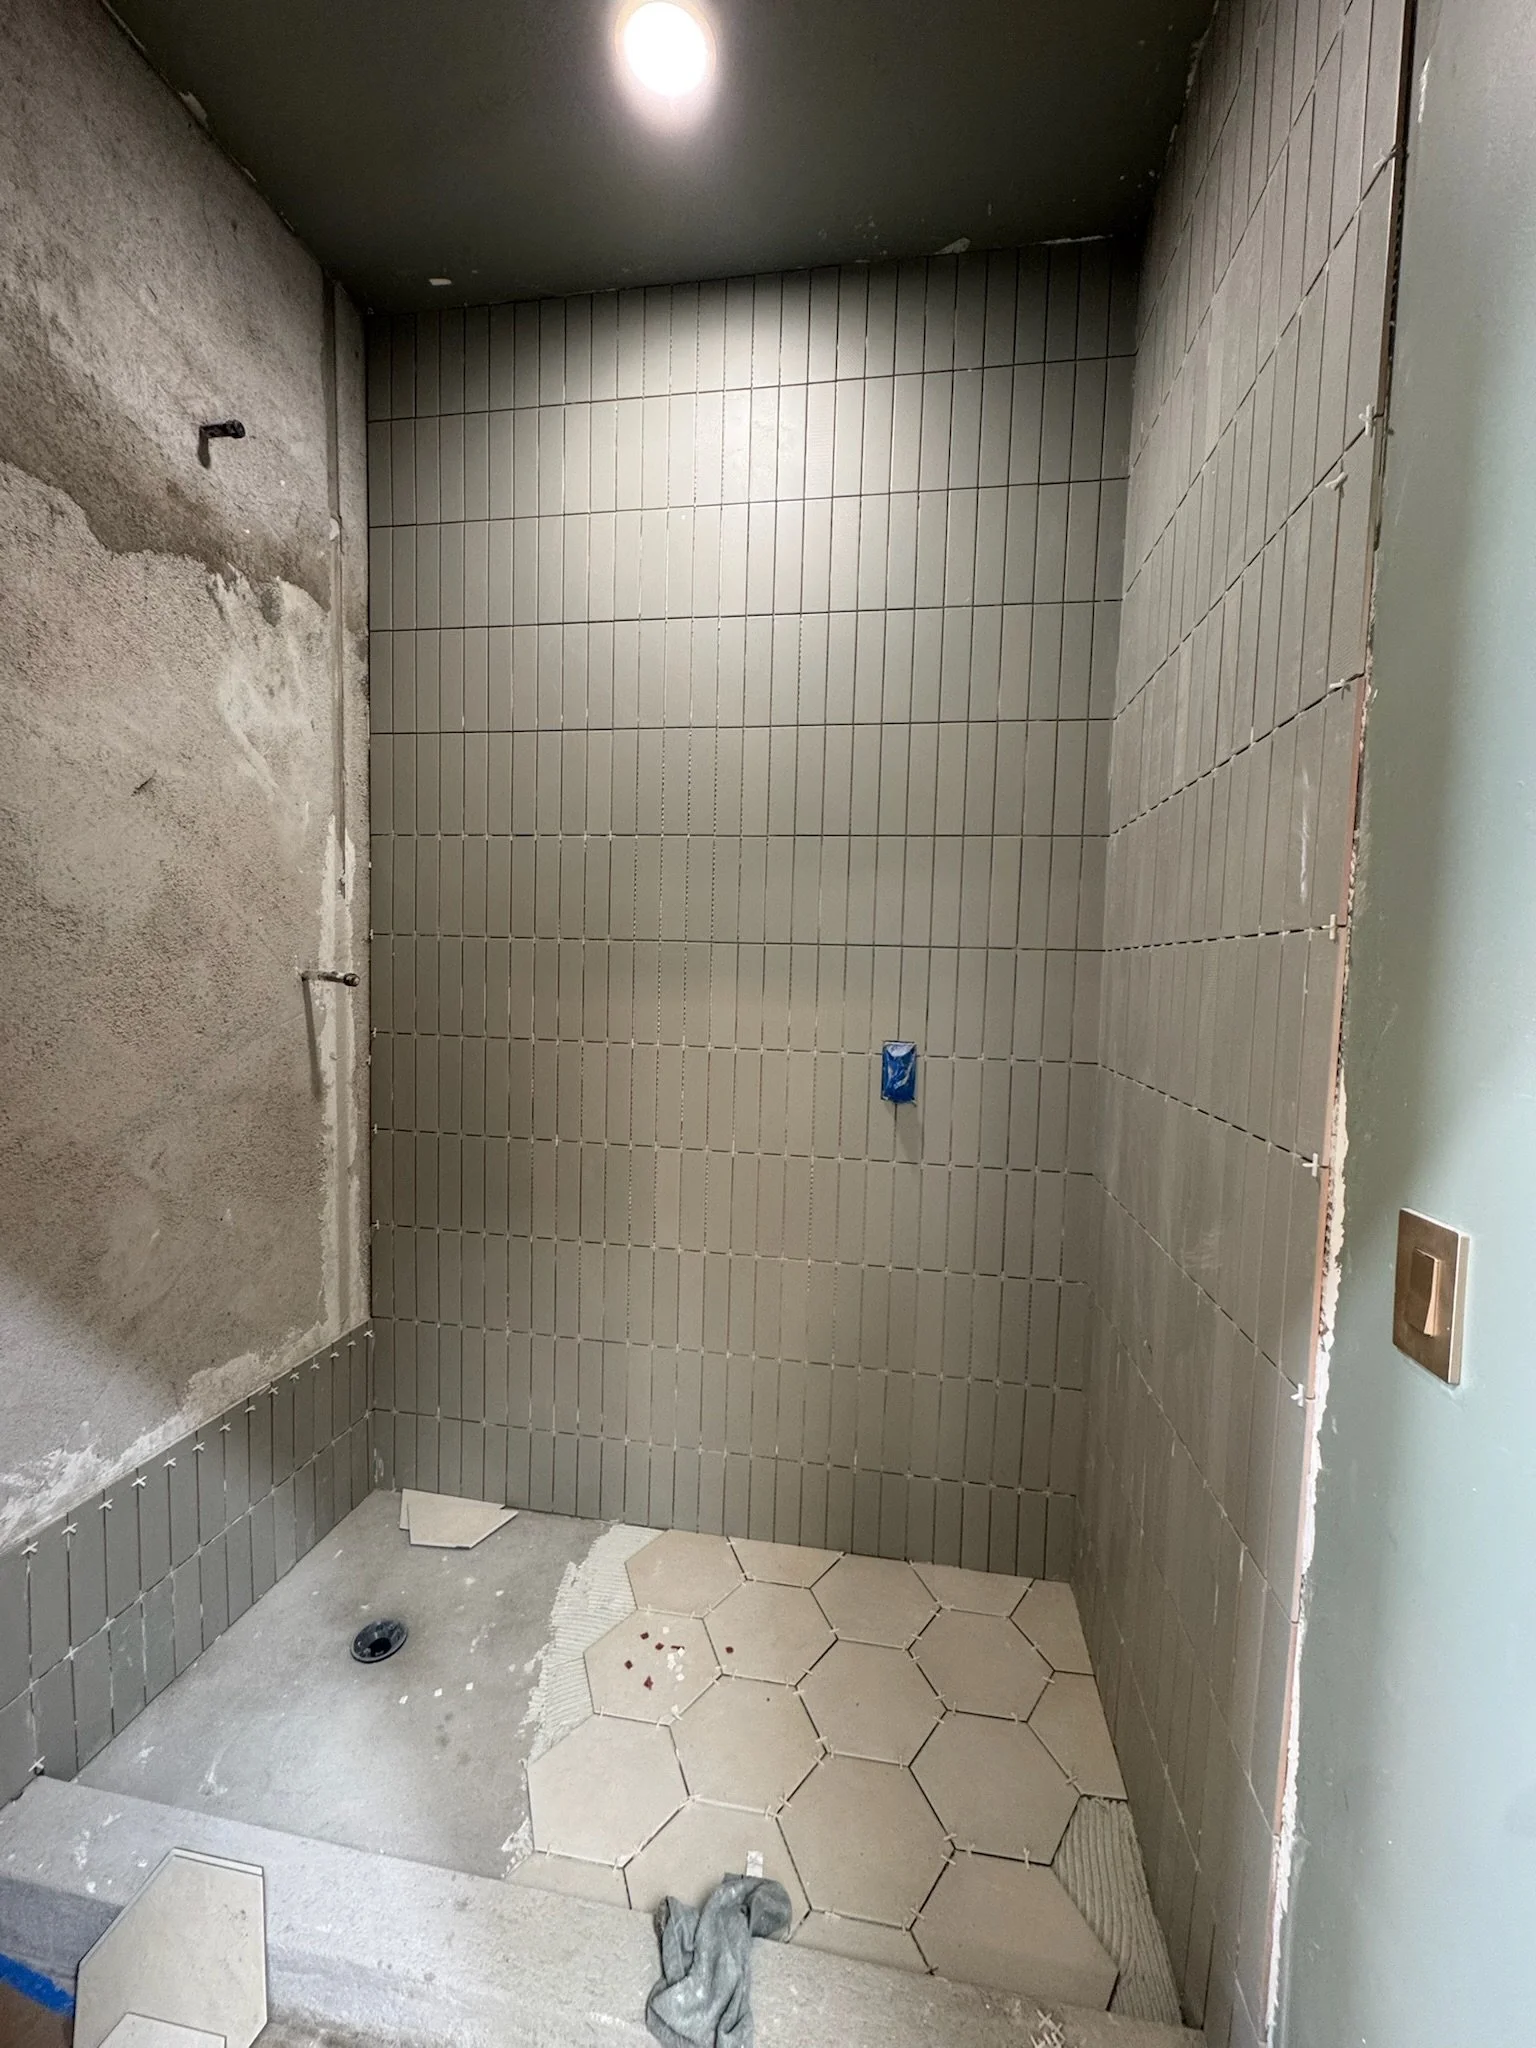
Shower tile going in
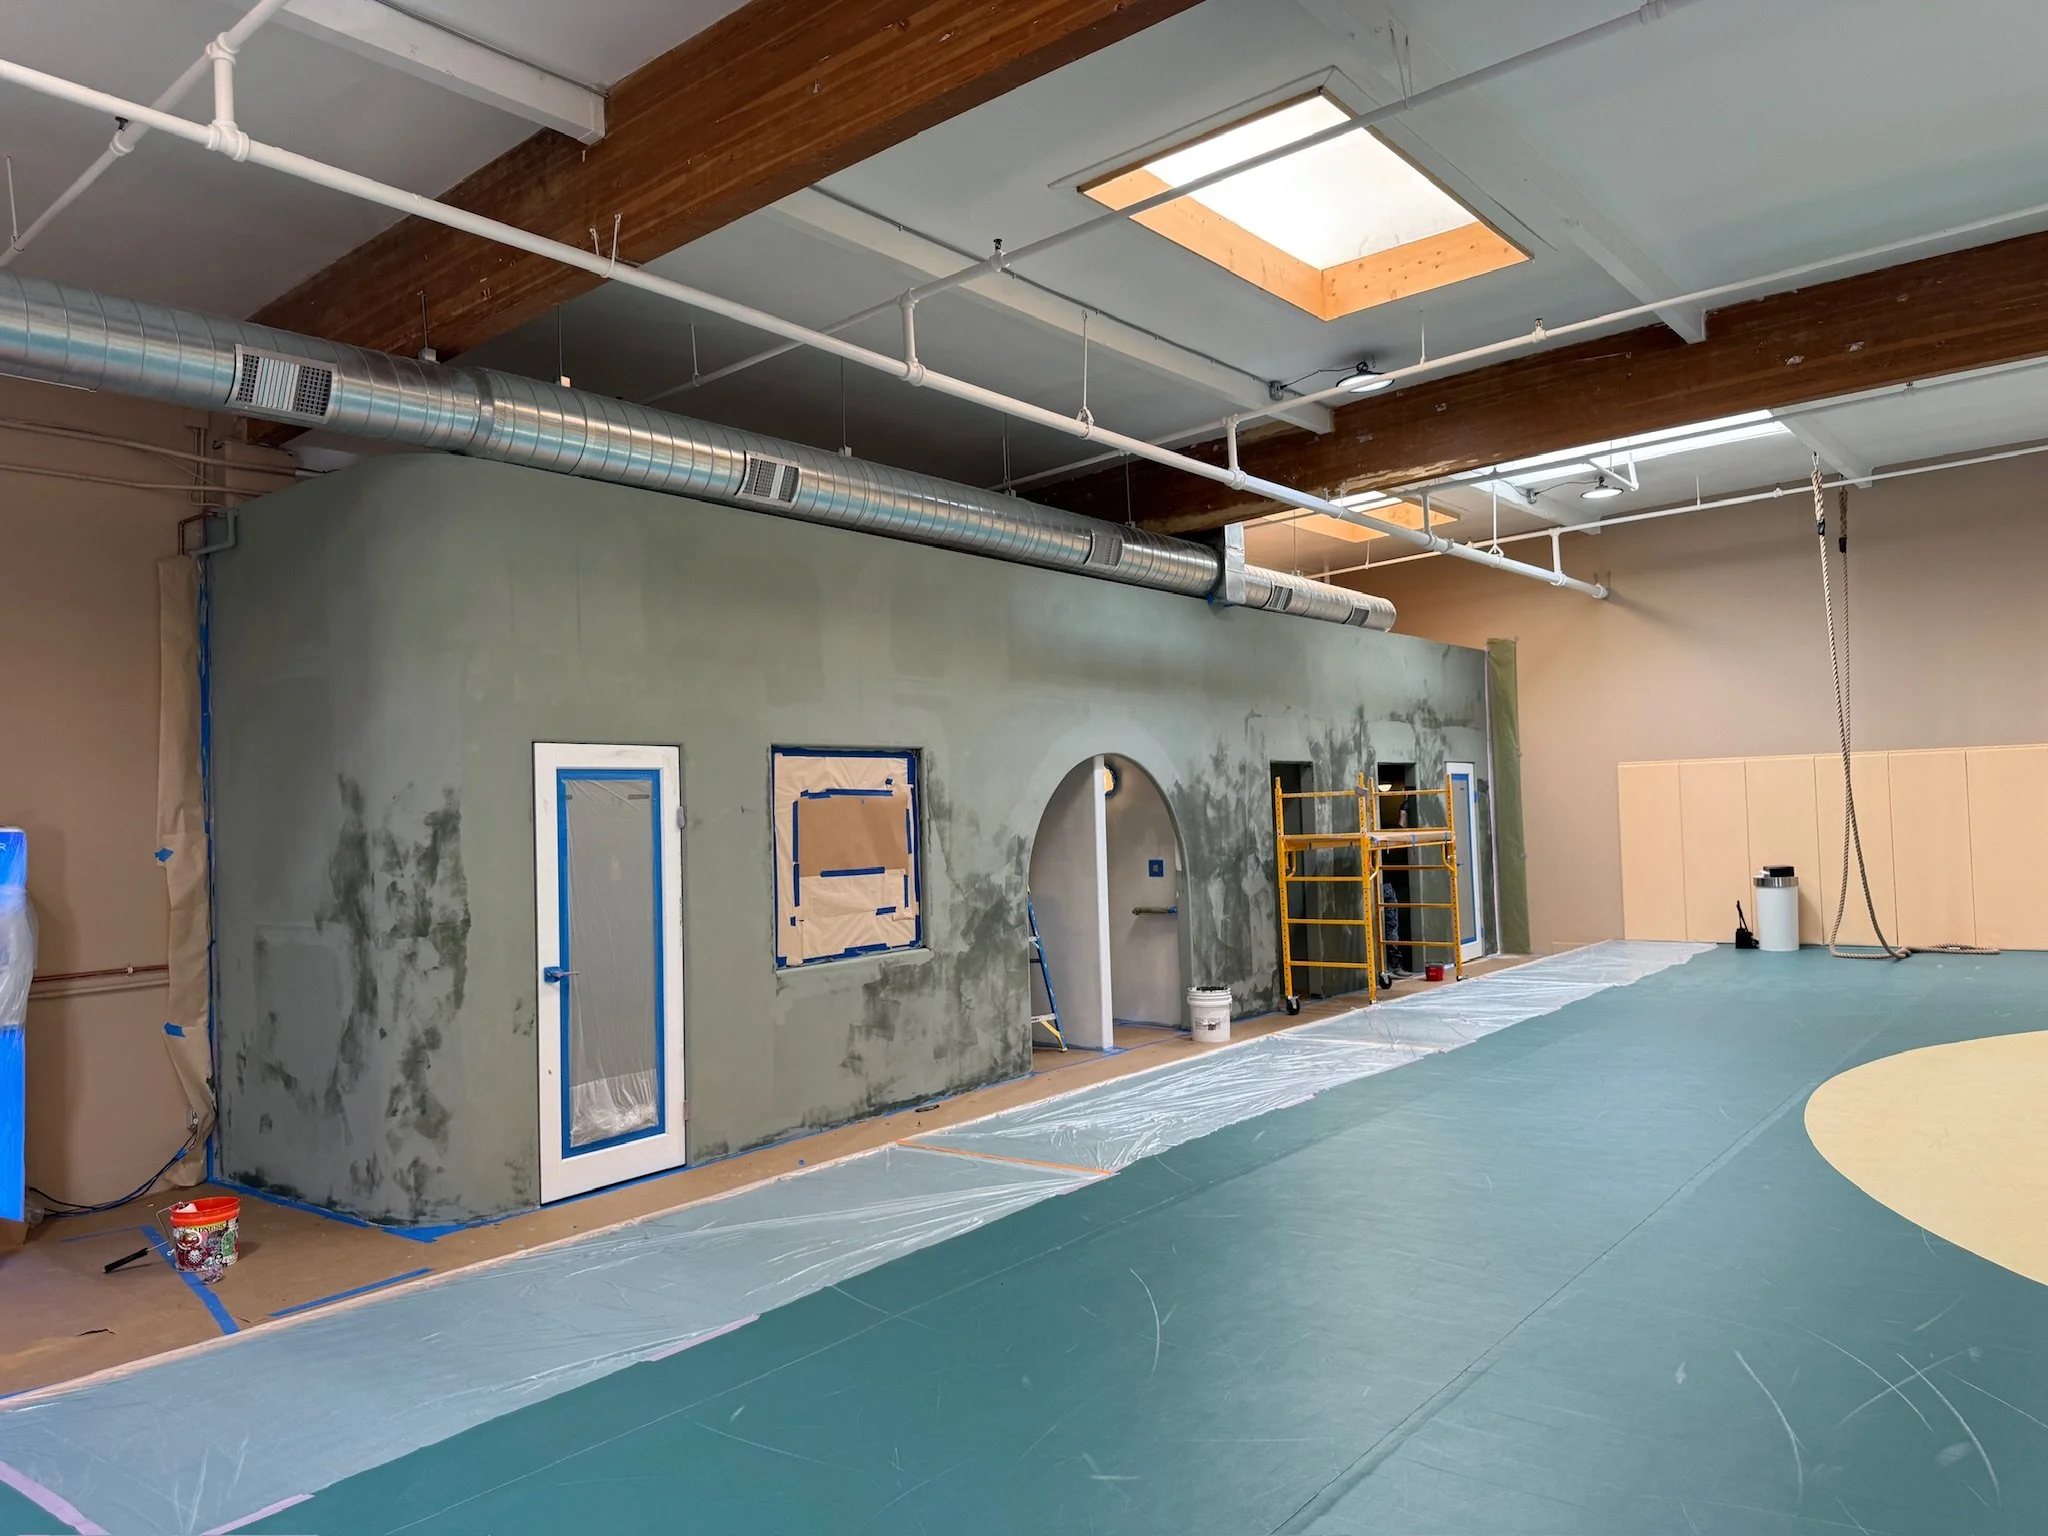
Plaster wall finish and the competition mat installed
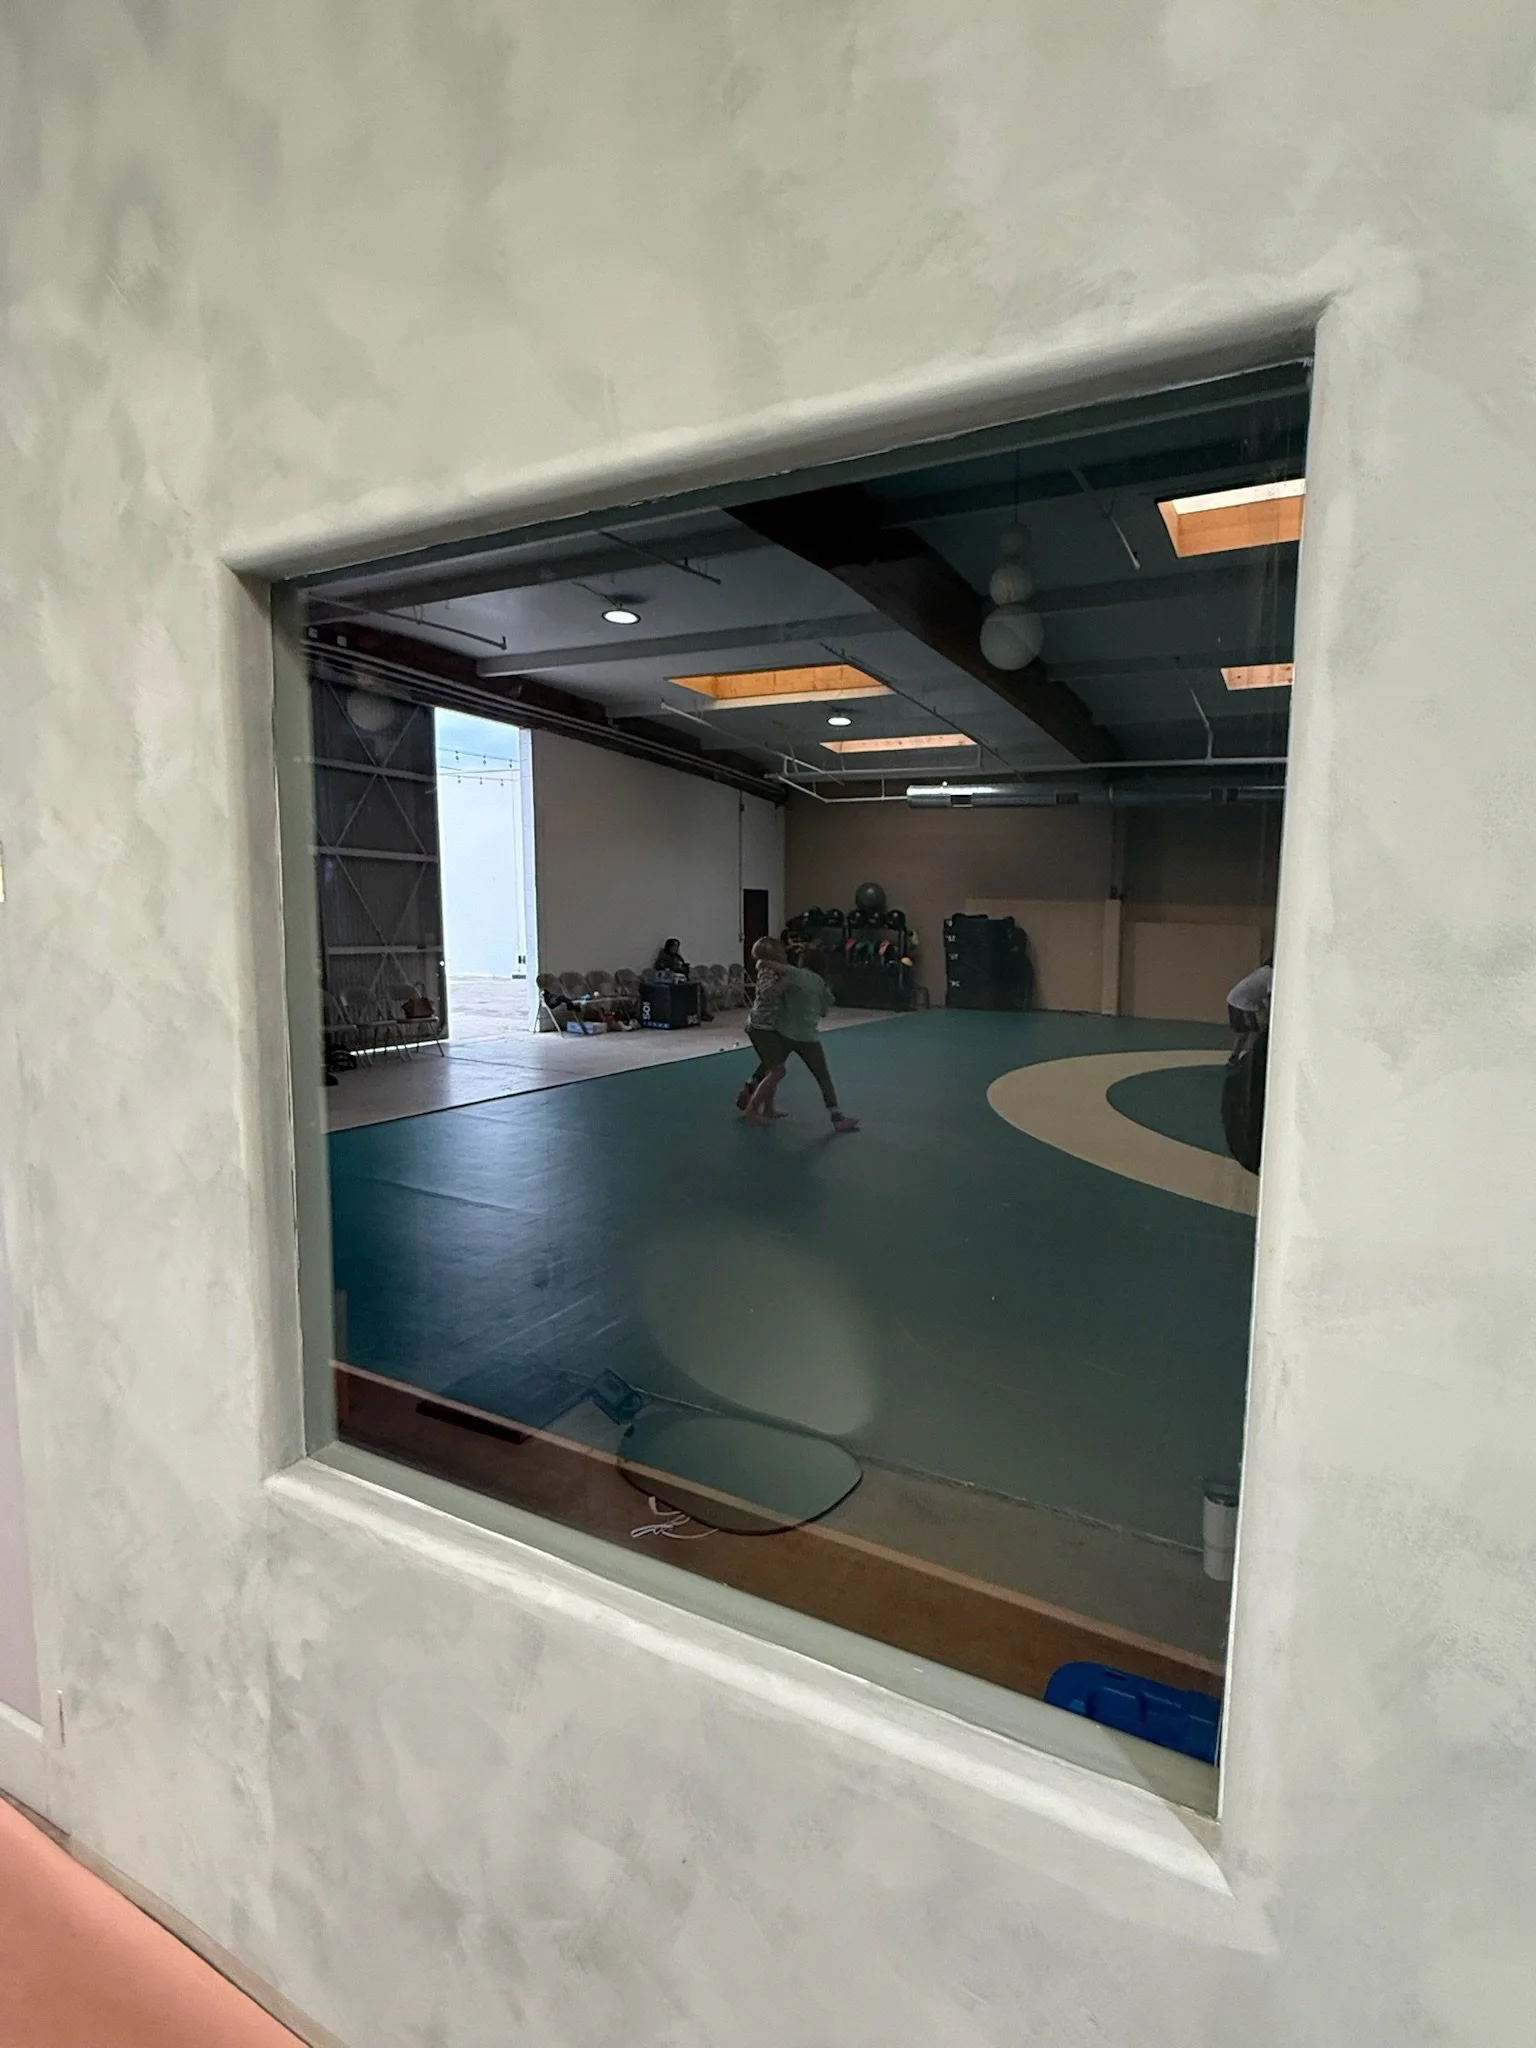
Viewing window looking onto the training floor
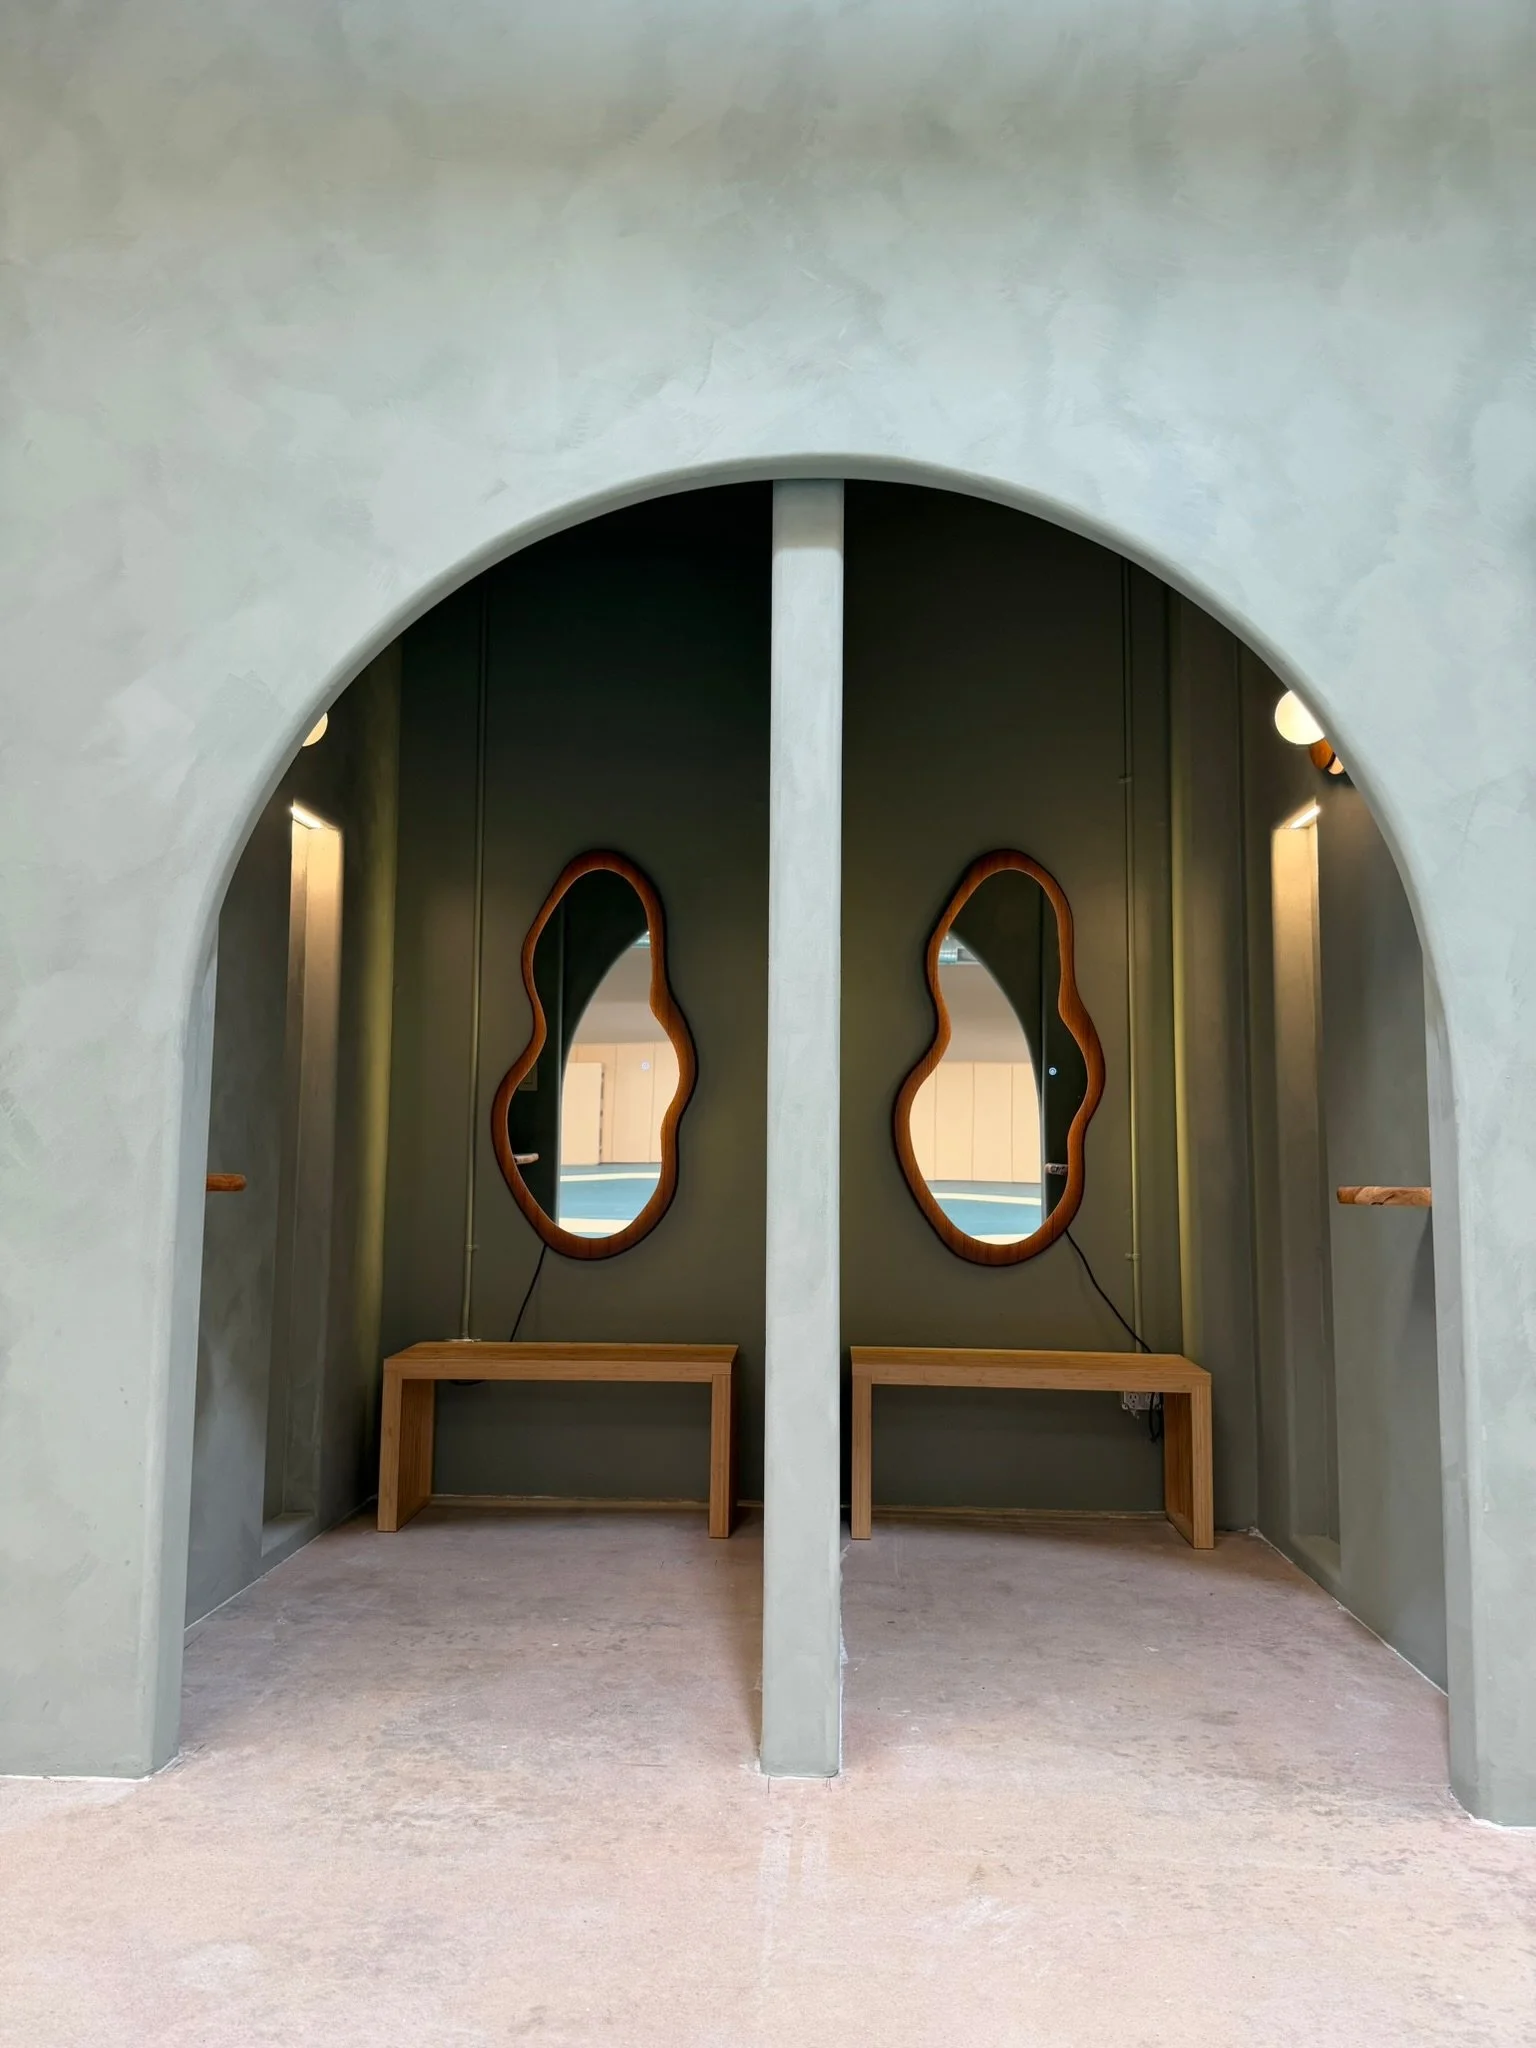
Arched entries to the changing rooms, with benches and mirrors
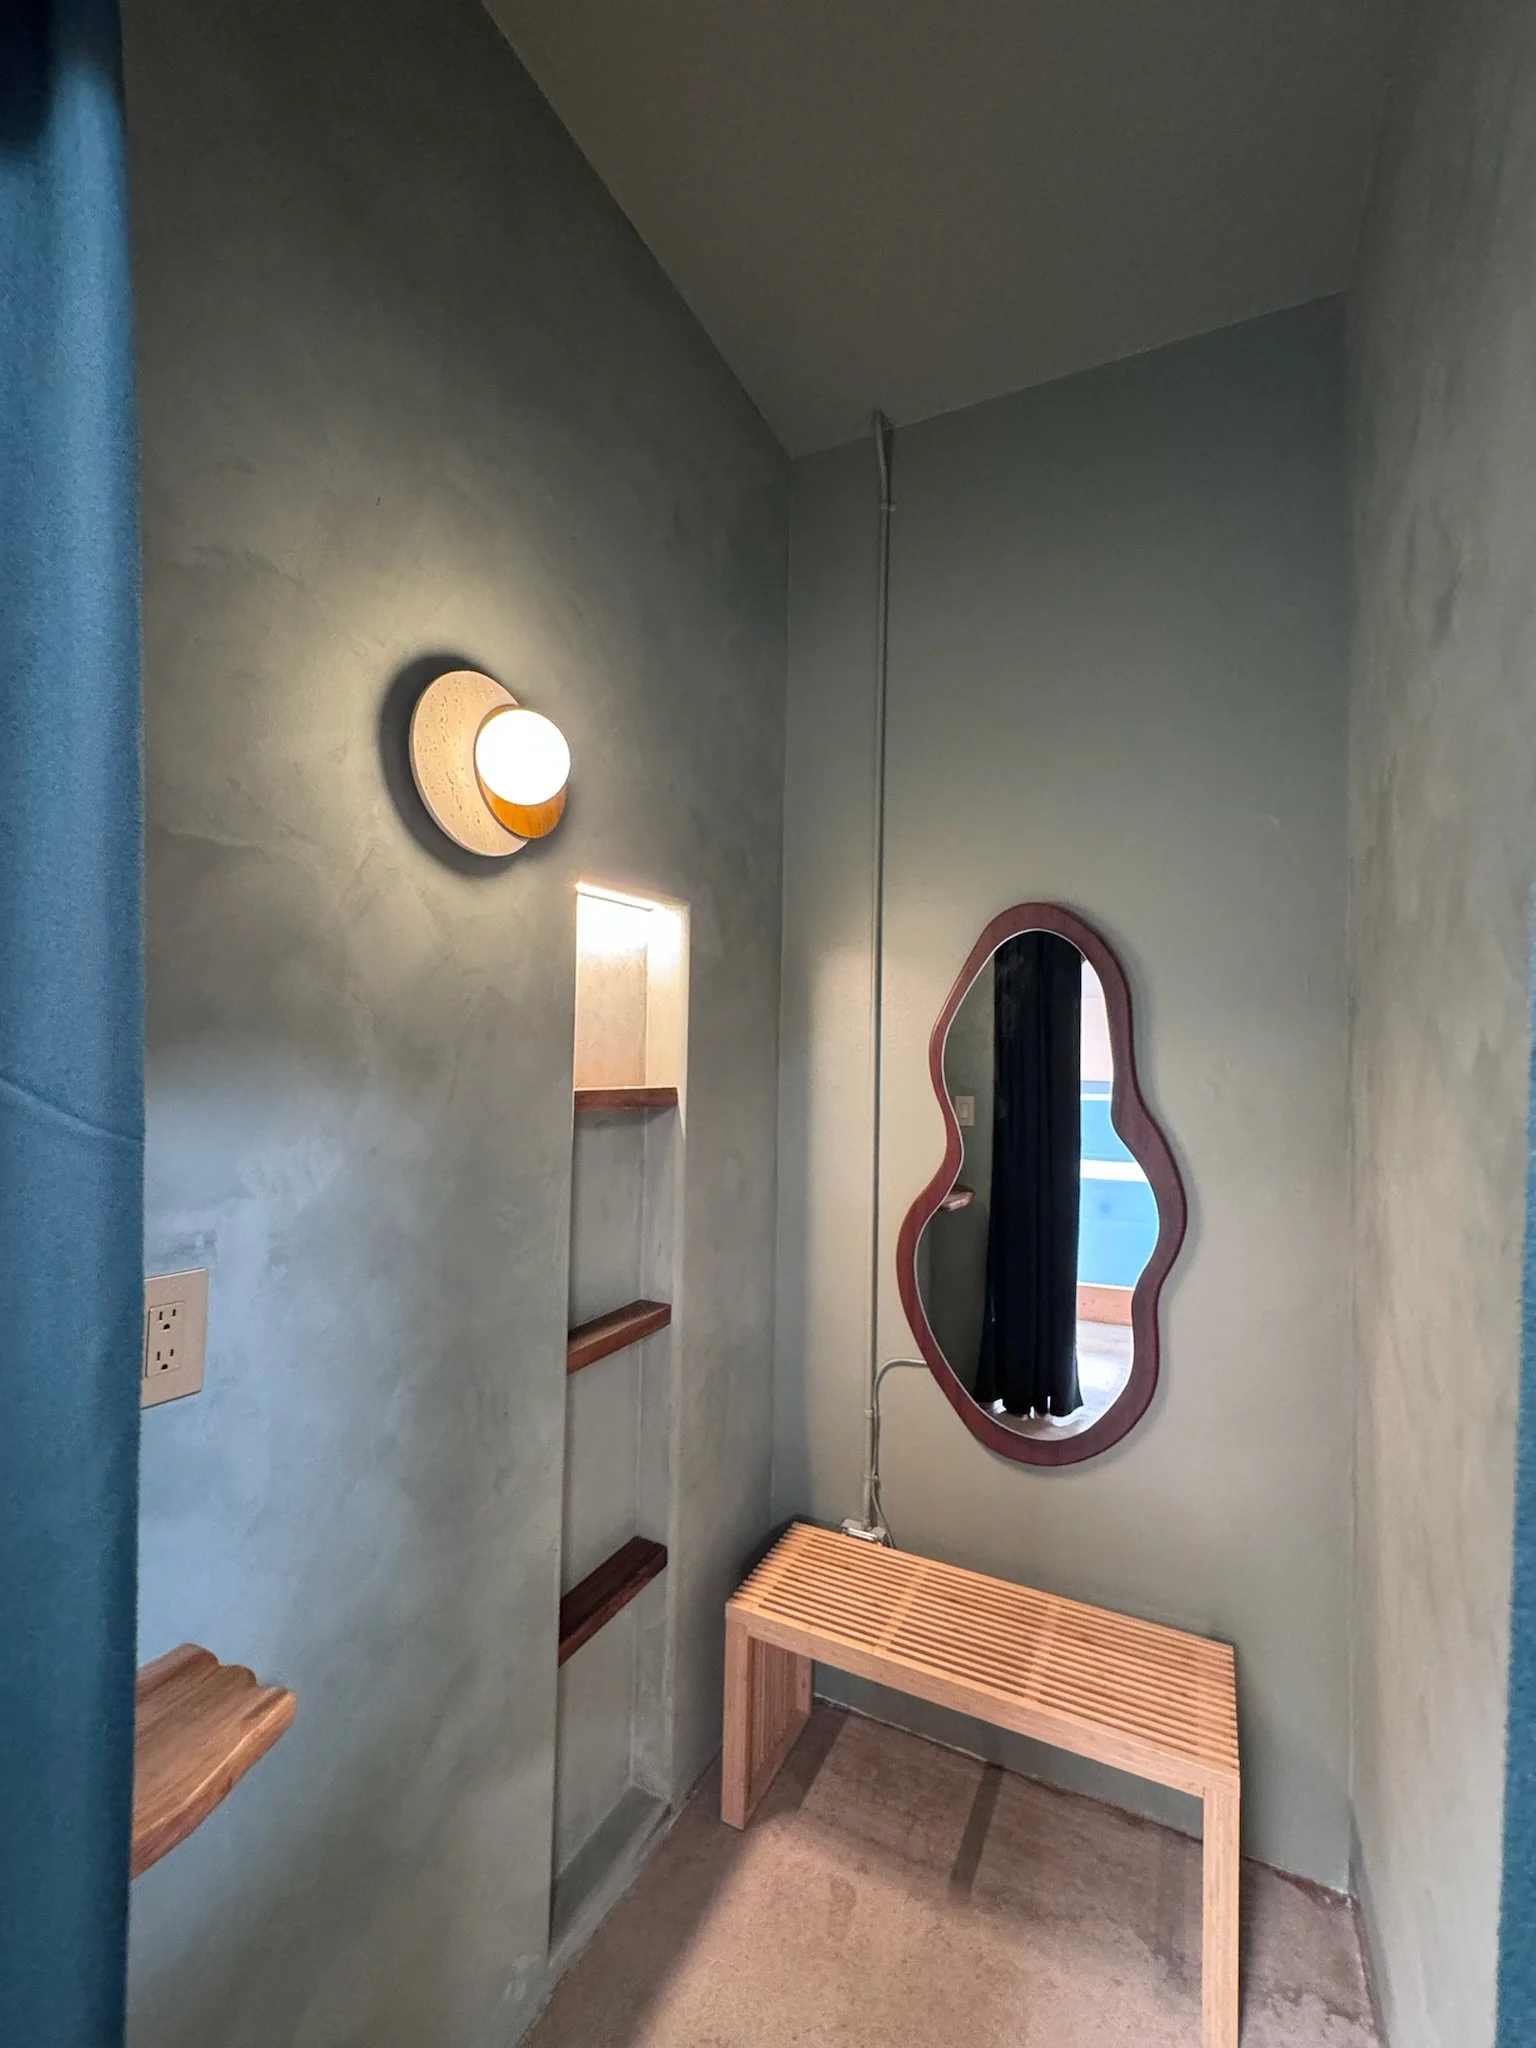
Changing room bench, mirror and wall sconce
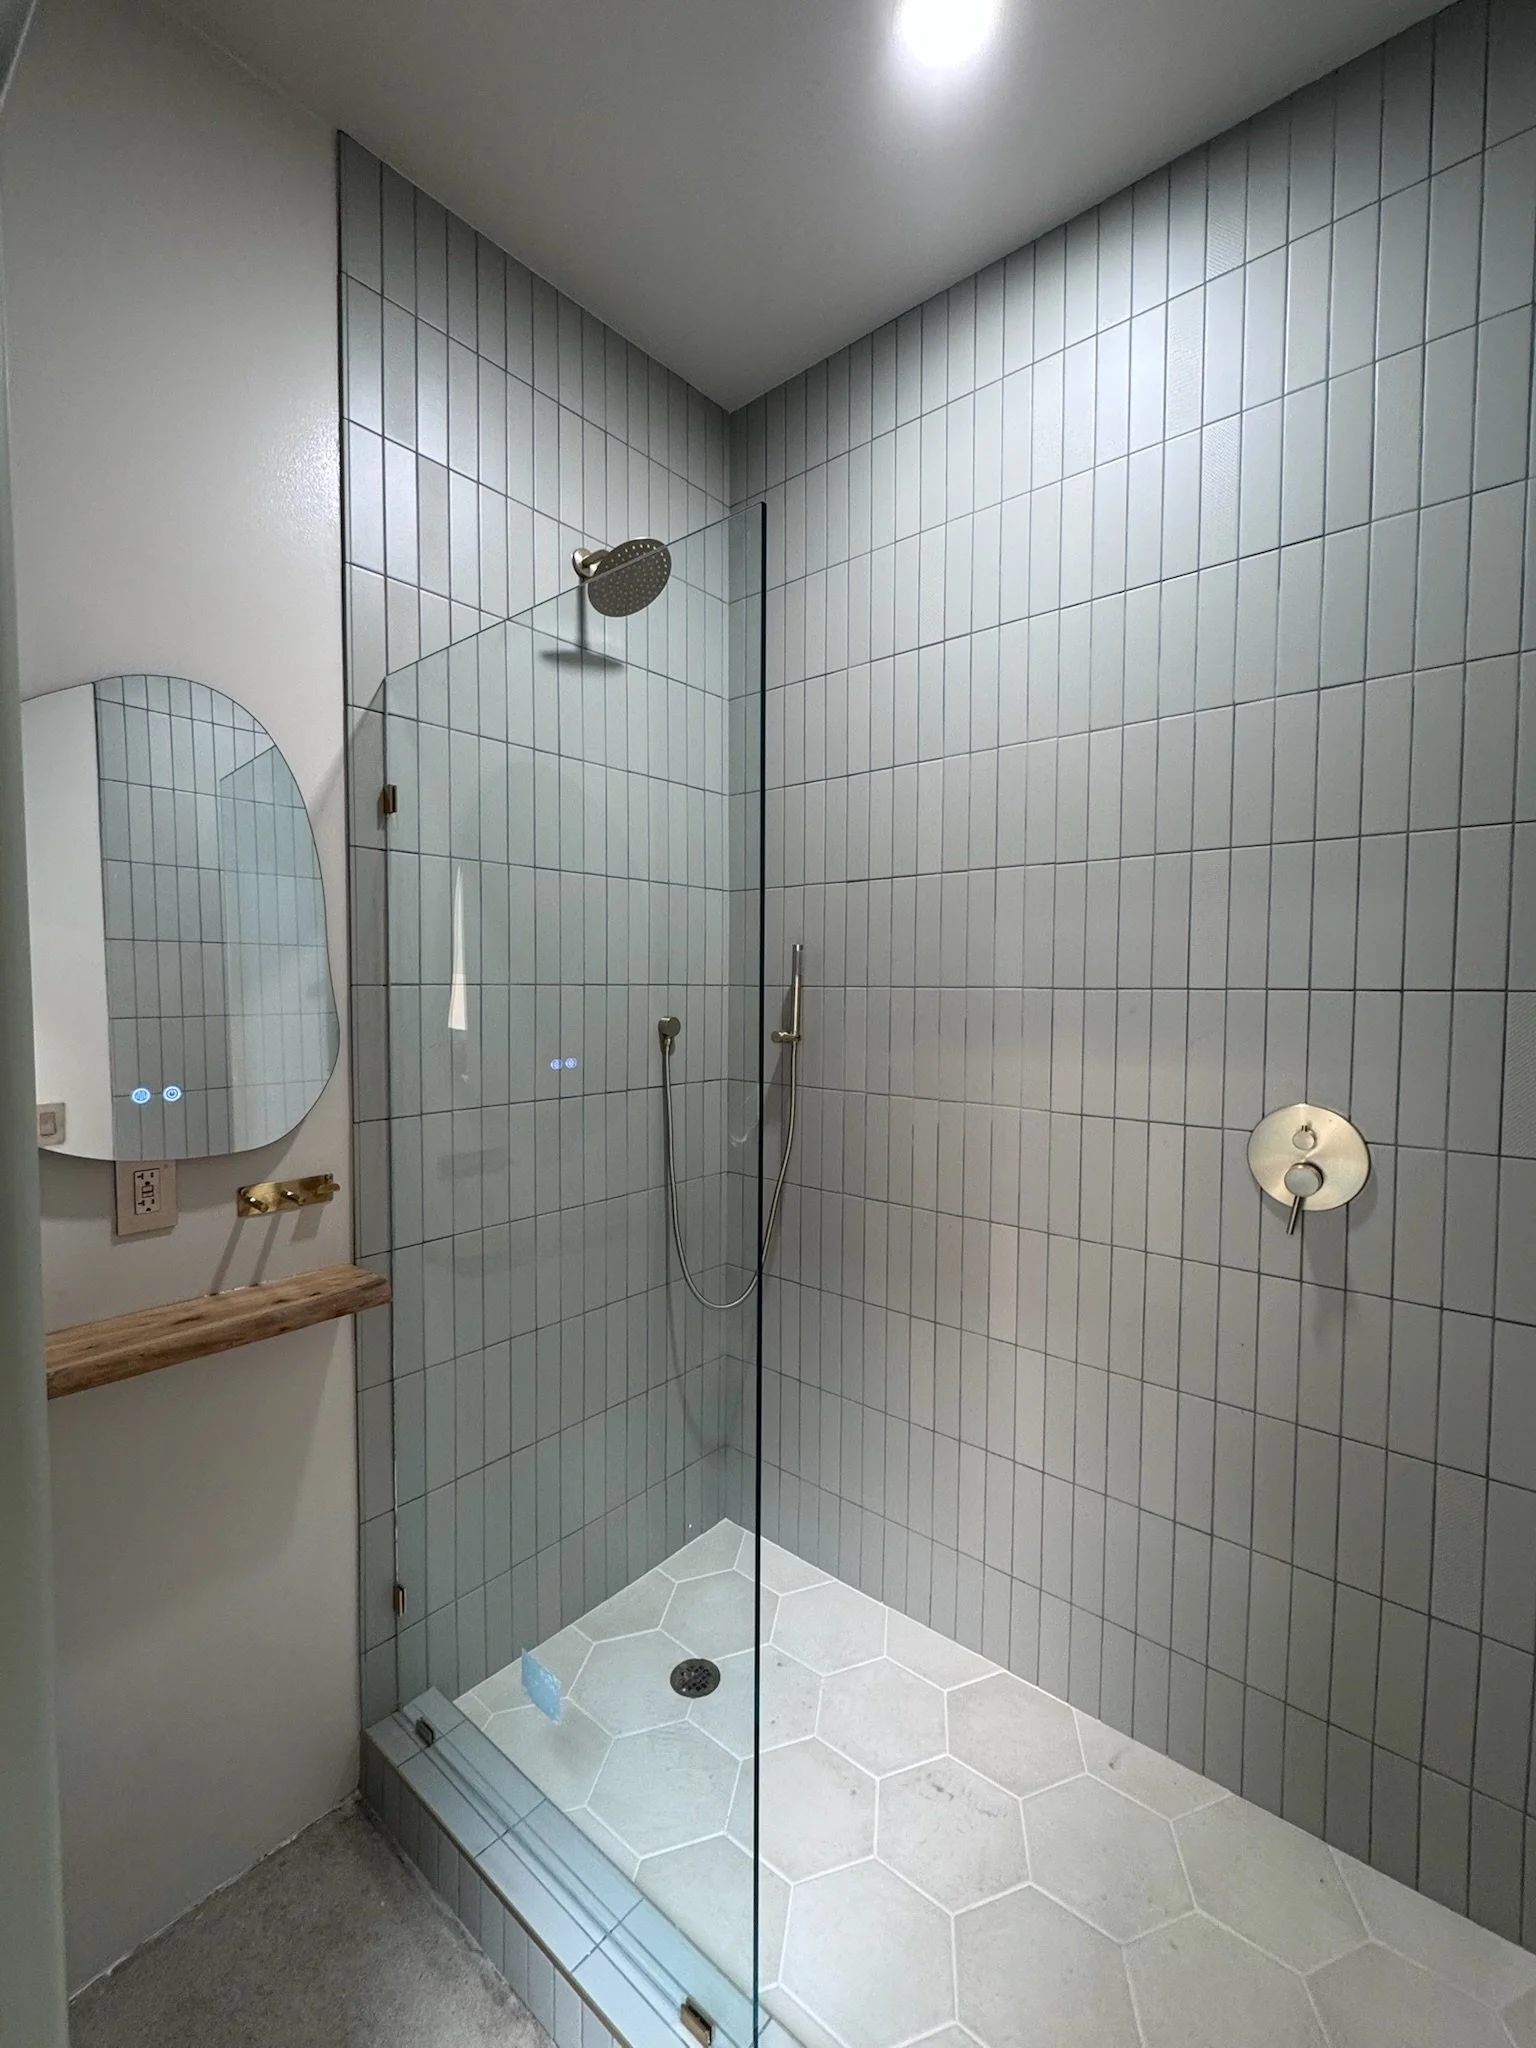
The finished shower
The finished training floor and mat
The full training floor, ready for Arete Wrestling Club