

PROJECTS · COSTA MESA, CALIFORNIA
Praia BJJ Gym
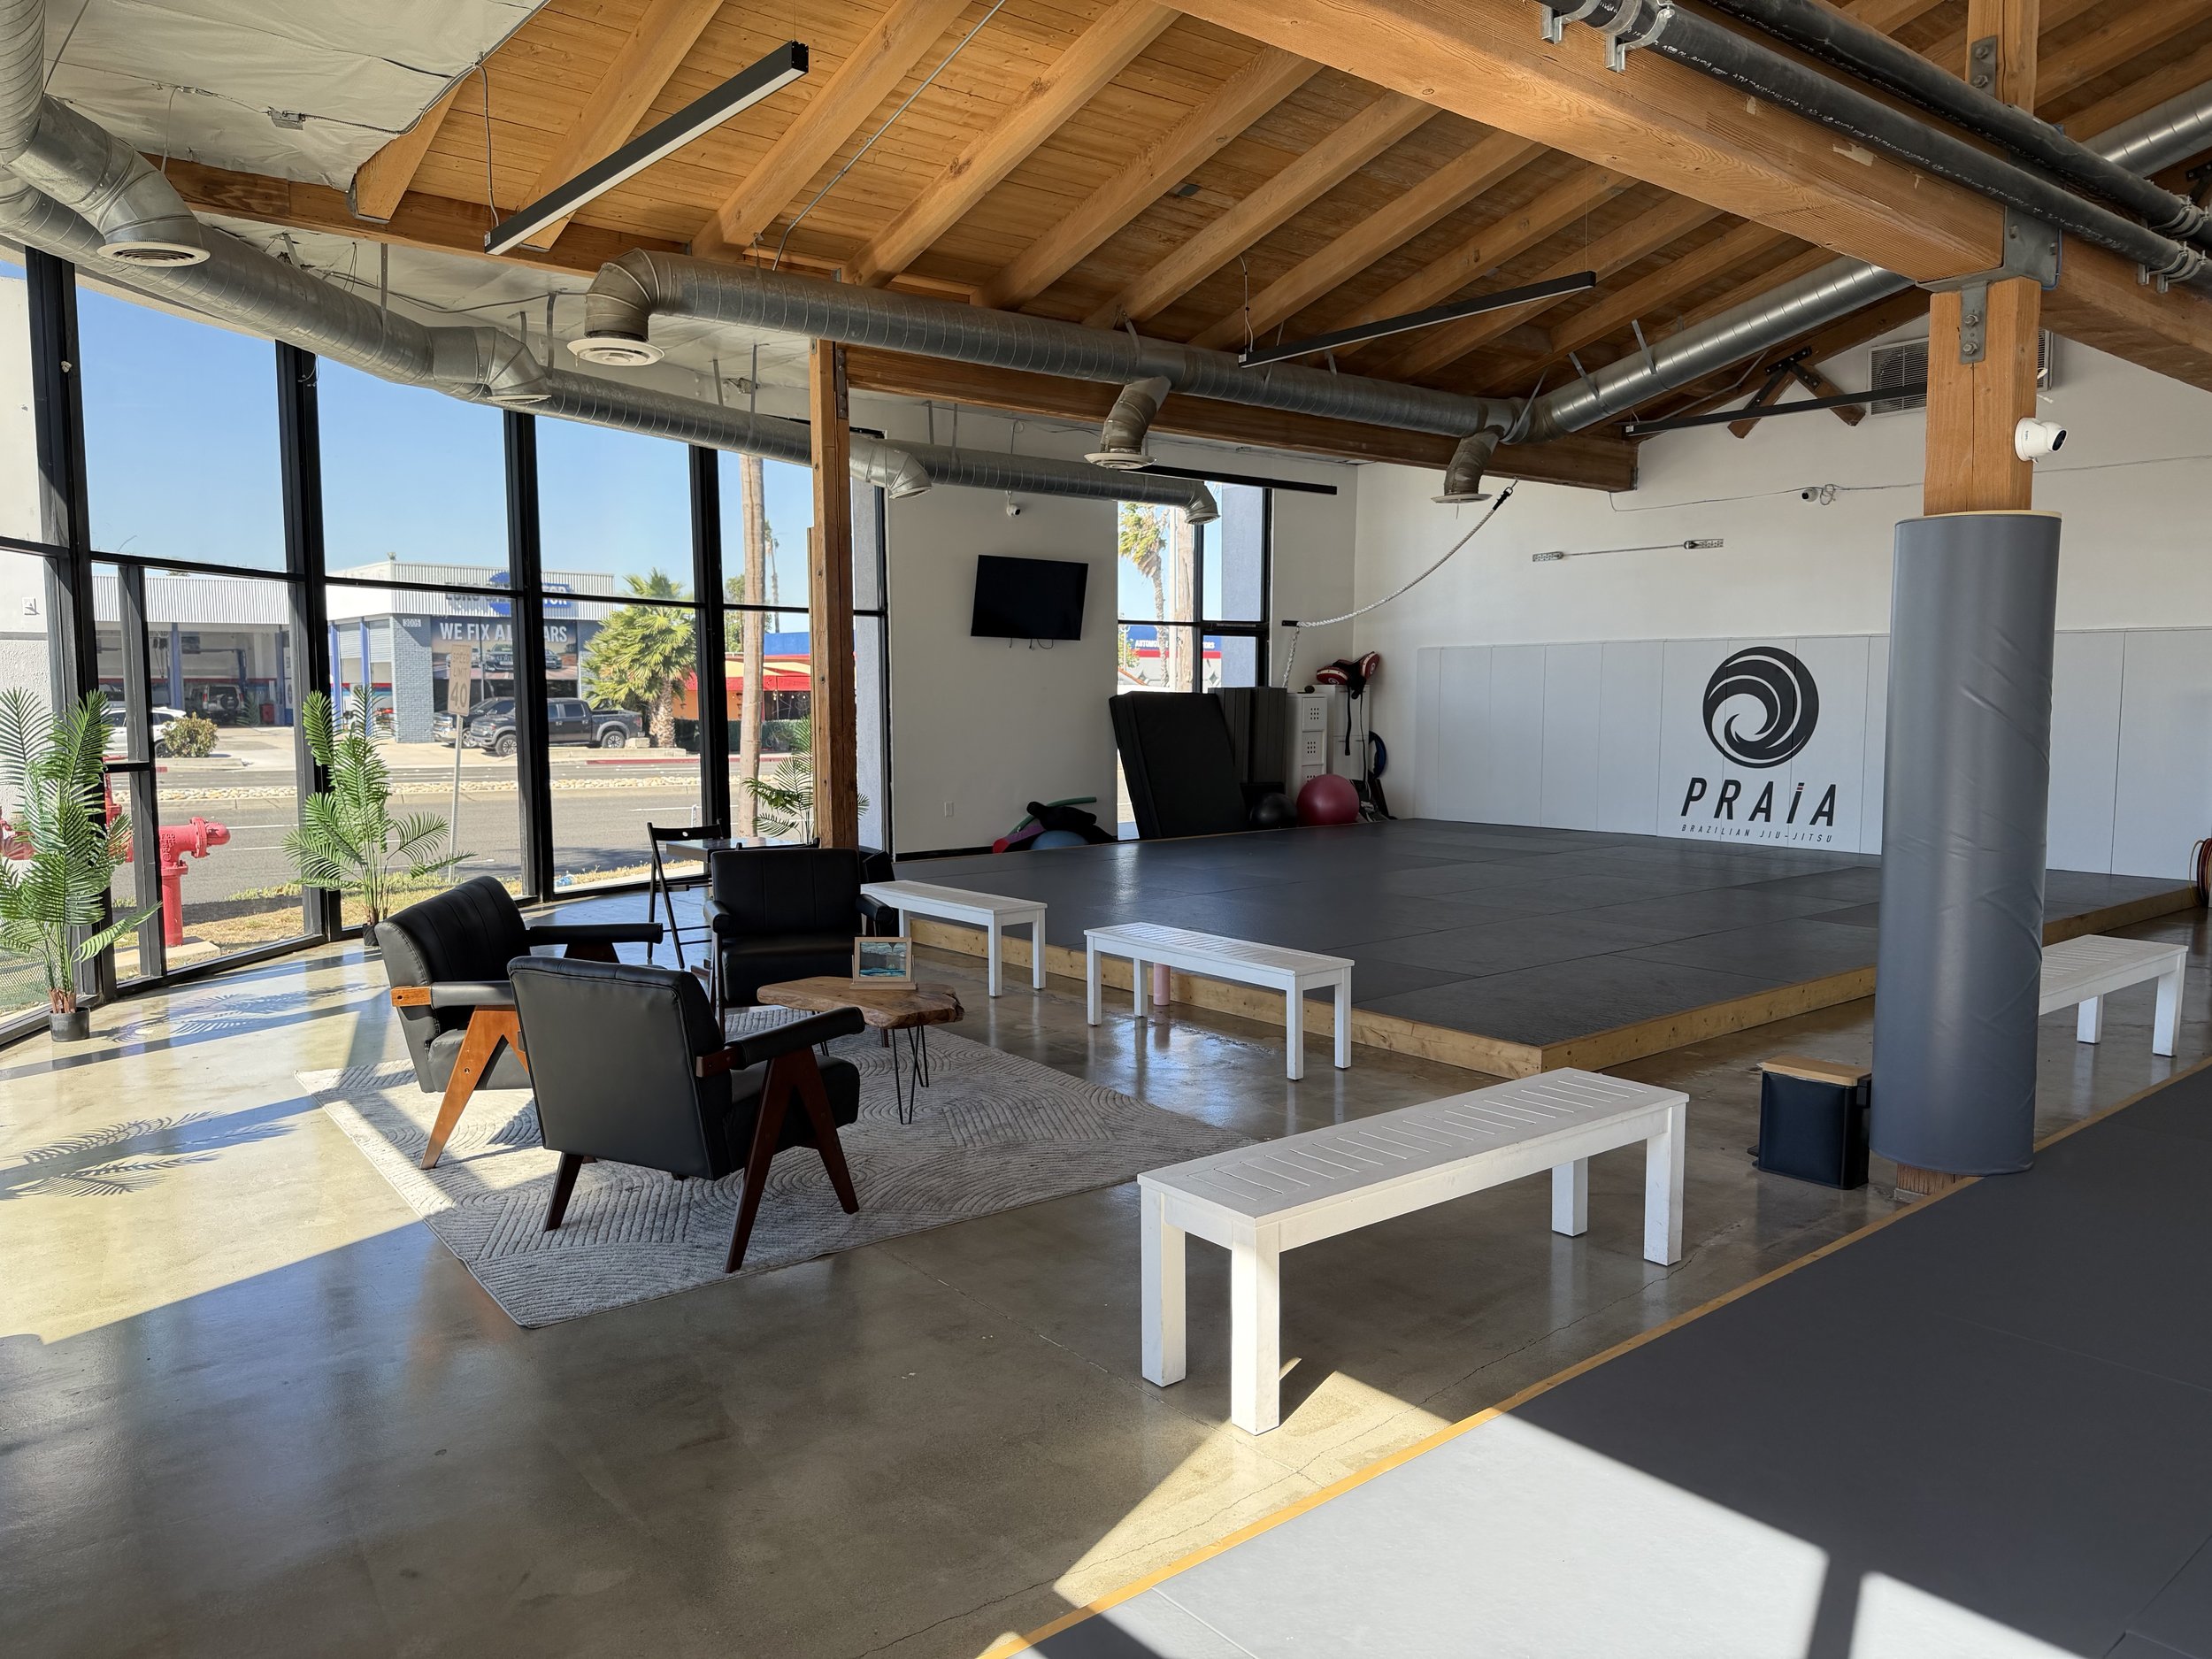
A 5,000 SF interior build-out converting a former retail space into a modern Brazilian Jiu-Jitsu training facility in Costa Mesa.

Project Overview
Praia came to us with a former retail space and a clear idea of the gym they wanted inside it. We delivered the full interior build-out: stripping the existing tenant improvements back to the shell, reworking the underground plumbing and framing an entirely new plan within the original structure.
The finished facility holds a dedicated training floor, a private office, three restrooms with showers, a full laundry and storage room, a coffee bar and a functional workspace. The building’s exposed timber ceiling and clerestory light were kept and made the centrepiece of the space.
LOCATION
Costa Mesa, California
Orange County
SCOPE
Tenant improvement
5,000 SF interior build-out from stripped shell to open doors.
STATUS
Complete
Handed over to the owners of Praia and open for training.
Where the Project Stands
A full tenant improvement delivered for the owners of Praia, from stripped shell to open doors.
01 · Layout and Permitting
Complete — We worked from the approved plan to fit the training floor, lounge, office, restrooms and back-of-house into the existing envelope, keeping the exposed timber structure clear.
02 · Strip to Shell
Complete — Existing retail millwork, casework and partitions removed, taking the space back to its structure and exposing the original timber ceiling and ductwork.
03 · Underground Plumbing
Complete — Trenching and new underground plumbing runs for three restrooms, showers and the laundry room, with reinforcement set before the slab was poured back.
04 · Framing and Rough-In
Complete — New partitions framed throughout, with electrical, mechanical and plumbing rough-in coordinated around the existing structure.
05 · Drywall, Doors and Paint
Complete — Walls closed, finished and painted, with solid doors hung to the restrooms, changing rooms and back-of-house.
06 · Fit-Out and Handover
Complete — Training mats, reception desk, coffee bar and retail fixtures installed, and the facility handed over ready to open.
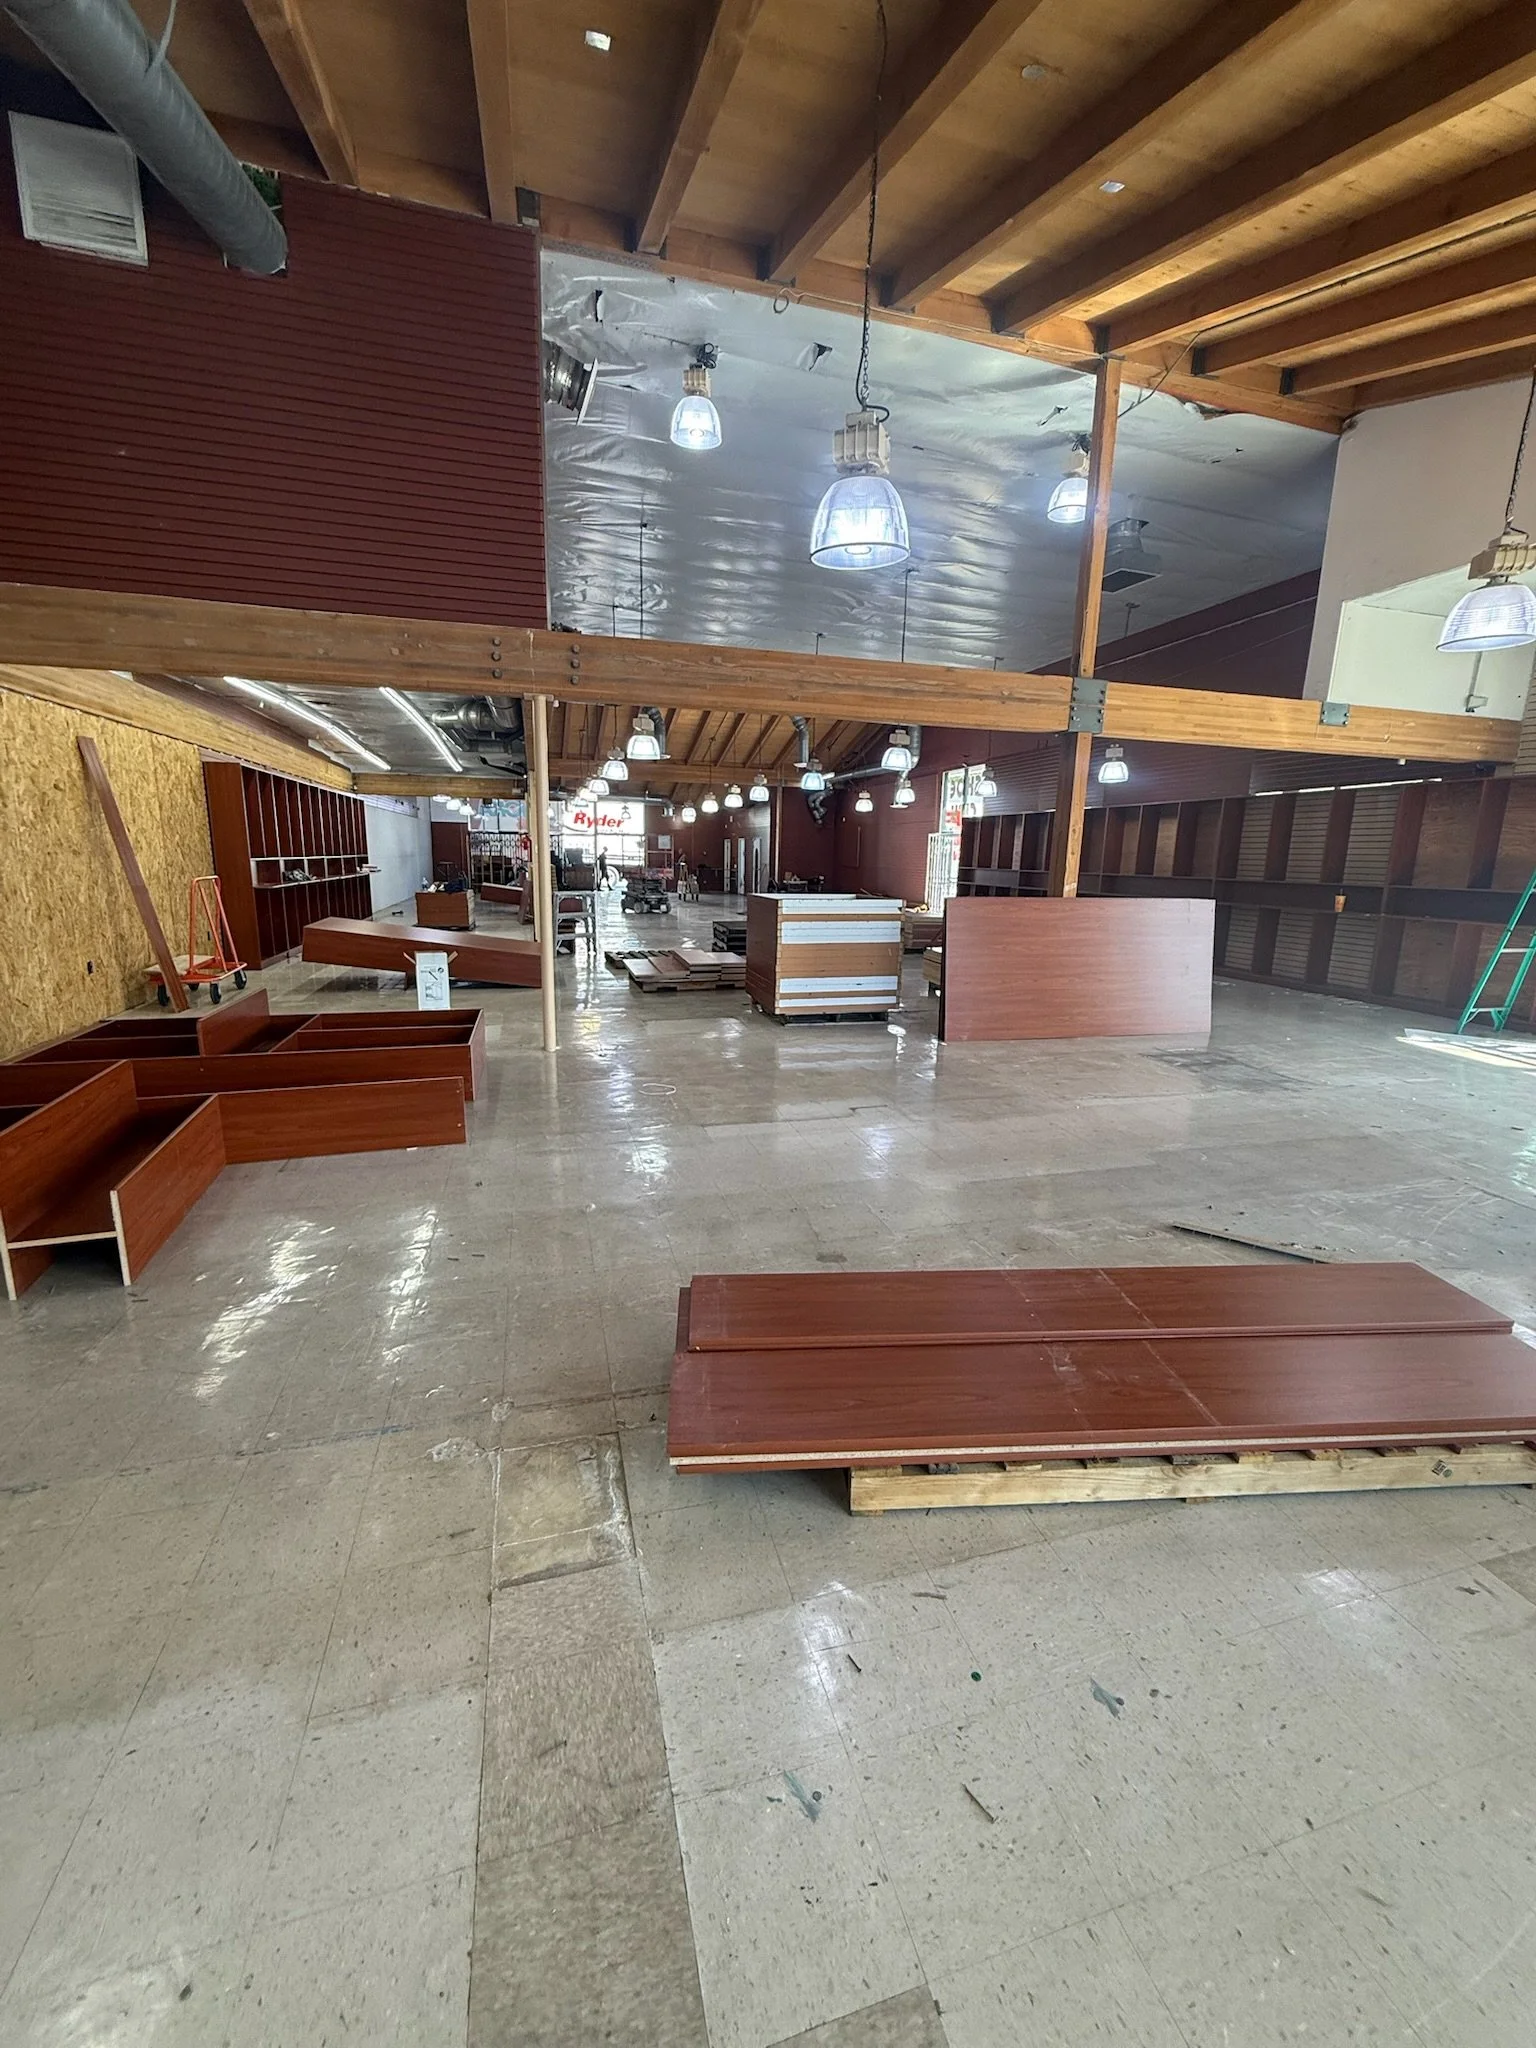
The original retail interior, with fixed millwork and display casework
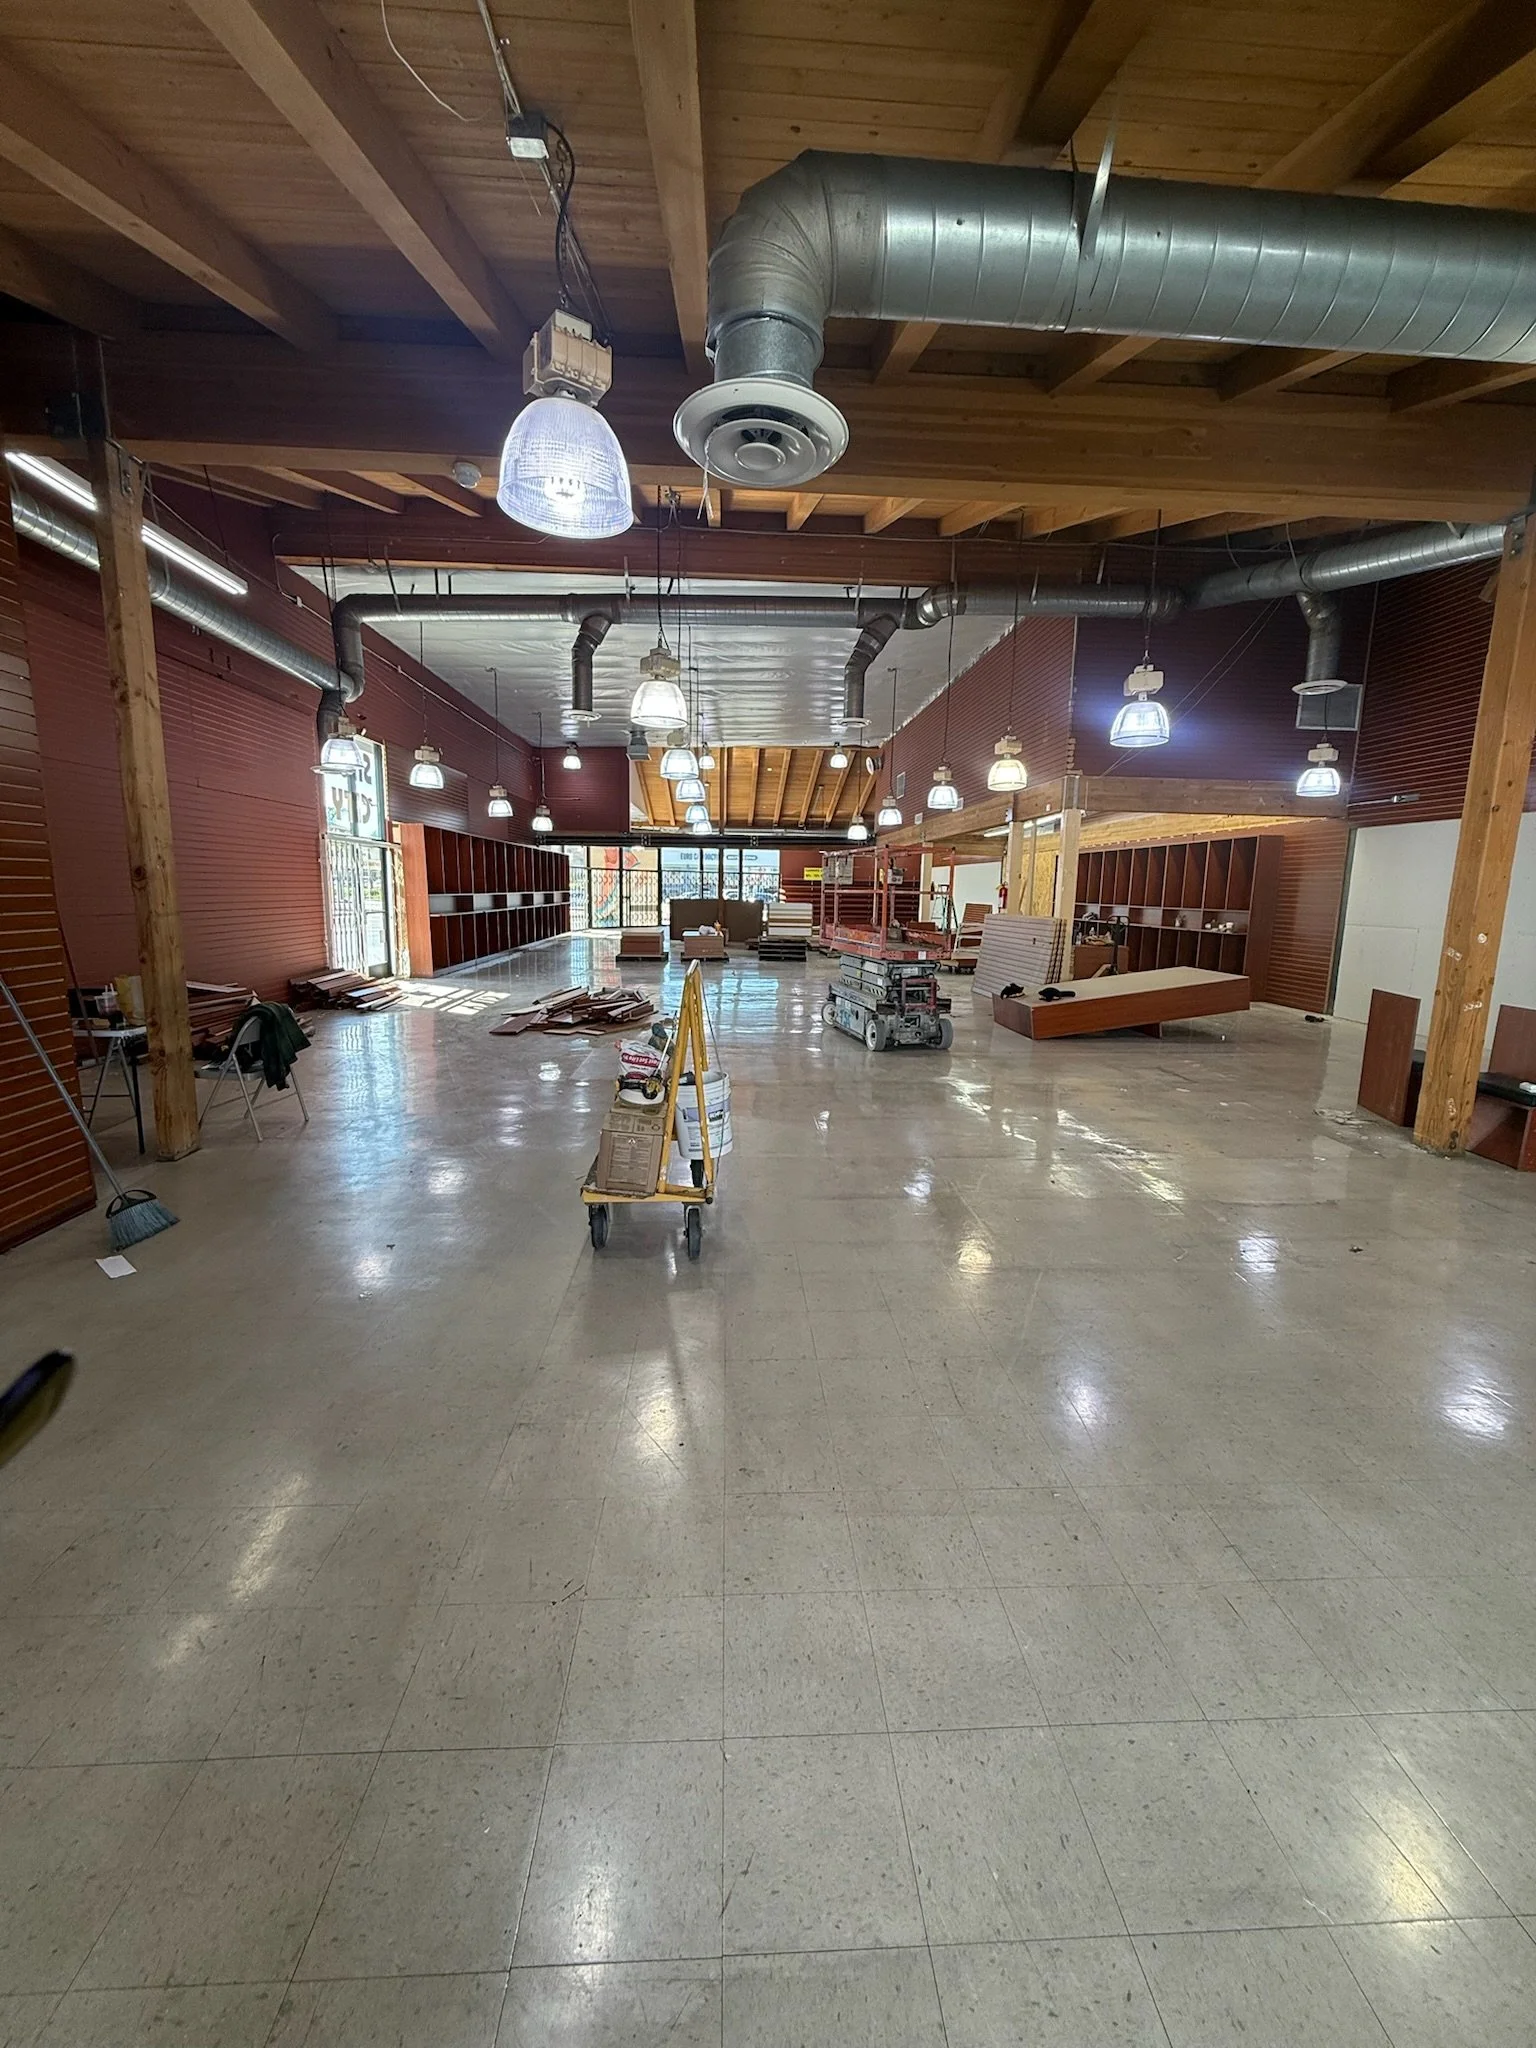
Retail fixtures being cleared from the space
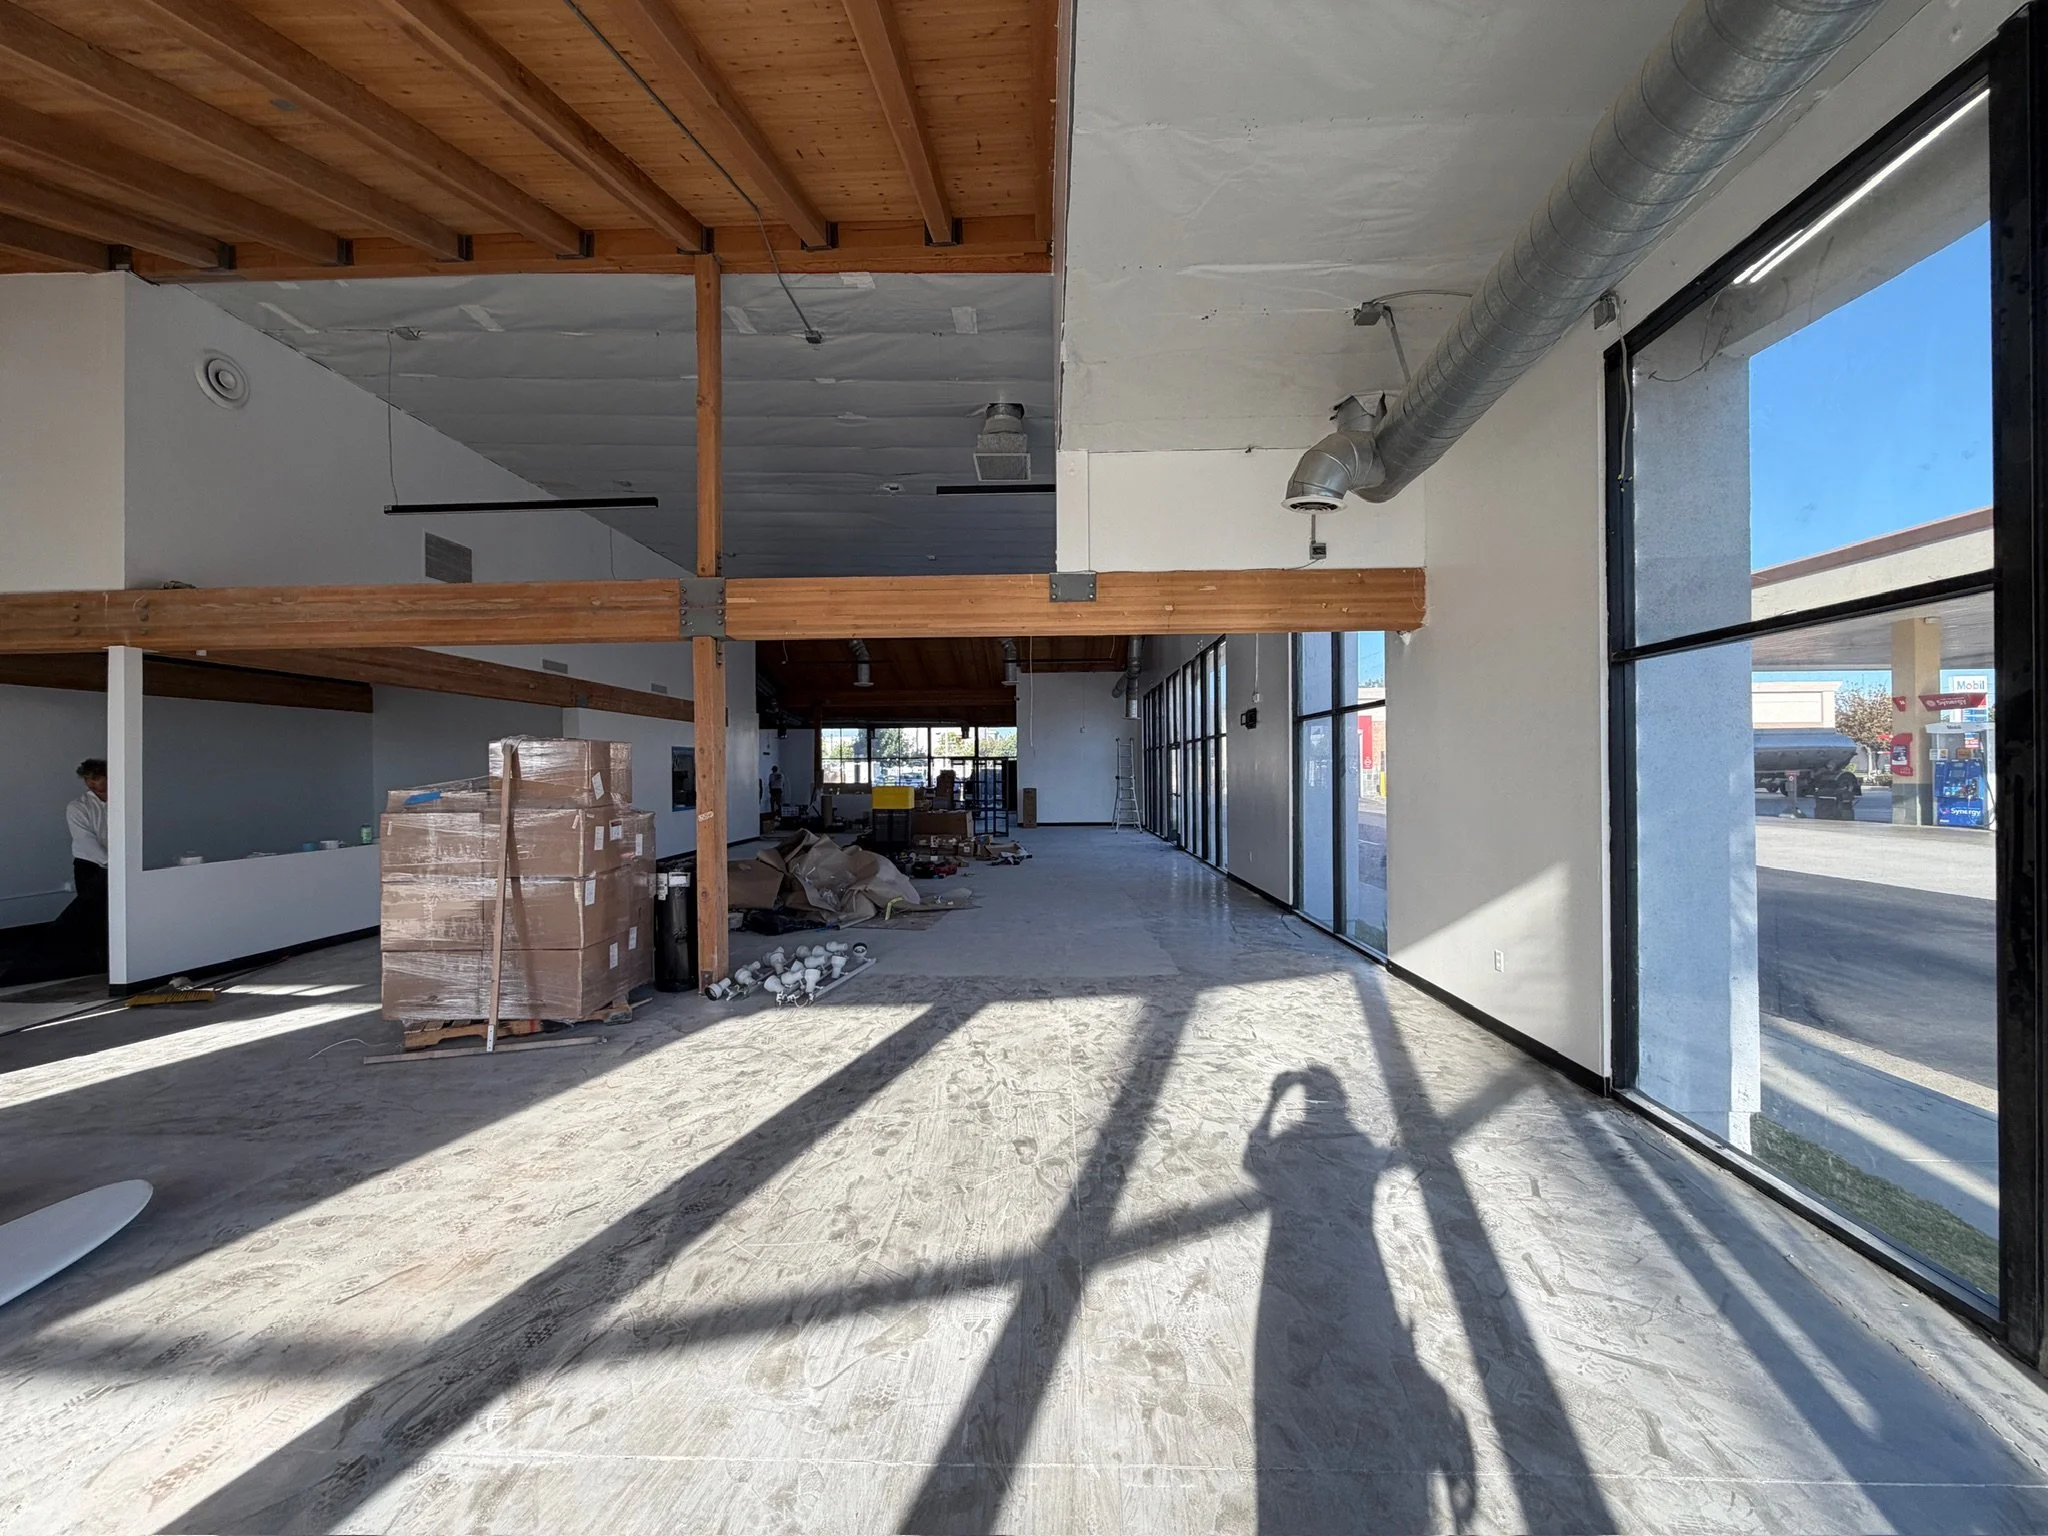
The space stripped to its shell, with the original timber ceiling and ductwork exposed
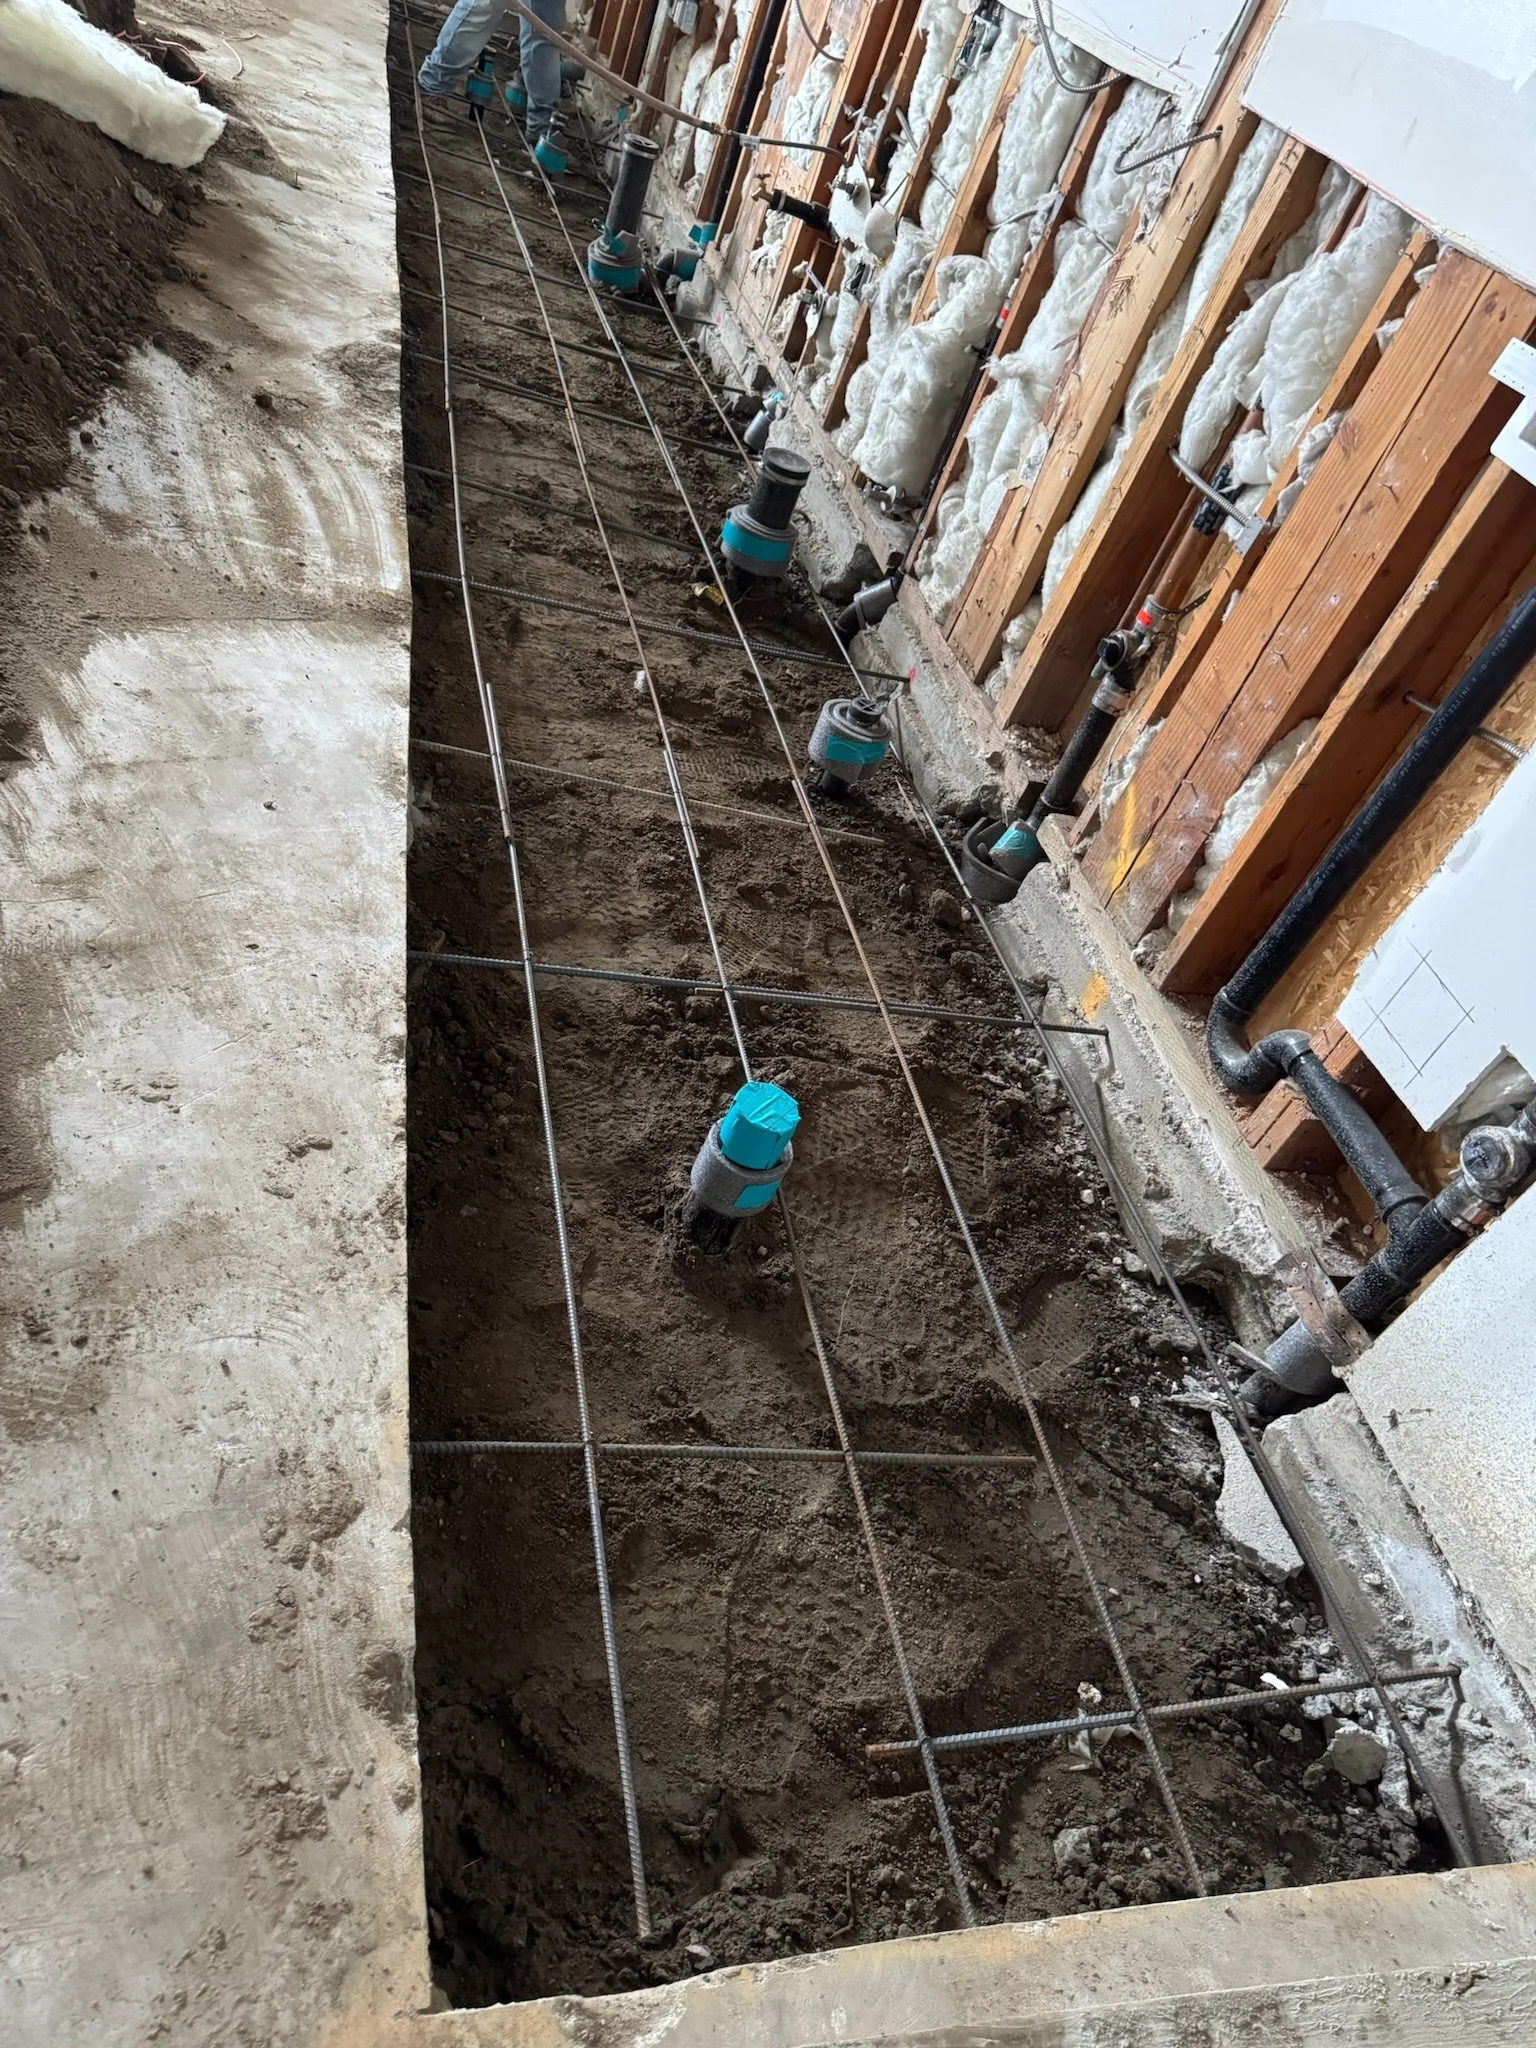
New underground plumbing runs, reinforced and ready for the slab to be poured back
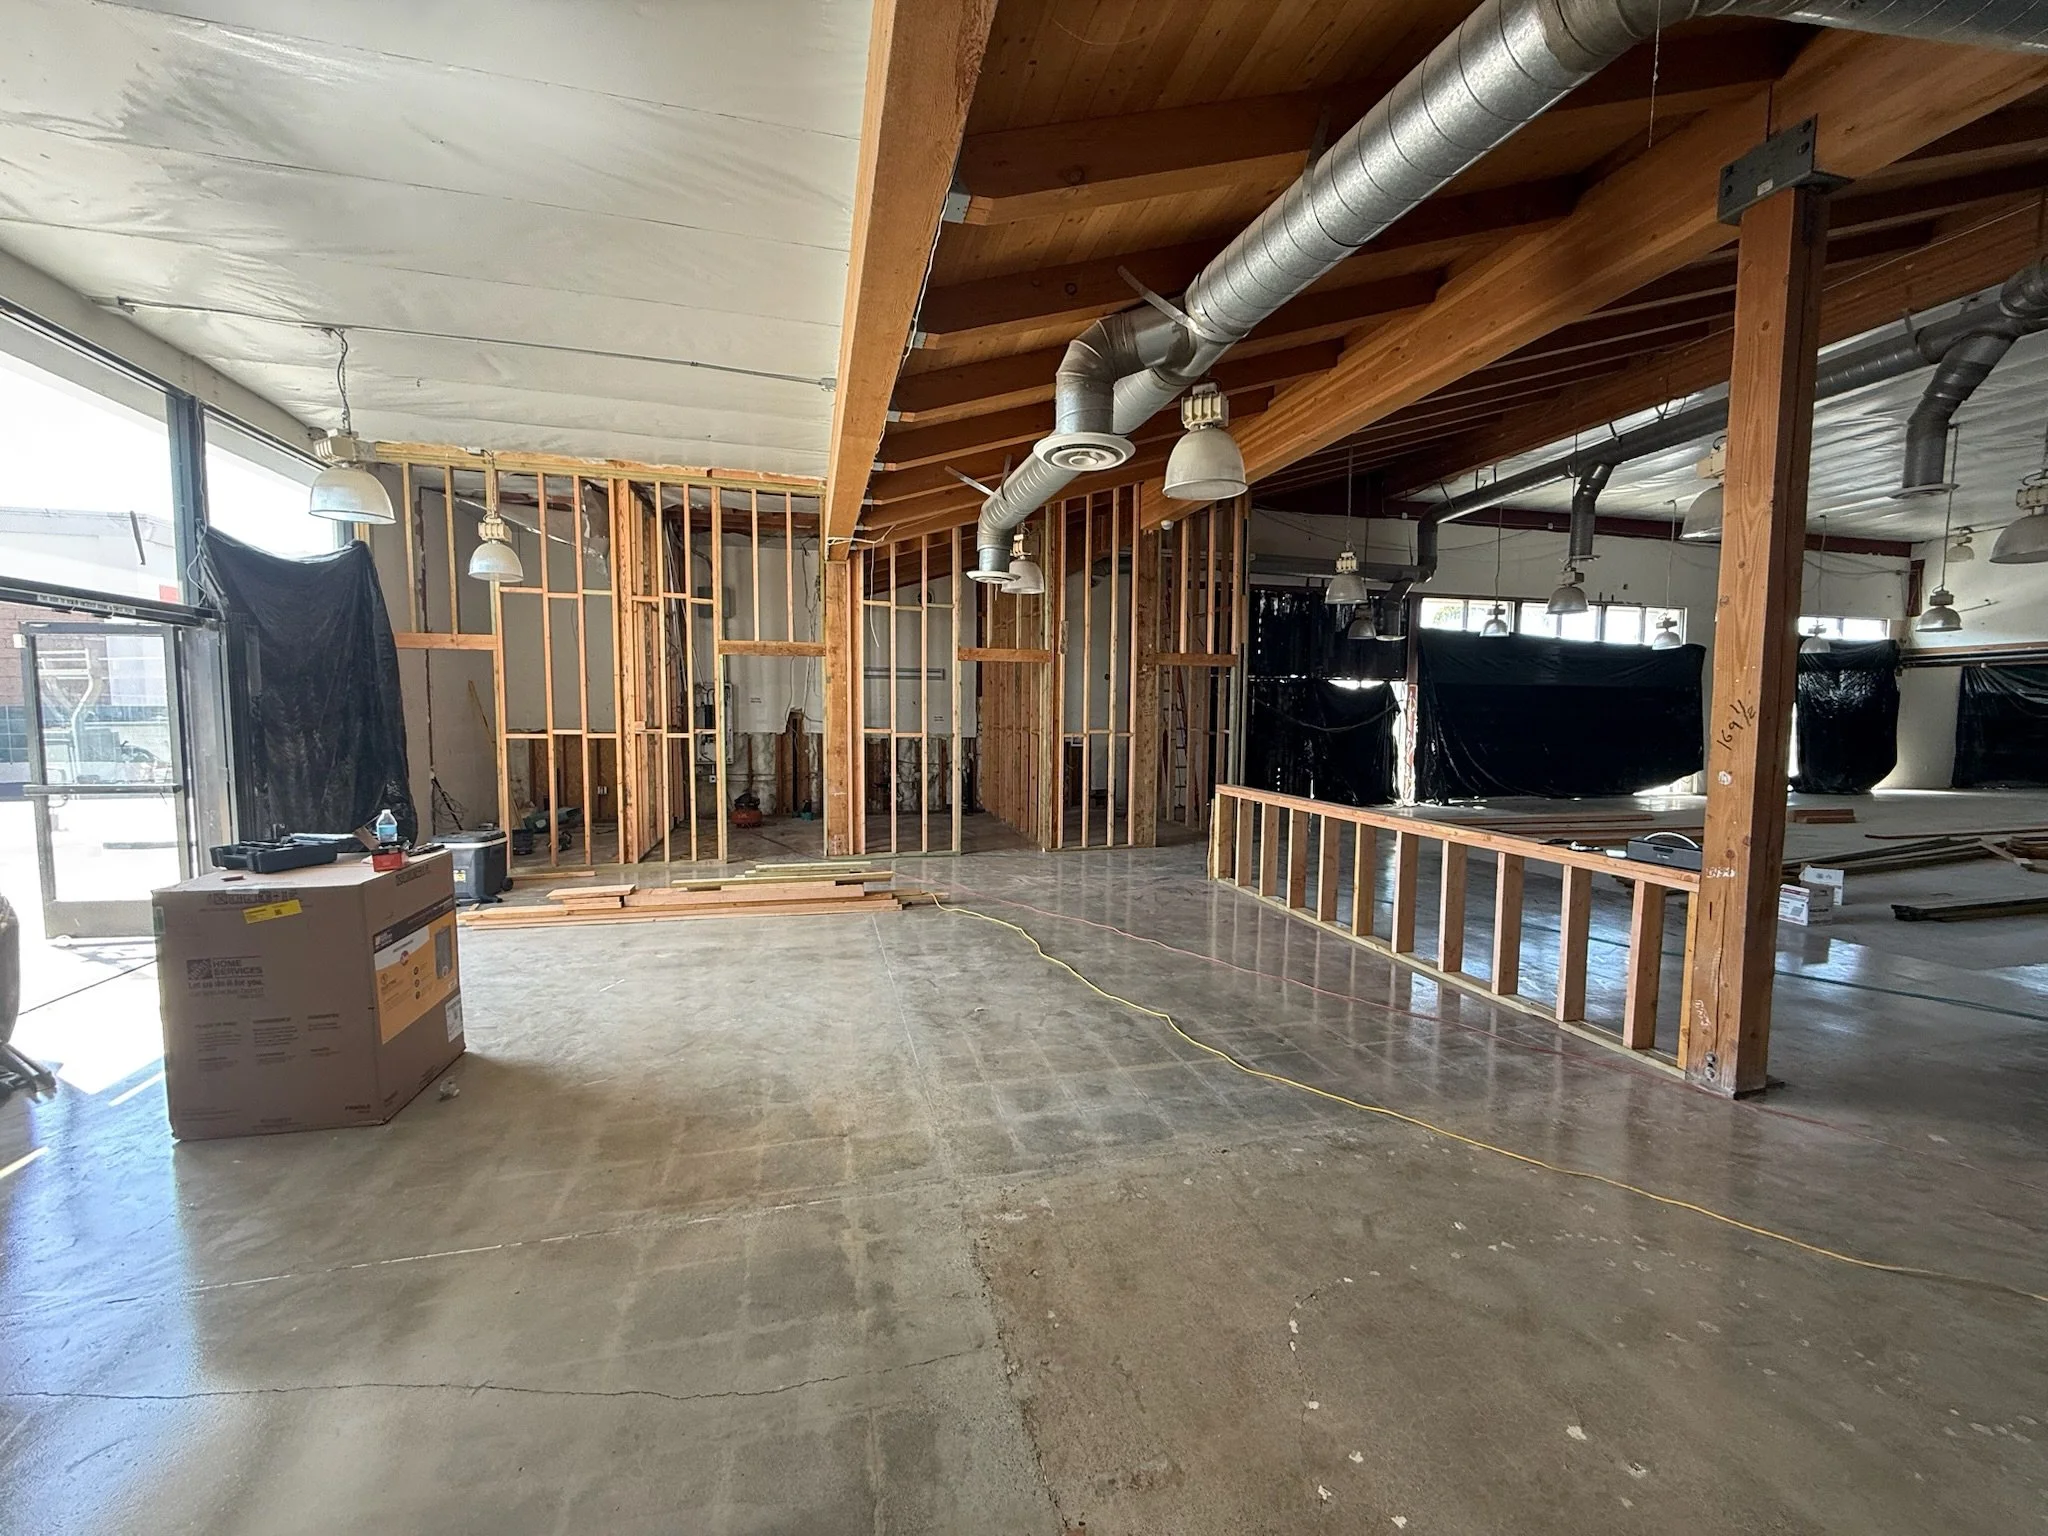
New partition framing going up at the front of the space
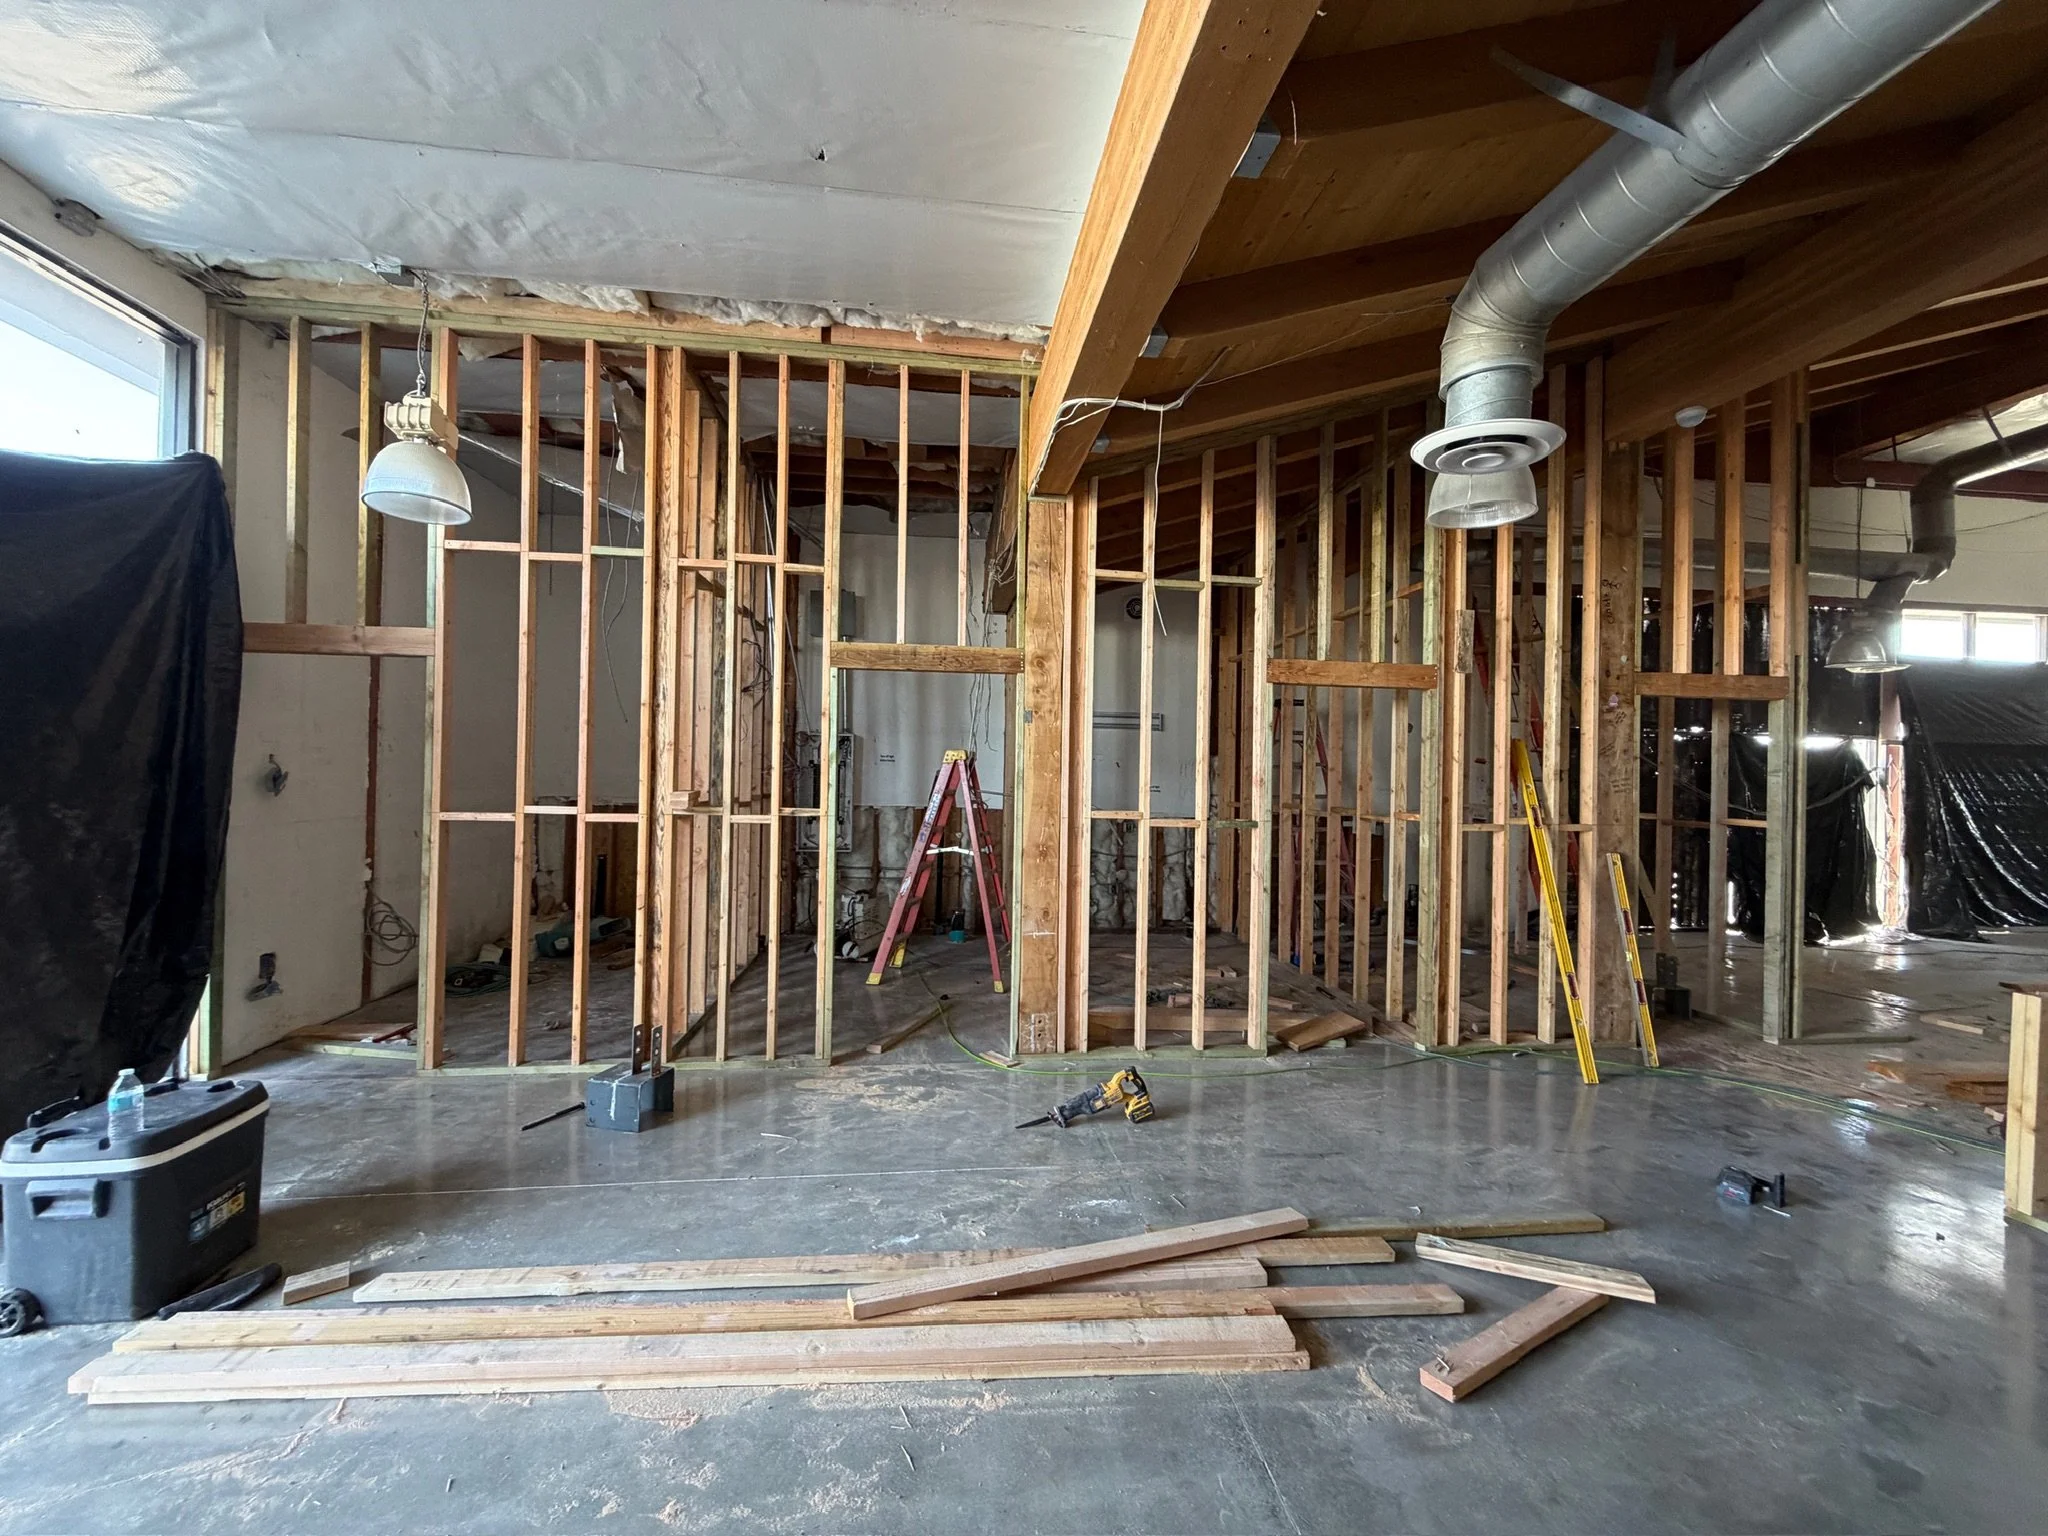
Partitions framed within the existing structure
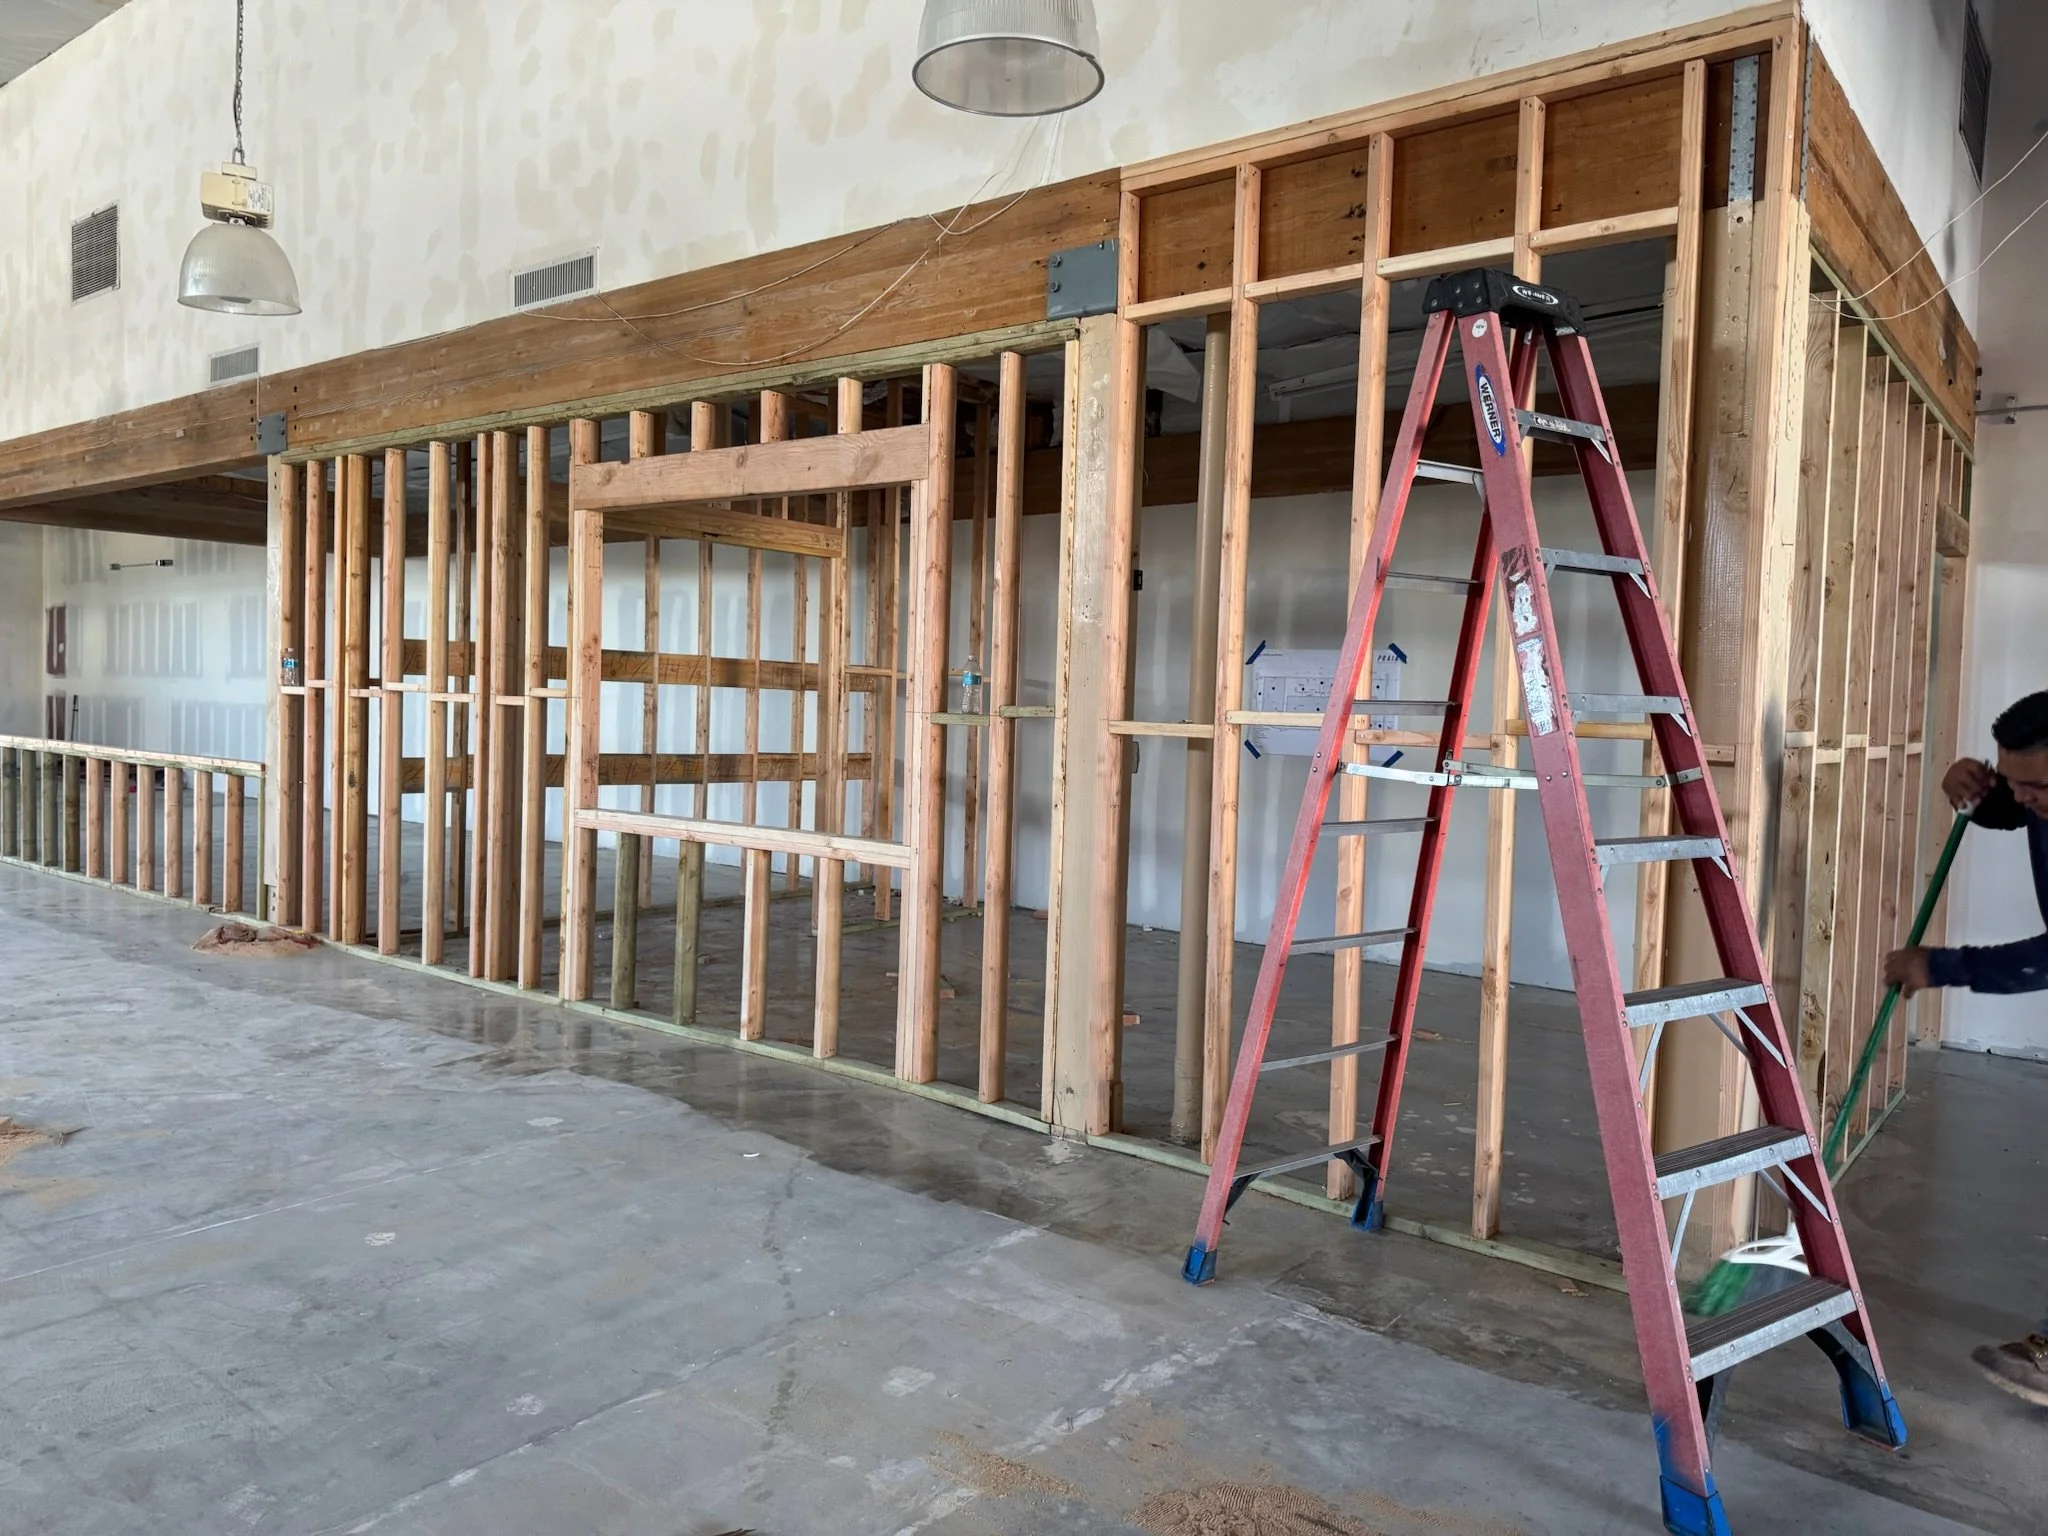
Framing for the restrooms and back-of-house
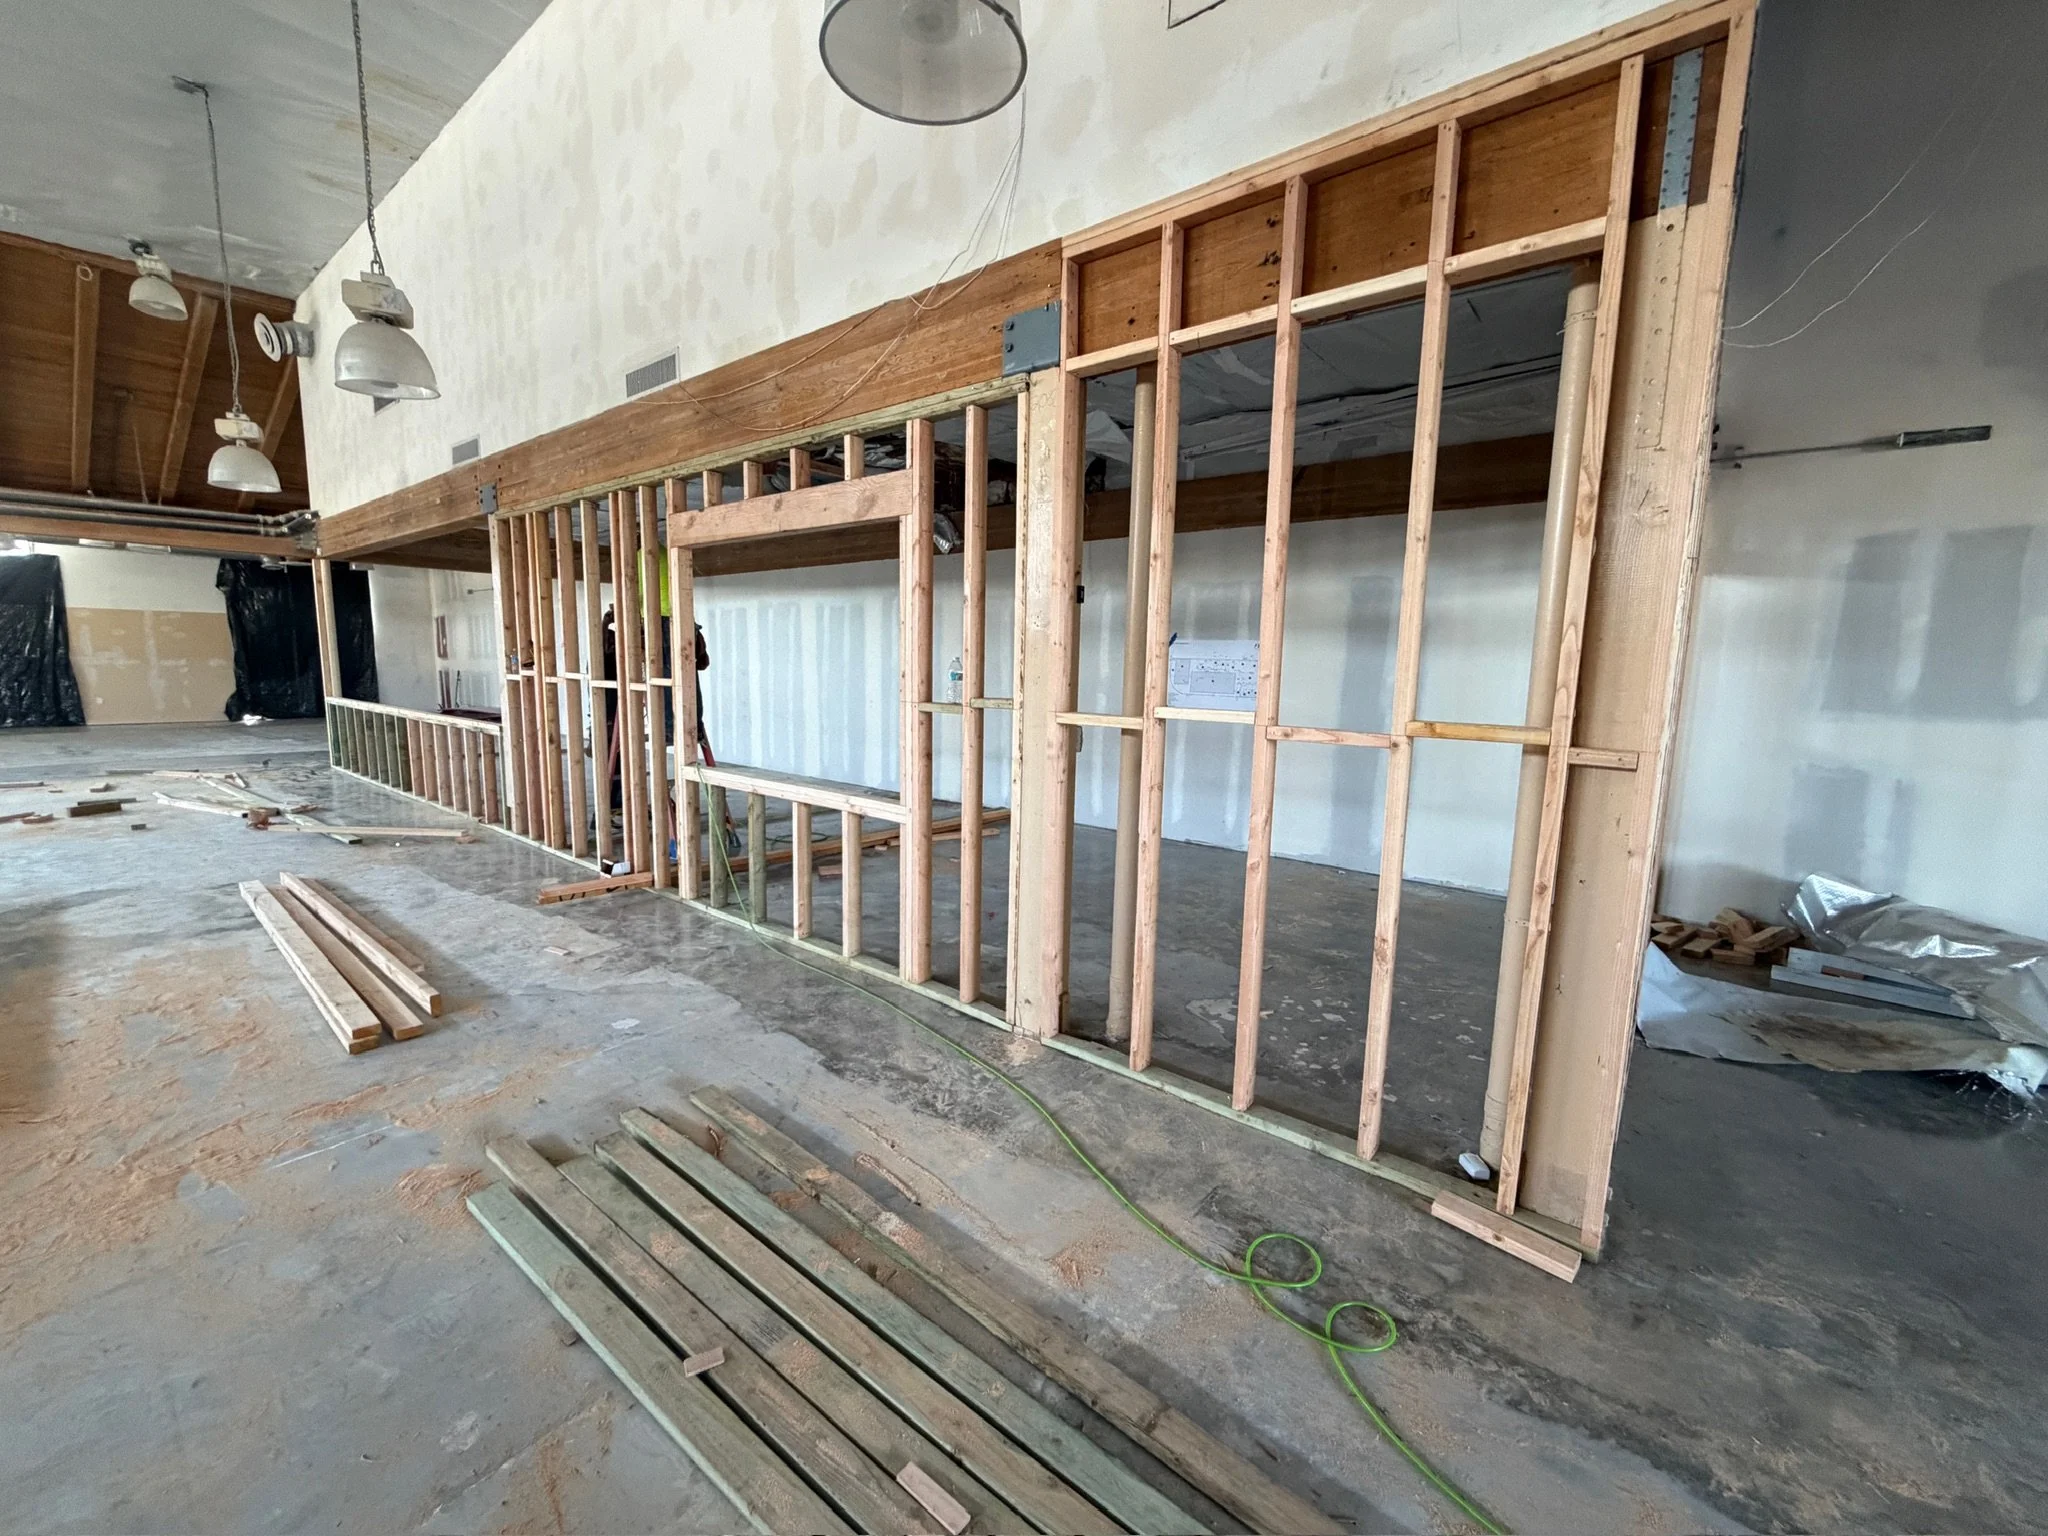
Wall framing along the side of the building
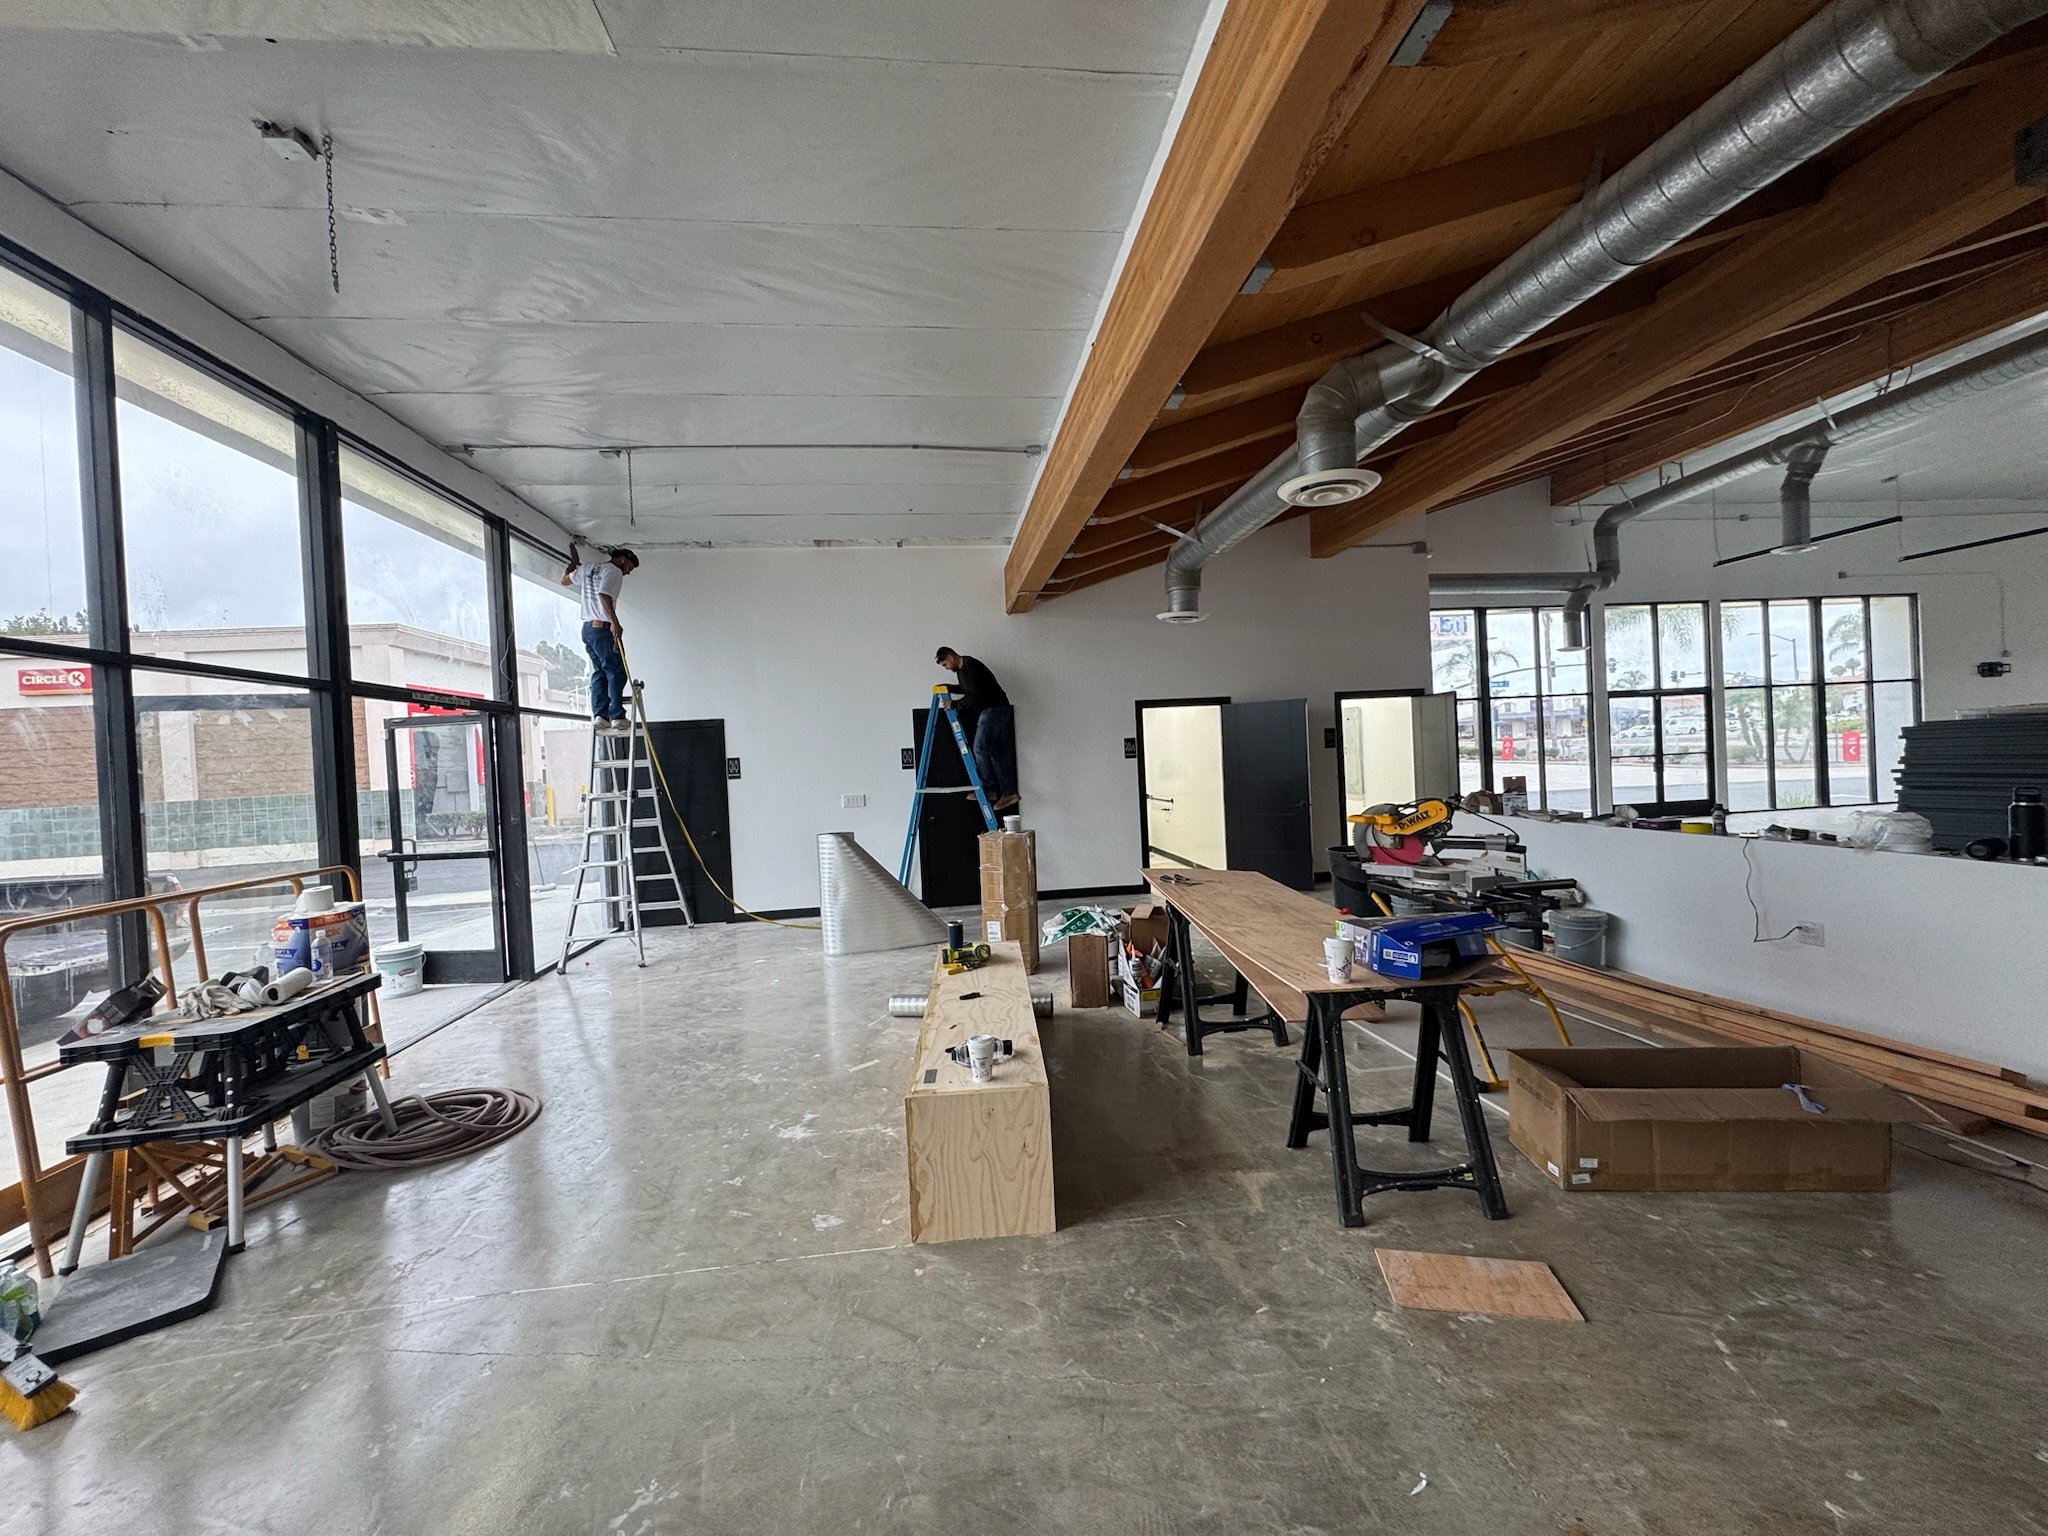
Walls being closed in as framing wraps up
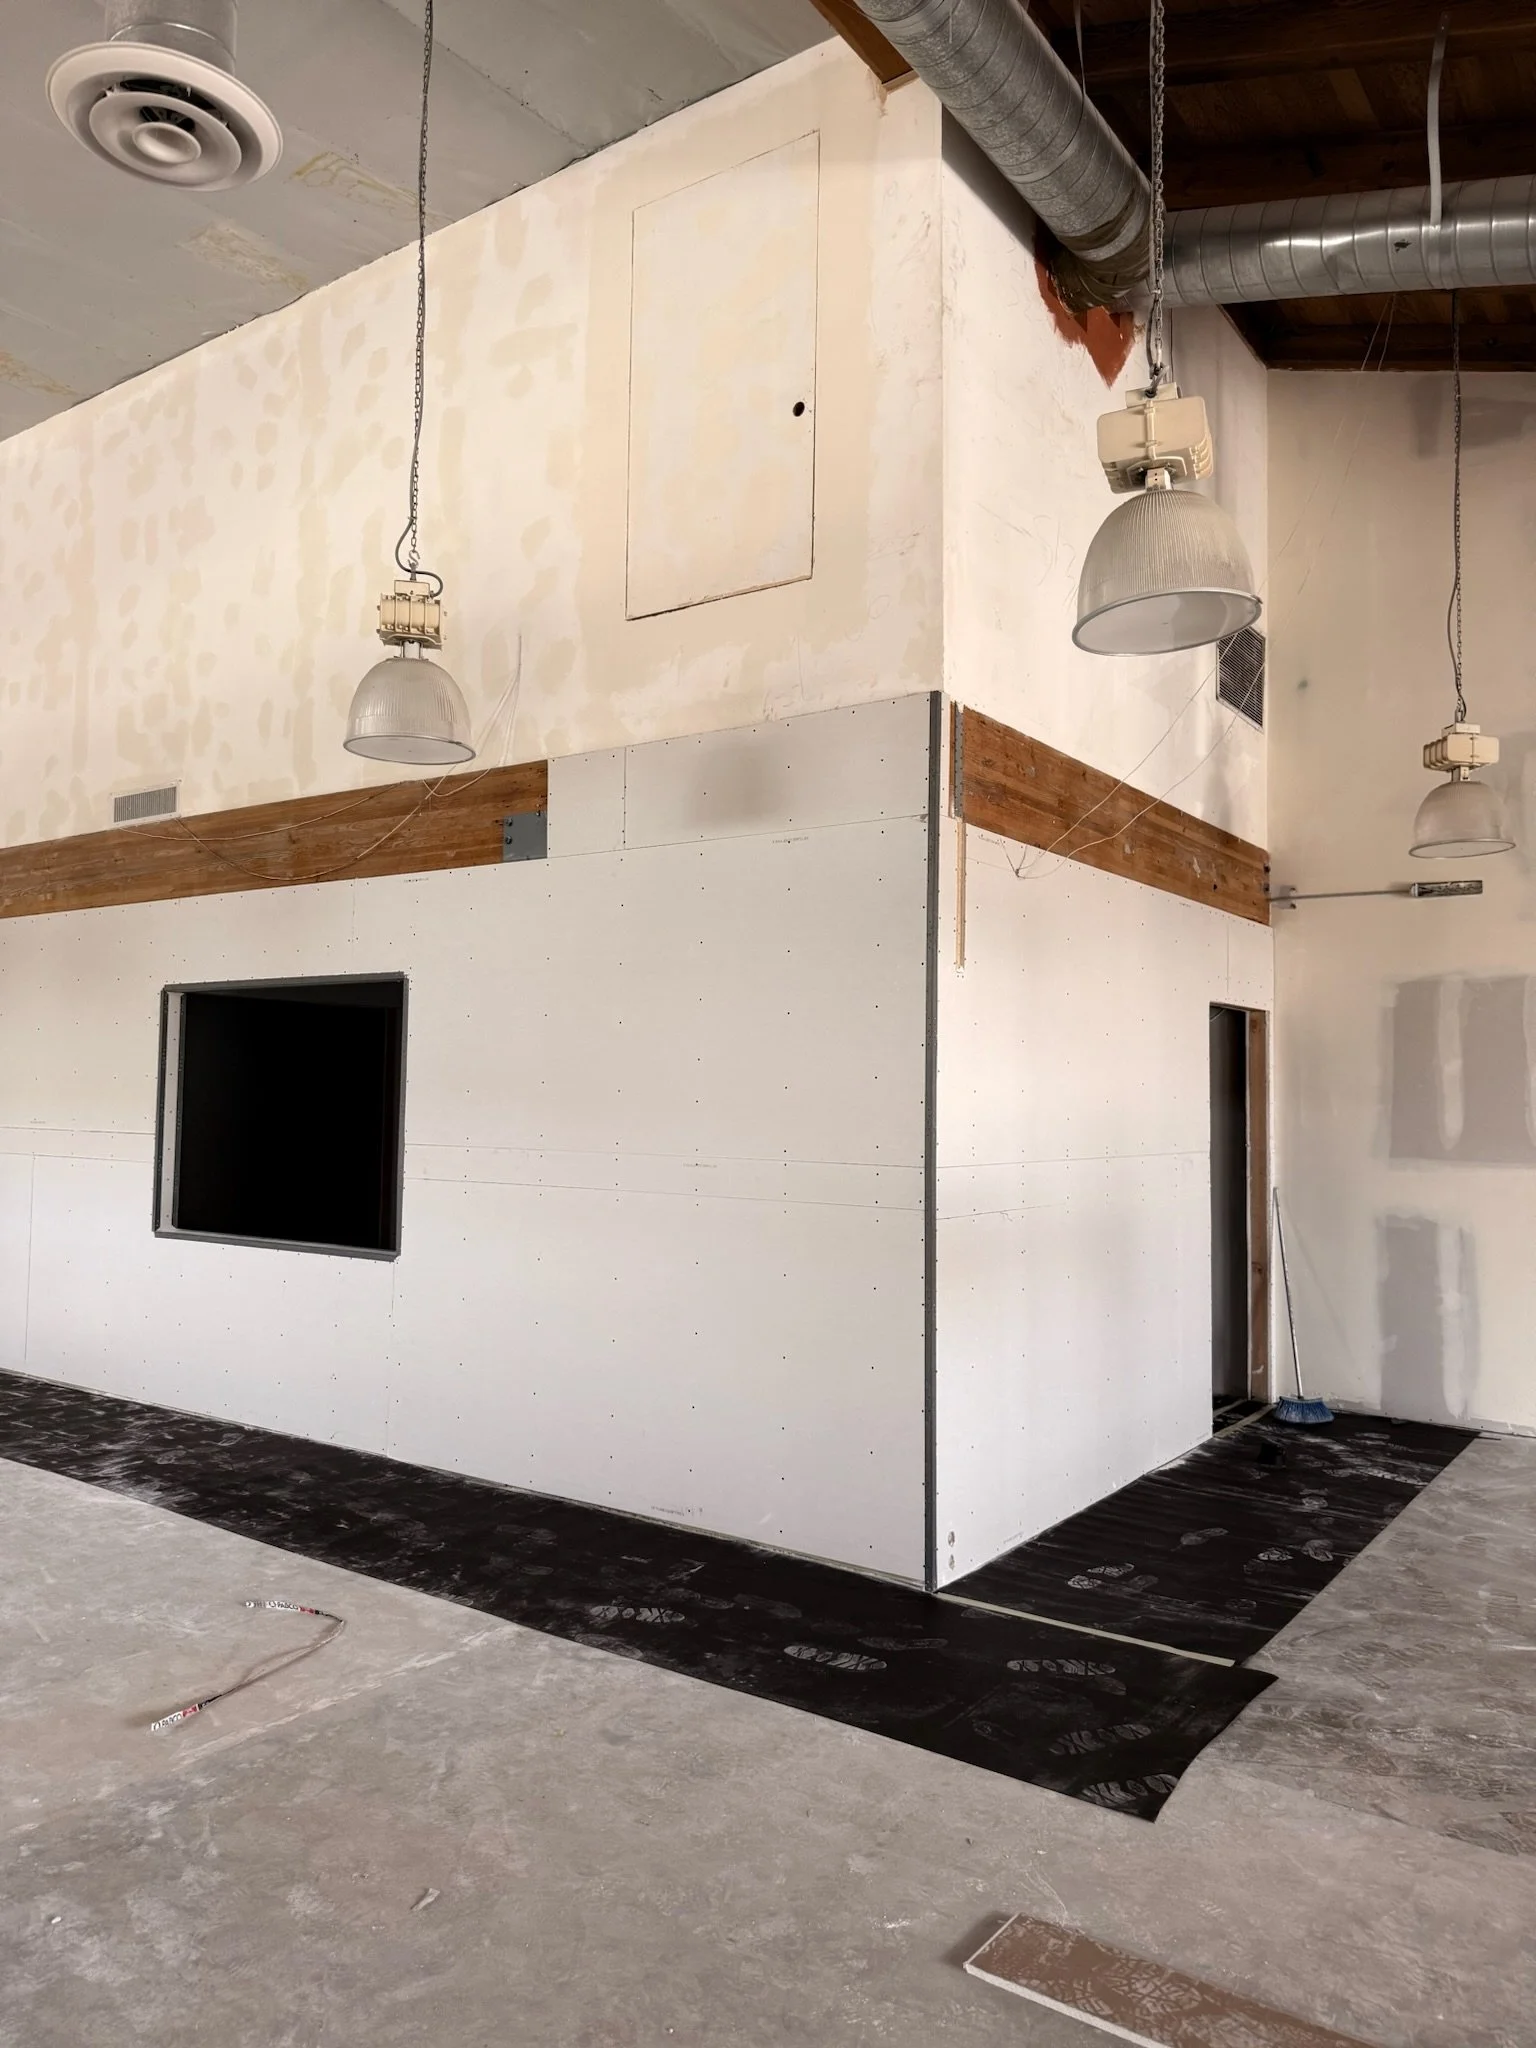
Drywall finished and painted at the back-of-house
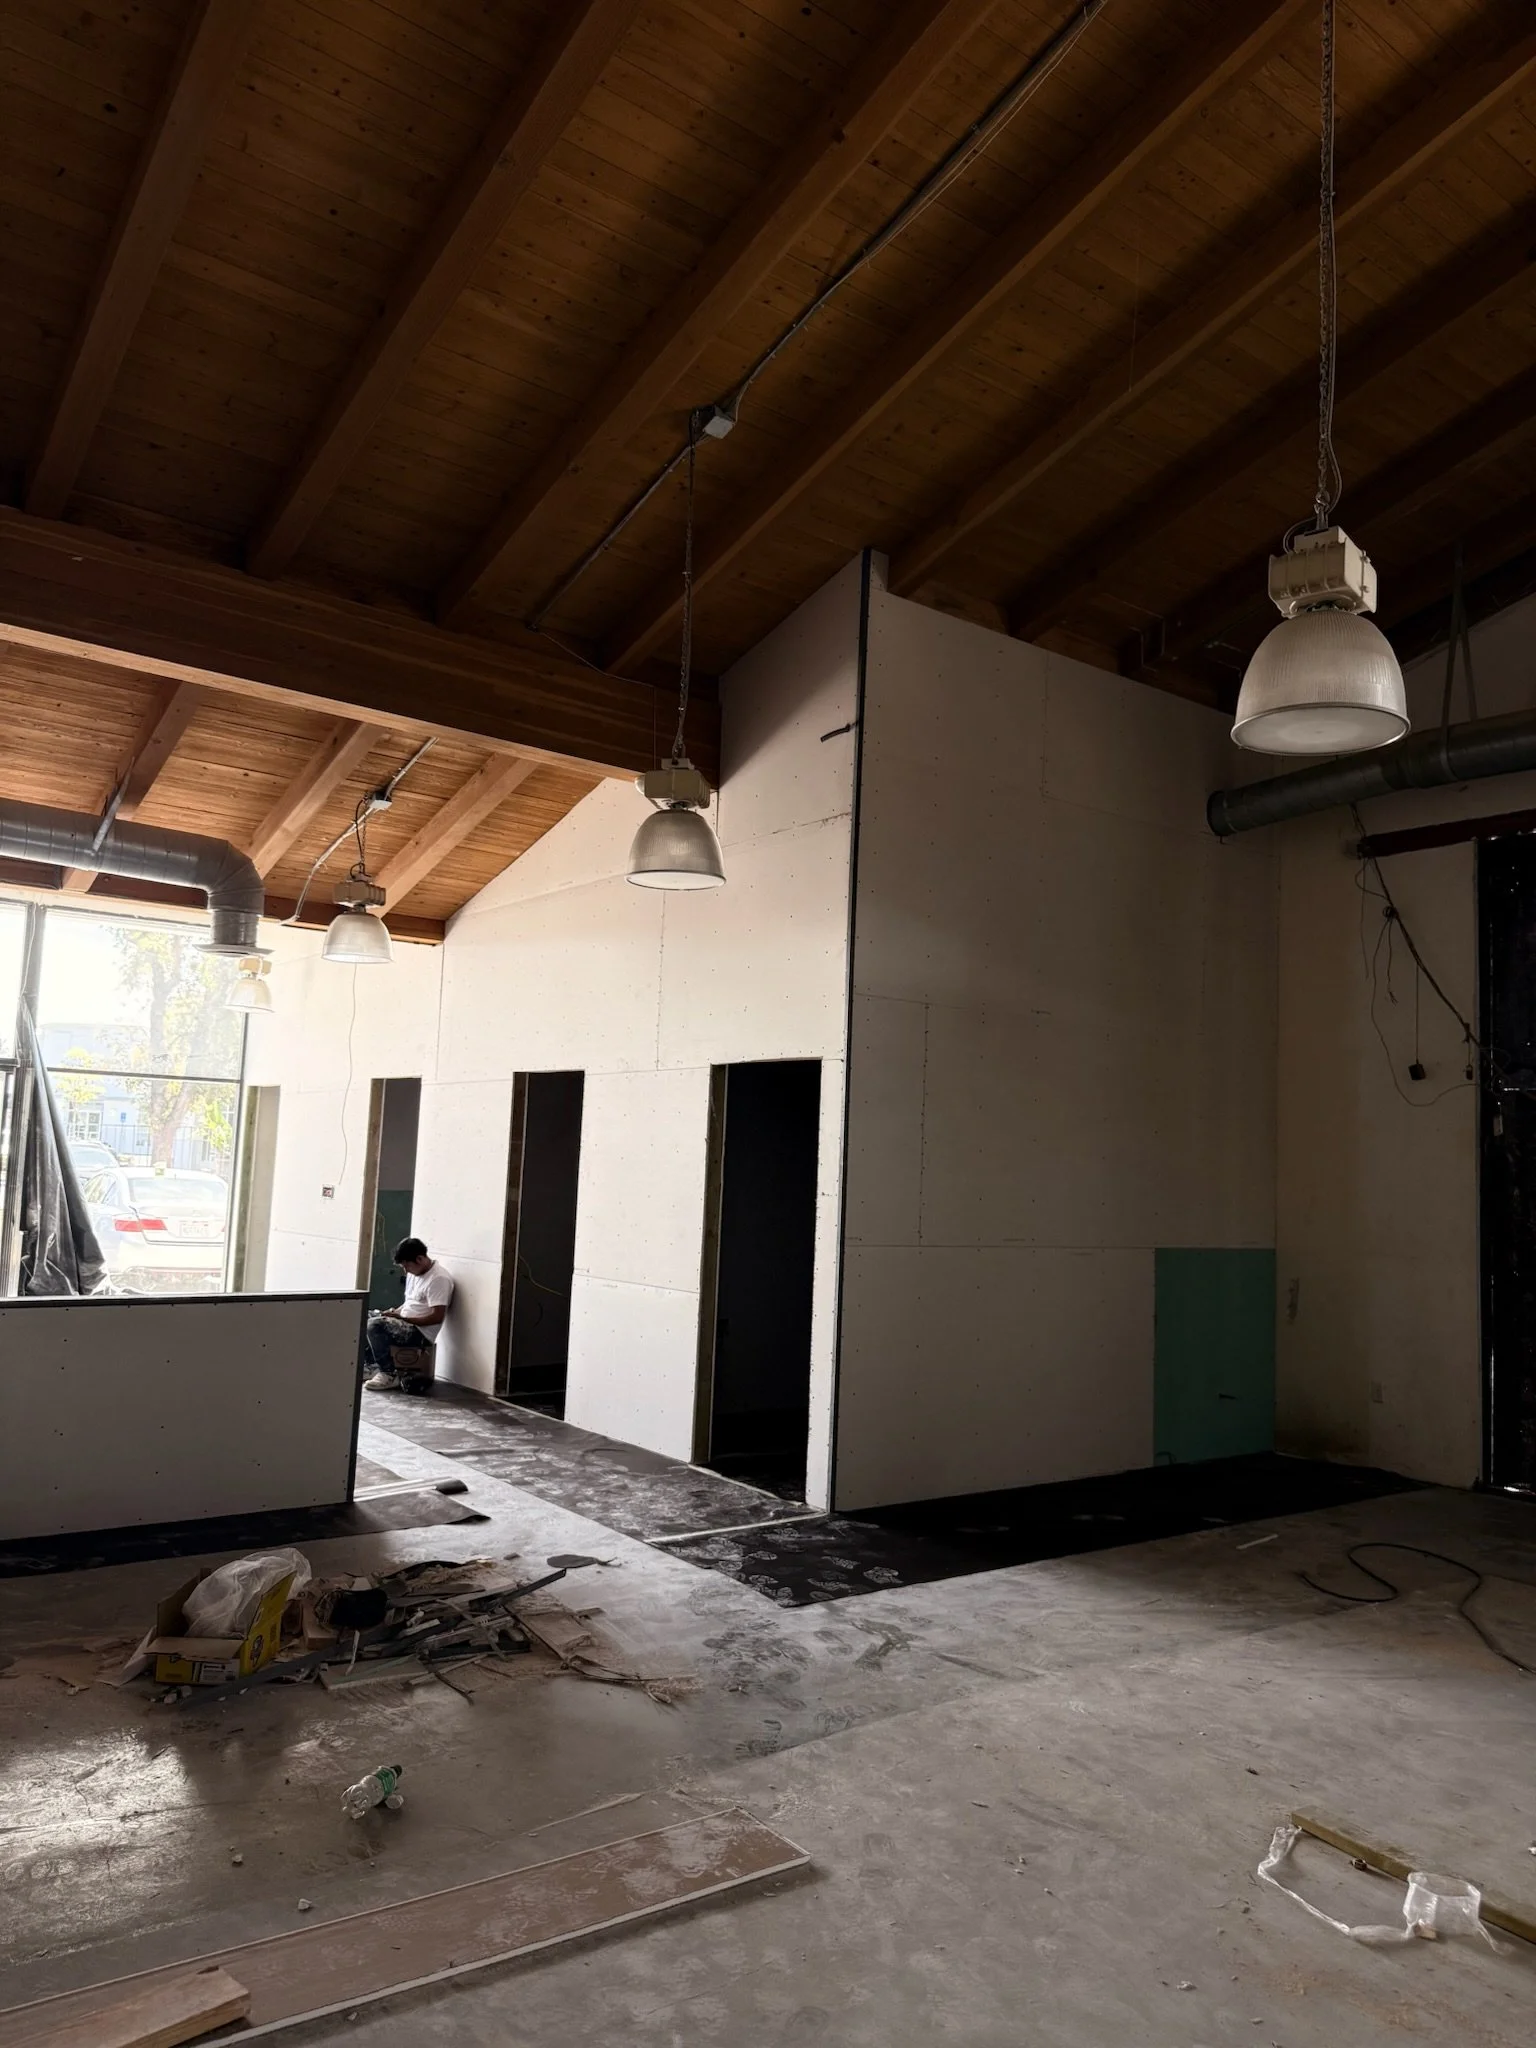
Doors hung and walls painted in the restroom corridor
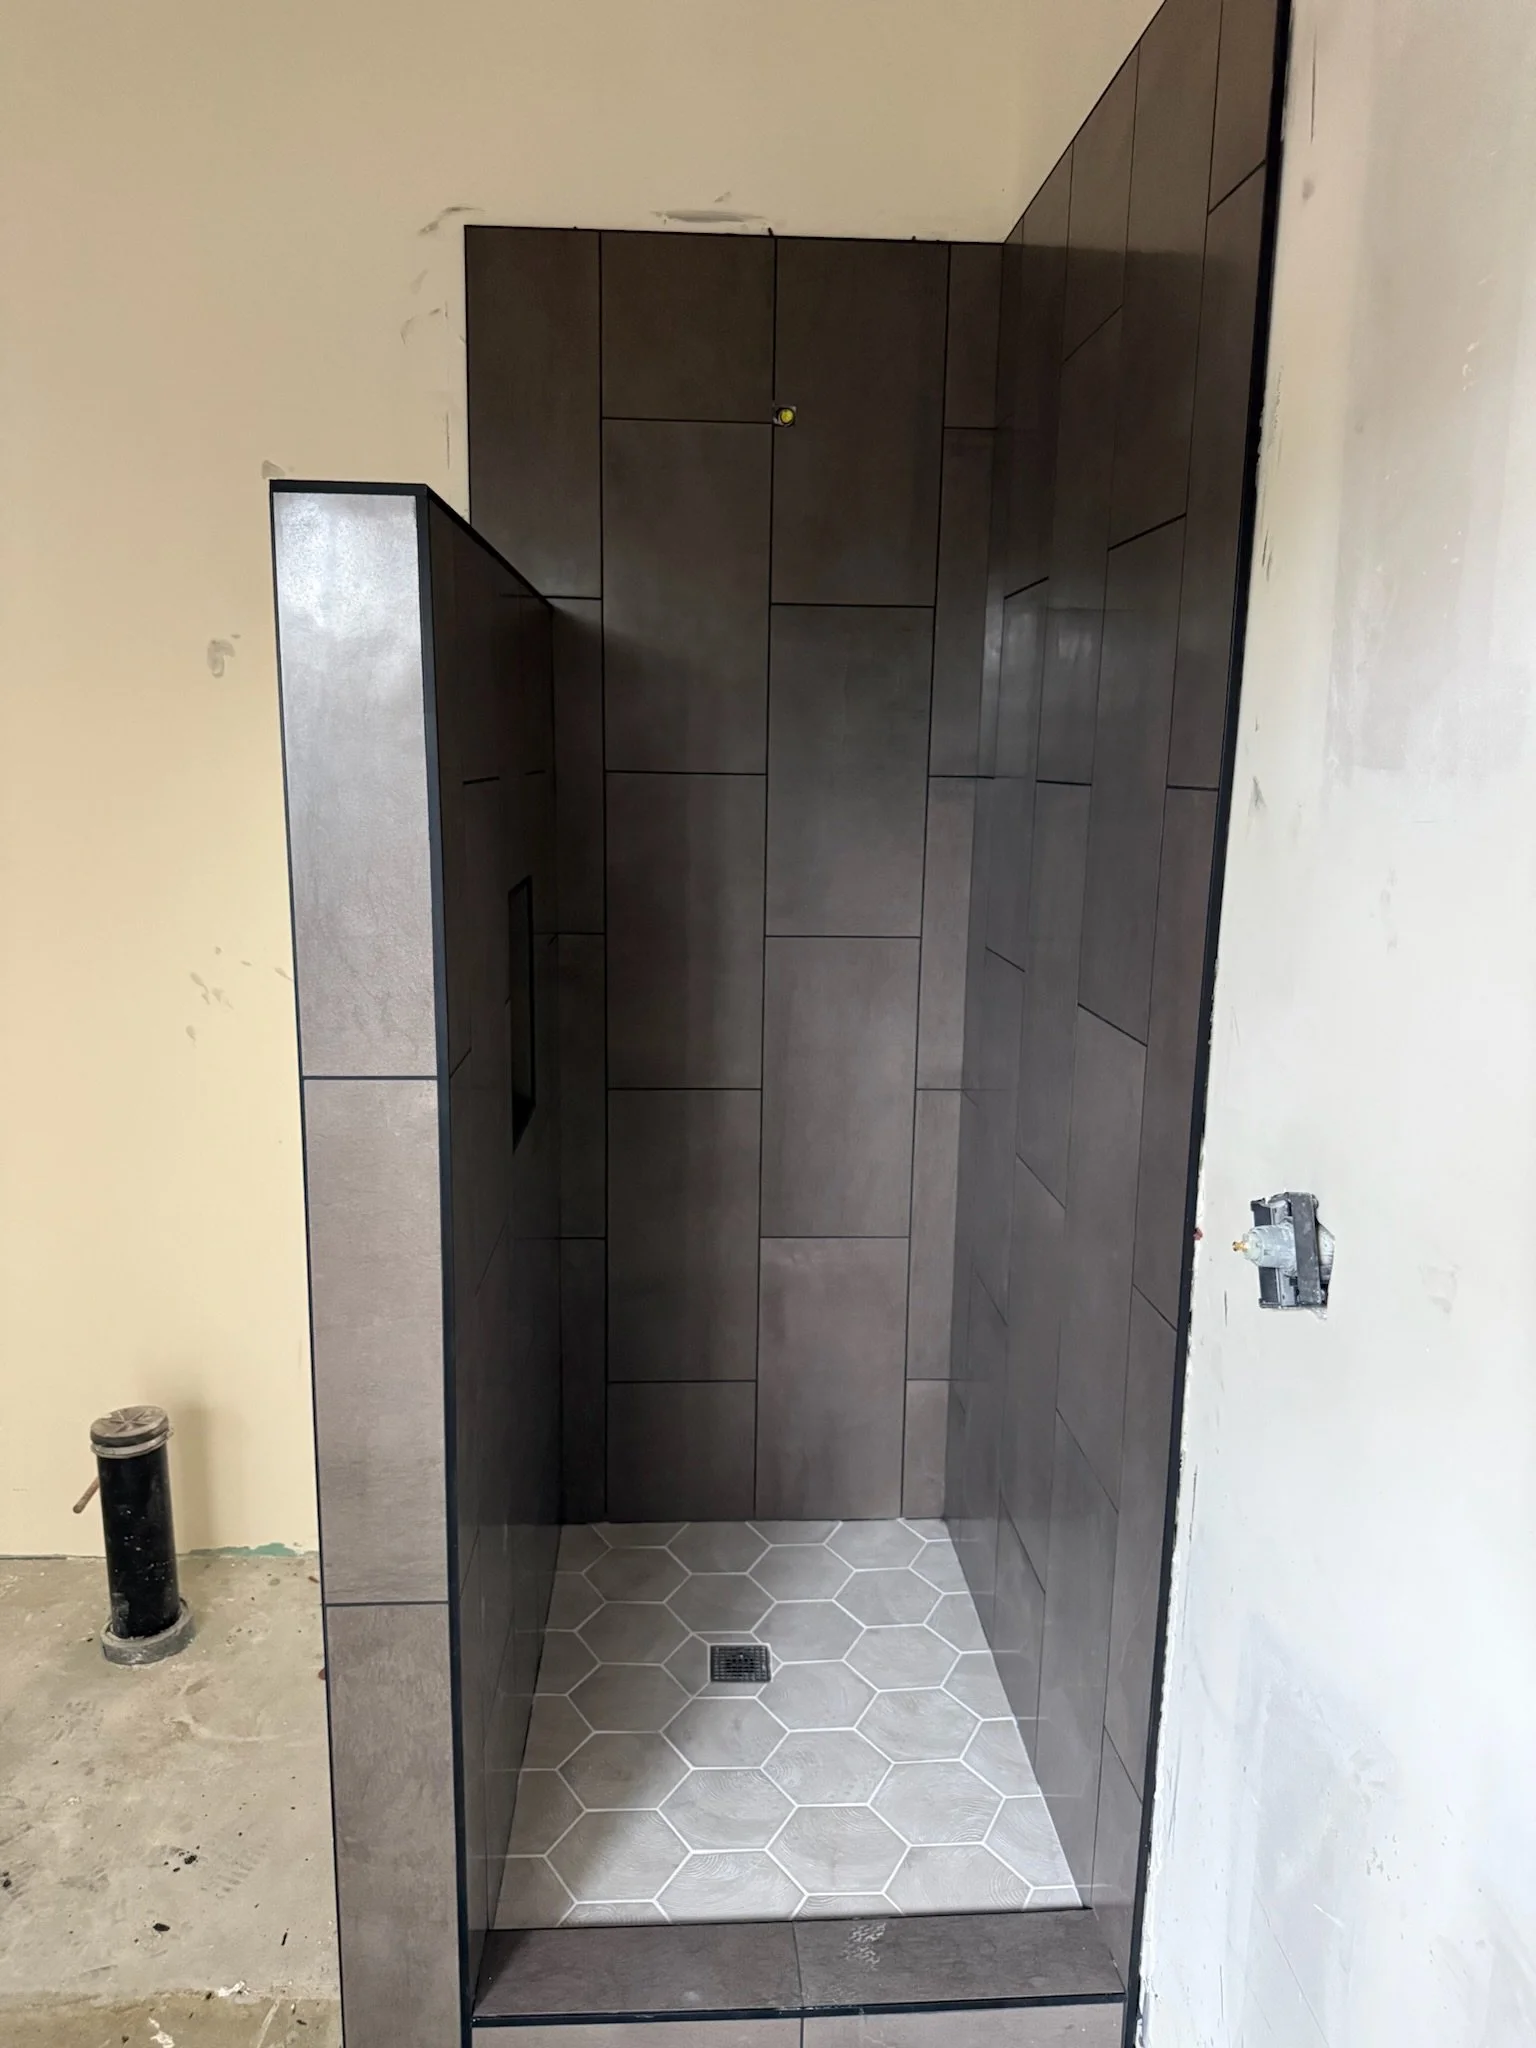
Tiled shower in one of the three restrooms
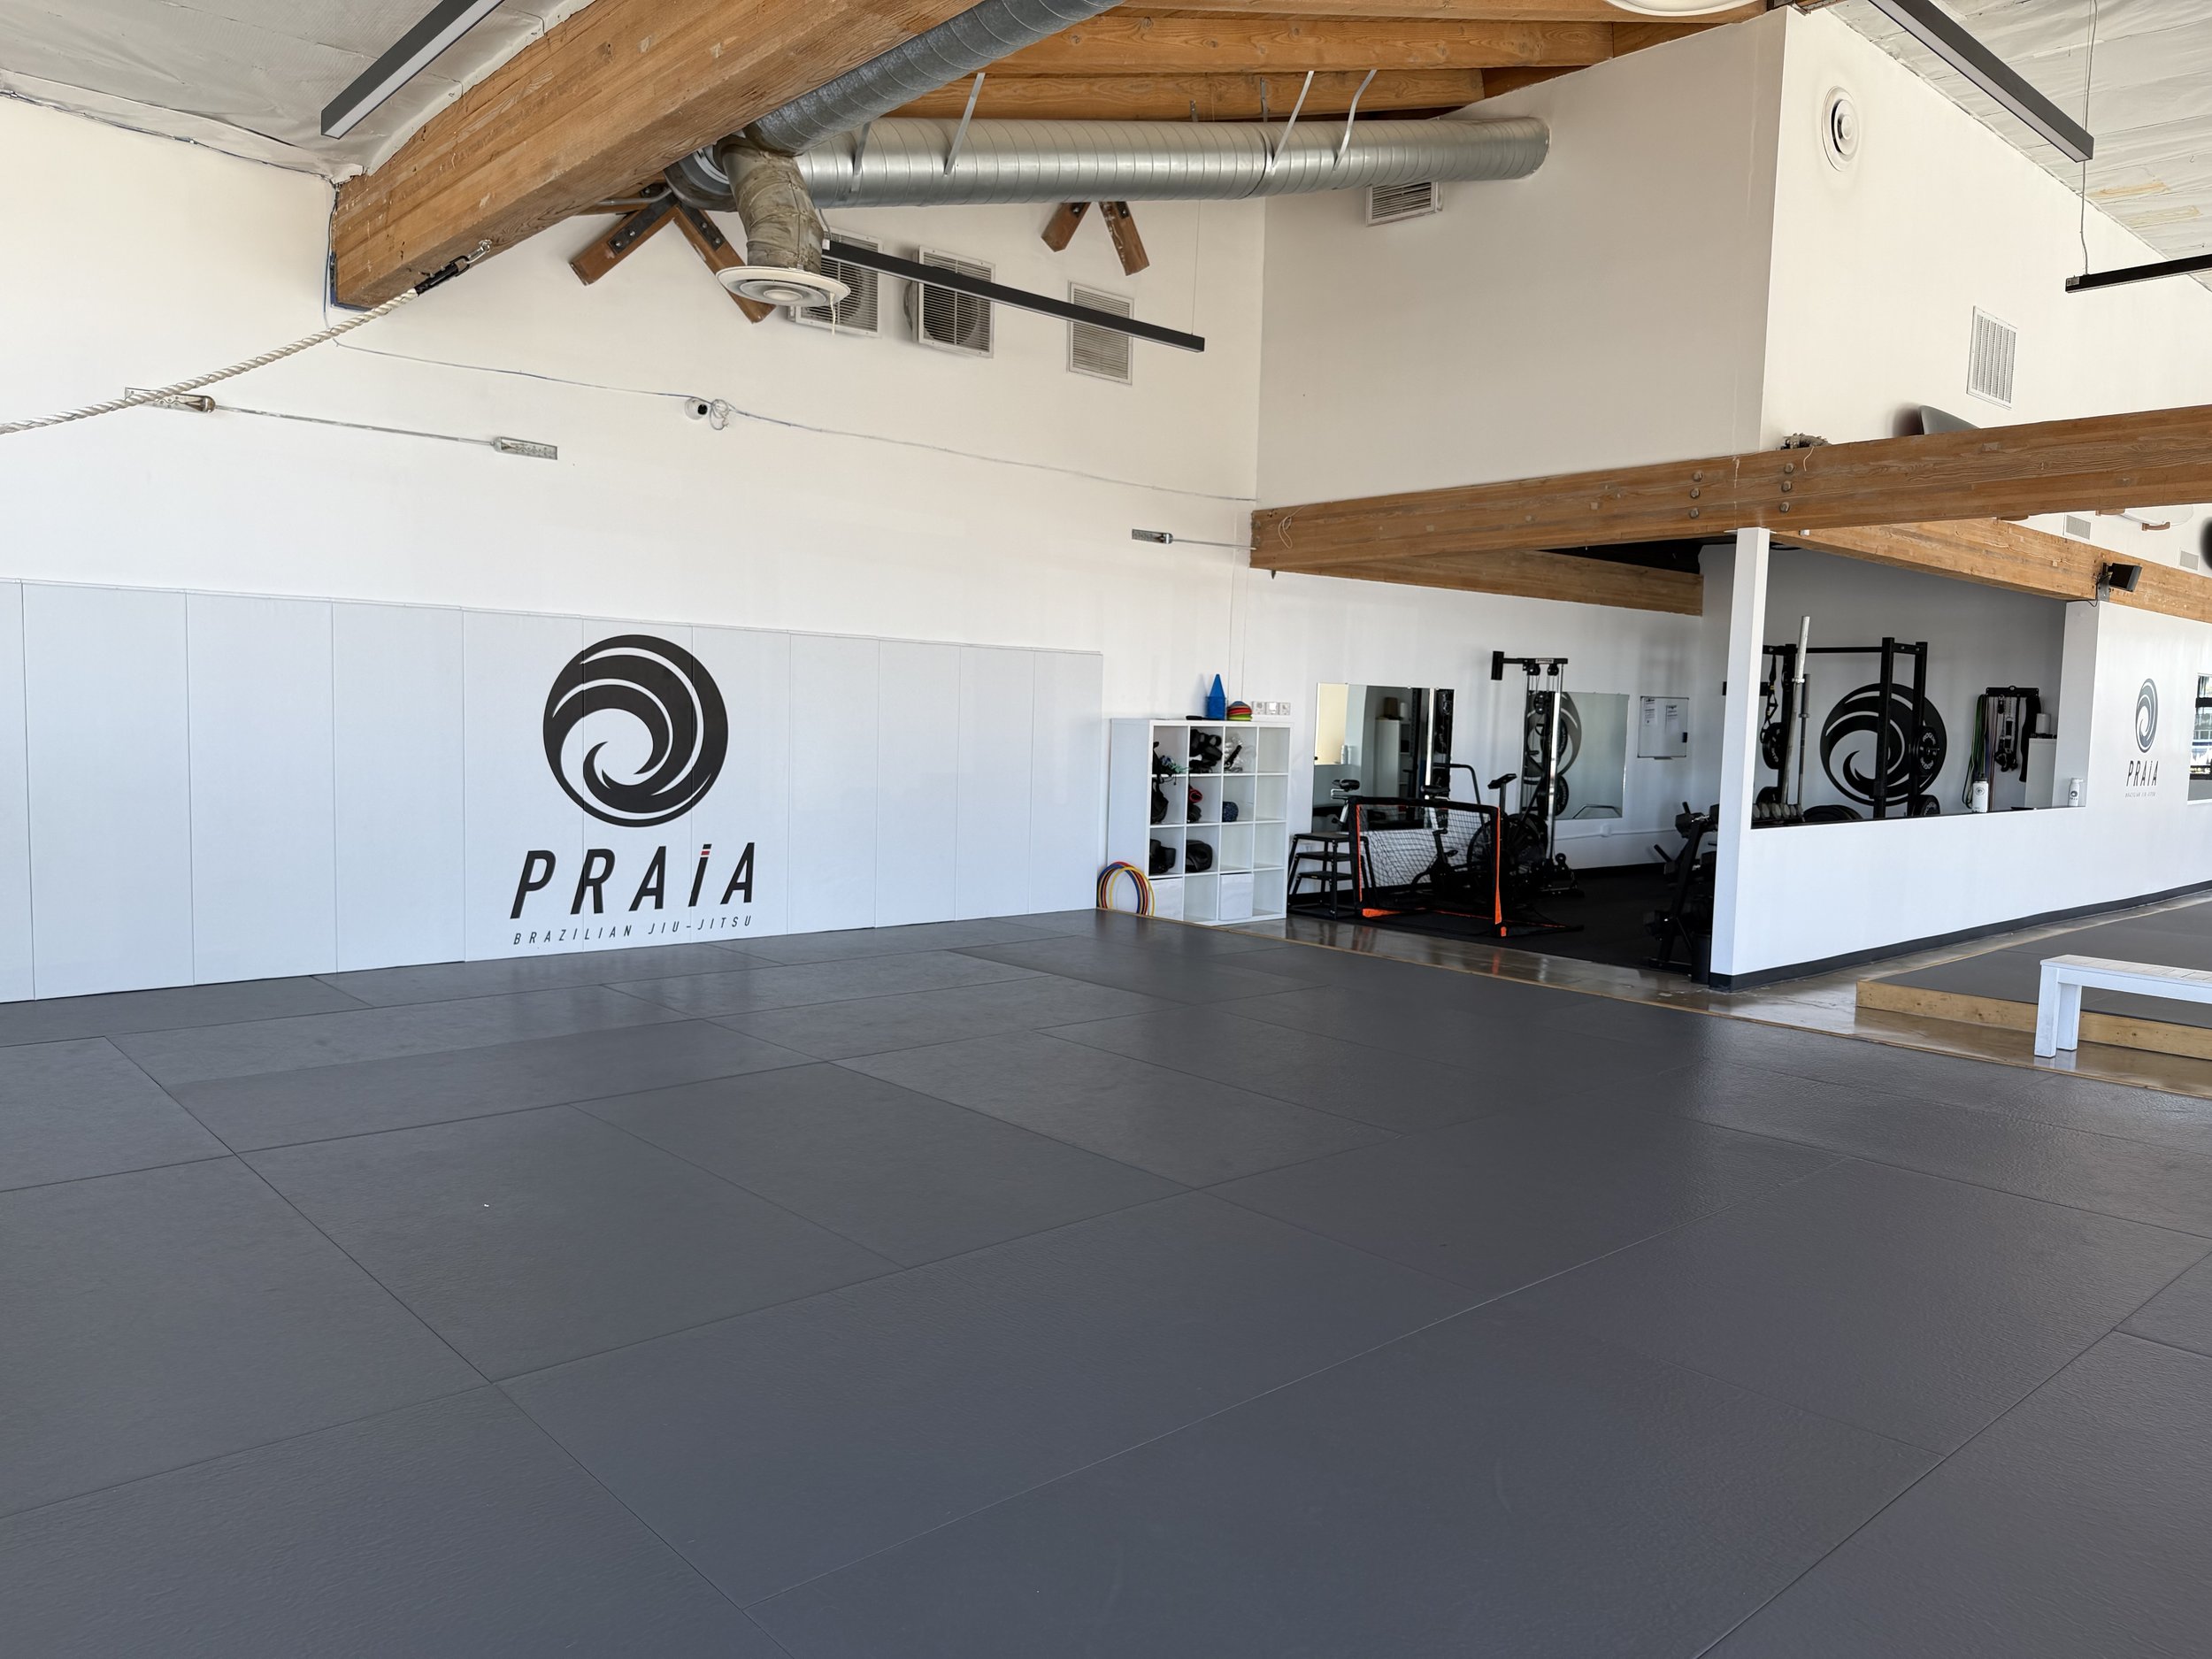
The finished training floor with mats installed
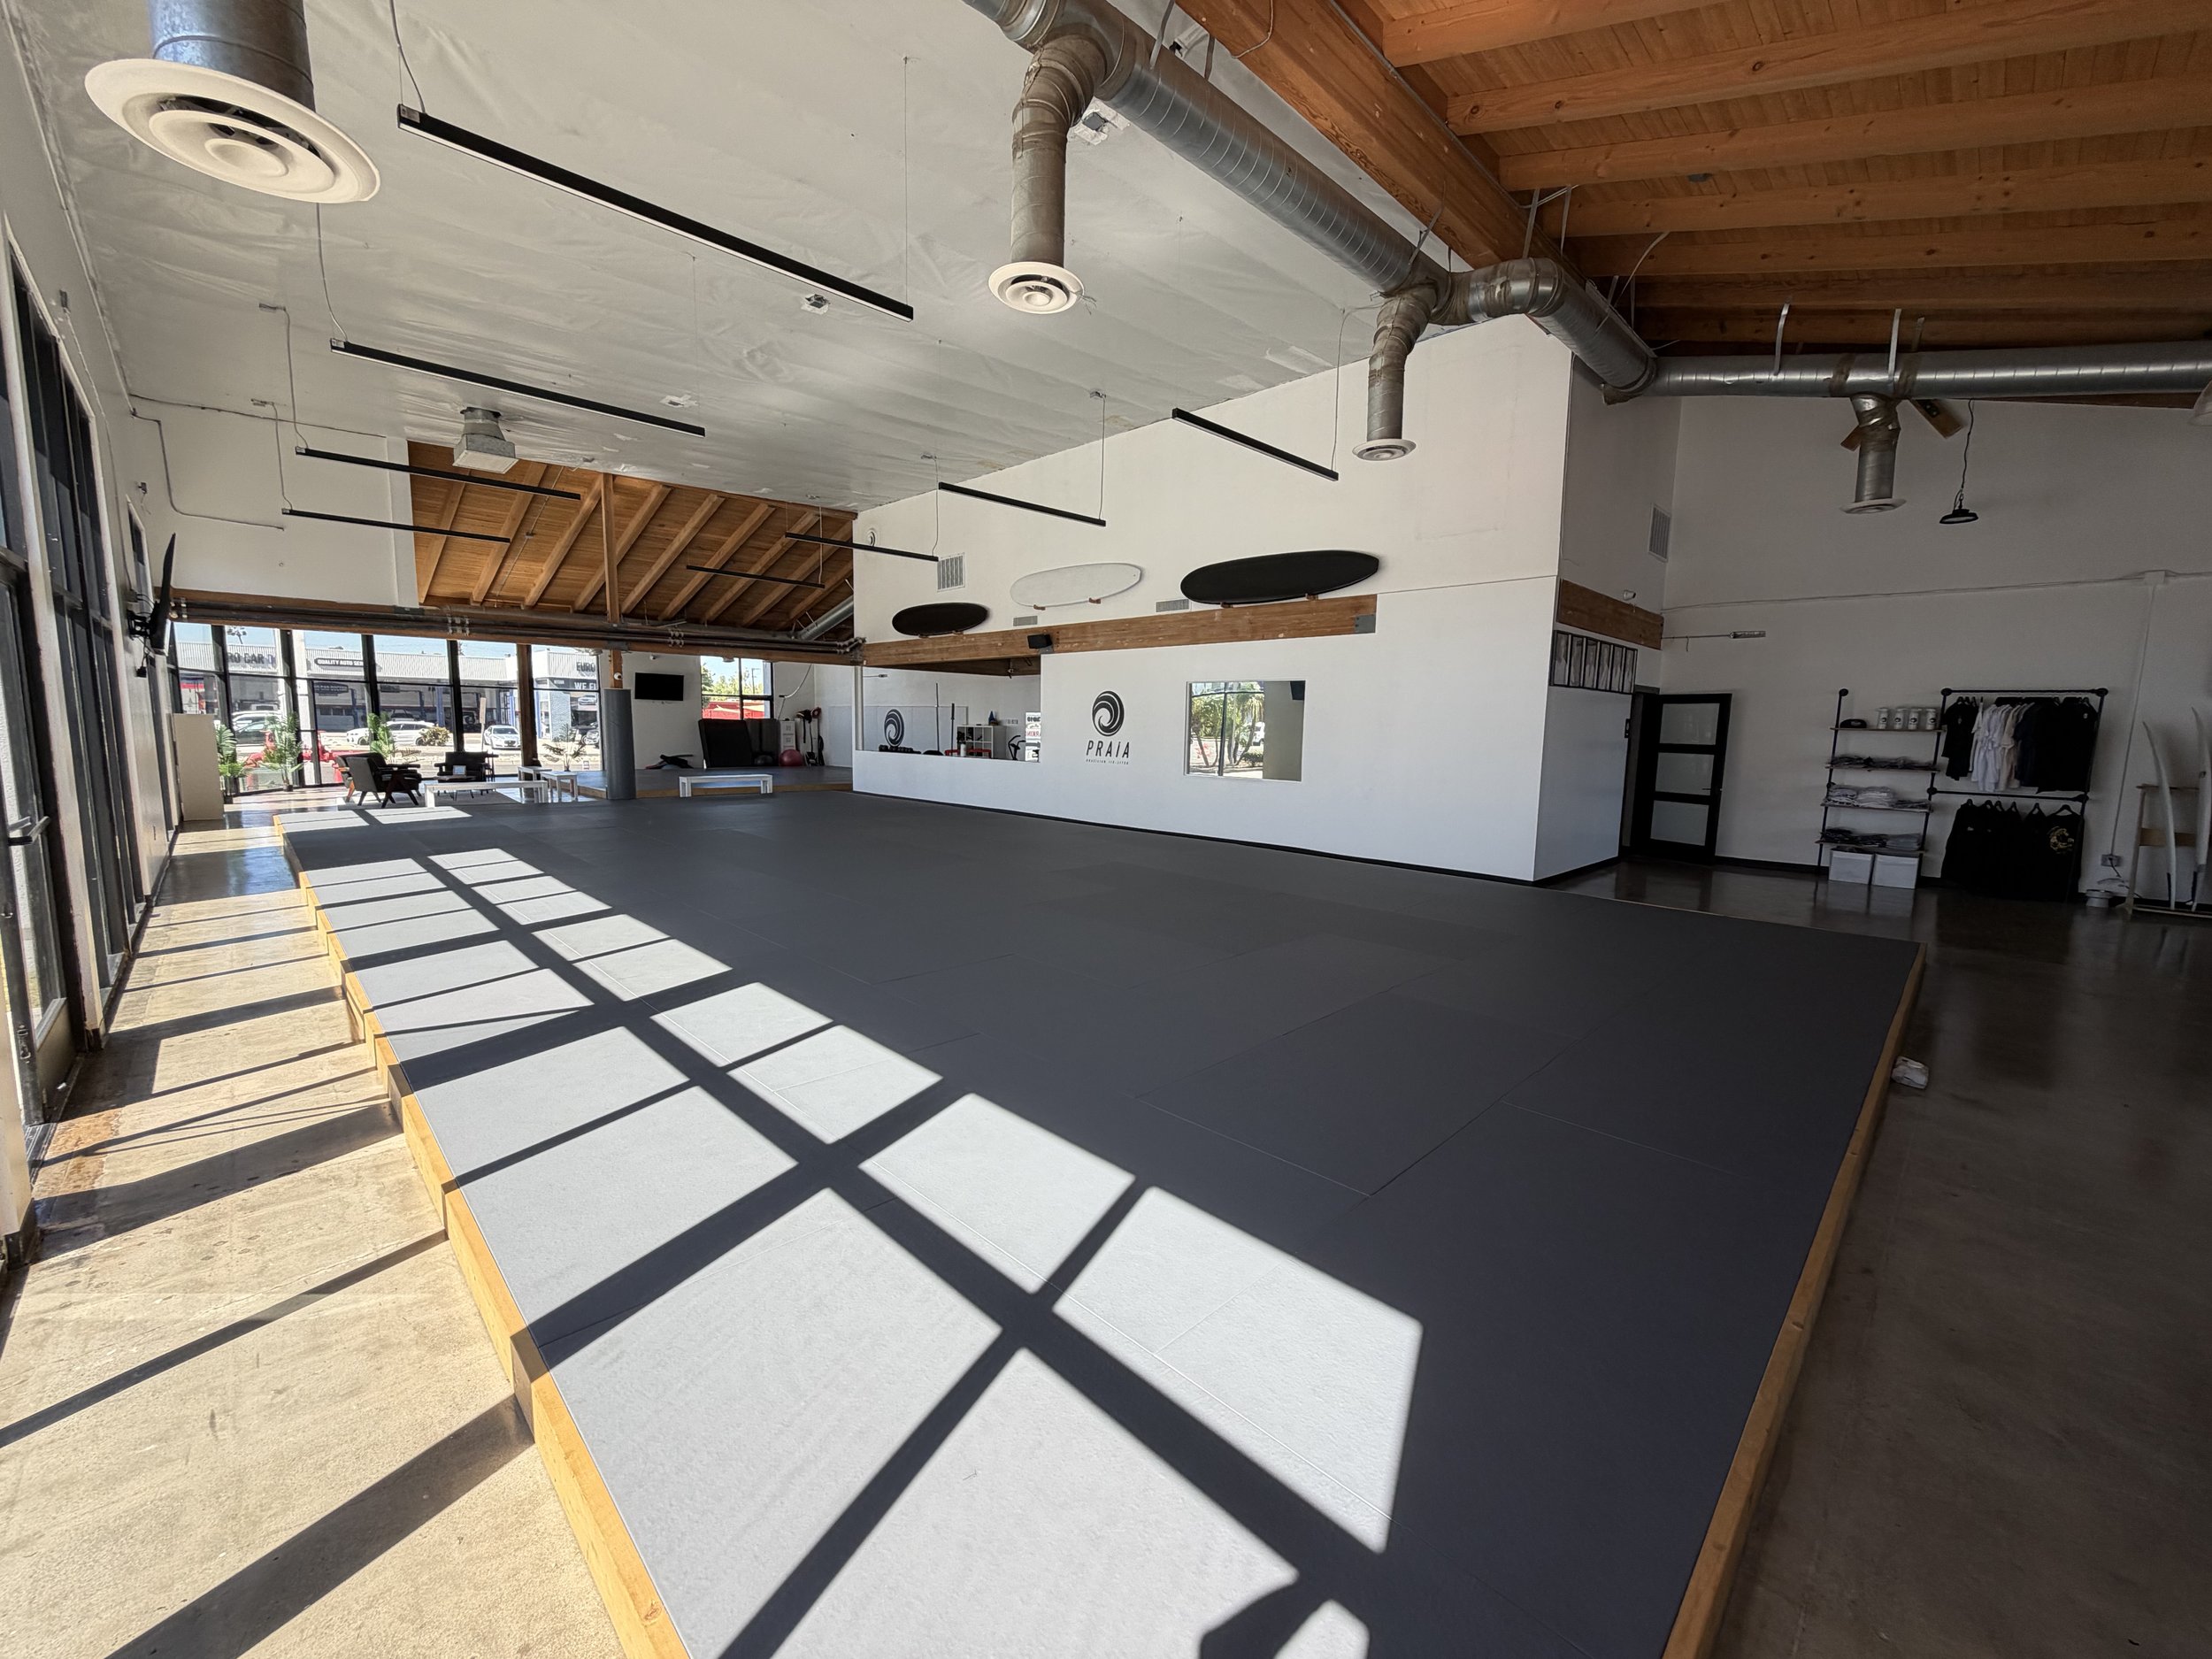
Natural light across the training floor from the clerestory glazing
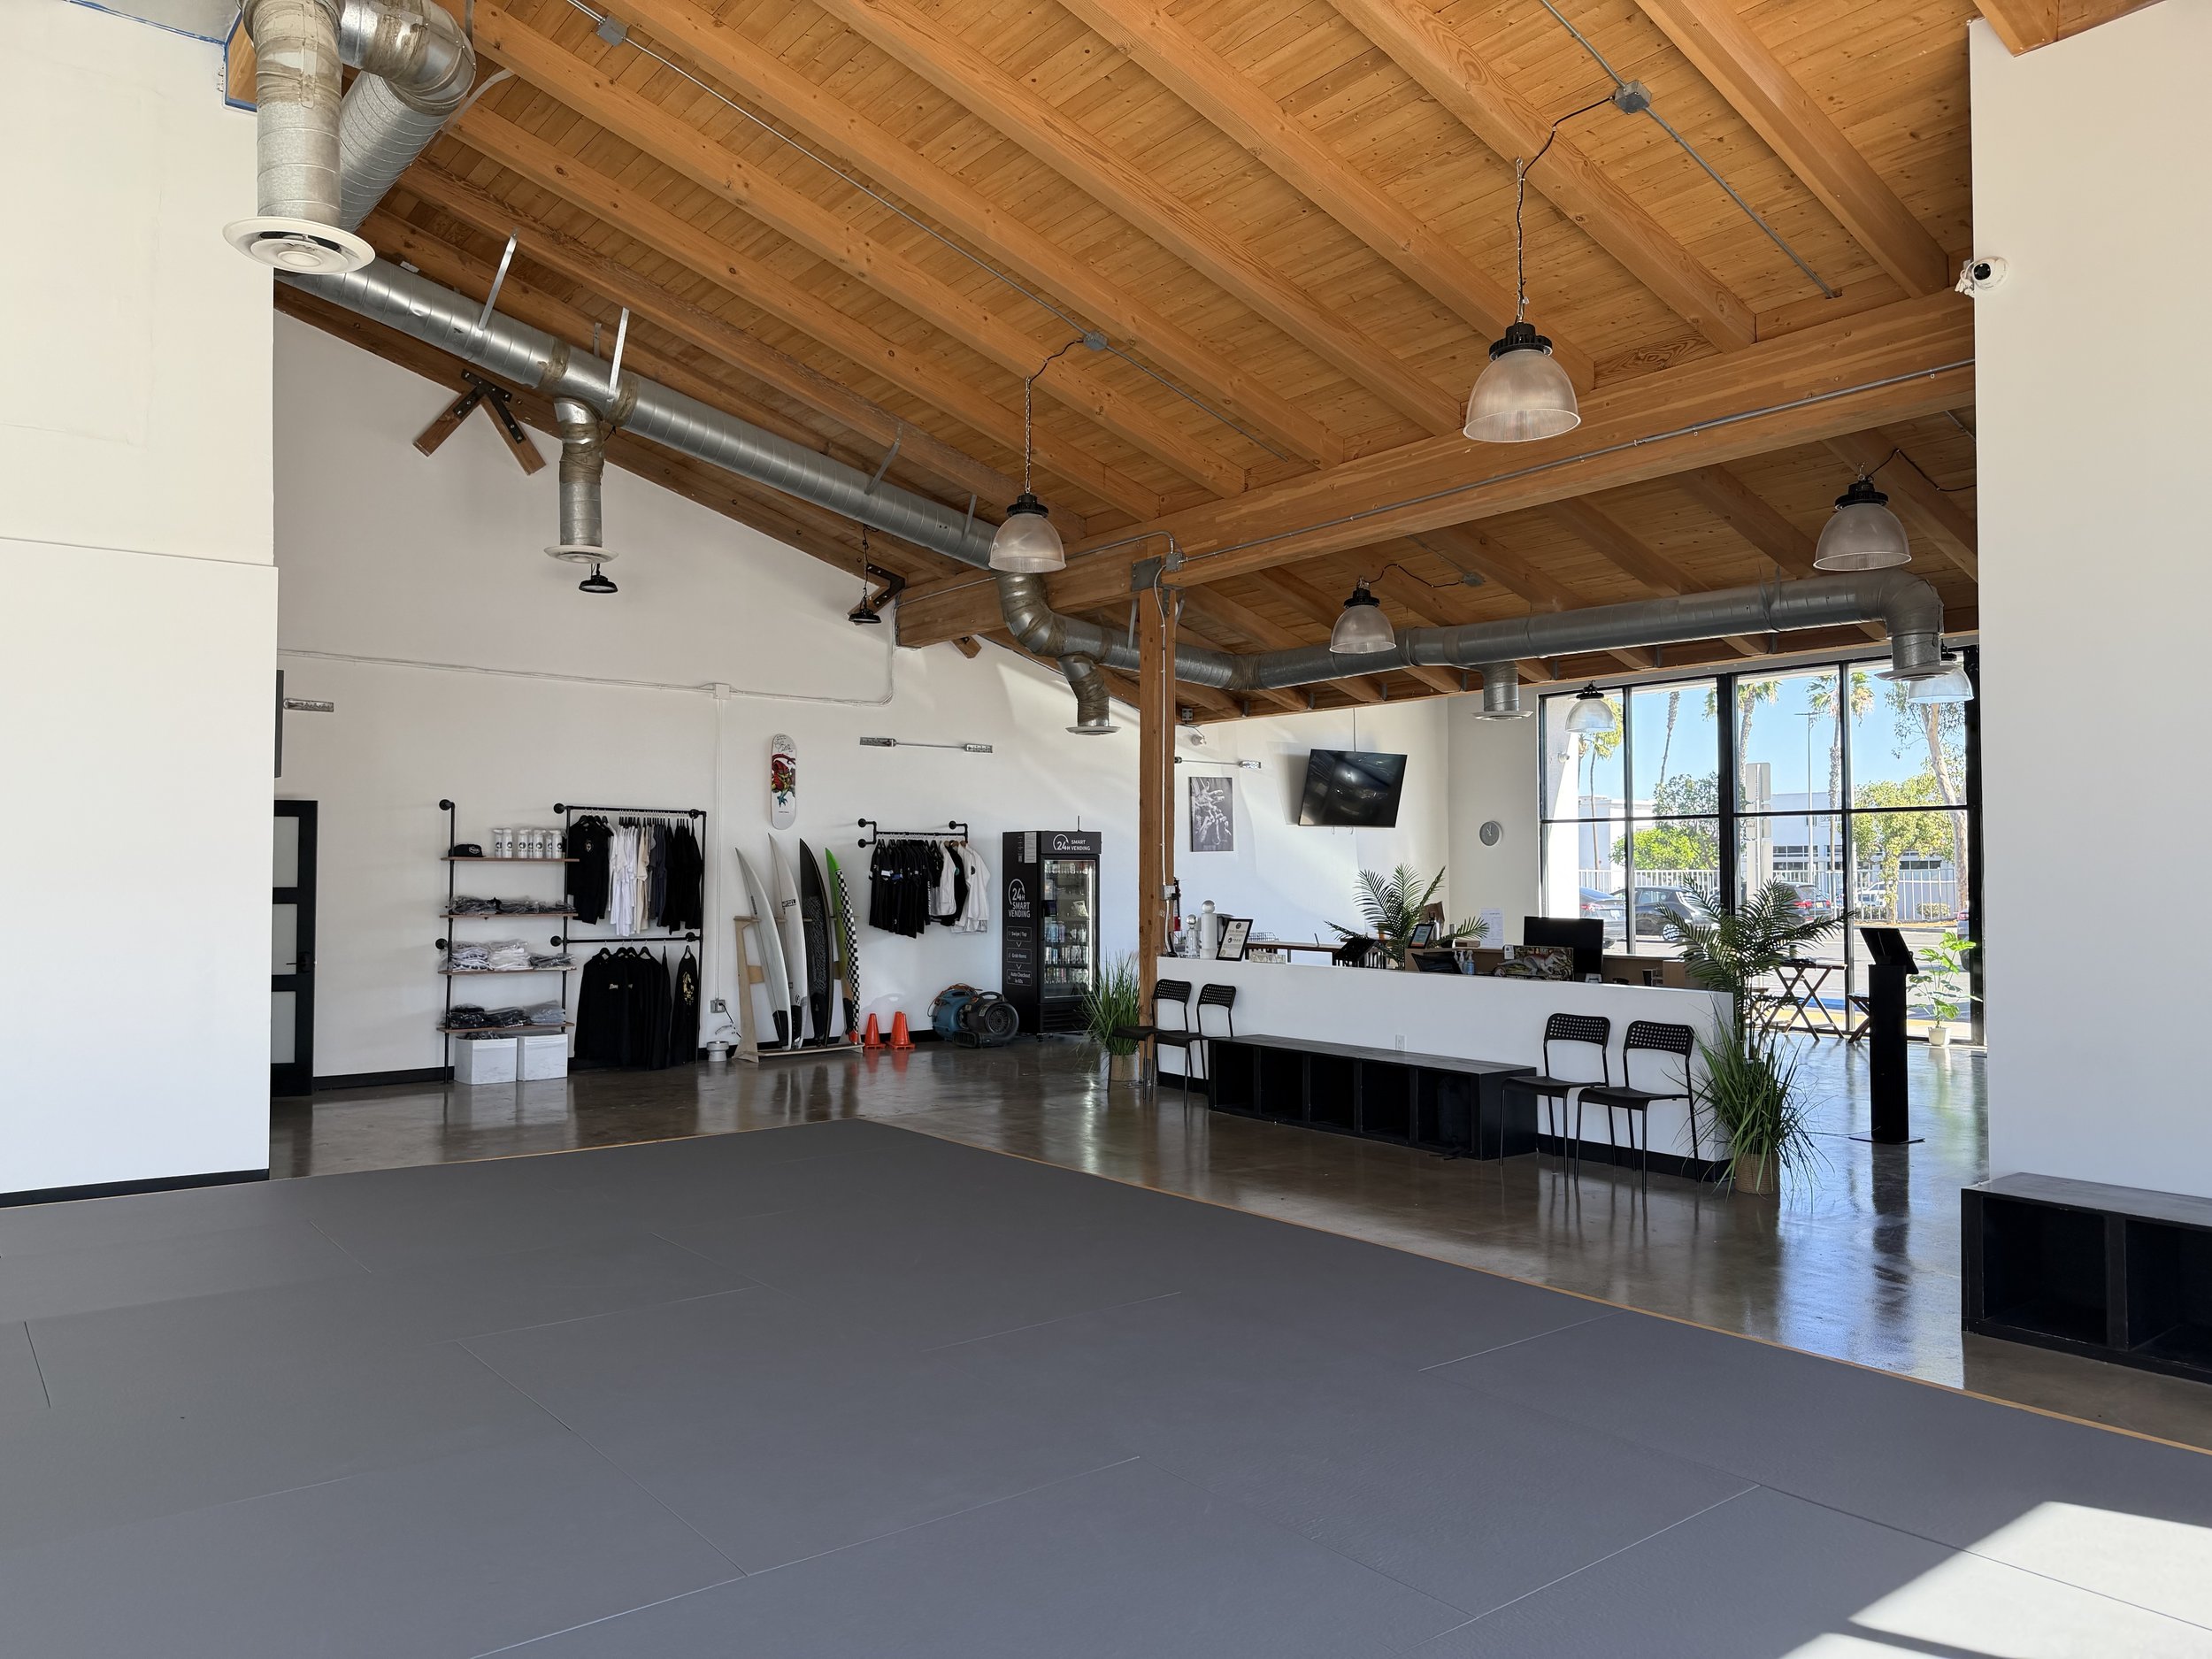
The full training floor and viewing area
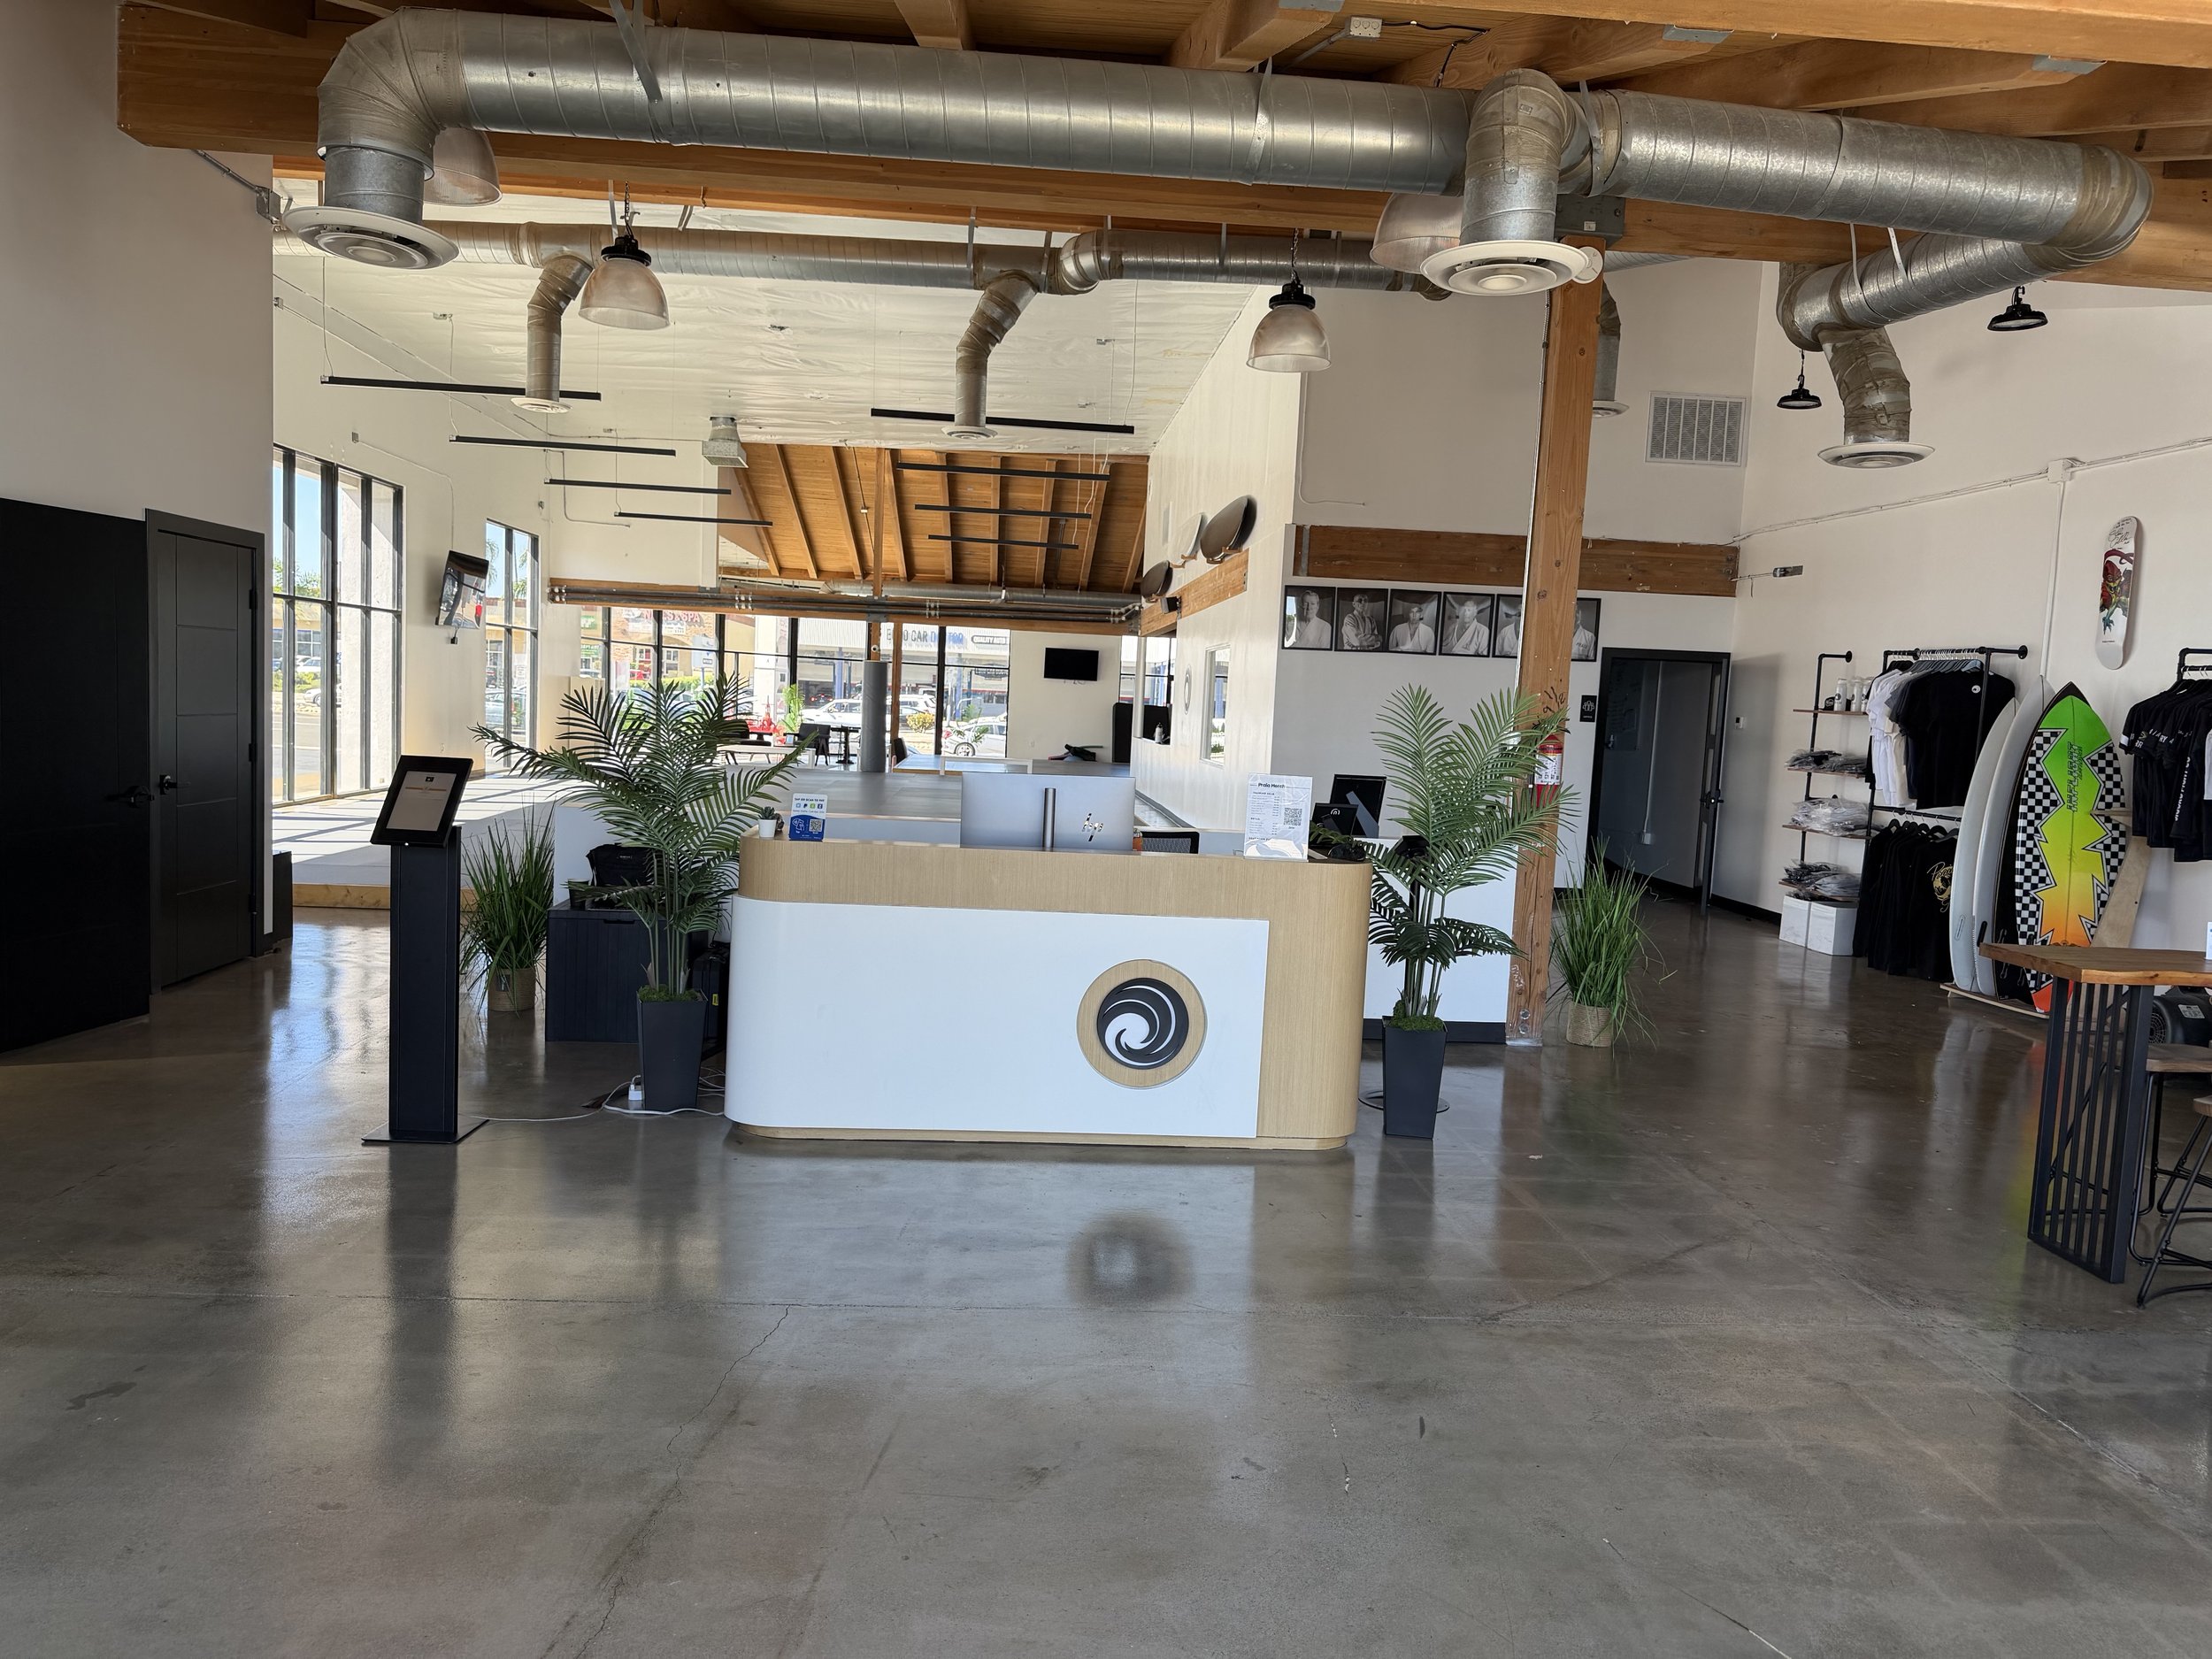
Reception desk at the entrance
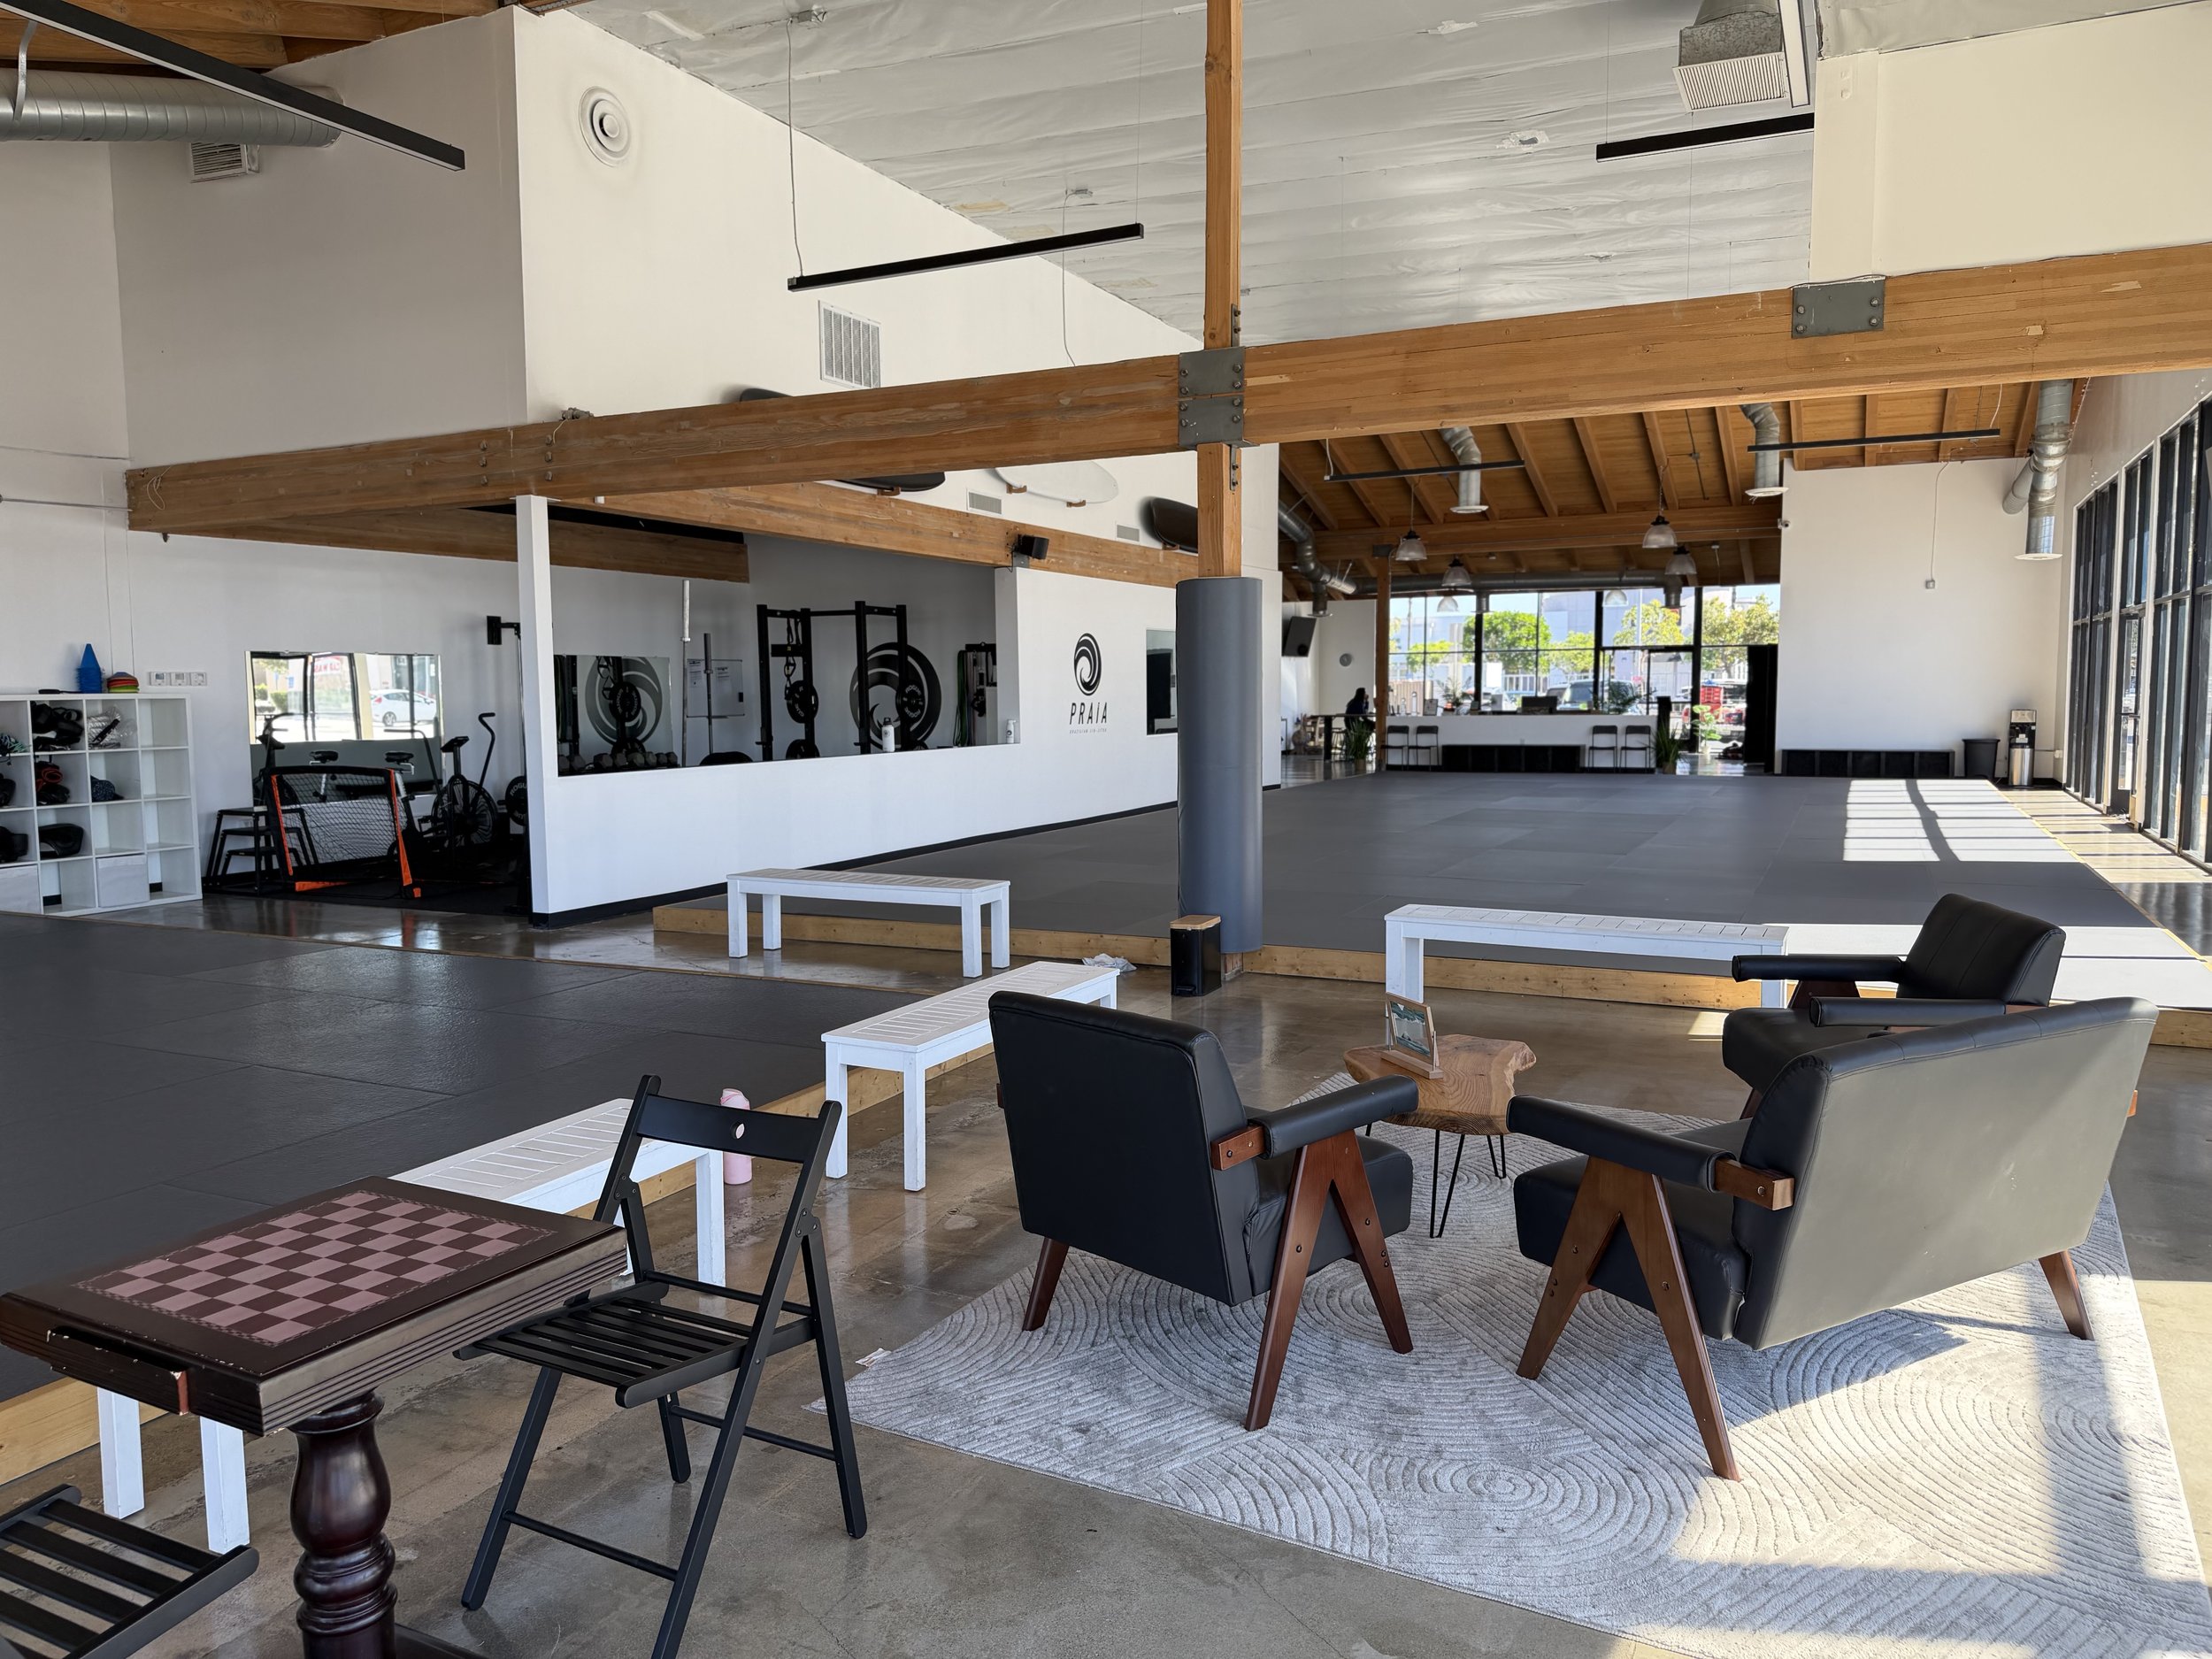
Lounge and viewing area alongside the mats
Lounge seating at the front of the gym